


- 1–2 Bedrooms
- $1,236-$2,186 Total Monthly Price
Total Monthly Price
Base Rent$1,236 - $2,186Total Monthly Price$1,236 - $2,186 - 712–1,199 Square Feet
About Anatole at Norman
Live it. Love it. at Anatole at Norman! Located in desirable Norman, OK, just south of Oklahoma City, this community offers residents a charming suburban feel with an upscale flair. Our one and two bedroom apartments offer spacious layouts with the features you desire, including granite countertops, wood vinyl flooring, and full-size washer and dryer. You'll love taking advantage of this community's amenities, where you can enjoy the swimming pool, fitness center, controlled access, and Clubhouse. Have a furry friend? We are pet friendly and welcome up to 3 pets, with no weight limit. 98% of Venterra communities are Top Rated on and we look forward to adding Anatole at Norman to that esteemed list. Schedule a tour and see for yourself why Anatole at Norman is the place to call home. You will experience a move-in so exceptional, we guarantee it. Live it. Love it. Guarantee.TM We are here for you and available to take your call 24/7.
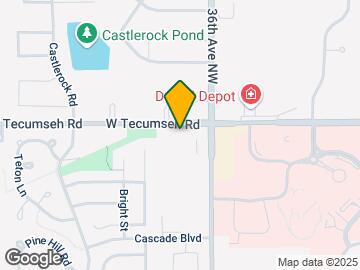
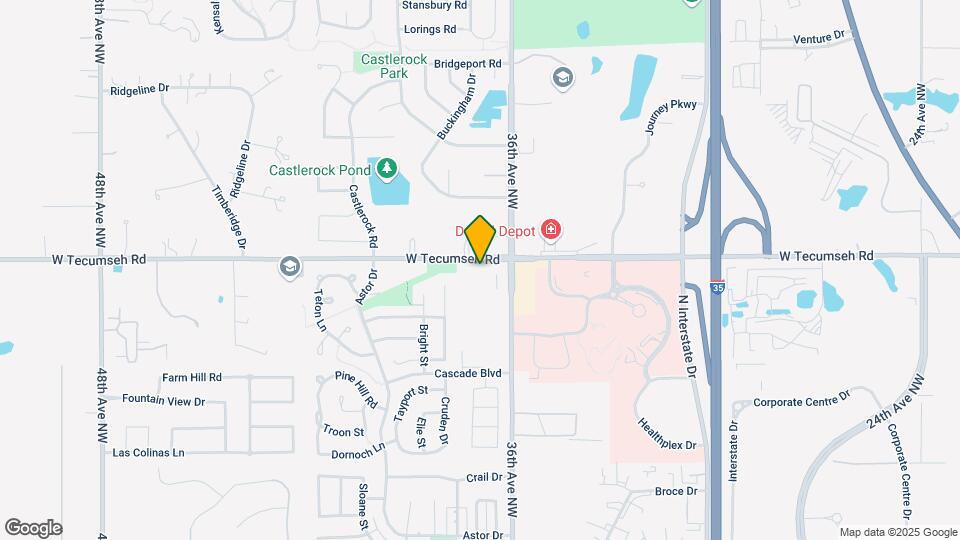
Anatole at Norman is located in the Outer Norman Neighborhood and 73072 Zip code of Norman, OK. This community is professionally managed by Venterra Realty Management
Unique Features and Amenities
- 24 Hour Emergency Maintenance
- ADA-Mobility Audio and Visual
- Air Conditioner
- Alarm monitoring available
- Amenify On-Demand Apartment Services
- AutoPay Discount
- Black Appliances
- Carport
- Carriage Style
- Ceiling Fan
- Community Clubhouse with Social Spaces
- Contoured Garden Tub
- Contoured Garden Tub in the Master
- Controlled Access
- Courtyard
- Courtyard view
- Covered Parking
- Covered parking - assigned
- Covered Poolside Grilling
- Coworking Space
- Dbl french door to patio
- Disposal
- Dual Sink Vanity in the Master
- Easy Lease Renewal
- Fitness Center and Gym
- Full Size Washer/Dryer in Unit
- Garage door opener
- Garages
- Garbage disposal
- Gated Community
- Individual Climate Control
- Large Closets
- Linen Closet
- Microwave
- Mobile App for Resident Services
- Mobile Maintenance Requests
- Outdoor Fire Pit by Pool
- Oversized Closet
- Pool Table
- Pool View
- Poolside Pergola
- Private Balcony
- Private Patio
- SMART Door Lock
- SMART Plug
- SMART Thermostat
- SMARTHOME Bundle
- Storage Space
- Sun Ledge
- Touch-Free SMARTPACKAGE Lockers
- View
- Walk-Through Closet
- Wheel Chair Accessible
- Window Coverings
- Wine storage closet
- Wood Plank Vinyl Flooring
- Work From Home Space
Property Contact Info

- Listed by:
- Agency:
- Vendor Logo:
- Website:
- View Property Website
- Call Us:
- (405) 561-6575
- Disclaimer:
Office Hours
| Monday | 10:00 am–6:00 pm |
| Tuesday | 10:00 am–6:00 pm |
| Wednesday | 10:00 am–6:00 pm |
| Thursday | 10:00 am–6:00 pm |
| Friday | 10:00 am–6:00 pm |
| Saturday | 10:00 am–5:00 pm |
| Sunday | Closed |
Floorplan Pricing and Availability
Anatole at Norman offers 1 to 2 Bedroom apartments starting from $1,538 and having 712–1,199 sq ft. Here is the current pricing and availability:
New! Interactive Property Map
1 Bedroom
Show Unavailable FloorplansFloorplan A3
From $1,538
1 Bed, 1 Bath, 756 sq ftTotal Monthly PriceAvailable Aug 6Total Monthly Price
Base Rent$1,538 - $1,656Total Monthly Price$1,538 - $1,656Cheapest 1 BedroomThis is the cheapest 1 Bedroom at this PropertyModel Gallery
Floorplans
Availability Details
Prices shown for this property are the Total Monthly Price including Fees.Price Availability Date Unit Sq Ft Deposit View Details $1,538 August 6, 2026 6-6118 756 $500 $1,543 August 24, 2026 1-1213 756 $500 $1,543 August 27, 2026 2-2309 756 $500 Model Amenities and Features
Features
- Air Conditioning
- Balcony
- Cable Ready
- Ceiling Fans
- High Speed Internet Access
- Security System
- Sprinkler System
- Storage Space
- Tub/Shower
- Washer/Dryer
- Wheelchair Accessible (Rooms)
- Wi-Fi
Kitchen
- Dishwasher
- Disposal
- Granite Countertops
- Ice Maker
- Island Kitchen
- Kitchen
- Microwave
- Oven
- Pantry
- Range
- Refrigerator
Model Lease Information
Model Price Range
- $1,538 - $1,656Total Monthly PriceBase Rent: $1,538 - $1,656Required Monthly Fees: None
Current Available Pricing
- $1,538 - $1,650 Total Monthly Price
Deposit
- $500 deposit
Unit 6-6118 Amenities and Features
Features
- Washer/Dryer
Kitchen
- Granite Countertops
- Island Kitchen
- Pantry
Unique Features
- Black Appliances
- Contoured Garden Tub
- Oversized Closet
- SMARTHOME Bundle
- Wood Plank Vinyl Flooring
- Work From Home Space
Unit 6-6118 Lease Information
Unit Price
- From $1,538Total Monthly PriceBase Rent: $1,538 - $1,645Required Monthly Fees: None
Deposit
- $500 deposit
Model Lease Information
Model Price Range
- $1,538 - $1,656Total Monthly Price
Unit 1-1213 Amenities and Features
Features
- Washer/Dryer
Kitchen
- Granite Countertops
- Island Kitchen
- Pantry
Unique Features
- Black Appliances
- Contoured Garden Tub
- Oversized Closet
- SMARTHOME Bundle
- Wood Plank Vinyl Flooring
- Work From Home Space
Unit 1-1213 Lease Information
Unit Price
- From $1,543Total Monthly PriceBase Rent: $1,543 - $1,650Required Monthly Fees: None
Deposit
- $500 deposit
Model Lease Information
Model Price Range
- $1,538 - $1,656Total Monthly Price
Unit 2-2309 Amenities and Features
Features
- Washer/Dryer
Kitchen
- Granite Countertops
- Island Kitchen
- Pantry
Unique Features
- Black Appliances
- Contoured Garden Tub
- Oversized Closet
- SMARTHOME Bundle
- Wood Plank Vinyl Flooring
- Work From Home Space
Unit 2-2309 Lease Information
Unit Price
- From $1,543Total Monthly PriceBase Rent: $1,543 - $1,641Required Monthly Fees: None
Deposit
- $500 deposit
Model Lease Information
Model Price Range
- $1,538 - $1,656Total Monthly Price
Apartment Model: A3From $1,5381 Bedroom, 1 Bath, 756 sq ftAvailable August 6, 2026Floor plans are artist's rendering. All dimensions are approximate. Actual product and specifications may vary in dimension or detail. Not all features are available in every rental home. Please see a representative for details.
![]()
A3 - Floorplan 1 Floor plans are artist's rendering. All dimensions are approximate. Actual product and specifications may vary in dimension or detail. Not all features are available in every rental home. Please see a representative for details.
![]()
A3 - Floorplan 2 Apartment Unit: 6-6118Apartment Model: A3From $1,5381 Bedroom, 1 Bath, 756 sq ftAvailable August 6, 2026Apartment Unit: 1-1213Apartment Model: A3From $1,5431 Bedroom, 1 Bath, 756 sq ftAvailable August 24, 2026Apartment Unit: 2-2309Apartment Model: A3From $1,5431 Bedroom, 1 Bath, 756 sq ftAvailable August 27, 2026Floorplan A4
From $1,556
1 Bed, 1 Bath, 773 sq ftTotal Monthly PriceAvailable Aug 11Total Monthly Price
Base Rent$1,556 - $1,663Total Monthly Price$1,556 - $1,663Model Gallery
Floorplans
Availability Details
Prices shown for this property are the Total Monthly Price including Fees.Price Availability Date Unit Sq Ft Deposit $1,556 August 11, 2026 6-6113 773 $500 Unit 6-6113 Amenities and Features
Features
- Washer/Dryer
Kitchen
- Granite Countertops
- Island Kitchen
- Pantry
Living Space
- Linen Closet
Unique Features
- Black Appliances
- Contoured Garden Tub
- Oversized Closet
- SMARTHOME Bundle
- Wood Plank Vinyl Flooring
Unit 6-6113 Lease Information
Unit Price
- From $1,556Total Monthly PriceBase Rent: $1,556 - $1,663Required Monthly Fees: None
Deposit
- $500 deposit
Model Lease Information
Model Price Range
- $1,556 - $1,663Total Monthly Price
Apartment Model: A4From $1,5561 Bedroom, 1 Bath, 773 sq ftAvailable August 11, 2026Floor plans are artist's rendering. All dimensions are approximate. Actual product and specifications may vary in dimension or detail. Not all features are available in every rental home. Please see a representative for details.
![]()
A4 - Floorplan 1 Floor plans are artist's rendering. All dimensions are approximate. Actual product and specifications may vary in dimension or detail. Not all features are available in every rental home. Please see a representative for details.
![]()
A4 - Floorplan 2 Apartment Unit: 6-6113Apartment Model: A4From $1,5561 Bedroom, 1 Bath, 773 sq ftAvailable August 11, 2026Floorplan A5
From $1,578
1 Bed, 1 Bath, 808 sq ftTotal Monthly PriceAvailable Sep 1Total Monthly Price
Base Rent$1,578 - $1,691Total Monthly Price$1,578 - $1,691Largest 1 BedroomThis is the largest 1 Bedroom at this PropertyModel Gallery
Floorplans
Availability Details
Prices shown for this property are the Total Monthly Price including Fees.Price Availability Date Unit Sq Ft Deposit View Details $1,578 September 1, 2026 3-3310 808 $500 $1,588 September 3, 2026 1-1102 808 $500 $1,593 September 4, 2026 4-4310 808 $500 Model Amenities and Features
Features
- Air Conditioning
- Balcony
- Cable Ready
- Ceiling Fans
- High Speed Internet Access
- Security System
- Sprinkler System
- Storage Space
- Tub/Shower
- Washer/Dryer
- Wheelchair Accessible (Rooms)
- Wi-Fi
Kitchen
- Dishwasher
- Disposal
- Granite Countertops
- Ice Maker
- Island Kitchen
- Kitchen
- Microwave
- Oven
- Pantry
- Range
- Refrigerator
Model Lease Information
Model Price Range
- $1,578 - $1,691Total Monthly PriceBase Rent: $1,578 - $1,691Required Monthly Fees: None
Deposit
- $500 deposit
Unit 3-3310 Amenities and Features
Features
- Washer/Dryer
Kitchen
- Granite Countertops
- Pantry
Living Space
- Linen Closet
Unique Features
- Black Appliances
- Contoured Garden Tub
- Oversized Closet
- SMARTHOME Bundle
- Wood Plank Vinyl Flooring
Unit 3-3310 Lease Information
Unit Price
- From $1,578Total Monthly PriceBase Rent: $1,578 - $1,676Required Monthly Fees: None
Deposit
- $500 deposit
Model Lease Information
Model Price Range
- $1,578 - $1,691Total Monthly Price
Unit 1-1102 Amenities and Features
Features
- Washer/Dryer
Kitchen
- Granite Countertops
- Pantry
Living Space
- Linen Closet
Unique Features
- Black Appliances
- Contoured Garden Tub
- Oversized Closet
- SMARTHOME Bundle
- Wood Plank Vinyl Flooring
Unit 1-1102 Lease Information
Unit Price
- From $1,588Total Monthly PriceBase Rent: $1,588 - $1,686Required Monthly Fees: None
Deposit
- $500 deposit
Model Lease Information
Model Price Range
- $1,578 - $1,691Total Monthly Price
Unit 4-4310 Amenities and Features
Features
- Washer/Dryer
Kitchen
- Granite Countertops
- Pantry
Living Space
- Linen Closet
Unique Features
- Black Appliances
- Contoured Garden Tub
- Oversized Closet
- SMARTHOME Bundle
- Wood Plank Vinyl Flooring
Unit 4-4310 Lease Information
Unit Price
- From $1,593Total Monthly PriceBase Rent: $1,593 - $1,691Required Monthly Fees: None
Deposit
- $500 deposit
Model Lease Information
Model Price Range
- $1,578 - $1,691Total Monthly Price
Apartment Model: A5From $1,5781 Bedroom, 1 Bath, 808 sq ftAvailable September 1, 2026Floor plans are artist's rendering. All dimensions are approximate. Actual product and specifications may vary in dimension or detail. Not all features are available in every rental home. Please see a representative for details.
![]()
A5 - Floorplan 1 Floor plans are artist's rendering. All dimensions are approximate. Actual product and specifications may vary in dimension or detail. Not all features are available in every rental home. Please see a representative for details.
![]()
A5 - Floorplan 2 Apartment Unit: 3-3310Apartment Model: A5From $1,5781 Bedroom, 1 Bath, 808 sq ftAvailable September 1, 2026Apartment Unit: 1-1102Apartment Model: A5From $1,5881 Bedroom, 1 Bath, 808 sq ftAvailable September 3, 2026Apartment Unit: 4-4310Apartment Model: A5From $1,5931 Bedroom, 1 Bath, 808 sq ftAvailable September 4, 2026Floorplan A1
1 Bed, 1 Bath, 712 sq ftModel Gallery
Floorplans
Availability Details
Prices shown for this property are the Total Monthly Price including Fees.Price Availability Date Unit Sq Ft Deposit From $1,236 Call for Availability A1 712 sq ft $500 Model Amenities and Features
Features
- Air Conditioning
- Balcony
- Cable Ready
- Ceiling Fans
- High Speed Internet Access
- Security System
- Sprinkler System
- Storage Space
- Tub/Shower
- Washer/Dryer
- Wheelchair Accessible (Rooms)
- Wi-Fi
Kitchen
- Dishwasher
- Disposal
- Granite Countertops
- Ice Maker
- Island Kitchen
- Kitchen
- Microwave
- Oven
- Pantry
- Range
- Refrigerator
Model Lease Information
Model Price Range
- $1,236 - $1,436Total Monthly PriceBase Rent: $1,236 - $1,436Required Monthly Fees: None
Deposit
- $500 deposit
Apartment Model: A1From $1,2361 Bedroom, 1 Bath, 712 sq ftUnavailableFloor plans are artist's rendering. All dimensions are approximate. Actual product and specifications may vary in dimension or detail. Not all features are available in every rental home. Please see a representative for details.
![]()
A1 - Floorplan 1 Floor plans are artist's rendering. All dimensions are approximate. Actual product and specifications may vary in dimension or detail. Not all features are available in every rental home. Please see a representative for details.
![]()
A1 - Floorplan 2 Floorplan A2
1 Bed, 1 Bath, 725 sq ftModel Gallery
Floorplans
Availability Details
Prices shown for this property are the Total Monthly Price including Fees.Price Availability Date Unit Sq Ft Deposit From $1,336 Call for Availability A2 725 sq ft $500 Model Amenities and Features
Features
- Air Conditioning
- Balcony
- Cable Ready
- Ceiling Fans
- High Speed Internet Access
- Security System
- Sprinkler System
- Storage Space
- Tub/Shower
- Washer/Dryer
- Wheelchair Accessible (Rooms)
- Wi-Fi
Kitchen
- Dishwasher
- Disposal
- Granite Countertops
- Ice Maker
- Island Kitchen
- Kitchen
- Microwave
- Oven
- Pantry
- Range
- Refrigerator
Model Lease Information
Model Price Range
- $1,336 - $1,436Total Monthly PriceBase Rent: $1,336 - $1,436Required Monthly Fees: None
Deposit
- $500 deposit
Apartment Model: A2From $1,3361 Bedroom, 1 Bath, 725 sq ftUnavailableFloor plans are artist's rendering. All dimensions are approximate. Actual product and specifications may vary in dimension or detail. Not all features are available in every rental home. Please see a representative for details.
![]()
A2 - Floorplan 2 Bedrooms
Show Unavailable FloorplansFloorplan B4
From $1,778
2 Beds, 2 Baths, 1173 sq ftTotal Monthly PriceAvailable Aug 26Total Monthly Price
Base Rent$1,778 - $1,940Total Monthly Price$1,778 - $1,940Cheapest 2 BedroomThis is the cheapest 2 Bedroom at this PropertyModel Gallery
Floorplans
Availability Details
Prices shown for this property are the Total Monthly Price including Fees.Price Availability Date Unit Sq Ft Deposit View Details $1,778 August 26, 2026 2-2305 1173 $750 $1,813 September 14, 2026 2-2105 1173 $750 Model Amenities and Features
Features
- Air Conditioning
- Balcony
- Cable Ready
- Ceiling Fans
- High Speed Internet Access
- Security System
- Sprinkler System
- Storage Space
- Tub/Shower
- Washer/Dryer
- Wheelchair Accessible (Rooms)
- Wi-Fi
Kitchen
- Dishwasher
- Disposal
- Granite Countertops
- Ice Maker
- Island Kitchen
- Kitchen
- Microwave
- Oven
- Pantry
- Range
- Refrigerator
Model Lease Information
Model Price Range
- $1,778 - $1,940Total Monthly PriceBase Rent: $1,778 - $1,940Required Monthly Fees: None
Deposit
- $750 deposit
Unit 2-2305 Amenities and Features
Features
- Washer/Dryer
Kitchen
- Granite Countertops
- Island Kitchen
- Pantry
Living Space
- Linen Closet
Unique Features
- Black Appliances
- Contoured Garden Tub in the Master
- Dual Sink Vanity in the Master
- Oversized Closet
- SMARTHOME Bundle
- Walk-Through Closet
- Wood Plank Vinyl Flooring
Unit 2-2305 Lease Information
Unit Price
- From $1,778Total Monthly PriceBase Rent: $1,778 - $1,905Required Monthly Fees: None
Deposit
- $750 deposit
Model Lease Information
Model Price Range
- $1,778 - $1,940Total Monthly Price
Unit 2-2105 Amenities and Features
Features
- Washer/Dryer
Kitchen
- Granite Countertops
- Island Kitchen
- Pantry
Living Space
- Linen Closet
Unique Features
- Black Appliances
- Contoured Garden Tub in the Master
- Dual Sink Vanity in the Master
- Oversized Closet
- SMARTHOME Bundle
- Walk-Through Closet
- Wood Plank Vinyl Flooring
Unit 2-2105 Lease Information
Unit Price
- From $1,813Total Monthly PriceBase Rent: $1,813 - $1,940Required Monthly Fees: None
Deposit
- $750 deposit
Model Lease Information
Model Price Range
- $1,778 - $1,940Total Monthly Price
Apartment Model: B4From $1,7782 Bedroom, 2 Bath, 1173 sq ftAvailable August 26, 2026Floor plans are artist's rendering. All dimensions are approximate. Actual product and specifications may vary in dimension or detail. Not all features are available in every rental home. Please see a representative for details.
![]()
B4 - Floorplan Apartment Unit: 2-2305Apartment Model: B4From $1,7782 Bedroom, 2 Bath, 1173 sq ftAvailable August 26, 2026Apartment Unit: 2-2105Apartment Model: B4From $1,8132 Bedroom, 2 Bath, 1173 sq ftAvailable September 14, 2026Floorplan B5
From $1,796
2 Beds, 2 Baths, 1187 sq ftTotal Monthly PriceAvailable Sep 14Total Monthly Price
Base Rent$1,796 - $1,923Total Monthly Price$1,796 - $1,923Model Gallery
Floorplans
Availability Details
Prices shown for this property are the Total Monthly Price including Fees.Price Availability Date Unit Sq Ft Deposit $1,796 September 14, 2026 4-4308 1187 $750 Unit 4-4308 Amenities and Features
Features
- Washer/Dryer
Kitchen
- Granite Countertops
- Island Kitchen
- Pantry
Living Space
- Linen Closet
Unique Features
- Black Appliances
- Contoured Garden Tub in the Master
- Dual Sink Vanity in the Master
- Oversized Closet
- SMARTHOME Bundle
- Walk-Through Closet
- Wood Plank Vinyl Flooring
Unit 4-4308 Lease Information
Unit Price
- From $1,796Total Monthly PriceBase Rent: $1,796 - $1,923Required Monthly Fees: None
Deposit
- $750 deposit
Model Lease Information
Model Price Range
- $1,796 - $1,923Total Monthly Price
Apartment Model: B5From $1,7962 Bedroom, 2 Bath, 1187 sq ftAvailable September 14, 2026Floor plans are artist's rendering. All dimensions are approximate. Actual product and specifications may vary in dimension or detail. Not all features are available in every rental home. Please see a representative for details.
![]()
B5 - Floorplan Apartment Unit: 4-4308Apartment Model: B5From $1,7962 Bedroom, 2 Bath, 1187 sq ftAvailable September 14, 2026Floorplan B1
2 Beds, 2 Baths, 1017 sq ftModel Gallery
Floorplans
Availability Details
Prices shown for this property are the Total Monthly Price including Fees.Price Availability Date Unit Sq Ft Deposit From $1,736 Call for Availability B1 1017 sq ft $750 Model Amenities and Features
Features
- Air Conditioning
- Balcony
- Cable Ready
- Ceiling Fans
- High Speed Internet Access
- Security System
- Sprinkler System
- Storage Space
- Tub/Shower
- Washer/Dryer
- Wheelchair Accessible (Rooms)
- Wi-Fi
Kitchen
- Dishwasher
- Disposal
- Granite Countertops
- Ice Maker
- Island Kitchen
- Kitchen
- Microwave
- Oven
- Pantry
- Range
- Refrigerator
Model Lease Information
Model Price Range
- $1,736 - $1,836Total Monthly PriceBase Rent: $1,736 - $1,836Required Monthly Fees: None
Deposit
- $750 deposit
Apartment Model: B1From $1,7362 Bedroom, 2 Bath, 1017 sq ftUnavailableFloor plans are artist's rendering. All dimensions are approximate. Actual product and specifications may vary in dimension or detail. Not all features are available in every rental home. Please see a representative for details.
![]()
B1 - Floorplan 1 Floor plans are artist's rendering. All dimensions are approximate. Actual product and specifications may vary in dimension or detail. Not all features are available in every rental home. Please see a representative for details.
![]()
B1 - Floorplan 2 Floorplan B2
2 Beds, 2 Baths, 1045 sq ftModel Gallery
Floorplans
Availability Details
Prices shown for this property are the Total Monthly Price including Fees.Price Availability Date Unit Sq Ft Deposit From $1,771 Call for Availability B2 1045 sq ft $750 Model Amenities and Features
Features
- Air Conditioning
- Balcony
- Cable Ready
- Ceiling Fans
- High Speed Internet Access
- Security System
- Sprinkler System
- Storage Space
- Tub/Shower
- Washer/Dryer
- Wheelchair Accessible (Rooms)
- Wi-Fi
Kitchen
- Dishwasher
- Disposal
- Granite Countertops
- Ice Maker
- Island Kitchen
- Kitchen
- Microwave
- Oven
- Pantry
- Range
- Refrigerator
Model Lease Information
Model Price Range
- $1,771 - $1,871Total Monthly PriceBase Rent: $1,771 - $1,871Required Monthly Fees: None
Deposit
- $750 deposit
Apartment Model: B2From $1,7712 Bedroom, 2 Bath, 1045 sq ftUnavailableFloor plans are artist's rendering. All dimensions are approximate. Actual product and specifications may vary in dimension or detail. Not all features are available in every rental home. Please see a representative for details.
![]()
B2 - Floorplan Floorplan B3
2 Beds, 2 Baths, 1156 sq ftModel Gallery
Floorplans
Availability Details
Prices shown for this property are the Total Monthly Price including Fees.Price Availability Date Unit Sq Ft Deposit From $1,886 Call for Availability B3 1156 sq ft $750 Model Amenities and Features
Features
- Air Conditioning
- Balcony
- Cable Ready
- Ceiling Fans
- High Speed Internet Access
- Security System
- Sprinkler System
- Storage Space
- Tub/Shower
- Washer/Dryer
- Wheelchair Accessible (Rooms)
- Wi-Fi
Kitchen
- Dishwasher
- Disposal
- Granite Countertops
- Ice Maker
- Island Kitchen
- Kitchen
- Microwave
- Oven
- Pantry
- Range
- Refrigerator
Model Lease Information
Model Price Range
- $1,886 - $1,986Total Monthly PriceBase Rent: $1,886 - $1,986Required Monthly Fees: None
Deposit
- $750 deposit
Apartment Model: B3From $1,8862 Bedroom, 2 Bath, 1156 sq ftUnavailableFloor plans are artist's rendering. All dimensions are approximate. Actual product and specifications may vary in dimension or detail. Not all features are available in every rental home. Please see a representative for details.
![]()
B3 - Floorplan 1 Floor plans are artist's rendering. All dimensions are approximate. Actual product and specifications may vary in dimension or detail. Not all features are available in every rental home. Please see a representative for details.
![]()
B3 - Floorplan 2 Floorplan B6
2 Beds, 2 Baths, 1199 sq ftLargest 2 BedroomThis is the largest 2 Bedroom at this PropertyModel Gallery
Floorplans
Availability Details
Prices shown for this property are the Total Monthly Price including Fees.Price Availability Date Unit Sq Ft Deposit From $2,086 Call for Availability B6 1199 sq ft $750 Model Amenities and Features
Features
- Air Conditioning
- Balcony
- Cable Ready
- Ceiling Fans
- High Speed Internet Access
- Security System
- Sprinkler System
- Storage Space
- Tub/Shower
- Washer/Dryer
- Wheelchair Accessible (Rooms)
- Wi-Fi
Kitchen
- Dishwasher
- Disposal
- Granite Countertops
- Ice Maker
- Island Kitchen
- Kitchen
- Microwave
- Oven
- Pantry
- Range
- Refrigerator
Model Lease Information
Model Price Range
- $2,086 - $2,186Total Monthly PriceBase Rent: $2,086 - $2,186Required Monthly Fees: None
Deposit
- $750 deposit
Apartment Model: B6From $2,0862 Bedroom, 2 Bath, 1199 sq ftUnavailableFloor plans are artist's rendering. All dimensions are approximate. Actual product and specifications may vary in dimension or detail. Not all features are available in every rental home. Please see a representative for details.
![]()
B6 - Floorplan 1 Floor plans are artist's rendering. All dimensions are approximate. Actual product and specifications may vary in dimension or detail. Not all features are available in every rental home. Please see a representative for details.
![]()
B6 - Floorplan 2
Schedule a Tour
3D Tours
Property Information
- 230 Units
- 3 Stories
- Built in 2016
Lease Terms
- 3 - 15 mo
- Short Term Lease Options
Fees and Policies
The fees listed below are community-provided and may exclude utilities or add-ons. All payments are made directly to the property and are non-refundable unless otherwise specified.
Required Fees
One-Time Basics
- Due at Application
- Application Fee Per ApplicantiCharged per applicant.$65.00
- Due at Move-In
- Administrative FeeiCharged per unit.$200.00
Utilities
- Community Services BundleiCommunity Service Bundle Includes: 1-Gig Fiber Internet, Valet Trash, Pest Control, Concierge Services, Smart Home, and Package Lockers Charged per unit.$124.00/mo
- Resident Liability FeeiCharged per unit.$12.00/mo
Other Fees and Policies
Pet Fees
- Cat
- Pet DepositiMax of 3. Charged Per Pet.$0.00
- One-Time Pet FeeiMax of 3. Charged Per Pet.$400.00
- Monthly Pet FeeiMax of 3. Charged Per Pet.$25.00
- Dog
- Pet DepositiMax of 3. Charged Per Pet.$0.00
- One-Time Pet FeeiMax of 3. Charged Per Pet.$400.00
- Monthly Pet FeeiMax of 3. Charged Per Pet.$25.00
Breed restrictions apply. Please contact office.
Max of 3. Venterra welcomes up to 3 pets. Charges listed are for one pet, please contact the office for additional pet fees. Breed Restrictions Apply.
Parking Fees
- Covered
- Parking FeeiMax of 1. Charged per vehicle.$30.00/mo
- Garage
- Parking FeeiMax of 1. Charged per vehicle.$85-$100/mo
Max of 1.
Max of 1. Attached and Detached Available.
Storage Fees
- Storage Unit
- Storage DepositiCharged per rentable item.$0.00
- Storage RentiCharged per rentable item.$25.00/mo
Property Fee Disclaimer: Based on community-supplied data and independent market research. Subject to change without notice. May exclude fees for mandatory or optional services and usage-based utilities.
Features and Amenities
On-Site Services
- Dry Cleaning Service
- Maintenance On Site
- Package Service
- Property Manager On Site
- Pet Play Area
- Online Services
Community Features
- Conference Rooms
- Walk Up
- Multi Use Room
- Lounge
- Corporate Housing
- Breakfast/Coffee Concierge
- Business Center
- Clubhouse
Outdoor Features
- Grill
- Courtyard
- Cabana
- Picnic Area
- Controlled Access
- Patio
Recreation and Fitness
- Fitness Center
- Gameroom
- Bicycle Storage
- Pool
Interior Features
- Balcony
- Security System
- Storage Space
- Ceiling Fans
- High Speed Internet Access
- Sprinkler System
- Tub/Shower
- Cable Ready
- Washer/Dryer
- Air Conditioning
- Wi Fi
- Wheelchair Accessible (Rooms)
Kitchen Amenities
- Dishwasher
- Microwave
- Island Kitchen
- Range
- Refrigerator
- Oven
- Pantry
- Disposal
- Ice Maker
- Kitchen
- Granite Countertops
Living Area Features
- Walk In Closets
- Dining Room
- Carpet
- Vinyl Flooring
- Linen Closet
- Tile Floors
- Window Coverings
- Office
Unique Amenities
- Garage Available

Map
- Shopping
- Colleges
- Grocery
- Medical

Map
Frequently Asked Questions about Anatole at Norman
Where is Anatole at Norman located?
Anatole at Norman is located at 3700 West Tecumseh Rd near the Outer Norman area of Norman, OK
What is the current rent range at Anatole at Norman?
1 Bedroom to 2 Bedroom Apartments at Anatole at Norman currently range from $1,538 to $1,940
When is the leasing office open?
- The office Hours for Anatole at Norman are
- Monday 10:00 am–6:00 pm
- Tuesday 10:00 am–6:00 pm
- Wednesday 10:00 am–6:00 pm
- Thursday 10:00 am–6:00 pm
- Friday 10:00 am–6:00 pm
- Saturday 10:00 am–5:00 pm
- Sunday Closed
Are pets allowed?
Call us today to find out our pet policy and if we allow pets
Renters Reviews and Ratings
Do not rent here
Property Manager Responded
Nearby Schools
Norman North High School
Roosevelt Elementary School
Whittier Middle School
About GreatSchools Data on ApartmentHomeLiving.com.
Points of Interest
Time and distance from Anatole at Norman.
Big Box and Retail
Kohl's
Lowe's
Walmart
Colleges and Universities
Groceries
Homeland
Hospitals
Grady Memorial Hospital
Norman Regional
Griffin Memorial Hospital
Shopping Centers
Legacy Shops at University Town Center
Anatole at Norman has 5 shopping centers within 2.3 miles.
Nearby Neighborhoods
Rental Price Ranges in the Area
| Bedroom | Average Rent | Cheapest Rent | Highest Rent |
|---|---|---|---|
| Norman Studio Apartments | $1,077 | $810 | $1,366 |
| Norman 1 Bedroom Apartments | $1,152 | $700 | $3,420 |
| Norman 2 Bedroom Apartments | $1,266 | $775 | $4,020 |
| Norman 3 Bedroom Apartments | $1,264 | $524 | $1,991 |
| Norman 4 Bedroom Apartments | $968 | $494 | $1,700 |
Browse Top Apartments in Norman
By Price
By Community Type
- Norman Apartments for Rent by Owner
- Norman Apartments with Rent Specials
- Norman Top Rated Apartments
- Norman Corporate Apartments
- Norman Furnished Apartments
- Norman Gated Apartments
- Norman Loft Apartments
- Norman Low Income Apartments
- New Norman Apartments
- Norman Senior Apartments
- Norman Short-term Apartments
- Norman Student Apartments
- Norman Apartments with Utilities Included


Max of 3. Venterra welcomes up to 3 pets. Charges listed are for one pet, please contact the office for additional pet fees.