

- Student Housing
- Studio–2 Bedrooms
- $2,152-$4,195 Pricing
- 585–1,500 Square Feet
About Andover House
Andover House offers remarkable amenities and luxury apartments in Washington DC. These DC apartments feature generous closets, updated kitchens complete with maple cabinetry and granite countertops, as well as thoughtful details. Residents take advantage of our internet lounge with a coffee bar, fitness center, and premier resident and concierge services. Enjoy controlled-access entry and garage parking, a party room, and a business center with a conference room. Equidistant to two Metro stops, Andover House puts the best of DC right at your doorstep. Enjoy convenient access to great shopping, dining, and prime work centers. Dine at nearby cafes, enjoy the history of DC, or experience the trendy nightlife of the area.
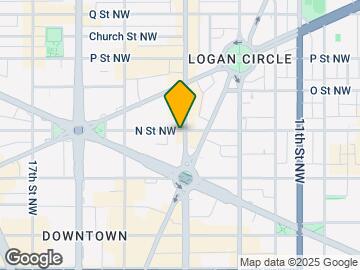
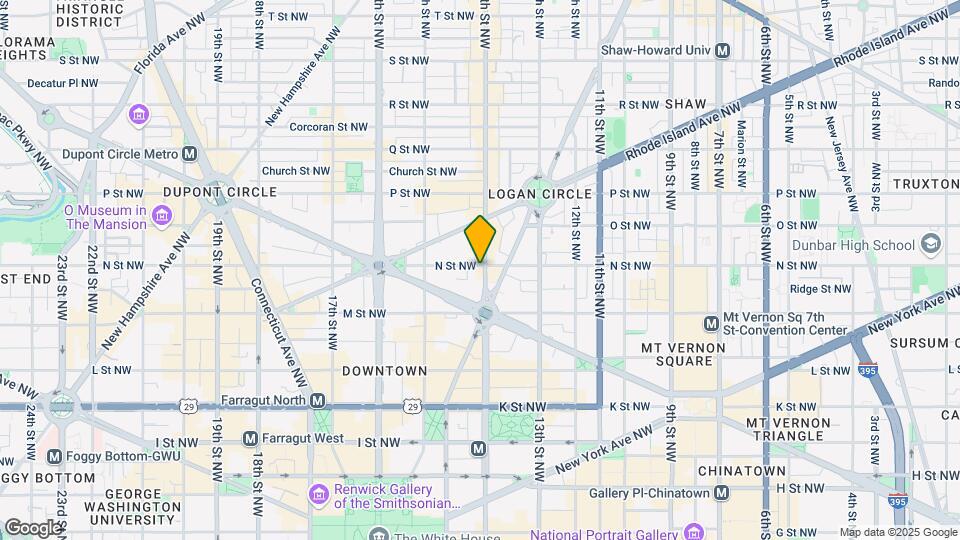
Andover House is located in the Logan Circle Neighborhood and 20005 Zip code of Washington, DC. This community is professionally managed by UDR, Inc.
Unique Features and Amenities
- Build credit score with RentTrack
- Built-in bookcase
- City view
- Closet built-ins
- Controlled access building and parking garage
- Den/office
- Deposit free with Rhino
- Fitwel Certified
- Garage guest parking
- Granite/Quartz countertops
- Green energy available with Public Grid
- Lifestyle services powered by Amenify
- Moving services with Move Matcher
- Outdoor kitchen with grills
- Pet Friendly
- Resident App
- Smart Home + Internet package
- Soaking tub
- Storage on patio
- Terrace
- Tile backsplash
- Walk-in closet
- Washer and dryer
- Wood plank flooring
Property Contact Info
- Listed by:
- Agency:
- Vendor Logo:
- Website:
- View Property Website
- Call Us:
- (202) 949-2487
- Disclaimer:
Office Hours
| Monday | 9:00 am–6:00 pm |
| Tuesday | 9:00 am–6:00 pm |
| Wednesday | 9:00 am–6:00 pm |
| Thursday | 9:00 am–6:00 pm |
| Friday | 9:00 am–6:00 pm |
| Saturday | 10:00 am–5:00 pm |
| Sunday | Closed |
Floorplan Pricing and Availability
Andover House offers Studio to 2 Bedroom apartments starting from $2,152 and having 585–1,500 sq ft. Here is the current pricing and availability:
New! Interactive Property Map
Studio
Show Unavailable FloorplansFloorplan E1A
$2,152
Studio, 1 Bath, 585 sq ftAvailable Aug 25Cheapest StudioThis is the cheapest Studio at this PropertyAvailability Details
Price Availability Date Unit Sq Ft Photos Floorplan 3D Tours $2,152 August 25, 2026 N/A-0802 585 Unit N/A-0802 Gallery
Floorplans
Photos
3D Tours
Unit N/A-0802 Amenities and Features
Kitchen
- Granite Countertops
- Stainless Steel Appliances
Unique Features
- City view
- Closet built-ins
- Corner location
- Light oak on sand finish package
- Smart Home + Internet package
- Soaking tub
- Tile backsplash
- Walk-in closet
- Washer and dryer
- Wood plank flooring
Unit N/A-0802 Rent and Fees
Unit Price
- $2,152
View Details and Rent EstimateUnit Description
Furnished apartments available.
Model Rent and Fees
Price
- $2,152
Apartment Unit: N/A-0802Apartment Model: E1A$2,152Studio, 1 Bath, 585 sq ftAvailable August 25, 2026FloorplansPhotos3D Tours![]()
Unit: N/A-0802 - Image 1 ![]()
Unit: N/A-0802 - Image 2 ![]()
Unit: N/A-0802 - Image 3 ![]()
Unit: N/A-0802 - Image 4 ![]()
Unit: N/A-0802 - Floorplan Unit: N/A-0802 - 3D Tour Floorplan E1B
$2,387
Studio, 1 Bath, 600 sq ftAvailable Sep 11Availability Details
Price Availability Date Unit Sq Ft Photos Floorplan 3D Tours $2,387 September 11, 2026 N/A-0603 600 Unit N/A-0603 Gallery
Floorplans
Photos
3D Tours
Unit N/A-0603 Amenities and Features
Kitchen
- Quartz Countertops
Unique Features
- Smart Home + Internet package
- Soaking tub
- Updated interior
- Walk-in closet
- Walnut on white finish package
- Washer and dryer
- Wood plank flooring
Unit N/A-0603 Rent and Fees
Unit Price
- $2,387
View Details and Rent EstimateModel Rent and Fees
Price
- $2,387
Apartment Unit: N/A-0603Apartment Model: E1B$2,387Studio, 1 Bath, 600 sq ftAvailable September 11, 2026FloorplansPhotos3D Tours![]()
Unit: N/A-0603 - Image 1 ![]()
Unit: N/A-0603 - Image 2 ![]()
Unit: N/A-0603 - Image 3 ![]()
Unit: N/A-0603 - Image 4 ![]()
Unit: N/A-0603 - Floorplan Unit: N/A-0603 - 3D Tour Floorplan E1C
Studio, 1 Bath, 615 sq ftLargest StudioThis is the largest Studio at this PropertyModel Gallery
Floorplans
Availability Details
Availability Date Unit Sq Ft Call for Availability E1C 615 sq ft Model Amenities and Features
Features
- Air Conditioning
- Balcony
- Storage Space
- Washer/Dryer
Kitchen
- Granite Countertops
- Kitchen
- Quartz Countertops
- Stainless Steel Appliances
Apartment Model: E1CCall For RatesStudio, 1 Bath, 615 sq ftUnavailable![]()
E1C - Floorplan 1 Bedroom
Show Unavailable FloorplansFloorplan A1F
From $2,516
1 Bed, 1 Bath, 750 sq ftAvailable Aug 26Cheapest 1 BedroomThis is the cheapest 1 Bedroom at this PropertyAvailability Details
Price Availability Date Unit Sq Ft Photos Floorplan 3D Tours View Details $2,868 August 26, 2026 N/A-0808 750 $2,516 August 29, 2026 N/A-0406 750 $2,599 September 10, 2026 N/A-0306 750 Model Amenities and Features
Features
- Air Conditioning
- Balcony
- Storage Space
- Washer/Dryer
Kitchen
- Granite Countertops
- Kitchen
- Quartz Countertops
- Stainless Steel Appliances
Model Rent and Fees
Model Price Range
- $2,516 - $2,868
Unit N/A-0808 Gallery
Photos
3D Tours
Unit N/A-0808 Amenities and Features
Kitchen
- Quartz Countertops
- Stainless Steel Appliances
Unique Features
- City view
- Closet built-ins
- Smart Home + Internet package
- Soaking tub
- Tile backsplash
- Updated interior
- Walk-in closet
- Washer and dryer
- White/charcoal on white finish package
- Wood plank flooring
Unit N/A-0808 Rent and Fees
Unit Price
- $2,868
View Details and Rent EstimateModel Rent and Fees
Model Price Range
- $2,516 - $2,868
Unit N/A-0406 Gallery
Photos
3D Tours
Unit N/A-0406 Amenities and Features
Kitchen
- Granite Countertops
- Stainless Steel Appliances
Unique Features
- Carpet flooring
- Closet built-ins
- Light oak on sand finish package
- Smart Home + Internet package
- Soaking tub
- Walk-in closet
- Washer and dryer
Unit N/A-0406 Rent and Fees
Unit Price
- $2,516
View Details and Rent EstimateModel Rent and Fees
Model Price Range
- $2,516 - $2,868
Unit N/A-0306 Gallery
Floorplans
Unit N/A-0306 Amenities and Features
Kitchen
- Granite Countertops
- Stainless Steel Appliances
Unique Features
- Closet built-ins
- Light oak on sand finish package
- Smart Home + Internet package
- Soaking tub
- Tile backsplash
- Walk-in closet
- Washer and dryer
- Wood plank flooring
Unit N/A-0306 Rent and Fees
Unit Price
- $2,599
View Details and Rent EstimateModel Rent and Fees
Model Price Range
- $2,516 - $2,868
Apartment Unit: N/A-0808Apartment Model: A1F$2,8681 Bedroom, 1 Bath, 750 sq ftAvailable August 26, 2026Photos3D Tours![]()
Unit: N/A-0808 - Image 1 ![]()
Unit: N/A-0808 - Image 2 ![]()
Unit: N/A-0808 - Image 3 ![]()
Unit: N/A-0808 - Image 4 Unit: N/A-0808 - 3D Tour Apartment Unit: N/A-0406Apartment Model: A1F$2,5161 Bedroom, 1 Bath, 750 sq ftAvailable August 29, 2026Photos3D Tours![]()
Unit: N/A-0406 - Image 1 ![]()
Unit: N/A-0406 - Image 2 ![]()
Unit: N/A-0406 - Image 3 ![]()
Unit: N/A-0406 - Image 4 Unit: N/A-0406 - 3D Tour Apartment Unit: N/A-0306Apartment Model: A1F$2,5991 Bedroom, 1 Bath, 750 sq ftAvailable September 10, 2026![]()
Unit: N/A-0306 - Floorplan Floorplan A1D
From $2,686
1 Bed, 1 Bath, 732 sq ftAvailable Sep 9Availability Details
Price Availability Date Unit Sq Ft Photos Floorplan 3D Tours View Details $2,999 September 9, 2026 N/A-0920 732 $2,686 September 11, 2026 N/A-0820 732 Model Amenities and Features
Features
- Air Conditioning
- Balcony
- Storage Space
- Washer/Dryer
Kitchen
- Granite Countertops
- Kitchen
- Quartz Countertops
- Stainless Steel Appliances
Model Rent and Fees
Model Price Range
- $2,686 - $2,999
Unit N/A-0920 Gallery
Floorplans
Unit N/A-0920 Amenities and Features
Kitchen
- Quartz Countertops
- Stainless Steel Appliances
Unique Features
- Closet built-ins
- Smart Home + Internet package
- Soaking tub
- Tile backsplash
- Updated interior
- Walk-in closet
- Washer and dryer
- Wheatwood on white finish package
- Wood plank flooring
Unit N/A-0920 Rent and Fees
Unit Price
- $2,999
View Details and Rent EstimateModel Rent and Fees
Model Price Range
- $2,686 - $2,999
Unit N/A-0820 Gallery
Photos
3D Tours
Unit N/A-0820 Amenities and Features
Kitchen
- Granite Countertops
- Stainless Steel Appliances
Unique Features
- Closet built-ins
- Light oak on sand finish package
- Smart Home + Internet package
- Soaking tub
- Tile backsplash
- Walk-in closet
- Washer and dryer
- Wood plank flooring
Unit N/A-0820 Rent and Fees
Unit Price
- $2,686
View Details and Rent EstimateModel Rent and Fees
Model Price Range
- $2,686 - $2,999
Apartment Unit: N/A-0920Apartment Model: A1D$2,9991 Bedroom, 1 Bath, 732 sq ftAvailable September 9, 2026![]()
Unit: N/A-0920 - Floorplan Apartment Unit: N/A-0820Apartment Model: A1D$2,6861 Bedroom, 1 Bath, 732 sq ftAvailable September 11, 2026Photos3D Tours![]()
Unit: N/A-0820 - Image 1 ![]()
Unit: N/A-0820 - Image 2 ![]()
Unit: N/A-0820 - Image 3 ![]()
Unit: N/A-0820 - Image 4 Unit: N/A-0820 - 3D Tour A1CD
$3,026
1 Bed, 1 Bath, 968 sq ftAvailable Sep 25Largest 1 BedroomThis is the largest 1 Bedroom at this PropertyAvailability Details
Price Availability Date Unit Sq Ft Floorplan $3,026 September 25, 2026 N/A-0211 968 Unit N/A-0211 Gallery
Floorplans
Unit N/A-0211 Amenities and Features
Kitchen
- Granite Countertops
- Stainless Steel Appliances
Unique Features
- Closet built-ins
- Corner location
- Den/ office
- Light oak on sand finish package
- Smart Home + Internet package
- Soaking tub
- Tile backsplash
- Walk-in closet
- Washer and dryer
Unit N/A-0211 Rent and Fees
Unit Price
- $3,026
View Details and Rent EstimateModel Rent and Fees
Price
- $3,026
Apartment Unit: N/A-0211Apartment Model: A1CD$3,0261 Bedroom, 1 Bath, 968 sq ftAvailable September 25, 2026![]()
Unit: N/A-0211 - Floorplan Floorplan A1E
$2,994
1 Bed, 1 Bath, 743 sq ftAvailable Oct 7Availability Details
Price Availability Date Unit Sq Ft Photos Floorplan 3D Tours $2,994 October 7, 2026 N/A-0212 743 Unit N/A-0212 Gallery
Floorplans
Photos
3D Tours
Unit N/A-0212 Amenities and Features
Kitchen
- Quartz Countertops
Unique Features
- Closet built-ins
- Corner location
- Smart Home + Internet package
- Soaking tub
- Updated interior
- Walk-in closet
- Walnut on white finish package
- Washer and dryer
- Wood plank flooring
Unit N/A-0212 Rent and Fees
Unit Price
- $2,994
View Details and Rent EstimateModel Rent and Fees
Price
- $2,994
Apartment Unit: N/A-0212Apartment Model: A1E$2,9941 Bedroom, 1 Bath, 743 sq ftAvailable October 7, 2026FloorplansPhotos3D Tours![]()
Unit: N/A-0212 - Image 1 ![]()
Unit: N/A-0212 - Image 2 ![]()
Unit: N/A-0212 - Image 3 ![]()
Unit: N/A-0212 - Image 4 ![]()
Unit: N/A-0212 - Floorplan Unit: N/A-0212 - 3D Tour Floorplan A1B
1 Bed, 1 Bath, 680 sq ftModel Gallery
Floorplans
Availability Details
Availability Date Unit Sq Ft Call for Availability A1B 680 sq ft Model Amenities and Features
Features
- Air Conditioning
- Balcony
- Storage Space
- Washer/Dryer
Kitchen
- Granite Countertops
- Kitchen
- Quartz Countertops
- Stainless Steel Appliances
Apartment Model: A1BCall For Rates1 Bedroom, 1 Bath, 680 sq ftUnavailable![]()
A1B - Floorplan Floorplan A1A
1 Bed, 1 Bath, 680 sq ftModel Gallery
Floorplans
Availability Details
Availability Date Unit Sq Ft Call for Availability A1A 680 sq ft Model Amenities and Features
Features
- Air Conditioning
- Balcony
- Storage Space
- Washer/Dryer
Kitchen
- Granite Countertops
- Kitchen
- Quartz Countertops
- Stainless Steel Appliances
Apartment Model: A1ACall For Rates1 Bedroom, 1 Bath, 680 sq ftUnavailable![]()
A1A - Floorplan Floorplan A1C
1 Bed, 1 Bath, 716 sq ftModel Gallery
Floorplans
Availability Details
Availability Date Unit Sq Ft Call for Availability A1C 716 sq ft Model Amenities and Features
Features
- Air Conditioning
- Balcony
- Storage Space
- Washer/Dryer
Kitchen
- Granite Countertops
- Kitchen
- Quartz Countertops
- Stainless Steel Appliances
Apartment Model: A1CCall For Rates1 Bedroom, 1 Bath, 716 sq ftUnavailable![]()
A1C - Floorplan Floorplan A1G
1 Bed, 1 Bath, 762 sq ftModel Gallery
Floorplans
Availability Details
Availability Date Unit Sq Ft Call for Availability A1G 762 sq ft Model Amenities and Features
Features
- Air Conditioning
- Balcony
- Storage Space
- Washer/Dryer
Kitchen
- Granite Countertops
- Kitchen
- Quartz Countertops
- Stainless Steel Appliances
Apartment Model: A1GCall For Rates1 Bedroom, 1 Bath, 762 sq ftUnavailable![]()
A1G - Floorplan Floorplan A1H
1 Bed, 1 Bath, 764 sq ftModel Gallery
Floorplans
Availability Details
Availability Date Unit Sq Ft Call for Availability A1H 764 sq ft Model Amenities and Features
Features
- High Speed Internet Access
- Smoke Free
Apartment Model: A1HCall For Rates1 Bedroom, 1 Bath, 764 sq ftUnavailable![]()
A1H - Floorplan A1AD
1 Bed, 1 Bath, 839 sq ftModel Gallery
Floorplans
Availability Details
Availability Date Unit Sq Ft Call for Availability A1AD 839 sq ft Model Amenities and Features
Features
- Air Conditioning
- Balcony
- Storage Space
- Washer/Dryer
Kitchen
- Granite Countertops
- Kitchen
- Quartz Countertops
- Stainless Steel Appliances
Apartment Model: A1ADCall For Rates1 Bedroom, 1 Bath, 839 sq ftUnavailable![]()
A1AD - Floorplan A1BD
1 Bed, 1 Bath, 905 sq ftModel Gallery
Floorplans
Availability Details
Availability Date Unit Sq Ft Call for Availability A1BD 905 sq ft Model Amenities and Features
Features
- Air Conditioning
- Balcony
- Storage Space
- Washer/Dryer
Kitchen
- Granite Countertops
- Kitchen
- Quartz Countertops
- Stainless Steel Appliances
Apartment Model: A1BDCall For Rates1 Bedroom, 1 Bath, 905 sq ftUnavailable![]()
A1BD - Floorplan 2 Bedrooms
Show Unavailable FloorplansFloorplan B2B
$4,195
2 Beds, 2 Baths, 1128 sq ftAvailable Sep 25Availability Details
Price Availability Date Unit Sq Ft Floorplan $4,195 September 25, 2026 N/A-0216 1128 Unit N/A-0216 Gallery
Floorplans
Unit N/A-0216 Amenities and Features
Kitchen
- Granite Countertops
- Stainless Steel Appliances
Unique Features
- Closet built-ins
- Light oak on sand finish package
- Smart Home + Internet package
- Soaking tub
- Tile backsplash
- Walk-in closet
- Washer and dryer
- Wood plank flooring
Unit N/A-0216 Rent and Fees
Unit Price
- $4,195
View Details and Rent EstimateModel Rent and Fees
Price
- $4,195
Apartment Unit: N/A-0216Apartment Model: B2B$4,1952 Bedroom, 2 Bath, 1128 sq ftAvailable September 25, 2026![]()
Unit: N/A-0216 - Floorplan Floorplan B2A
2 Beds, 2 Baths, 1041 sq ftModel Gallery
Floorplans
Availability Details
Availability Date Unit Sq Ft Call for Availability B2A 1041 sq ft Model Amenities and Features
Features
- Air Conditioning
- Balcony
- Storage Space
- Washer/Dryer
Kitchen
- Granite Countertops
- Kitchen
- Quartz Countertops
- Stainless Steel Appliances
Apartment Model: B2ACall For Rates2 Bedroom, 2 Bath, 1041 sq ftUnavailable![]()
B2A - Floorplan Floorplan B2C
2 Beds, 2 Baths, 1158 sq ftModel Gallery
Floorplans
Availability Details
Availability Date Unit Sq Ft Call for Availability B2C 1158 sq ft Model Amenities and Features
Features
- Air Conditioning
- Balcony
- Storage Space
- Washer/Dryer
Kitchen
- Granite Countertops
- Kitchen
- Quartz Countertops
- Stainless Steel Appliances
Apartment Model: B2CCall For Rates2 Bedroom, 2 Bath, 1158 sq ftUnavailable![]()
B2C - Floorplan Floorplan B2D
2 Beds, 2 Baths, 1231 sq ftModel Gallery
Floorplans
Availability Details
Availability Date Unit Sq Ft Call for Availability B2D 1231 sq ft Model Amenities and Features
Features
- Air Conditioning
- Balcony
- Storage Space
- Washer/Dryer
Kitchen
- Granite Countertops
- Kitchen
- Quartz Countertops
- Stainless Steel Appliances
Apartment Model: B2DCall For Rates2 Bedroom, 2 Bath, 1231 sq ftUnavailable![]()
B2D - Floorplan Floorplan B2E
2 Beds, 2 Baths, 1247 sq ftModel Gallery
Floorplans
Availability Details
Availability Date Unit Sq Ft Call for Availability B2E 1247 sq ft Model Amenities and Features
Features
- Air Conditioning
- Balcony
- Storage Space
- Washer/Dryer
Kitchen
- Granite Countertops
- Kitchen
- Quartz Countertops
- Stainless Steel Appliances
Apartment Model: B2ECall For Rates2 Bedroom, 2 Bath, 1247 sq ftUnavailable![]()
B2E - Floorplan Floorplan B2F
2 Beds, 2 Baths, 1262 sq ftModel Gallery
Floorplans
Availability Details
Availability Date Unit Sq Ft Call for Availability B2F 1262 sq ft Model Amenities and Features
Features
- Air Conditioning
- Balcony
- Storage Space
- Washer/Dryer
Kitchen
- Granite Countertops
- Kitchen
- Quartz Countertops
- Stainless Steel Appliances
Apartment Model: B2FCall For Rates2 Bedroom, 2 Bath, 1262 sq ftUnavailable![]()
B2F - Floorplan B2.5
2 Beds, 2.5 Baths, 1500 sq ftLargest 2 BedroomThis is the largest 2 Bedroom at this PropertyModel Gallery
Floorplans
Availability Details
Availability Date Unit Sq Ft Call for Availability B2.5 1500 sq ft Model Amenities and Features
Features
- High Speed Internet Access
- Smoke Free
Apartment Model: B2.5Call For Rates2 Bedroom, 2.5 Bath, 1500 sq ftUnavailable![]()
B2.5 - Floorplan
Schedule a Tour
Videos
3D Tours
Property Information
- 171 Units
- 11 Stories
- Built in 2004
- Furnished
Lease Terms
- 3 - 13 mo
- Short Term Lease Options
Fees and Policies
The fees listed below are community-provided and may exclude utilities or add-ons. All payments are made directly to the property and are non-refundable unless otherwise specified. Use the Cost Calculator to determine costs based on your needs.
Required Fees
One-Time Basics
- Due at Application
- Application FeeiFee charged one-time: $53. Charged per applicant.$53.00
- Due at Move-In
- Admin FeeiFee charged one-time: $625. Charged Per Unit.$625.00
- DepositiCharged per unit.$250.00
Utilities
- Amenity FeeiFee charged monthly: $15/month. Charged Per Unit.$15.00/mo
- Smart Home + Internet PackageiFee charged monthly: $70/month. Charged per unit.$70.00/mo
- TrashiFee charged monthly: $34/month. Charged per unit.$34.00/mo
Other Fees and Policies
Personal Add-Ons
- Liability InsuranceiFee charged monthly: $14/month. Charged Per Unit.$14.00/mo
- Package LockersiFee charged monthly: $5/month. Charged Per Unit.$5.00/mo
- RentTrackiFee charged monthly: $6.95/month. Charged per unit.$6.95/mo
Pet Fees
- Cat
- Pet FeeiCharged Per Pet.$600.00
- Pet RentiAcceptable animals include domestic cats and dogs. Dogs that are purebreds or mixes of the following breeds are prohibited: Akita, Alaskan Malamute, Chow-Chow, Doberman, German Shepherd, Great Dane, Pit Bull (American Staffordshire Terrier, American Pit Bull Terrier, Staffordshire Bull Terrier), Rottweiler, Saint Bernard, Shar Pei, and Siberian Husky. All other animals including exotic pets are prohibited. All animals must be authorized by management. Charged Per Pet.$65.00/mo
- Dog
- Pet FeeiCharged Per Pet.$600.00
- Pet RentiAcceptable animals include domestic cats and dogs. Dogs that are purebreds or mixes of the following breeds are prohibited: Akita, Alaskan Malamute, Chow-Chow, Doberman, German Shepherd, Great Dane, Pit Bull (American Staffordshire Terrier, American Pit Bull Terrier, Staffordshire Bull Terrier), Rottweiler, Saint Bernard, Shar Pei, and Siberian Husky. All other animals including exotic pets are prohibited. All animals must be authorized by management. Charged Per Pet.$65.00/mo
Parking Fees
- Garage
- Parking FeeiCharged Per Vehicle.$330.00/mo
- Parking FeeiCharged Per Vehicle.$280.00/mo
Storage Fees
- Storage UnitiFee charged monthly: $80/month. Charged Per Rentable Item.$80.00/mo
Property Fee Disclaimer: Based on community-supplied data and independent market research. Subject to change without notice. May exclude fees for mandatory or optional services and usage-based utilities.
Features and Amenities
On-Site Services
- Maintenance On Site
- Package Service
- Concierge
Community Features
- Lounge
- Conference Rooms
- Multi Use Room
- Corporate Housing
- Business Center
- Clubhouse
- Elevator
Outdoor Features
- Grill
- Controlled Access
- Patio
Recreation and Fitness
- Fitness Center
Interior Features
- Balcony
- Storage Space
- Washer/Dryer
- Air Conditioning
Kitchen Amenities
- Stainless Steel Appliances
- Kitchen
- Quartz Countertops
- Granite Countertops
Living Area Features
- Walk In Closets
- Den
- Office

Map
- Shopping
- Colleges
- Grocery
- Medical
- Parks
- Transportation

Map
Getting Around
100 / 100 Exceptionally walkable
100 / 100 Exceptional public transit
90 / 100 Exceptionally bikeable
30 / 100 Somewhat car friendly
Getting to Know the Area
100 / 100 Restaurants
100 / 100 Cafes
100 / 100 Nightlife
90 / 100 Shopping
100 / 100 Parks
10 / 100 Noise Level
Frequently Asked Questions about Andover House
Where is Andover House located?
Andover House is located at 1200 14th St NW near the Logan Circle area of Washington, DC
What is the current rent range at Andover House?
Studio to 2 Bedroom Apartments at Andover House currently range from $2,152 to $4,195
When is the leasing office open?
- The office Hours for Andover House are
- Monday 9:00 am–6:00 pm
- Tuesday 9:00 am–6:00 pm
- Wednesday 9:00 am–6:00 pm
- Thursday 9:00 am–6:00 pm
- Friday 9:00 am–6:00 pm
- Saturday 10:00 am–5:00 pm
- Sunday Closed
Are pets allowed?
Call us today to find out our pet policy and if we allow pets
Renters Reviews and Ratings
Choose another place to live
watch out poor tenant service
It’s a great place
Property Manager Responded
There is so much better than the Handover House
Property Manager Responded
There are better options in the area
You DO NOT want to live here
Ease and Convenience at Andover House
Best location and biggest space for your $$$
Location, staff, and price are top notch!
Quiet building, great staff
Over priced generic apartment
Great Location and Building
Nearby Schools
Thomson Elementary School
About GreatSchools Data on ApartmentHomeLiving.com.
Points of Interest
Time and distance from Andover House.
Arts Museums and Landmarks
Smithsonian National Museum of Natural History
Big Box and Retail
Macy's
Aldi
Safeway
Colleges and Universities
Johns Hopkins School of Advanced International Studies (SAIS) - Carey Business School
Johns Hopkins School of Advanced International Studies (SAIS) - SAIS
Groceries
Whole Foods
Giant Food
Aldi
Hospitals
Military Bases
Naval Observatory
US Soldiers & Airmens Home
Marine Corps Barracks
Parks and Recreation
Andover House has 5 parks within 3.8 miles, including Chesapeake and Ohio Canal, National Mall, East Potomac Golf Course, East Potomac Park, and U.S. National Arboretum.
Restaurants and Dining
Shopping Centers
Andover House has 5 shopping centers within 1.8 miles.
Transit Stations
Nearby Neighborhoods
Rental Price Ranges in the Area
| Bedroom | Average Rent | Cheapest Rent | Highest Rent |
|---|---|---|---|
| Washington Studio Apartments | $1,996 | $685 | $10,000+ |
| Washington 1 Bedroom Apartments | $2,447 | $769 | $10,000+ |
| Washington 2 Bedroom Apartments | $3,119 | $865 | $10,000+ |
| Washington 3 Bedroom Apartments | $3,544 | $900 | $10,000+ |
| Washington 4 Bedroom Apartments | $2,605 | $600 | $10,000+ |
| Washington 5 Bedroom Apartments | $2,459 | $1,220 | $10,000+ |
| Washington 6 Bedroom Apartments | $2,469 | $1,220 | $8,100 |
Browse Top Apartments in Washington
By Price
By Community Type
- Washington Apartments for Rent by Owner
- Washington Apartments with Rent Specials
- Washington Top Rated Apartments
- Washington Corporate Apartments
- Washington Furnished Apartments
- Washington Gated Apartments
- Washington Loft Apartments
- Washington Low Income Apartments
- Washington Military Apartments
- New Washington Apartments
- Washington Senior Apartments
- Washington Short-term Apartments
- Washington Student Apartments
- Washington Apartments with Utilities Included


Property Manager Responded