- Studio–3 Bedrooms
- $2,195-$4,815 Plus Fees3 Month Lease Term
- 518–1,332 Square Feet
About Andover Place Apartment Homes
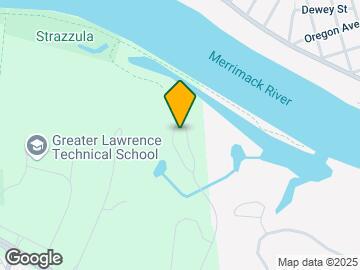

Secluded along the Merrimack River, Andover Place offers studio, one-bedroom, two-bedroom, and three-bedroom garden-style and townhome apartments with access to some of the best schools and largest employers in Massachusetts. Conveniently located near Interstates 93 and 495 and the MBTA Commuter Rail, Andover Place provides easy access to Metro Boston and Southern New Hampshire employers as well as the beaches of the North Shore and the White Mountains of New Hampshire. These apartments and townhomes feature plank flooring, stainless steel appliances, granite countertops, in unit washers and dryers, as well as an on-site fitness center, package receiving, and outdoor pool. Rent includes heat, hot water, trash, water, and sewer.
Andover Place Apartment Homes is located in the South Lawrence Neighborhood and 01810 Zip code of Andover, MA. This community is professionally managed by Taymil Partners, LLC
Unique Features and Amenities
- 24-Hour maintenance
- Direct access to Merrimack River Trail!
- Double Balconies (Select Units)
- Easy access to I-93, I-495 and public transportation
- Free Surface Parking (2 Spaces)
- Furnished Apartment Homes Available
- Granite Countertops (Select Units)
- Outdoor Barbeque and Picnic Area
- Package Concierge Service
- Patio/balcony
- Pet Friendly
- Private Balcony or Patio
- Recreation areas along Merrimack River
- Storage Unit Included
- Ten acres of beautifully landscaped grounds
- Vinyl Plank Flooring
- Washer/Dryer (Select Units)
- Wheelchair Access (Select Units)
Property Contact Info
- Listed by:
- Agency:
- Vendor Logo:
- Website:
- View Property Website
- Call Us:
- (978) 409-4843
- Disclaimer:
Office Hours
| Monday | 9:00 am–5:30 pm |
| Tuesday | 9:00 am–5:30 pm |
| Wednesday | 9:00 am–5:30 pm |
| Thursday | 9:00 am–5:30 pm |
| Friday | 9:00 am–5:30 pm |
| Saturday | 10:00 am–5:00 pm |
| Sunday | 10:00 am–5:00 pm |
Floorplan Pricing and Availability
Andover Place Apartment Homes offers Studio to 3 Bedroom apartments starting from $2,195 and having 518–1,332 sq ft. Here is the current pricing and availability:
New! Interactive Property Map
Studio
Studio
Studio, 1 Bath, 518 sq ftModel Gallery
Floorplans
Availability Details
Availability Date Unit Sq Ft Call for Availability Studio 518 sq ft Model Amenities and Features
Living Space
- Walk-In Closets
Apartment Model: StudioCall For RatesStudio, 1 Bath, 518 sq ftUnavailable![]()
Studio - Floorplan 1 Bedroom
Show Unavailable Floorplans1 Bedroom 1 Bathroom B
From $2,195
1 Bed, 1 Bath, 696 sq ftPlus FeesAvailable Aug 10Model Gallery
Floorplans
Availability Details
Price Availability Date Unit Sq Ft View Details $2,275 August 10, 2026 7303 696 $2,330 August 29, 2026 8611 696 $2,415 September 10, 2026 7512 696 Model Amenities and Features
Features
- Air Conditioning
- Balcony
- Cable Ready
- Heating
- Smoke Free
- Storage Space
- Tub/Shower
- Washer/Dryer
- Wi-Fi
Kitchen
- Dishwasher
- Disposal
- Freezer
- Granite Countertops
- Ice Maker
- Instant Hot Water
- Kitchen
- Microwave
- Oven
- Range
- Refrigerator
- Stainless Steel Appliances
Model Lease Information
Model Price Range
- $2,195 - $3,535
Current Available Pricing
- $2,275 - $2,415 Plus Fees
Unit 7303 Lease Information
Unit Price
- $2,275
View Details and Rent EstimateModel Lease Information
Model Price Range
- $2,195 - $3,535Plus Fees
Unit 8611 Lease Information
Unit Price
- $2,330
View Details and Rent EstimateModel Lease Information
Model Price Range
- $2,195 - $3,535Plus Fees
Unit 7512 Lease Information
Unit Price
- $2,415
View Details and Rent EstimateModel Lease Information
Model Price Range
- $2,195 - $3,535Plus Fees
Apartment Model: 1 Bedroom 1 Bathroom BFrom $2,1951 Bedroom, 1 Bath, 696 sq ftAvailable August 10, 2026![]()
1 Bedroom 1 Bathroom B - Floorplan Apartment Unit: 7303Apartment Model: 1 Bedroom 1 Bathroom B$2,2751 Bedroom, 1 Bath, 696 sq ftAvailable August 10, 2026Apartment Unit: 8611Apartment Model: 1 Bedroom 1 Bathroom B$2,3301 Bedroom, 1 Bath, 696 sq ftAvailable August 29, 2026Apartment Unit: 7512Apartment Model: 1 Bedroom 1 Bathroom B$2,4151 Bedroom, 1 Bath, 696 sq ftAvailable September 10, 20261 Bedroom 1 Bathroom A
1 Bed, 1 Bath, 680 sq ftModel Gallery
Floorplans
Availability Details
Availability Date Unit Sq Ft Call for Availability 1 Bedroom 1 Bathroom A 680 sq ft Model Amenities and Features
Features
- Air Conditioning
- Balcony
- Cable Ready
- Heating
- Smoke Free
- Storage Space
- Tub/Shower
- Washer/Dryer
- Wi-Fi
Kitchen
- Dishwasher
- Disposal
- Freezer
- Granite Countertops
- Ice Maker
- Instant Hot Water
- Kitchen
- Microwave
- Oven
- Range
- Refrigerator
- Stainless Steel Appliances
Apartment Model: 1 Bedroom 1 Bathroom ACall For Rates1 Bedroom, 1 Bath, 680 sq ftUnavailable![]()
1 Bedroom 1 Bathroom A - Floorplan 2 Bedrooms
Show Unavailable Floorplans2 Bedroom 1 Bathroom D
From $2,430
2 Beds, 1 Bath, 960 sq ftPlus FeesAvailable NowCheapest 2 BedroomThis is the cheapest 2 Bedroom at this PropertyModel Gallery
Floorplans
Availability Details
Price Availability Date Unit Sq Ft View Details $2,430 Available Now 8401 960 $2,530 August 10, 2026 7101 960 Model Amenities and Features
Features
- Air Conditioning
- Balcony
- Cable Ready
- Heating
- Smoke Free
- Storage Space
- Tub/Shower
- Washer/Dryer
- Wi-Fi
Kitchen
- Dishwasher
- Disposal
- Freezer
- Granite Countertops
- Ice Maker
- Instant Hot Water
- Kitchen
- Microwave
- Oven
- Range
- Refrigerator
- Stainless Steel Appliances
Model Lease Information
Model Price Range
- $2,430 - $4,645
Current Available Pricing
- $2,430 - $2,530 Plus Fees
Unit 8401 Lease Information
Unit Price
- $2,430
View Details and Rent EstimateModel Lease Information
Model Price Range
- $2,430 - $4,645Plus Fees
Unit 7101 Lease Information
Unit Price
- $2,530
View Details and Rent EstimateModel Lease Information
Model Price Range
- $2,430 - $4,645Plus Fees
Apartment Model: 2 Bedroom 1 Bathroom DFrom $2,4302 Bedroom, 1 Bath, 960 sq ftAvailable Now![]()
2 Bedroom 1 Bathroom D - Floorplan Apartment Unit: 8401Apartment Model: 2 Bedroom 1 Bathroom D$2,4302 Bedroom, 1 Bath, 960 sq ftAvailable NowApartment Unit: 7101Apartment Model: 2 Bedroom 1 Bathroom D$2,5302 Bedroom, 1 Bath, 960 sq ftAvailable August 10, 20262 Bedroom 1 Bathroom E
From $2,550
2 Beds, 1 Bath, 1100 sq ftPlus FeesAvailable NowLargest 2 BedroomThis is the largest 2 Bedroom at this PropertyModel Gallery
Floorplans
Photos
Availability Details
Price Availability Date Unit Sq Ft View Details $2,570 Available Now 8601 1100 $2,550 August 5, 2026 8414 1100 Model Amenities and Features
Features
- Air Conditioning
- Balcony
- Cable Ready
- Heating
- Smoke Free
- Storage Space
- Tub/Shower
- Washer/Dryer
- Wi-Fi
Kitchen
- Dishwasher
- Disposal
- Freezer
- Granite Countertops
- Ice Maker
- Instant Hot Water
- Kitchen
- Microwave
- Oven
- Range
- Refrigerator
- Stainless Steel Appliances
Model Lease Information
Model Price Range
- $2,550 - $4,785
Current Available Pricing
- $2,550 - $2,570 Plus Fees
Unit 8601 Lease Information
Unit Price
- $2,570
View Details and Rent EstimateModel Lease Information
Model Price Range
- $2,550 - $4,785Plus Fees
Unit 8414 Lease Information
Unit Price
- $2,550
View Details and Rent EstimateModel Lease Information
Model Price Range
- $2,550 - $4,785Plus Fees
Apartment Model: 2 Bedroom 1 Bathroom EFrom $2,5502 Bedroom, 1 Bath, 1100 sq ftAvailable NowFloorplansPhotos![]()
2 Bedroom 1 Bathroom E - Image 1 ![]()
2 Bedroom 1 Bathroom E - Image 2 ![]()
2 Bedroom 1 Bathroom E - Image 3 ![]()
2 Bedroom 1 Bathroom E - Image 4 ![]()
2 Bedroom 1 Bathroom E - Image 5 ![]()
2 Bedroom 1 Bathroom E - Floorplan Apartment Unit: 8601Apartment Model: 2 Bedroom 1 Bathroom E$2,5702 Bedroom, 1 Bath, 1100 sq ftAvailable NowApartment Unit: 8414Apartment Model: 2 Bedroom 1 Bathroom E$2,5502 Bedroom, 1 Bath, 1100 sq ftAvailable August 5, 20262 Bedroom 1 Bathroom A
From $2,460
2 Beds, 1 Bath, 800 sq ftPlus FeesAvailable Aug 19Model Gallery
Floorplans
Availability Details
Price Availability Date Unit Sq Ft View Details $2,460 August 19, 2026 8406 800 $2,490 September 16, 2026 8506 800 Model Amenities and Features
Features
- Air Conditioning
- Balcony
- Cable Ready
- Heating
- Smoke Free
- Storage Space
- Tub/Shower
- Washer/Dryer
- Wi-Fi
Kitchen
- Dishwasher
- Disposal
- Freezer
- Granite Countertops
- Ice Maker
- Instant Hot Water
- Kitchen
- Microwave
- Oven
- Range
- Refrigerator
- Stainless Steel Appliances
Model Lease Information
Model Price Range
- $2,460 - $4,815
Current Available Pricing
- $2,460 - $2,490 Plus Fees
Unit 8406 Lease Information
Unit Price
- $2,460
View Details and Rent EstimateModel Lease Information
Model Price Range
- $2,460 - $4,815Plus Fees
Unit 8506 Lease Information
Unit Price
- $2,490
View Details and Rent EstimateModel Lease Information
Model Price Range
- $2,460 - $4,815Plus Fees
Apartment Model: 2 Bedroom 1 Bathroom AFrom $2,4602 Bedroom, 1 Bath, 800 sq ftAvailable August 19, 2026![]()
2 Bedroom 1 Bathroom A - Floorplan Apartment Unit: 8406Apartment Model: 2 Bedroom 1 Bathroom A$2,4602 Bedroom, 1 Bath, 800 sq ftAvailable August 19, 2026Apartment Unit: 8506Apartment Model: 2 Bedroom 1 Bathroom A$2,4902 Bedroom, 1 Bath, 800 sq ftAvailable September 16, 20262 Bedroom 1 Bathroom B
2 Beds, 1 Bath, 899 sq ftModel Gallery
Floorplans
Availability Details
Availability Date Unit Sq Ft Call for Availability 2 Bedroom 1 Bathroom B 899 sq ft Model Amenities and Features
Features
- Air Conditioning
- Balcony
- Cable Ready
- Heating
- Smoke Free
- Storage Space
- Tub/Shower
- Washer/Dryer
- Wi-Fi
Kitchen
- Dishwasher
- Disposal
- Freezer
- Granite Countertops
- Ice Maker
- Instant Hot Water
- Kitchen
- Microwave
- Oven
- Range
- Refrigerator
- Stainless Steel Appliances
Apartment Model: 2 Bedroom 1 Bathroom BCall For Rates2 Bedroom, 1 Bath, 899 sq ftUnavailable![]()
2 Bedroom 1 Bathroom B - Floorplan 2 Bedroom 1 Bathroom C
2 Beds, 1 Bath, 949 sq ftModel Gallery
Floorplans
Availability Details
Availability Date Unit Sq Ft Call for Availability 2 Bedroom 1 Bathroom C 949 sq ft Model Amenities and Features
Features
- Air Conditioning
- Balcony
- Cable Ready
- Heating
- Smoke Free
- Storage Space
- Tub/Shower
- Washer/Dryer
- Wi-Fi
Kitchen
- Dishwasher
- Disposal
- Freezer
- Granite Countertops
- Ice Maker
- Instant Hot Water
- Kitchen
- Microwave
- Oven
- Range
- Refrigerator
- Stainless Steel Appliances
Apartment Model: 2 Bedroom 1 Bathroom CCall For Rates2 Bedroom, 1 Bath, 949 sq ftUnavailable![]()
2 Bedroom 1 Bathroom C - Floorplan 3 Bedrooms
3 Bedroom 1.5 Bathroom
3 Beds, 1.5 Baths, 1114 sq ftModel Gallery
Floorplans
Availability Details
Availability Date Unit Sq Ft Call for Availability 3 Bedroom 1.5 Bathroom 1114 sq ft Model Amenities and Features
Features
- Air Conditioning
- Balcony
- Cable Ready
- Heating
- Smoke Free
- Storage Space
- Tub/Shower
- Washer/Dryer
- Wi-Fi
Kitchen
- Dishwasher
- Disposal
- Freezer
- Granite Countertops
- Ice Maker
- Instant Hot Water
- Kitchen
- Microwave
- Oven
- Range
- Refrigerator
- Stainless Steel Appliances
Apartment Model: 3 Bedroom 1.5 BathroomCall For Rates3 Bedroom, 1.5 Bath, 1114 sq ftUnavailable![]()
3 Bedroom 1.5 Bathroom - Floorplan 3 Bedroom 2 Bathroom A
3 Beds, 2 Baths, 1125 sq ftModel Gallery
Floorplans
Availability Details
Availability Date Unit Sq Ft Call for Availability 3 Bedroom 2 Bathroom A 1125 sq ft Model Amenities and Features
Features
- Air Conditioning
- Balcony
- Cable Ready
- Heating
- Smoke Free
- Storage Space
- Tub/Shower
- Washer/Dryer
- Wi-Fi
Kitchen
- Dishwasher
- Disposal
- Freezer
- Granite Countertops
- Ice Maker
- Instant Hot Water
- Kitchen
- Microwave
- Oven
- Range
- Refrigerator
- Stainless Steel Appliances
Apartment Model: 3 Bedroom 2 Bathroom ACall For Rates3 Bedroom, 2 Bath, 1125 sq ftUnavailable![]()
3 Bedroom 2 Bathroom A - Floorplan 3 Bedroom 2 Bathroom Townhouse
3 Beds, 2 Baths, 1332 sq ftLargest 3 BedroomThis is the largest 3 Bedroom at this PropertyModel Gallery
Floorplans
Availability Details
Availability Date Unit Sq Ft Call for Availability 3 Bedroom 2 Bathroom Townhouse 1332 sq ft Model Amenities and Features
Features
- Air Conditioning
- Balcony
- Cable Ready
- Heating
- Smoke Free
- Storage Space
- Tub/Shower
- Washer/Dryer
- Wi-Fi
Kitchen
- Dishwasher
- Disposal
- Freezer
- Granite Countertops
- Ice Maker
- Instant Hot Water
- Kitchen
- Microwave
- Oven
- Range
- Refrigerator
- Stainless Steel Appliances
Apartment Model: 3 Bedroom 2 Bathroom TownhouseCall For Rates3 Bedroom, 2 Bath, 1332 sq ftUnavailable![]()
3 Bedroom 2 Bathroom Townhouse - Floorplan
Schedule a Tour
3D Tours
Property Information
- Renovated In 2018
- 220 Units
- 6 Stories
- Built in 1989
- Furnished
Fees and Policies
The fees listed below are community-provided and may exclude utilities or add-ons. All payments are made directly to the property and are non-refundable unless otherwise specified. Use the Cost Calculator to determine costs based on your needs.
Required Fees
One-Time Basics
- Due at Move-In
- Resident Access Keys/Cards/Locks/Remotes FeeiNon-Refundable Key fee of $150 Charged per unit.$150.00
Other Fees and Policies
Pet Fees
Pet Policies are Negotiable
- Cat
- One-Time Pet FeeiMax of 2. Charged Per Pet.$0.00
- Monthly Pet FeeiMax of 2. Charged Per Pet.$35.00/mo
- Dog
- One-Time Pet FeeiMax of 2. Charged Per Pet.$0.00
- Monthly Pet FeeiMax of 2. Charged Per Pet.$65.00/mo
None
None
Max of 2. | Restrictions: None.
Parking Info and Fees
- Surface Lot
- Other
Property Fee Disclaimer: Based on community-supplied data and independent market research. Subject to change without notice. May exclude fees for mandatory or optional services and usage-based utilities.
Features and Amenities
On-Site Services
- Property Manager On Site
- Laundry Service
- Concierge
- 24 Hour Access
- Laundry Facilities
Community Features
- Clubhouse
- Corporate Housing
- Elevator
Outdoor Features
- Grill
- Sundeck
- Picnic Area
- Controlled Access
- Patio
Recreation and Fitness
- Fitness Center
- Walking/Biking Trails
- Pool
Interior Features
- Balcony
- Storage Space
- Heating
- Tub/Shower
- Cable Ready
- Washer/Dryer
- Air Conditioning
- Wi Fi
- Smoke Free
Kitchen Amenities
- Range
- Refrigerator
- Disposal
- Freezer
- Ice Maker
- Instant Hot Water
- Kitchen
- Oven
- Dishwasher
- Microwave
- Stainless Steel Appliances
- Granite Countertops
Living Area Features
- Walk In Closets
- Views
- Hardwood Floors

Map
- Shopping
- Colleges
- Grocery
- Medical
- Transportation

Map
Getting Around
30 / 100 Somewhat walkable
10 / 100 Minimal public transit
60 / 100 Moderately bikeable
100 / 100 Exceptionally car friendly
Getting to Know the Area
50 / 100 Restaurants
30 / 100 Cafes
30 / 100 Nightlife
40 / 100 Shopping
70 / 100 Parks
100 / 100 Noise Level
Frequently Asked Questions about Andover Place Apartment Homes
Where is Andover Place Apartment Homes located?
Andover Place Apartment Homes is located at 650 Bulfinch Dr near the South Lawrence area of Andover, MA
What is the current rent range at Andover Place Apartment Homes?
Studio to 3 Bedroom Apartments at Andover Place Apartment Homes currently range from $2,195 to $2,570
When is the leasing office open?
- The office Hours for Andover Place Apartment Homes are
- Monday 9:00 am–5:30 pm
- Tuesday 9:00 am–5:30 pm
- Wednesday 9:00 am–5:30 pm
- Thursday 9:00 am–5:30 pm
- Friday 9:00 am–5:30 pm
- Saturday 10:00 am–5:00 pm
- Sunday 10:00 am–5:00 pm
Are pets allowed?
Call us today to find out our pet policy and if we allow pets
Renters Reviews and Ratings
Nice place
Property Manager Responded
Great place to call home
Property Manager Responded
Mice infested, rude upper management, dog poop everywhere
Enjoyed my time here
Property Manager Responded
Best place, Best management, Best location, Best amenities
Property Manager Responded
Love mice live here
Basic, But Good
Property Manager Responded
Severe Mouse Infestation
Property Manager Responded
Leasing Office
Property Manager Responded
Best place in Adnover
Nearby Schools
High Plain Elementary School
Andover West Middle School
About GreatSchools Data on ApartmentHomeLiving.com.
Points of Interest
Time and distance from Andover Place Apartment Homes.
Big Box and Retail
Walgreens
Macy's
Jcpenney
Colleges and Universities
Groceries
Stop & Shop
Market Basket
Hospitals
Merrimack Health Lawrence Hospital
Holy Family Hospital
Lowell General Hospital
Shopping Centers
Andover Place Apartment Homes has 5 shopping centers within 1.9 miles.
Transit Stations
Lawrence-Haverhill Line
Andover-Haverhill Line
Ballardvale-Haverhill Line
Nearby Neighborhoods
Rental Price Ranges in the Area
| Bedroom | Average Price | Cheapest Price | Highest Price |
|---|---|---|---|
| Andover Studio Apartments | $2,121 | $1,395 | $3,162 |
| Andover 1 Bedroom Apartments | $2,589 | $1,500 | $10,000+ |
| Andover 2 Bedroom Apartments | $2,914 | $1,746 | $4,025 |
| Andover 3 Bedroom Apartments | $3,414 | $2,225 | $4,550 |
| Andover 4 Bedroom Apartments | $3,900 | $2,700 | $5,500 |
| 2 Bedroom Homes | $2,573 | $1,900 | $3,500 |
| 3 Bedroom Homes | $3,602 | $2,100 | $7,000 |
| 4 Bedroom Homes | $5,956 | $2,400 | $10,000+ |
| 5 Bedroom Homes | $10,900 | $10,000 | $10,000+ |
Browse Top Apartments in Andover
By Price
By Community Type
- Andover Apartments for Rent by Owner
- Andover Apartments with Rent Specials
- Andover Top Rated Apartments
- Andover Corporate Apartments
- Andover Furnished Apartments
- Andover Gated Apartments
- Andover Low Income Apartments
- New Andover Apartments
- Andover Senior Apartments
- Andover Short-term Apartments
- Andover Student Apartments
- Andover Apartments with Utilities Included


Max of 2. | Restrictions: None.