

- Studio–2 Bedrooms
- $2,325-$4,040 Pricing
- 539–1,233 Square Feet
About Angeline
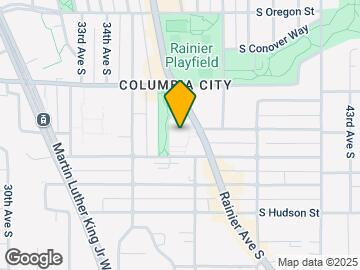

Embrace the Seattle lifestyle at Angeline Apartments. Experience a world of cultures, traditions, ethnicities, and customs. At Angeline, you're a part of the vibrant, rich community of historic Columbia City. Boasting a walk score of 95, our location around the corner from the neighborhood business district can't be beat. We're a 7-minute walk to the light rail, which zips to Downtown Seattle in just 15 minutes. The beach at Seward Park is a 10-minute drive away.
Angeline is located in the Columbia City Neighborhood and 98118 Zip code of Seattle, WA. This community is professionally managed by Greystar Real Estate Partners

Unique Features and Amenities
- App Dishwasher
- App Refrigerator
- App W/D
- Appliances Stainless
- BBQ Grill
- City View - Partial
- Closet Walk-in
- Club House
- Condo-Quality Fixtures
- Corner Unit
- Custom Cabinetry
- Disability Access
- Energy Star Stainless Steel Appliances
- Extra Storage
- Flooring Hardwood
- Internet
- Lake View
- Lakeview 1
- Lg Deck
- Luxury Hardwood-Look Flooring
- Online Rent Payments
- Patio/Balcony
- Private Outdoor Space
- Quartz Counters
- Quartz Kitchen Courtertops
- Sml Deck
- Smoke-Free Building
- Spacious Closets
- Svc Air Conditioning
- Theater
Property Contact Info

- Listed by:
- Agency:
- Vendor Logo:
- Website:
- View Property Website
- Call Us:
- (855) 786-1137
- Disclaimer:
Office Hours
| Monday | 9:00 am–6:00 pm |
| Tuesday | 9:00 am–6:00 pm |
| Wednesday | 9:00 am–6:00 pm |
| Thursday | 9:00 am–6:00 pm |
| Friday | 9:00 am–6:00 pm |
| Saturday | 10:00 am–5:00 pm |
| Sunday | 1:00 pm–5:00 pm |
Floorplan Pricing and Availability
Angeline offers Studio to 2 Bedroom apartments starting from $2,325 and having 539–1,233 sq ft. Here is the current pricing and availability:
New! Interactive Property Map
Studio
Pasilla
Studio, 1 Bath, 539 sq ftAvailable SoonModel Gallery
Floorplans
Availability Details
Availability Date Unit Sq Ft Available Soon Pasilla 539 sq ft Model Amenities and Features
Features
- Air Conditioning
- Balcony
- Cable Ready
- Fireplace
- Heating
- High Speed Internet Access
- Smoke Free
- Sprinkler System
- Storage Space
- Tub/Shower
- Washer/Dryer
- Wheelchair Accessible (Rooms)
Kitchen
- Dishwasher
- Disposal
- Eat-in Kitchen
- Ice Maker
- Island Kitchen
- Kitchen
- Microwave
- Range
- Refrigerator
- Stainless Steel Appliances
Apartment Model: PasillaCall For RatesStudio, 1 Bath, 539 sq ftAvailable SoonFloor plans are artist's rendering. All dimensions are approximate. Actual product and specifications may vary in dimension or detail. Not all features are available in every rental home. Please see a representative for details.
![]()
Pasilla - Floorplan 1 Floor plans are artist's rendering. All dimensions are approximate. Actual product and specifications may vary in dimension or detail. Not all features are available in every rental home. Please see a representative for details.
![]()
Pasilla - Floorplan 2 Sage - Income Limited
Studio, 1 Bath, 597 sq ftAvailable SoonModel Gallery
Floorplans
Availability Details
Availability Date Unit Sq Ft Available Soon Sage - Income Limited 597 sq ft Model Amenities and Features
Features
- Air Conditioning
- Balcony
- Cable Ready
- Fireplace
- Heating
- High Speed Internet Access
- Smoke Free
- Sprinkler System
- Storage Space
- Tub/Shower
- Washer/Dryer
- Wheelchair Accessible (Rooms)
Kitchen
- Dishwasher
- Disposal
- Eat-in Kitchen
- Ice Maker
- Island Kitchen
- Kitchen
- Microwave
- Range
- Refrigerator
- Stainless Steel Appliances
Apartment Model: Sage - Income LimitedCall For RatesStudio, 1 Bath, 597 sq ftAvailable SoonFloor plans are artist's rendering. All dimensions are approximate. Actual product and specifications may vary in dimension or detail. Not all features are available in every rental home. Please see a representative for details.
![]()
Sage - Income Limited - Floorplan 1 Floor plans are artist's rendering. All dimensions are approximate. Actual product and specifications may vary in dimension or detail. Not all features are available in every rental home. Please see a representative for details.
![]()
Sage - Income Limited - Floorplan 2 Sage
Studio, 1 Bath, 597 sq ftAvailable SoonModel Gallery
Floorplans
Availability Details
Availability Date Unit Sq Ft Available Soon Sage 597 sq ft Model Amenities and Features
Features
- Air Conditioning
- Balcony
- Cable Ready
- Fireplace
- Heating
- High Speed Internet Access
- Smoke Free
- Sprinkler System
- Storage Space
- Tub/Shower
- Washer/Dryer
- Wheelchair Accessible (Rooms)
Kitchen
- Dishwasher
- Disposal
- Eat-in Kitchen
- Ice Maker
- Island Kitchen
- Kitchen
- Microwave
- Range
- Refrigerator
- Stainless Steel Appliances
Apartment Model: SageCall For RatesStudio, 1 Bath, 597 sq ftAvailable SoonFloor plans are artist's rendering. All dimensions are approximate. Actual product and specifications may vary in dimension or detail. Not all features are available in every rental home. Please see a representative for details.
![]()
Sage - Floorplan 1 Floor plans are artist's rendering. All dimensions are approximate. Actual product and specifications may vary in dimension or detail. Not all features are available in every rental home. Please see a representative for details.
![]()
Sage - Floorplan 2 1 Bedroom
Ancho
$2,479
1 Bed, 1 Bath, 604 sq ftAvailable NowModel Gallery
Floorplans
Availability Details
Price Availability Date Unit Sq Ft $2,479 Available Now 439 604 Model Amenities and Features
Features
- Air Conditioning
- Balcony
- Cable Ready
- Fireplace
- Heating
- High Speed Internet Access
- Smoke Free
- Sprinkler System
- Storage Space
- Tub/Shower
- Washer/Dryer
- Wheelchair Accessible (Rooms)
Kitchen
- Dishwasher
- Disposal
- Eat-in Kitchen
- Ice Maker
- Island Kitchen
- Kitchen
- Microwave
- Range
- Refrigerator
- Stainless Steel Appliances
Unit 439 Rent and Fees
Unit Price
- $2,479
View Details and Rent EstimateModel Rent and Fees
Price
- $2,479
Apartment Model: Ancho$2,4791 Bedroom, 1 Bath, 604 sq ftAvailable NowFloor plans are artist's rendering. All dimensions are approximate. Actual product and specifications may vary in dimension or detail. Not all features are available in every rental home. Please see a representative for details.
![]()
Ancho - Floorplan 1 Floor plans are artist's rendering. All dimensions are approximate. Actual product and specifications may vary in dimension or detail. Not all features are available in every rental home. Please see a representative for details.
![]()
Ancho - Floorplan 2 Apartment Unit: 439Apartment Model: Ancho$2,4791 Bedroom, 1 Bath, 604 sq ftAvailable NowAnise
$2,479
1 Bed, 1 Bath, 694 sq ftAvailable NowModel Gallery
Floorplans
Availability Details
Price Availability Date Unit Sq Ft $2,479 Available Now 317 694 Model Amenities and Features
Features
- Air Conditioning
- Balcony
- Cable Ready
- Fireplace
- Heating
- High Speed Internet Access
- Smoke Free
- Sprinkler System
- Storage Space
- Tub/Shower
- Washer/Dryer
- Wheelchair Accessible (Rooms)
Kitchen
- Dishwasher
- Disposal
- Eat-in Kitchen
- Ice Maker
- Island Kitchen
- Kitchen
- Microwave
- Range
- Refrigerator
- Stainless Steel Appliances
Unit 317 Rent and Fees
Unit Price
- $2,479
View Details and Rent EstimateModel Rent and Fees
Price
- $2,479
Apartment Model: Anise$2,4791 Bedroom, 1 Bath, 694 sq ftAvailable NowFloor plans are artist's rendering. All dimensions are approximate. Actual product and specifications may vary in dimension or detail. Not all features are available in every rental home. Please see a representative for details.
![]()
Anise - Floorplan 1 Floor plans are artist's rendering. All dimensions are approximate. Actual product and specifications may vary in dimension or detail. Not all features are available in every rental home. Please see a representative for details.
![]()
Anise - Floorplan 2 Apartment Unit: 317Apartment Model: Anise$2,4791 Bedroom, 1 Bath, 694 sq ftAvailable NowThyme
From $2,800
1 Bed, 1 Bath, 690 sq ftAvailable NowModel Gallery
Floorplans
Availability Details
Price Availability Date Unit Sq Ft View Details $2,820 Available Now 509 690 $2,800 Available Now 409 690 Model Amenities and Features
Features
- Air Conditioning
- Balcony
- Cable Ready
- Fireplace
- Heating
- High Speed Internet Access
- Smoke Free
- Sprinkler System
- Storage Space
- Tub/Shower
- Washer/Dryer
- Wheelchair Accessible (Rooms)
Kitchen
- Dishwasher
- Disposal
- Eat-in Kitchen
- Ice Maker
- Island Kitchen
- Kitchen
- Microwave
- Range
- Refrigerator
- Stainless Steel Appliances
Model Rent and Fees
Model Price Range
- $2,800 - $2,820
Unit 509 Rent and Fees
Unit Price
- $2,820
View Details and Rent EstimateModel Rent and Fees
Model Price Range
- $2,800 - $2,820
Unit 409 Rent and Fees
Unit Price
- $2,800
View Details and Rent EstimateModel Rent and Fees
Model Price Range
- $2,800 - $2,820
Apartment Model: ThymeFrom $2,8001 Bedroom, 1 Bath, 690 sq ftAvailable NowFloor plans are artist's rendering. All dimensions are approximate. Actual product and specifications may vary in dimension or detail. Not all features are available in every rental home. Please see a representative for details.
![]()
Thyme - Floorplan Apartment Unit: 509Apartment Model: Thyme$2,8201 Bedroom, 1 Bath, 690 sq ftAvailable NowApartment Unit: 409Apartment Model: Thyme$2,8001 Bedroom, 1 Bath, 690 sq ftAvailable NowTarragon
From $3,000
1 Bed, 1 Bath, 777 sq ftAvailable NowModel Gallery
Floorplans
Availability Details
Price Availability Date Unit Sq Ft View Details $3,050 Available Now 621 777 $3,000 September 7, 2026 402 777 Model Amenities and Features
Features
- Air Conditioning
- Balcony
- Cable Ready
- Fireplace
- Heating
- High Speed Internet Access
- Smoke Free
- Sprinkler System
- Storage Space
- Tub/Shower
- Washer/Dryer
- Wheelchair Accessible (Rooms)
Kitchen
- Dishwasher
- Disposal
- Eat-in Kitchen
- Ice Maker
- Island Kitchen
- Kitchen
- Microwave
- Range
- Refrigerator
- Stainless Steel Appliances
Model Rent and Fees
Model Price Range
- $3,000 - $3,050
Unit 621 Rent and Fees
Unit Price
- $3,050
View Details and Rent EstimateModel Rent and Fees
Model Price Range
- $3,000 - $3,050
Unit 402 Rent and Fees
Unit Price
- $3,000
View Details and Rent EstimateModel Rent and Fees
Model Price Range
- $3,000 - $3,050
Apartment Model: TarragonFrom $3,0001 Bedroom, 1 Bath, 777 sq ftAvailable NowFloor plans are artist's rendering. All dimensions are approximate. Actual product and specifications may vary in dimension or detail. Not all features are available in every rental home. Please see a representative for details.
![]()
Tarragon - Floorplan 1 Floor plans are artist's rendering. All dimensions are approximate. Actual product and specifications may vary in dimension or detail. Not all features are available in every rental home. Please see a representative for details.
![]()
Tarragon - Floorplan 2 Apartment Unit: 621Apartment Model: Tarragon$3,0501 Bedroom, 1 Bath, 777 sq ftAvailable NowApartment Unit: 402Apartment Model: Tarragon$3,0001 Bedroom, 1 Bath, 777 sq ftAvailable September 7, 2026Harissa
$2,325
1 Bed, 1 Bath, 708 sq ftAvailable Sep 7Cheapest 1 BedroomThis is the cheapest 1 Bedroom at this PropertyModel Gallery
Floorplans
Availability Details
Price Availability Date Unit Sq Ft $2,325 September 7, 2026 218 708 Model Amenities and Features
Features
- Air Conditioning
- Balcony
- Cable Ready
- Fireplace
- Heating
- High Speed Internet Access
- Smoke Free
- Sprinkler System
- Storage Space
- Tub/Shower
- Washer/Dryer
- Wheelchair Accessible (Rooms)
Kitchen
- Dishwasher
- Disposal
- Eat-in Kitchen
- Ice Maker
- Island Kitchen
- Kitchen
- Microwave
- Range
- Refrigerator
- Stainless Steel Appliances
Unit 218 Rent and Fees
Unit Price
- $2,325
View Details and Rent EstimateModel Rent and Fees
Price
- $2,325
Apartment Model: Harissa$2,3251 Bedroom, 1 Bath, 708 sq ftAvailable September 7, 2026Floor plans are artist's rendering. All dimensions are approximate. Actual product and specifications may vary in dimension or detail. Not all features are available in every rental home. Please see a representative for details.
![]()
Harissa - Floorplan 1 Floor plans are artist's rendering. All dimensions are approximate. Actual product and specifications may vary in dimension or detail. Not all features are available in every rental home. Please see a representative for details.
![]()
Harissa - Floorplan 2 Apartment Unit: 218Apartment Model: Harissa$2,3251 Bedroom, 1 Bath, 708 sq ftAvailable September 7, 2026Sage
1 Bed, 1 Bath, 599 sq ftAvailable SoonModel Gallery
Floorplans
Availability Details
Availability Date Unit Sq Ft Available Soon Sage 599 sq ft Model Amenities and Features
Features
- Air Conditioning
- Balcony
- Cable Ready
- Fireplace
- Heating
- High Speed Internet Access
- Smoke Free
- Sprinkler System
- Storage Space
- Tub/Shower
- Washer/Dryer
- Wheelchair Accessible (Rooms)
Kitchen
- Dishwasher
- Disposal
- Eat-in Kitchen
- Ice Maker
- Island Kitchen
- Kitchen
- Microwave
- Range
- Refrigerator
- Stainless Steel Appliances
Apartment Model: SageCall For Rates1 Bedroom, 1 Bath, 599 sq ftAvailable SoonFloor plans are artist's rendering. All dimensions are approximate. Actual product and specifications may vary in dimension or detail. Not all features are available in every rental home. Please see a representative for details.
![]()
Sage - Floorplan 1 Floor plans are artist's rendering. All dimensions are approximate. Actual product and specifications may vary in dimension or detail. Not all features are available in every rental home. Please see a representative for details.
![]()
Sage - Floorplan 2 Cumin
1 Bed, 1 Bath, 646 sq ftAvailable SoonModel Gallery
Floorplans
Availability Details
Availability Date Unit Sq Ft Available Soon Cumin 646 sq ft Model Amenities and Features
Features
- Air Conditioning
- Balcony
- Cable Ready
- Fireplace
- Heating
- High Speed Internet Access
- Smoke Free
- Sprinkler System
- Storage Space
- Tub/Shower
- Washer/Dryer
- Wheelchair Accessible (Rooms)
Kitchen
- Dishwasher
- Disposal
- Eat-in Kitchen
- Ice Maker
- Island Kitchen
- Kitchen
- Microwave
- Range
- Refrigerator
- Stainless Steel Appliances
Apartment Model: CuminCall For Rates1 Bedroom, 1 Bath, 646 sq ftAvailable SoonFloor plans are artist's rendering. All dimensions are approximate. Actual product and specifications may vary in dimension or detail. Not all features are available in every rental home. Please see a representative for details.
![]()
Cumin - Floorplan 1 Floor plans are artist's rendering. All dimensions are approximate. Actual product and specifications may vary in dimension or detail. Not all features are available in every rental home. Please see a representative for details.
![]()
Cumin - Floorplan 2 Mitmita
1 Bed, 1 Bath, 679 sq ftAvailable SoonModel Gallery
Floorplans
Availability Details
Availability Date Unit Sq Ft Available Soon Mitmita 679 sq ft Model Amenities and Features
Features
- Air Conditioning
- Balcony
- Cable Ready
- Fireplace
- Heating
- High Speed Internet Access
- Smoke Free
- Sprinkler System
- Storage Space
- Tub/Shower
- Washer/Dryer
- Wheelchair Accessible (Rooms)
Kitchen
- Dishwasher
- Disposal
- Eat-in Kitchen
- Ice Maker
- Island Kitchen
- Kitchen
- Microwave
- Range
- Refrigerator
- Stainless Steel Appliances
Apartment Model: MitmitaCall For Rates1 Bedroom, 1 Bath, 679 sq ftAvailable SoonFloor plans are artist's rendering. All dimensions are approximate. Actual product and specifications may vary in dimension or detail. Not all features are available in every rental home. Please see a representative for details.
![]()
Mitmita - Floorplan 1 Floor plans are artist's rendering. All dimensions are approximate. Actual product and specifications may vary in dimension or detail. Not all features are available in every rental home. Please see a representative for details.
![]()
Mitmita - Floorplan 2 Lemongrass
1 Bed, 1 Bath, 744 sq ftAvailable SoonModel Gallery
Floorplans
Availability Details
Availability Date Unit Sq Ft Available Soon Lemongrass 744 sq ft Model Amenities and Features
Features
- Air Conditioning
- Balcony
- Cable Ready
- Fireplace
- Heating
- High Speed Internet Access
- Smoke Free
- Sprinkler System
- Storage Space
- Tub/Shower
- Washer/Dryer
- Wheelchair Accessible (Rooms)
Kitchen
- Dishwasher
- Disposal
- Eat-in Kitchen
- Ice Maker
- Island Kitchen
- Kitchen
- Microwave
- Range
- Refrigerator
- Stainless Steel Appliances
Apartment Model: LemongrassCall For Rates1 Bedroom, 1 Bath, 744 sq ftAvailable SoonFloor plans are artist's rendering. All dimensions are approximate. Actual product and specifications may vary in dimension or detail. Not all features are available in every rental home. Please see a representative for details.
![]()
Lemongrass - Floorplan 1 Floor plans are artist's rendering. All dimensions are approximate. Actual product and specifications may vary in dimension or detail. Not all features are available in every rental home. Please see a representative for details.
![]()
Lemongrass - Floorplan 2 Oregano - Income Limited
1 Bed, 1 Bath, 749 sq ftAvailable SoonModel Gallery
Floorplans
Availability Details
Availability Date Unit Sq Ft Available Soon Oregano - Income Limited 749 sq ft Model Amenities and Features
Features
- Air Conditioning
- Balcony
- Cable Ready
- Fireplace
- Heating
- High Speed Internet Access
- Smoke Free
- Sprinkler System
- Storage Space
- Tub/Shower
- Washer/Dryer
- Wheelchair Accessible (Rooms)
Kitchen
- Dishwasher
- Disposal
- Eat-in Kitchen
- Ice Maker
- Island Kitchen
- Kitchen
- Microwave
- Range
- Refrigerator
- Stainless Steel Appliances
Apartment Model: Oregano - Income LimitedCall For Rates1 Bedroom, 1 Bath, 749 sq ftAvailable SoonFloor plans are artist's rendering. All dimensions are approximate. Actual product and specifications may vary in dimension or detail. Not all features are available in every rental home. Please see a representative for details.
![]()
Oregano - Income Limited - Floorplan 1 Floor plans are artist's rendering. All dimensions are approximate. Actual product and specifications may vary in dimension or detail. Not all features are available in every rental home. Please see a representative for details.
![]()
Oregano - Income Limited - Floorplan 2 Oregano
1 Bed, 1 Bath, 749 sq ftAvailable SoonModel Gallery
Floorplans
Availability Details
Availability Date Unit Sq Ft Available Soon Oregano 749 sq ft Model Amenities and Features
Features
- Air Conditioning
- Balcony
- Cable Ready
- Fireplace
- Heating
- High Speed Internet Access
- Smoke Free
- Sprinkler System
- Storage Space
- Tub/Shower
- Washer/Dryer
- Wheelchair Accessible (Rooms)
Kitchen
- Dishwasher
- Disposal
- Eat-in Kitchen
- Ice Maker
- Island Kitchen
- Kitchen
- Microwave
- Range
- Refrigerator
- Stainless Steel Appliances
Apartment Model: OreganoCall For Rates1 Bedroom, 1 Bath, 749 sq ftAvailable SoonFloor plans are artist's rendering. All dimensions are approximate. Actual product and specifications may vary in dimension or detail. Not all features are available in every rental home. Please see a representative for details.
![]()
Oregano - Floorplan 1 Floor plans are artist's rendering. All dimensions are approximate. Actual product and specifications may vary in dimension or detail. Not all features are available in every rental home. Please see a representative for details.
![]()
Oregano - Floorplan 2 Tarragon - Income Limited
1 Bed, 1 Bath, 777 sq ftAvailable SoonModel Gallery
Floorplans
Availability Details
Availability Date Unit Sq Ft Available Soon Tarragon - Income Limited 777 sq ft Model Amenities and Features
Features
- Air Conditioning
- Balcony
- Cable Ready
- Fireplace
- Heating
- High Speed Internet Access
- Smoke Free
- Sprinkler System
- Storage Space
- Tub/Shower
- Washer/Dryer
- Wheelchair Accessible (Rooms)
Kitchen
- Dishwasher
- Disposal
- Eat-in Kitchen
- Ice Maker
- Island Kitchen
- Kitchen
- Microwave
- Range
- Refrigerator
- Stainless Steel Appliances
Apartment Model: Tarragon - Income LimitedCall For Rates1 Bedroom, 1 Bath, 777 sq ftAvailable SoonFloor plans are artist's rendering. All dimensions are approximate. Actual product and specifications may vary in dimension or detail. Not all features are available in every rental home. Please see a representative for details.
![]()
Tarragon - Income Limited - Floorplan 1 Floor plans are artist's rendering. All dimensions are approximate. Actual product and specifications may vary in dimension or detail. Not all features are available in every rental home. Please see a representative for details.
![]()
Tarragon - Income Limited - Floorplan 2 Nigella
1 Bed, 1 Bath, 794 sq ftAvailable SoonModel Gallery
Floorplans
Availability Details
Availability Date Unit Sq Ft Available Soon Nigella 794 sq ft Model Amenities and Features
Features
- Air Conditioning
- Balcony
- Cable Ready
- Fireplace
- Heating
- High Speed Internet Access
- Smoke Free
- Sprinkler System
- Storage Space
- Tub/Shower
- Washer/Dryer
- Wheelchair Accessible (Rooms)
Kitchen
- Dishwasher
- Disposal
- Eat-in Kitchen
- Ice Maker
- Island Kitchen
- Kitchen
- Microwave
- Range
- Refrigerator
- Stainless Steel Appliances
Apartment Model: NigellaCall For Rates1 Bedroom, 1 Bath, 794 sq ftAvailable SoonFloor plans are artist's rendering. All dimensions are approximate. Actual product and specifications may vary in dimension or detail. Not all features are available in every rental home. Please see a representative for details.
![]()
Nigella - Floorplan 1 Floor plans are artist's rendering. All dimensions are approximate. Actual product and specifications may vary in dimension or detail. Not all features are available in every rental home. Please see a representative for details.
![]()
Nigella - Floorplan 2 Rosemary
1 Bed, 2 Baths, 930 sq ftAvailable SoonLargest 1 BedroomThis is the largest 1 Bedroom at this PropertyModel Gallery
Floorplans
Availability Details
Availability Date Unit Sq Ft Available Soon Rosemary 930 sq ft Model Amenities and Features
Features
- Air Conditioning
- Balcony
- Cable Ready
- Fireplace
- Heating
- High Speed Internet Access
- Smoke Free
- Sprinkler System
- Storage Space
- Tub/Shower
- Washer/Dryer
- Wheelchair Accessible (Rooms)
Kitchen
- Dishwasher
- Disposal
- Eat-in Kitchen
- Ice Maker
- Island Kitchen
- Kitchen
- Microwave
- Range
- Refrigerator
- Stainless Steel Appliances
Apartment Model: RosemaryCall For Rates1 Bedroom, 2 Bath, 930 sq ftAvailable SoonFloor plans are artist's rendering. All dimensions are approximate. Actual product and specifications may vary in dimension or detail. Not all features are available in every rental home. Please see a representative for details.
![]()
Rosemary - Floorplan 1 Floor plans are artist's rendering. All dimensions are approximate. Actual product and specifications may vary in dimension or detail. Not all features are available in every rental home. Please see a representative for details.
![]()
Rosemary - Floorplan 2 2 Bedrooms
Caraway - Income Limited
$2,820
2 Beds, 2 Baths, 1051 sq ftAvailable Sep 7Cheapest 2 BedroomThis is the cheapest 2 Bedroom at this PropertyModel Gallery
Floorplans
Availability Details
Price Availability Date Unit Sq Ft $2,820 September 7, 2026 526 1051 Model Amenities and Features
Features
- Air Conditioning
- Balcony
- Cable Ready
- Fireplace
- Heating
- High Speed Internet Access
- Smoke Free
- Sprinkler System
- Storage Space
- Tub/Shower
- Washer/Dryer
- Wheelchair Accessible (Rooms)
Kitchen
- Dishwasher
- Disposal
- Eat-in Kitchen
- Ice Maker
- Island Kitchen
- Kitchen
- Microwave
- Range
- Refrigerator
- Stainless Steel Appliances
Unit 526 Rent and Fees
Unit Price
- $2,820
View Details and Rent EstimateModel Rent and Fees
Price
- $2,820
Apartment Model: Caraway - Income Limited$2,8202 Bedroom, 2 Bath, 1051 sq ftAvailable September 7, 2026Floor plans are artist's rendering. All dimensions are approximate. Actual product and specifications may vary in dimension or detail. Not all features are available in every rental home. Please see a representative for details.
![]()
Caraway - Income Limited - Floorplan 1 Floor plans are artist's rendering. All dimensions are approximate. Actual product and specifications may vary in dimension or detail. Not all features are available in every rental home. Please see a representative for details.
![]()
Caraway - Income Limited - Floorplan 2 Apartment Unit: 526Apartment Model: Caraway - Income Limited$2,8202 Bedroom, 2 Bath, 1051 sq ftAvailable September 7, 2026Saffron
$4,040
2 Beds, 2 Baths, 1233 sq ftAvailable Sep 7Largest 2 BedroomThis is the largest 2 Bedroom at this PropertyModel Gallery
Floorplans
Availability Details
Price Availability Date Unit Sq Ft $4,040 September 7, 2026 228 1233 Model Amenities and Features
Features
- Air Conditioning
- Balcony
- Cable Ready
- Fireplace
- Heating
- High Speed Internet Access
- Smoke Free
- Sprinkler System
- Storage Space
- Tub/Shower
- Washer/Dryer
- Wheelchair Accessible (Rooms)
Kitchen
- Dishwasher
- Disposal
- Eat-in Kitchen
- Ice Maker
- Island Kitchen
- Kitchen
- Microwave
- Range
- Refrigerator
- Stainless Steel Appliances
Unit 228 Rent and Fees
Unit Price
- $4,040
View Details and Rent EstimateModel Rent and Fees
Price
- $4,040
Apartment Model: Saffron$4,0402 Bedroom, 2 Bath, 1233 sq ftAvailable September 7, 2026Floor plans are artist's rendering. All dimensions are approximate. Actual product and specifications may vary in dimension or detail. Not all features are available in every rental home. Please see a representative for details.
![]()
Saffron - Floorplan 1 Floor plans are artist's rendering. All dimensions are approximate. Actual product and specifications may vary in dimension or detail. Not all features are available in every rental home. Please see a representative for details.
![]()
Saffron - Floorplan 2 Apartment Unit: 228Apartment Model: Saffron$4,0402 Bedroom, 2 Bath, 1233 sq ftAvailable September 7, 2026Mignonette
2 Beds, 2 Baths, 1046 sq ftAvailable SoonAvailability Details
Availability Date Unit Sq Ft Available Soon Mignonette 1046 sq ft Model Amenities and Features
Features
- Air Conditioning
- Balcony
- Cable Ready
- Fireplace
- Heating
- High Speed Internet Access
- Smoke Free
- Sprinkler System
- Storage Space
- Tub/Shower
- Washer/Dryer
- Wheelchair Accessible (Rooms)
Kitchen
- Dishwasher
- Disposal
- Eat-in Kitchen
- Ice Maker
- Island Kitchen
- Kitchen
- Microwave
- Range
- Refrigerator
- Stainless Steel Appliances
Caraway
2 Beds, 2 Baths, 1051 sq ftAvailable SoonModel Gallery
Floorplans
Availability Details
Availability Date Unit Sq Ft Available Soon Caraway 1051 sq ft Model Amenities and Features
Features
- Air Conditioning
- Balcony
- Cable Ready
- Fireplace
- Heating
- High Speed Internet Access
- Smoke Free
- Sprinkler System
- Storage Space
- Tub/Shower
- Washer/Dryer
- Wheelchair Accessible (Rooms)
Kitchen
- Dishwasher
- Disposal
- Eat-in Kitchen
- Ice Maker
- Island Kitchen
- Kitchen
- Microwave
- Range
- Refrigerator
- Stainless Steel Appliances
Apartment Model: CarawayCall For Rates2 Bedroom, 2 Bath, 1051 sq ftAvailable SoonFloor plans are artist's rendering. All dimensions are approximate. Actual product and specifications may vary in dimension or detail. Not all features are available in every rental home. Please see a representative for details.
![]()
Caraway - Floorplan Serrano
2 Beds, 2 Baths, 1100 sq ftAvailable SoonModel Gallery
Floorplans
Availability Details
Availability Date Unit Sq Ft Available Soon Serrano 1100 sq ft Model Amenities and Features
Features
- Air Conditioning
- Balcony
- Cable Ready
- Fireplace
- Heating
- High Speed Internet Access
- Smoke Free
- Sprinkler System
- Storage Space
- Tub/Shower
- Washer/Dryer
- Wheelchair Accessible (Rooms)
Kitchen
- Dishwasher
- Disposal
- Eat-in Kitchen
- Ice Maker
- Island Kitchen
- Kitchen
- Microwave
- Range
- Refrigerator
- Stainless Steel Appliances
Apartment Model: SerranoCall For Rates2 Bedroom, 2 Bath, 1100 sq ftAvailable SoonFloor plans are artist's rendering. All dimensions are approximate. Actual product and specifications may vary in dimension or detail. Not all features are available in every rental home. Please see a representative for details.
![]()
Serrano - Floorplan 1 Floor plans are artist's rendering. All dimensions are approximate. Actual product and specifications may vary in dimension or detail. Not all features are available in every rental home. Please see a representative for details.
![]()
Serrano - Floorplan 2 Turmeric
2 Beds, 2 Baths, 1138 sq ftAvailable SoonModel Gallery
Floorplans
Availability Details
Availability Date Unit Sq Ft Available Soon Turmeric 1138 sq ft Model Amenities and Features
Features
- Air Conditioning
- Balcony
- Cable Ready
- Fireplace
- Heating
- High Speed Internet Access
- Smoke Free
- Sprinkler System
- Storage Space
- Tub/Shower
- Washer/Dryer
- Wheelchair Accessible (Rooms)
Kitchen
- Dishwasher
- Disposal
- Eat-in Kitchen
- Ice Maker
- Island Kitchen
- Kitchen
- Microwave
- Range
- Refrigerator
- Stainless Steel Appliances
Apartment Model: TurmericCall For Rates2 Bedroom, 2 Bath, 1138 sq ftAvailable SoonFloor plans are artist's rendering. All dimensions are approximate. Actual product and specifications may vary in dimension or detail. Not all features are available in every rental home. Please see a representative for details.
![]()
Turmeric - Floorplan 1 Floor plans are artist's rendering. All dimensions are approximate. Actual product and specifications may vary in dimension or detail. Not all features are available in every rental home. Please see a representative for details.
![]()
Turmeric - Floorplan 2 Wasabi
2 Beds, 2 Baths, 1148 sq ftAvailable SoonModel Gallery
Floorplans
Availability Details
Availability Date Unit Sq Ft Available Soon Wasabi 1148 sq ft Model Amenities and Features
Features
- Air Conditioning
- Balcony
- Cable Ready
- Fireplace
- Heating
- High Speed Internet Access
- Smoke Free
- Sprinkler System
- Storage Space
- Tub/Shower
- Washer/Dryer
- Wheelchair Accessible (Rooms)
Kitchen
- Dishwasher
- Disposal
- Eat-in Kitchen
- Ice Maker
- Island Kitchen
- Kitchen
- Microwave
- Range
- Refrigerator
- Stainless Steel Appliances
Apartment Model: WasabiCall For Rates2 Bedroom, 2 Bath, 1148 sq ftAvailable SoonFloor plans are artist's rendering. All dimensions are approximate. Actual product and specifications may vary in dimension or detail. Not all features are available in every rental home. Please see a representative for details.
![]()
Wasabi - Floorplan 1 Floor plans are artist's rendering. All dimensions are approximate. Actual product and specifications may vary in dimension or detail. Not all features are available in every rental home. Please see a representative for details.
![]()
Wasabi - Floorplan 2
Schedule a Tour
3D Tours
Property Information
- 193 Units
- 6 Stories
- Built in 2015
Fees and Policies
The fees listed below are community-provided and may exclude utilities or add-ons. All payments are made directly to the property and are non-refundable unless otherwise specified. Use the Cost Calculator to determine costs based on your needs.
Required Fees
One-Time Basics
- Due at Application
- Holding Deposit (Refundable)iMax of 1. Amount to hold rental home off the market at time of application. Amount applied to security deposit and/or amounts owed upon application approval. Refundable per terms of application.$300
- Application FeeiMax of 1. Amount to process application, initiate screening, and take a rental home off the market.$26
- Due at Move-In
- Security Deposit (Refundable)iMax of 1. Amount intended to be held through residency that may be applied toward amounts owed at move-out. Refunds processed per application and lease terms.$300
Utilities
- Utility - Natural Gas - Third PartyiMax of 1. Usage-Based (Utilities). Amount for provision and consumption of natural gas paid to a third party.Varies/mo
- Utility - SeweriMax of 1. Usage-Based (Utilities). Amount for provision of sewer services.Varies/mo
- Utility - Sewer Capacity FeeiMax of 1. Usage-Based (Utilities). Amount for sewage connection in King County, WA.Varies/mo
- Trash Services - HaulingiMax of 1. Amount for shared trash/waste services.$15/mo
- Utility - Electric - Third PartyiMax of 1. Usage-Based (Utilities). Amount for provision and consumption of electric paid to a third party.Varies/mo
- Utility - WateriMax of 1. Usage-Based (Utilities). Amount for provision and consumption of water.Varies/mo
- Hot Water EnergyiMax of 1. Usage-Based (Utilities). Amount for energy to heat water and/or central system services delivered to the building and/or rental home.Varies/mo
- Utility - Billing Administrative FeeiMax of 1. Amount to manage utility services billing.$5/mo
Other Fees and Policies
Situational Fees
- Utility - Vacant Processing FeeiMax of 1. Amount for failing to transfer utilities into resident name.$50/per occurrence
- Appliance-Related ChargeiMax of 1. Amount related to rental home appliance upgrades, rental, or replacements/parts.$75/mo
- Positive Credit Reporting ServicesiMax of 1. Amount to send positive payment history to credit reporting agency(ies); per person.$4.95/mo
- Pet/Animal Violation - WasteiMax of 1. Amount for violation of community policies related to pet or assistance animal waste.$25/per occurrence
- Payment Services - Third PartyiMax of 1. Amount for using a third party, electronic payment processing service (i.e. credit card, ACH, etc.).$15/per occurrence
- Late FeeiMax of 1. Amount for paying after rent due date; per terms of lease.$10/per occurrence
- Returned Payment Fee (NSF)iMax of 1. Amount for returned payment.$40/per occurrence
- Renters Liability Only - Non-ComplianceiMax of 1. Amount for not maintaining required Renters Liability Policy.$15/mo
- Lease Violation - SmokingiMax of 1. Amount for violation of community smoking policies.$25/per occurrence
- Lease Violation - TrashiMax of 1. Amount for violation of waste-related community policies.$25/per occurrence
- Utility - Vacant Cost RecoveryiMax of 1. Usage-Based (Utilities). Amount for utility usage not transferred to resident responsibility any time during occupancy.Varies/mo
Personal Add-Ons
- Renters Liability/Content - Property ProgramiMax of 1. Amount to participate in the property Renters Liability Program.$20/mo
- Package ServicesiMax of 1. Amount for package services.$15/mo
- Community Amenity FeeiMax of 1. Amount for community amenity use and services. Amenities vary by property. Contact the Leasing team for a full list of amenities covered by this amount.$50/mo
Max of 1.
Pet Fees
- Pet Deposit (Refundable)iMax of 2. Amount for pet living in rental home. May be assessed per pet or per rental home, based on lease requirements. Refunds processed per lease terms.$300
- Pet RentiMax of 1. Monthly amount for authorized pet.$50/mo
Max of 2.
Others
AllowedParking Fees
- Electric Vehicle Parking
- Parking FeeiMax of 1. Amount for electric vehicle space; reserved or pay-per-use station. May be subject to availability.$275/mo
- Garage
- Parking FeeiMax of 1. Amount for garage parking space/services. May be subject to availability.$200/mo
- Electric Vehicle Parking
- Garage Parking
- Electric Vehicle Parking
- Garage Parking
Max of 1.
Max of 1.
Additional Parking Options
Storage Fees
- Storage Unit
- Storage Rent$150/mo
- Storage Deposit$0
- Storage Uniti$50-$150
Property Fee Disclaimer: Total Monthly Leasing Price includes base rent, all monthly mandatory and any user-selected optional fees. Excludes variable, usage-based, and required charges due at or prior to move-in or at move-out. Security Deposit may change based on screening results, but total will not exceed legal maximums. Some items may be taxed under applicable law. Some fees may not apply to rental homes subject to an affordable program. All fees are subject to application and/or lease terms. Prices and availability subject to change. Resident is responsible for damages beyond ordinary wear and tear. Resident may need to maintain insurance and to activate and maintain utility services, including but not limited to electricity, water, gas, and internet, per the lease. Additional fees may apply as detailed in the application and/or lease agreement, which can be requested prior to applying. Pets: Pet breed and other pet restrictions apply. Rentable Items: All Parking, storage, and other rentable items are subject to availability. Final pricing and availability will be determined during lease agreement. See Leasing Agent for details.
Features and Amenities
On-Site Services
- Composting
- On Site Retail
- Package Service
- Pet Care
- Pet Washing Station
- Planned Social Activities
- Dry Cleaning Service
- Maintenance On Site
- Grocery Service
- Online Services
- Recycling
- Renters Insurance Program
- Car Charging Station
- Public Transportation
- Garden
Community Features
- Clubhouse
- Lounge
- Disposal Chutes
- Elevator
Outdoor Features
- Grill
- Controlled Access
- Deck
- Greenhouse
Recreation and Fitness
- Fitness Center
- Media Center/Movie Theatre
- Bicycle Storage
Interior Features
- Balcony
- Storage Space
- Fireplace
- High Speed Internet Access
- Sprinkler System
- Tub/Shower
- Heating
- Cable Ready
- Washer/Dryer
- Air Conditioning
- Wheelchair Accessible (Rooms)
- Smoke Free
Kitchen Amenities
- Stainless Steel Appliances
- Ice Maker
- Kitchen
- Disposal
- Microwave
- Dishwasher
- Eat In Kitchen
- Island Kitchen
- Range
- Refrigerator
Living Area Features
- Walk In Closets
- Vaulted Ceiling
- Den
- Views
- Window Coverings
- Carpet
- Hardwood Floors

Map
- Shopping
- Colleges
- Grocery
- Medical
- Transportation

Map
Getting Around
80 / 100 Very Walkable
70 / 100 Good public transit
50 / 100 Fairly bikeable
60 / 100 Moderately car friendly
Getting to Know the Area
80 / 100 Restaurants
60 / 100 Cafes
80 / 100 Nightlife
70 / 100 Shopping
100 / 100 Parks
50 / 100 Noise Level
Frequently Asked Questions about Angeline
Where is Angeline located?
Angeline is located at 4801 Rainier Ave S near the Columbia City area of Seattle, WA
What is the current rent range at Angeline?
Studio to 2 Bedroom Apartments at Angeline currently range from $2,325 to $4,040
When is the leasing office open?
- The office Hours for Angeline are
- Monday 9:00 am–6:00 pm
- Tuesday 9:00 am–6:00 pm
- Wednesday 9:00 am–6:00 pm
- Thursday 9:00 am–6:00 pm
- Friday 9:00 am–6:00 pm
- Saturday 10:00 am–5:00 pm
- Sunday 1:00 pm–5:00 pm
Are pets allowed?
Call us today to find out our pet policy and if we allow pets
Renters Reviews and Ratings
Verified Renter
Property Manager Responded
Verified Renter
Property Manager Responded
Verified Renter
Property Manager Responded
Verified Renter
Property Manager Responded
Verified Renter
Property Manager Responded
Verified Renter
Property Manager Responded
Verified Renter
Property Manager Responded
Verified Renter
Property Manager Responded
Verified Renter
Property Manager Responded
Verified Renter
Property Manager Responded
Verified Renter
Property Manager Responded
Nearby Schools
Aki Kurose Middle School
Hawthorne Elementary School
Franklin High School
About GreatSchools Data on ApartmentHomeLiving.com.
Points of Interest
Time and distance from Angeline.
Big Box and Retail
Walgreens
Costco
Safeway
Colleges and Universities
Golden Gate University - Seattle Campus
Groceries
Safeway
Whole Foods
Thriftway
Hospitals
Swedish Medical Center - Cherry Hill
Harborview Medical Center
Swedish Medical Center
Military Bases
Fort Lawton Military Reserve
Shopping Centers
Angeline has 5 shopping centers within 1.0 miles.
Transit Stations
ST Light Rail & Columbia City Station (SB)-LINK to Sea-Tac
ST Light Rail & Columbia City Station (NB)-LINK to Sea-Tac
Columbia City-Central Link
Nearby Neighborhoods
Rental Price Ranges in the Area
| Bedroom | Average Rent | Cheapest Rent | Highest Rent |
|---|---|---|---|
| Seattle Studio Apartments | $1,708 | $594 | $4,437 |
| Seattle 1 Bedroom Apartments | $2,305 | $634 | $8,456 |
| Seattle 2 Bedroom Apartments | $3,146 | $978 | $10,000+ |
| Seattle 3 Bedroom Apartments | $4,134 | $1,124 | $10,000+ |
| Seattle 4 Bedroom Apartments | $2,407 | $929 | $10,000+ |
| Seattle 5 Bedroom Apartments | $4,478 | $899 | $10,000+ |
| Seattle 6 Bedroom Apartments | $6,934 | $4,200 | $10,000+ |
Browse Top Apartments in Seattle
By Price
By Community Type
- Seattle Apartments for Rent by Owner
- Seattle Apartments with Rent Specials
- Seattle Top Rated Apartments
- Seattle Corporate Apartments
- Seattle Furnished Apartments
- Seattle Gated Apartments
- Seattle Loft Apartments
- Seattle Low Income Apartments
- New Seattle Apartments
- Seattle Senior Apartments
- Seattle Short-term Apartments
- Seattle Student Apartments
- Seattle Apartments with Utilities Included


Max of 1.