


- 2–3 Bedrooms
- $1,570-$1,947 Pricing
- 858–1,220 Square Feet
About Anjou Club Apartment Homes
The Anjou Club is a spectacular residential community between Medford and Ashland, conveniently located near transit and minutes away from shopping, restaurants and entertainment. Enjoy a luxury residential community with 13 lush acres of resort-style amenities, grassy green-spaces and a variety of floor plans to choose from. Experience everything you’d come to expect from an exclusive neighborhood: vaulted ceilings in select styles, spacious living, stainless steel appliances, central air, ample storage and so much more. Find your haven at the Anjou Club and experience all the perks of membership. Join the club, the Anjou Club.
Anjou Club Apartment Homes is located in the 97540 Zip code of Talent, OR. This community is professionally managed by Western Heritage Limited Partnership
Property Contact Info

- Listed by:
- Agency:
- Vendor Logo:
- Website:
- View Property Website
- Call Us:
- (458) 214-8890
- Disclaimer:
Office Hours
| Monday | 8:00 am–5:00 pm |
| Tuesday | 8:00 am–5:00 pm |
| Wednesday | 8:00 am–5:00 pm |
| Thursday | 8:00 am–5:00 pm |
| Friday | 8:00 am–5:00 pm |
| Saturday | Closed |
| Sunday | Closed |
Floorplan Pricing and Availability
Anjou Club Apartment Homes offers 2 to 3 Bedroom apartments starting from $1,570 and having 858–1,220 sq ft. Here is the current pricing and availability:
New! Interactive Property Map
2 Bedrooms
Floorplan 2x2
From $1,680
2 Beds, 2 Baths, 966 sq ftAvailable NowModel Gallery
Floorplans
Availability Details
Price Availability Date Unit Sq Ft View Details $1,680 Available Now 146 966 $1,680 Available Now 74 966 $1,680 Available Now 159 966 Model Amenities and Features
Features
- Air Conditioning
- Cable Ready
- Heating
- High Speed Internet Access
- Tub/Shower
- Washer/Dryer
Kitchen
- Dishwasher
- Disposal
- Eat-in Kitchen
- Kitchen
- Range
Living Space
- Carpet
- Dining Room
- Hardwood Floors
- Vinyl Flooring
- Walk-In Closets
- Window Coverings
Model Rent and Fees
Model Price Range
- $1,680 - $1,760
Current Available Pricing
- $1,680
Deposit
- $2,133 deposit
Unit 146 Amenities and Features
Features
- Air Conditioning
- Cable Ready
- Heating
- High Speed Internet Access
- Tub/Shower
- Washer/Dryer
Kitchen
- Dishwasher
- Disposal
- Eat-in Kitchen
- Kitchen
- Range
Living Space
- Carpet
- Dining Room
- Hardwood Floors
- Vinyl Flooring
- Walk-In Closets
- Window Coverings
Unit 146 Rent and Fees
Unit Price
- $1,680
Deposit
- $2,133 deposit
Model Rent and Fees
Model Price Range
- $1,680 - $1,760
Unit 74 Amenities and Features
Features
- Air Conditioning
- Cable Ready
- Heating
- High Speed Internet Access
- Tub/Shower
- Washer/Dryer
Kitchen
- Dishwasher
- Disposal
- Eat-in Kitchen
- Kitchen
- Range
Living Space
- Carpet
- Dining Room
- Hardwood Floors
- Vinyl Flooring
- Walk-In Closets
- Window Coverings
Unit 74 Rent and Fees
Unit Price
- $1,680
Deposit
- $2,133 deposit
Model Rent and Fees
Model Price Range
- $1,680 - $1,760
Unit 159 Amenities and Features
Features
- Air Conditioning
- Cable Ready
- Heating
- High Speed Internet Access
- Tub/Shower
- Washer/Dryer
Kitchen
- Dishwasher
- Disposal
- Eat-in Kitchen
- Kitchen
- Range
Living Space
- Carpet
- Dining Room
- Hardwood Floors
- Vinyl Flooring
- Walk-In Closets
- Window Coverings
Unit 159 Rent and Fees
Unit Price
- $1,680
Deposit
- $2,133 deposit
Model Rent and Fees
Model Price Range
- $1,680 - $1,760
Apartment Model: 2x2From $1,6802 Bedroom, 2 Bath, 966 sq ftAvailable Now![]()
2x2 - Floorplan Apartment Unit: 146Apartment Model: 2x2$1,6802 Bedroom, 2 Bath, 966 sq ftAvailable NowApartment Unit: 74Apartment Model: 2x2$1,6802 Bedroom, 2 Bath, 966 sq ftAvailable NowApartment Unit: 159Apartment Model: 2x2$1,6802 Bedroom, 2 Bath, 966 sq ftAvailable NowFloorplan 2x1
From $1,570
2 Beds, 1 Bath, 858 sq ftAvailable Sep 25Model Gallery
Floorplans
Availability Details
Price Availability Date Unit Sq Ft View Details $1,570 September 25, 2026 102 858 $1,570 September 25, 2026 130 858 $1,570 September 25, 2026 139 858 Model Amenities and Features
Features
- Air Conditioning
- Cable Ready
- Heating
- High Speed Internet Access
- Tub/Shower
- Washer/Dryer
Kitchen
- Dishwasher
- Disposal
- Eat-in Kitchen
- Kitchen
- Range
Living Space
- Carpet
- Dining Room
- Hardwood Floors
- Vinyl Flooring
- Walk-In Closets
- Window Coverings
Model Rent and Fees
Model Price Range
- $1,570 - $1,645
Current Available Pricing
- $1,570
Deposit
- $2,026 deposit
Unit 102 Amenities and Features
Features
- Air Conditioning
- Cable Ready
- Heating
- High Speed Internet Access
- Tub/Shower
- Washer/Dryer
Kitchen
- Dishwasher
- Disposal
- Eat-in Kitchen
- Kitchen
- Range
Living Space
- Carpet
- Dining Room
- Hardwood Floors
- Vinyl Flooring
- Walk-In Closets
- Window Coverings
Unit 102 Rent and Fees
Unit Price
- $1,570
Deposit
- $2,026 deposit
Model Rent and Fees
Model Price Range
- $1,570 - $1,645
Unit 130 Amenities and Features
Features
- Air Conditioning
- Cable Ready
- Heating
- High Speed Internet Access
- Tub/Shower
- Washer/Dryer
Kitchen
- Dishwasher
- Disposal
- Eat-in Kitchen
- Kitchen
- Range
Living Space
- Carpet
- Dining Room
- Hardwood Floors
- Vinyl Flooring
- Walk-In Closets
- Window Coverings
Unit 130 Rent and Fees
Unit Price
- $1,570
Deposit
- $2,026 deposit
Model Rent and Fees
Model Price Range
- $1,570 - $1,645
Unit 139 Amenities and Features
Features
- Air Conditioning
- Cable Ready
- Heating
- High Speed Internet Access
- Tub/Shower
- Washer/Dryer
Kitchen
- Dishwasher
- Disposal
- Eat-in Kitchen
- Kitchen
- Range
Living Space
- Carpet
- Dining Room
- Hardwood Floors
- Vinyl Flooring
- Walk-In Closets
- Window Coverings
Unit 139 Rent and Fees
Unit Price
- $1,570
Deposit
- $2,026 deposit
Model Rent and Fees
Model Price Range
- $1,570 - $1,645
Apartment Model: 2x1From $1,5702 Bedroom, 1 Bath, 858 sq ftAvailable September 25, 2026![]()
2x1 - Floorplan Apartment Unit: 102Apartment Model: 2x1$1,5702 Bedroom, 1 Bath, 858 sq ftAvailable September 25, 2026Apartment Unit: 130Apartment Model: 2x1$1,5702 Bedroom, 1 Bath, 858 sq ftAvailable September 25, 2026Apartment Unit: 139Apartment Model: 2x1$1,5702 Bedroom, 1 Bath, 858 sq ftAvailable September 25, 20263 Bedrooms
3x2 - Garden
From $1,858
3 Beds, 2 Baths, 1220 sq ftAvailable Oct 2Model Gallery
Floorplans
Availability Details
Price Availability Date Unit Sq Ft View Details $1,858 October 2, 2026 113 1220 $1,858 October 2, 2026 33 1220 $1,858 October 2, 2026 44 1220 Model Amenities and Features
Features
- Air Conditioning
- Cable Ready
- Heating
- High Speed Internet Access
- Tub/Shower
- Washer/Dryer
Kitchen
- Dishwasher
- Disposal
- Eat-in Kitchen
- Freezer
- Kitchen
- Range
Living Space
- Carpet
- Dining Room
- Hardwood Floors
- Vinyl Flooring
- Walk-In Closets
- Window Coverings
Outdoor Space
- Lawn
- Patio
Model Rent and Fees
Model Price Range
- $1,858 - $1,947
Current Available Pricing
- $1,858
Deposit
- $2,307 deposit
Unit 113 Amenities and Features
Features
- Air Conditioning
- Cable Ready
- Heating
- High Speed Internet Access
- Tub/Shower
- Washer/Dryer
Kitchen
- Dishwasher
- Disposal
- Eat-in Kitchen
- Freezer
- Kitchen
- Range
Living Space
- Carpet
- Dining Room
- Hardwood Floors
- Vinyl Flooring
- Walk-In Closets
- Window Coverings
Outdoor Space
- Lawn
- Patio
Unit 113 Rent and Fees
Unit Price
- $1,858
Deposit
- $2,307 deposit
Model Rent and Fees
Model Price Range
- $1,858 - $1,947
Unit 33 Amenities and Features
Features
- Air Conditioning
- Cable Ready
- Heating
- High Speed Internet Access
- Tub/Shower
- Washer/Dryer
Kitchen
- Dishwasher
- Disposal
- Eat-in Kitchen
- Freezer
- Kitchen
- Range
Living Space
- Carpet
- Dining Room
- Hardwood Floors
- Vinyl Flooring
- Walk-In Closets
- Window Coverings
Outdoor Space
- Lawn
- Patio
Unit 33 Rent and Fees
Unit Price
- $1,858
Deposit
- $2,307 deposit
Model Rent and Fees
Model Price Range
- $1,858 - $1,947
Unit 44 Amenities and Features
Features
- Air Conditioning
- Cable Ready
- Heating
- High Speed Internet Access
- Tub/Shower
- Washer/Dryer
Kitchen
- Dishwasher
- Disposal
- Eat-in Kitchen
- Freezer
- Kitchen
- Range
Living Space
- Carpet
- Dining Room
- Hardwood Floors
- Vinyl Flooring
- Walk-In Closets
- Window Coverings
Outdoor Space
- Lawn
- Patio
Unit 44 Rent and Fees
Unit Price
- $1,858
Deposit
- $2,307 deposit
Model Rent and Fees
Model Price Range
- $1,858 - $1,947
Apartment Model: 3x2 - GardenFrom $1,8583 Bedroom, 2 Bath, 1220 sq ftAvailable October 2, 2026![]()
3x2 - Garden - Floorplan Apartment Unit: 113Apartment Model: 3x2 - Garden$1,8583 Bedroom, 2 Bath, 1220 sq ftAvailable October 2, 2026Apartment Unit: 33Apartment Model: 3x2 - Garden$1,8583 Bedroom, 2 Bath, 1220 sq ftAvailable October 2, 2026Apartment Unit: 44Apartment Model: 3x2 - Garden$1,8583 Bedroom, 2 Bath, 1220 sq ftAvailable October 2, 2026
Schedule a Tour
Property Information
- 181 Units
- 2 Stories
- Built in 1990
Lease Terms
- 12 mo, then month to month
Fees and Policies
The fees listed below are community-provided and may exclude utilities or add-ons. All payments are made directly to the property and are non-refundable unless otherwise specified.
Required Fees
One-Time Basics
- Due at Application
- Application Fee Per ApplicantiCharged per applicant.$40.00
Other Fees and Policies
Parking Info and Fees
- Surface Lot
- CoverediOne carport is included with each apartment. Small area for reserved RV parking available for $15 per month.
- Garage ParkingiGarage is detached from the apartments. The size is 10X20. You can use for your vehicle or for storage.
Property Fee Disclaimer: Based on community-supplied data and independent market research. Subject to change without notice. May exclude fees for mandatory or optional services and usage-based utilities.
Features and Amenities
On-Site Services
- Maintenance On Site
- Package Service
- Property Manager On Site
- Recycling
- 24 Hour Access
- Laundry Facilities
Community Features
- Business Center
- Clubhouse
- Multi Use Room
- Walk Up
- Lounge
- Tanning Salon
- Corporate Suites
Outdoor Features
- Grill
- Sundeck
- Courtyard
- Picnic Area
- Deck
- Porch
- Lawn
- Patio
Recreation and Fitness
- Fitness Center
- Tennis Court
- Basketball Court
- Media Center/Movie Theatre
- Walking/Biking Trails
- Putting Greens
- Playground
- Pool
Interior Features
- Balcony
- Storage Space
- High Speed Internet Access
- Tub/Shower
- Heating
- Cable Ready
- Washer/Dryer
- Air Conditioning
- Wi Fi
Kitchen Amenities
- Oven
- Range
- Refrigerator
- Dishwasher
- Eat In Kitchen
- Stainless Steel Appliances
- Disposal
- Freezer
- Kitchen
Living Area Features
- Walk In Closets
- Vaulted Ceiling
- Vinyl Flooring
- Carpet
- Dining Room
- Linen Closet
- Window Coverings
- Hardwood Floors
Pet Policy
- No Pets Allowed

Map
- Shopping
- Colleges
- Grocery
- Medical

Map
Getting Around
40 / 100 Fairly walkable
30 / 100 Limited public transit
30 / 100 Somewhat Bikeable
100 / 100 Exceptionally car friendly
Getting to Know the Area
50 / 100 Restaurants
20 / 100 Cafes
50 / 100 Nightlife
40 / 100 Shopping
60 / 100 Noise Level
Frequently Asked Questions about Anjou Club Apartment Homes
Where is Anjou Club Apartment Homes located?
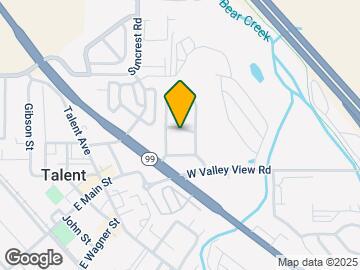

Anjou Club Apartment Homes is located at 100 N Pacific Hwy, Talent, OR
What is the current rent range at Anjou Club Apartment Homes?
2 Bedroom to 3 Bedroom Apartments at Anjou Club Apartment Homes currently range from $1,570 to $1,947
When is the leasing office open?
- The office Hours for Anjou Club Apartment Homes are
- Monday 8:00 am–5:00 pm
- Tuesday 8:00 am–5:00 pm
- Wednesday 8:00 am–5:00 pm
- Thursday 8:00 am–5:00 pm
- Friday 8:00 am–5:00 pm
- Saturday Closed
- Sunday Closed
Are pets allowed?
Call us today to find out our pet policy and if we allow pets
Renters Reviews and Ratings
Feels like home
Property Manager Responded
Great Place
Property Manager Responded
Amazing staff & property
Property Manager Responded
Beautiful complex
Property Manager Responded
Great apartments with options.
Property Manager Responded
Hoping to live here soon!
Property Manager Responded
My perfect first home in a new area
Great apartment complex!
Property Manager Responded
Resort Living
A safe and friendly environment!
We loved our home at Anjou Club!
Nearby Schools
Walker Elementary School
Talent Elementary School
Phoenix High School
Talent Middle School
About GreatSchools Data on ApartmentHomeLiving.com.
Points of Interest
Time and distance from Anjou Club Apartment Homes.
Big Box and Retail
Albertsons
Safeway
Walmart
Colleges and Universities
Groceries
Albertsons
Safeway
Food 4 Less
Hospitals
Asante Ashland Community Hospital
Asante Rogue Regional Medical Center
Providence Medford Medical Center
Shopping Centers
Anjou Club Apartment Homes has 5 shopping centers within 6.2 miles.
Nearby Neighborhoods
Rental Price Ranges in the Area
| Bedroom | Average Rent | Cheapest Rent | Highest Rent |
|---|---|---|---|
| Talent Studio Apartments | $1,203 | $1,004 | $1,525 |
| Talent 1 Bedroom Apartments | $1,521 | $900 | $2,250 |
| Talent 2 Bedroom Apartments | $1,712 | $1,275 | $2,250 |
| Talent 3 Bedroom Apartments | $1,824 | $1,313 | $2,525 |
| Talent 4 Bedroom Apartments | $1,950 | $1,950 | $1,950 |
| 2 Bedroom Homes | $2,136 | $1,550 | $3,295 |
| 3 Bedroom Homes | $2,701 | $1,995 | $4,200 |
| 5 Bedroom Homes | $3,999 | $3,999 | $3,999 |
Browse Top Apartments in Talent
By Price
By Community Type
- Talent Apartments for Rent by Owner
- Talent Apartments with Rent Specials
- Talent Top Rated Apartments
- Talent Corporate Apartments
- Talent Furnished Apartments
- Talent Gated Apartments
- Talent Low Income Apartments
- New Talent Apartments
- Talent Senior Apartments
- Talent Short-term Apartments
- Talent Apartments with Utilities Included


Property Manager Responded