


- 1–3 Bedrooms
- $1,747-$2,485 Pricing
- 1,036–1,407 Square Feet
About Annen Woods Apartments
Welcome to Annen Woods Apartments, your pet-friendly oasis in Pikesville, MD! Choose from spacious 1, 2, or 3-bedroom layouts equipped with ADT Smart technology, including smart locks, alarms, and thermostats. Opt for luxurious upgrades like granite countertops and stainless-steel appliances. Our community boasts amenities like a 24-hour fitness center, lighted tennis courts, and a resort-like swimming pool.
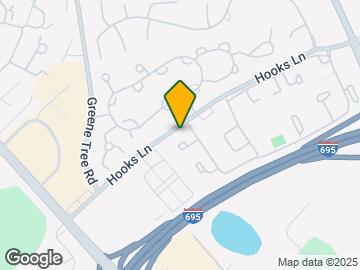
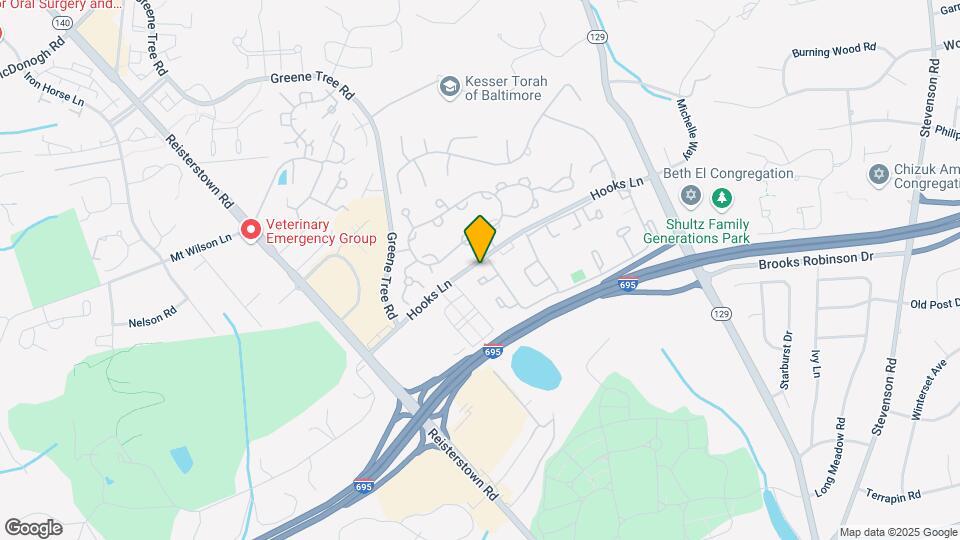
Annen Woods Apartments is located in the Pikesville Neighborhood and 21208 Zip code of Pikesville, MD. This community is professionally managed by Peak Management LLC
Unique Features and Amenities
- 24-hour emergency service
- 24-hour fitness center
- Access to community center
- ADT
- ADT Smart Home Technology
- ADT Smart Home Technology package with smart locks
- Brand new HVAC units for energy-efficient heating
- Brushed Nickel Fixtures in Upgraded Homes
- Built-In Microwave
- Ceiling Fan
- Contactless payments
- Courtyard View
- Covered outdoor dining & grilling area
- Dog Park with Agility Equipment
- First Floor Unit
- Flexible Rent Payment Options
- Granite Countertops in Upgraded Homes
- High-Speed Internet through Verizon or Xfinity
- Includes Den
- In-Home Washer & Dryer
- Integrated USB outlets
- Lighted tennis courts
- New Appliances
- New Cabinets
- New Lighting
- New Windows & Sliding Glass Doors!
- Onsite management
- Pet-friendly community
- Private balcony or patio
- Professionally landscaped grounds for a park-like
- Refrigerator with Ice Maker
- Renovated Apartment
- Renovated apartments available
- Sleek, Modern Expresso Cabinetry in Upgraded Homes
- Special discount at YourSpace Storage locations
- Stainless Steel Appliances in Upgraded Homes
- Stylish Panel Doors in Upgraded Homes
- Swimming pool
- Tile Backsplash
- Valet Living Trash Pickup
- Vinyl Plank Flooring in Upgraded Homes
Property Contact Info

- Listed by:
- Agency:
- Vendor Logo:
- Website:
- View Property Website
- Call Us:
- (667) 213-1963
- Disclaimer:
Office Hours
| Monday | 9:30 am–5:30 pm |
| Tuesday | 9:30 am–5:30 pm |
| Wednesday | 9:30 am–5:30 pm |
| Thursday | 9:30 am–5:30 pm |
| Friday | 9:30 am–5:30 pm |
| Saturday | 9:30 am–5:30 pm |
| Sunday | Closed |
Floorplan Pricing and Availability
Annen Woods Apartments offers 1 to 3 Bedroom apartments starting from $1,747 and having 1,036–1,407 sq ft. Here is the current pricing and availability:
New! Interactive Property Map
1 Bedroom
1 Bedroom 1 Bath
From $1,997
1 Bed, 1 Bath, 1036 sq ftAvailable Sep 15Model Gallery
Floorplans
Photos
Availability Details
Price Availability Date Unit Sq Ft $1,997 September 15, 2026 0104 1036 Unit 0104 Amenities and Features
Features
- Washer/Dryer
Living Space
- Walk-In Closets
Unique Features
- ADT Smart Home Technology
- Renovated Apartment
Unit 0104 Rent and Fees
Unit Price
- From $1,997
Model Rent and Fees
Model Price Range
- $1,747 - $2,097
Apartment Model: 1 Bedroom 1 BathFrom $1,7471 Bedroom, 1 Bath, 1036 sq ftAvailable September 15, 2026FloorplansPhotos![]()
1 Bedroom 1 Bath - Image 1 ![]()
1 Bedroom 1 Bath - Image 2 ![]()
1 Bedroom 1 Bath - Image 3 ![]()
1 Bedroom 1 Bath - Image 4 ![]()
1 Bedroom 1 Bath - Image 5 ![]()
1 Bedroom 1 Bath - Image 6 ![]()
1 Bedroom 1 Bath - Image 7 ![]()
1 Bedroom 1 Bath - Image 8 ![]()
1 Bedroom 1 Bath - Image 9 ![]()
1 Bedroom 1 Bath - Floorplan 1 ![]()
1 Bedroom 1 Bath - Floorplan 2 ![]()
1 Bedroom 1 Bath - Floorplan 3 Apartment Unit: 0104Apartment Model: 1 Bedroom 1 BathFrom $1,9971 Bedroom, 1 Bath, 1036 sq ftAvailable September 15, 20262 Bedrooms
Show Unavailable Floorplans2 Bedroom 2 Bath Den
From $2,285
2 Beds, 2 Baths, 1407 sq ftAvailable Sep 18Largest 2 BedroomThis is the largest 2 Bedroom at this PropertyModel Gallery
Floorplans
Availability Details
Price Availability Date Unit Sq Ft $2,285 September 18, 2026 0T01 1407 Unit 0T01 Amenities and Features
Features
- Washer/Dryer
Living Space
- Walk-In Closets
Unique Features
- ADT Smart Home Technology
- Renovated Apartment
Unit 0T01 Rent and Fees
Unit Price
- From $2,285
Model Rent and Fees
Model Price Range
- $2,035 - $2,385
Apartment Model: 2 Bedroom 2 Bath DenFrom $2,0352 Bedroom, 2 Bath, 1407 sq ftAvailable September 18, 2026![]()
2 Bedroom 2 Bath Den - Floorplan 1 ![]()
2 Bedroom 2 Bath Den - Floorplan 2 ![]()
2 Bedroom 2 Bath Den - Floorplan 3 ![]()
2 Bedroom 2 Bath Den - Floorplan 4 ![]()
2 Bedroom 2 Bath Den - Floorplan 5 ![]()
2 Bedroom 2 Bath Den - Floorplan 6 ![]()
2 Bedroom 2 Bath Den - Floorplan 7 ![]()
2 Bedroom 2 Bath Den - Floorplan 8 ![]()
2 Bedroom 2 Bath Den - Floorplan 9 ![]()
2 Bedroom 2 Bath Den - Floorplan 10 Apartment Unit: 0T01Apartment Model: 2 Bedroom 2 Bath DenFrom $2,2852 Bedroom, 2 Bath, 1407 sq ftAvailable September 18, 20262 Bedroom 2 Bath Deluxe
From $2,117
2 Beds, 2 Baths, 1258 sq ftAvailable Oct 15Model Gallery
Floorplans
Photos
3D Tours
Availability Details
Price Availability Date Unit Sq Ft View Details $2,117 October 15, 2026 0202 1258 $2,117 November 10, 2026 0102 1258 Model Amenities and Features
Features
- Washer/Dryer
Living Space
- Walk-In Closets
Model Rent and Fees
Model Price Range
- $1,867 - $2,217
Current Available Pricing
- $2,117 - $2,217
Unit 0202 Amenities and Features
Features
- Washer/Dryer
Living Space
- Walk-In Closets
Unique Features
- ADT Smart Home Technology
- Renovated Apartment
Unit 0202 Rent and Fees
Unit Price
- From $2,117
Model Rent and Fees
Model Price Range
- $1,867 - $2,217
Unit 0102 Amenities and Features
Features
- Washer/Dryer
Living Space
- Walk-In Closets
Unique Features
- ADT Smart Home Technology
- Renovated Apartment
Unit 0102 Rent and Fees
Unit Price
- From $2,117
Model Rent and Fees
Model Price Range
- $1,867 - $2,217
Apartment Model: 2 Bedroom 2 Bath DeluxeFrom $1,8672 Bedroom, 2 Bath, 1258 sq ftAvailable October 15, 2026FloorplansPhotos3D Tours![]()
2 Bedroom 2 Bath Deluxe - Image 1 ![]()
2 Bedroom 2 Bath Deluxe - Image 2 ![]()
2 Bedroom 2 Bath Deluxe - Image 3 ![]()
2 Bedroom 2 Bath Deluxe - Image 4 ![]()
2 Bedroom 2 Bath Deluxe - Image 5 ![]()
2 Bedroom 2 Bath Deluxe - Image 6 ![]()
2 Bedroom 2 Bath Deluxe - Image 7 ![]()
2 Bedroom 2 Bath Deluxe - Image 8 ![]()
2 Bedroom 2 Bath Deluxe - Image 9 ![]()
2 Bedroom 2 Bath Deluxe - Image 10 ![]()
2 Bedroom 2 Bath Deluxe - Floorplan 1 ![]()
2 Bedroom 2 Bath Deluxe - Floorplan 2 ![]()
2 Bedroom 2 Bath Deluxe - Floorplan 3 2 Bedroom 2 Bath Deluxe - 3D Tour Apartment Unit: 0202Apartment Model: 2 Bedroom 2 Bath DeluxeFrom $2,1172 Bedroom, 2 Bath, 1258 sq ftAvailable October 15, 2026Apartment Unit: 0102Apartment Model: 2 Bedroom 2 Bath DeluxeFrom $2,1172 Bedroom, 2 Bath, 1258 sq ftAvailable November 10, 20262 Bedroom 2 Bath
2 Beds, 2 Baths, 1216 sq ftModel Gallery
Floorplans
Availability Details
Price Availability Date Unit Sq Ft From $1,834 Call for Availability 2 Bedroom 2 Bath 1216 sq ft Model Amenities and Features
Features
- Washer/Dryer
Living Space
- Walk-In Closets
Model Rent and Fees
Model Price Range
- $1,834 - $2,184
Apartment Model: 2 Bedroom 2 BathFrom $1,8342 Bedroom, 2 Bath, 1216 sq ftUnavailable![]()
2 Bedroom 2 Bath - Floorplan 1 ![]()
2 Bedroom 2 Bath - Floorplan 2 3 Bedrooms
3 Bedroom 2 Bath
3 Beds, 2 Baths, 1407 sq ftModel Gallery
Floorplans
Photos
Availability Details
Price Availability Date Unit Sq Ft From $2,135 Call for Availability 3 Bedroom 2 Bath 1407 sq ft Model Amenities and Features
Features
- Washer/Dryer
Living Space
- Walk-In Closets
Model Rent and Fees
Model Price Range
- $2,135 - $2,485
Apartment Model: 3 Bedroom 2 BathFrom $2,1353 Bedroom, 2 Bath, 1407 sq ftUnavailableFloorplansPhotos![]()
3 Bedroom 2 Bath - Image 1 ![]()
3 Bedroom 2 Bath - Image 2 ![]()
3 Bedroom 2 Bath - Image 3 ![]()
3 Bedroom 2 Bath - Image 4 ![]()
3 Bedroom 2 Bath - Image 5 ![]()
3 Bedroom 2 Bath - Image 6 ![]()
3 Bedroom 2 Bath - Image 7 ![]()
3 Bedroom 2 Bath - Image 8 ![]()
3 Bedroom 2 Bath - Image 9 ![]()
3 Bedroom 2 Bath - Image 10 ![]()
3 Bedroom 2 Bath - Floorplan 1 ![]()
3 Bedroom 2 Bath - Floorplan 2
Schedule a Tour
3D Tours
Property Information
- 131 Units
- 3 Stories
- Built in 1987
- Renovated In 2013
Lease Terms
- 12 mo
- Short Term Lease Options
Fees and Policies
The fees listed below are community-provided and may exclude utilities or add-ons. All payments are made directly to the property and are non-refundable unless otherwise specified.
Required Fees
One-Time Basics
- Due at Application
- Application Fee Per ApplicantiCharged per applicant.$25.00
Other Fees and Policies
Pet Fees
- Cat
- One-Time Pet FeeiMax of 2. Charged Per Pet.$300.00
- Monthly Pet FeeiMax of 2. Charged Per Pet.$45.00
- Dog
- Monthly Pet FeeiMax of 2. Charged Per Pet.$45.00
- One-Time Pet FeeiMax of 2. Charged Per Pet.$300.00
Max of 2.
Parking Info and Fees
- Surface Lot
- 1 Max
Property Fee Disclaimer: Based on community-supplied data and independent market research. Subject to change without notice. May exclude fees for mandatory or optional services and usage-based utilities.
Features and Amenities
On-Site Services
- Maintenance On Site
- Planned Social Activities
- Property Manager On Site
- Trash Pickup Curbside
- Pet Play Area
- Online Services
Community Features
- Corporate Housing
- Business Center
- Clubhouse
- Walk Up
Outdoor Features
- Courtyard
- Picnic Area
- Gated
- Patio
Recreation and Fitness
- Fitness Center
- Tennis Court
- Playground
- Pool
Interior Features
- Balcony
- Tub/Shower
- Ceiling Fans
- High Speed Internet Access
- Heating
- Cable Ready
- Washer/Dryer
- Air Conditioning
Kitchen Amenities
- Dishwasher
- Microwave
- Oven
- Range
- Refrigerator
- Disposal
- Freezer
- Stainless Steel Appliances
- Ice Maker
- Kitchen
- Granite Countertops
Living Area Features
- Walk In Closets
- Den

Map
- Shopping
- Colleges
- Grocery
- Medical
- Parks
- Transportation

Map
Getting Around
60 / 100 Moderately walkable
30 / 100 Limited public transit
30 / 100 Somewhat Bikeable
100 / 100 Exceptionally car friendly
Getting to Know the Area
70 / 100 Restaurants
50 / 100 Cafes
30 / 100 Nightlife
70 / 100 Shopping
40 / 100 Parks
90 / 100 Noise Level
Frequently Asked Questions about Annen Woods Apartments
Where is Annen Woods Apartments located?
Annen Woods Apartments is located at 1 Harness Ct near the Pikesville area of Pikesville, MD
What is the current rent range at Annen Woods Apartments?
1 Bedroom to 3 Bedroom Apartments at Annen Woods Apartments currently range from $1,747 to $2,485
When is the leasing office open?
- The office Hours for Annen Woods Apartments are
- Monday 9:30 am–5:30 pm
- Tuesday 9:30 am–5:30 pm
- Wednesday 9:30 am–5:30 pm
- Thursday 9:30 am–5:30 pm
- Friday 9:30 am–5:30 pm
- Saturday 9:30 am–5:30 pm
- Sunday Closed
Are pets allowed?
Call us today to find out our pet policy and if we allow pets
Renters Reviews and Ratings
Horrible place to live!
Since switching management companies, this property is horrible!
Stop posting fake 5 star reviews.
Property Manager Responded
Great Place to Call Home
A Marvelous Place
Nearby Schools
Pikesville High School
Pikesville Middle School
Fort Garrison Elementary School
About GreatSchools Data on ApartmentHomeLiving.com.
Points of Interest
Time and distance from Annen Woods Apartments.
Arts Museums and Landmarks
Big Box and Retail
Target
Walgreens
Autozone
Colleges and Universities
Groceries
Aldi
Save-A-Lot
Food City
Hospitals
Levindale Hebrew Geriatric Center And Hospital
Parks and Recreation
Howard Peter Rawlings Conservatory and Botanical Gardens
Annen Woods Apartments has 3 parks within 10.0 miles, including Howard Peter Rawlings Conservatory and Botanical Gardens, Maryland Zoo in Baltimore, and Federal Hill Park.
Restaurants and Dining
Shopping Centers
Annen Woods Apartments has 5 shopping centers within 0.9 miles.
Transit Stations
Old Court-Metro Subway
Owings Mills-Metro Subway
Nearby Neighborhoods
Rental Price Ranges in the Area
| Bedroom | Average Rent | Cheapest Rent | Highest Rent |
|---|---|---|---|
| Pikesville Studio Apartments | $1,471 | $955 | $1,970 |
| Pikesville 1 Bedroom Apartments | $1,731 | $550 | $3,718 |
| Pikesville 2 Bedroom Apartments | $1,885 | $950 | $4,135 |
| Pikesville 3 Bedroom Apartments | $2,406 | $1,200 | $9,491 |
| Pikesville 4 Bedroom Apartments | $3,650 | $3,650 | $3,650 |
| 2 Bedroom Homes | $1,526 | $600 | $2,125 |
| 3 Bedroom Homes | $2,329 | $1,400 | $3,250 |
| 4 Bedroom Homes | $4,279 | $1,000 | $10,000+ |
| 5 Bedroom Homes | $4,950 | $3,100 | $6,750 |
| 6 Bedroom Homes | $5,000 | $5,000 | $5,000 |
Browse Top Apartments in Pikesville
By Price
By Community Type
- Pikesville Apartments with Rent Specials
- Pikesville Top Rated Apartments
- Pikesville Corporate Apartments
- Pikesville Furnished Apartments
- Pikesville Gated Apartments
- Pikesville Loft Apartments
- Pikesville Low Income Apartments
- New Pikesville Apartments
- Pikesville Senior Apartments
- Pikesville Short-term Apartments
- Pikesville Student Apartments
- Pikesville Apartments with Utilities Included


Max of 2.