Your message has been sent! Thank you!

Annhurst Apartments

Verified
This is a CoStar Verified® Listing

Annhurst in Indianapolis, IN is verified by CoStar’s® proprietary screening and fraud detection process, so you can shop and rent with confidence on ApartmentHomeLiving.com. Always protect yourself when shopping online.

(463) 229-6504
Check Availability
4958 Dawn Dr, Indianapolis, IN 46268

Contact

Annhurst

4958 Dawn Dr
Indianapolis, IN 46268
(463) 229-6504
Annhurst in Indianapolis, IN - Building Photo
  • Studio–2 Bedrooms
  • $760-$1,100 Pricing
  • 288–864 Square Feet

About Annhurst

Annhurst in Fieldstone And Brookstone Indianapolis, IN offers single-story living at its best with a great Northwest location, convenient to mall shopping, easy interstate access and is minutes from downtown on the bus line. We offer many flexible lease terms for our Studio, 1 & 2 bedroom apartments to suit your needs. In order to both work and play hard we know you have to be in top form, which is why we are conveniently located near medical, dental, and veterinary services. Our location is convenient to Kroger, Marsh, Walmart, public transportation in front of property, ITT Techical Institute and Eagle Creek Park. When you feel the need to take a night of cooking, try local favorites Los Rancheros, First Wok, Marco's Pizza, Jersey Mike's Subs and more, all near Annhurst. You'll never be short on entertainment living at our Fieldstone And Brookstone Indianapolis apartments. Exercise your need for retail therapy at nearby Lafayette Square or Circle Center Mall. Catch the latest blockbuster at AMC Showplace Traders Point 12. Get outside, stretch your legs and enjoy the beauty of Eagle Creek Park.

Annhurst is located in the Augusta Neighborhood and 46268 Zip code of Indianapolis, IN. This community is professionally managed by Elon Property Management

Unique Features and Amenities

  • 9 ft. Ceilings
  • Breakfast Bar
  • Close to restaurants and shopping
  • End Unit
  • Extra Storage
  • Full Bathroom Upgrade
  • Full Kitchen Upgrade
  • Ground Floor Units
  • Lighting Upgrade
  • Linen Closets
  • Mini Blinds
  • Mirror/ Light Combination
  • New Walltex
  • Plantation Blinds
  • Private Entrances
  • Private Entry Way
  • Private Patio/Balcony
  • Ranch Style/Single Story Living
  • Screen Door
  • USB Charging Port
  • Utility Rooms with W/D Hookups

See All Amenities

Property Contact Info

Office Hours

Monday8:30 am–5:30 pm
Tuesday8:30 am–5:30 pm
Wednesday8:30 am–5:30 pm
Thursday8:30 am–5:30 pm
Friday8:30 am–5:00 pm
SaturdayClosed
SundayClosed

Floorplan Pricing and Availability

Annhurst offers Studio to 2 Bedroom apartments starting from $760 and having 288–864 sq ft. Here is the current pricing and availability:

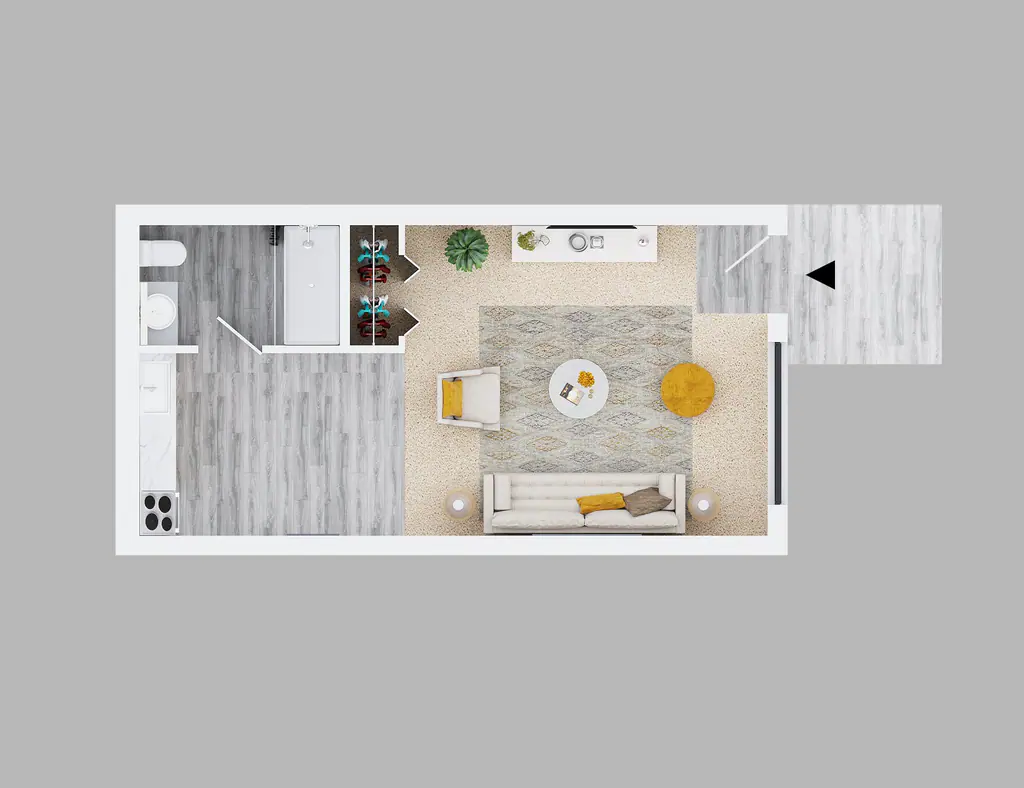
  • Studio

    Studio

    $760

    Studio, 1 Bath, 288 sq ft
    Available Oct 9

    Availability Details

    PriceAvailability DateUnitSq FtDeposit
    $760 October 9, 202604928288$350

    Unit 04928 Amenities and Features

    Features

    • Air Conditioning
    • Cable Ready
    • Heating
    • Tub/Shower

    Kitchen

    • Disposal
    • Freezer
    • Instant Hot Water
    • Kitchen
    • Oven
    • Range
    • Refrigerator

    Living Space

    • Attic
    • Carpet
    • Family Room
    • Linen Closet
    • Vaulted Ceiling
    • Vinyl Flooring
    • Window Coverings

    Outdoor Space

    • Patio

    Unique Features

    • Ground Floor Units
    • Private Entrances

    Unit 04928 Rent and Fees

    Unit Price

    • $760

    Deposit

    • $350 deposit

    Model Rent and Fees

    Price

    • $760
  • 1 Bedroom

    One Bed One Bath

    From $850

    1 Bed, 1 Bath, 576 sq ft
    Available Now

    Availability Details

    PriceAvailability DateUnitSq FtDepositView Details
    $915Available Now04994576$350
    $910Available Now04827576$350
    $850 September 18, 202604807576$350

    Model Amenities and Features

    Features

    • Air Conditioning
    • Cable Ready
    • Ceiling Fans
    • Heating
    • Tub/Shower
    • Washer/Dryer Hookup

    Kitchen

    • Disposal
    • Eat-in Kitchen
    • Freezer
    • Instant Hot Water
    • Kitchen
    • Oven
    • Range
    • Refrigerator

    Living Space

    • Attic
    • Carpet
    • Double Pane Windows
    • Family Room
    • Large Bedrooms
    • Linen Closet
    • Vaulted Ceiling
    • Vinyl Flooring
    • Window Coverings

    Outdoor Space

    • Patio
    • Porch

    Unique Features

    • Ground Floor Units
    • Private Entrances

    Model Rent and Fees

    Model Price Range

    • $850 - $1,055

    Current Available Pricing

    • $850 - $915

    Unit 04994 Amenities and Features

    Features

    • Air Conditioning
    • Cable Ready
    • Ceiling Fans
    • Heating
    • Tub/Shower
    • Washer/Dryer Hookup

    Kitchen

    • Disposal
    • Eat-in Kitchen
    • Freezer
    • Instant Hot Water
    • Kitchen
    • Oven
    • Range
    • Refrigerator

    Living Space

    • Attic
    • Carpet
    • Double Pane Windows
    • Family Room
    • Large Bedrooms
    • Linen Closet
    • Vaulted Ceiling
    • Vinyl Flooring
    • Window Coverings

    Outdoor Space

    • Patio
    • Porch

    Unique Features

    • Ground Floor Units
    • Private Entrances

    Unit 04994 Rent and Fees

    Unit Price

    • $915

    Deposit

    • $350 deposit

    Model Rent and Fees

    Model Price Range

    • $850 - $1,055

    Unit 04827 Amenities and Features

    Features

    • Air Conditioning
    • Cable Ready
    • Ceiling Fans
    • Heating
    • Tub/Shower
    • Washer/Dryer Hookup

    Kitchen

    • Disposal
    • Eat-in Kitchen
    • Freezer
    • Instant Hot Water
    • Kitchen
    • Oven
    • Range
    • Refrigerator

    Living Space

    • Attic
    • Carpet
    • Double Pane Windows
    • Family Room
    • Large Bedrooms
    • Linen Closet
    • Vaulted Ceiling
    • Vinyl Flooring
    • Window Coverings

    Outdoor Space

    • Patio
    • Porch

    Unique Features

    • Ground Floor Units
    • Private Entrances

    Unit 04827 Rent and Fees

    Unit Price

    • $910

    Deposit

    • $350 deposit

    Model Rent and Fees

    Model Price Range

    • $850 - $1,055

    Unit 04807 Amenities and Features

    Features

    • Air Conditioning
    • Cable Ready
    • Ceiling Fans
    • Heating
    • Tub/Shower
    • Washer/Dryer Hookup

    Kitchen

    • Disposal
    • Eat-in Kitchen
    • Freezer
    • Instant Hot Water
    • Kitchen
    • Oven
    • Range
    • Refrigerator

    Living Space

    • Attic
    • Carpet
    • Double Pane Windows
    • Family Room
    • Large Bedrooms
    • Linen Closet
    • Vaulted Ceiling
    • Vinyl Flooring
    • Window Coverings

    Outdoor Space

    • Patio
    • Porch

    Unique Features

    • Ground Floor Units
    • Private Entrances

    Unit 04807 Rent and Fees

    Unit Price

    • $850

    Deposit

    • $350 deposit

    Model Rent and Fees

    Model Price Range

    • $850 - $1,055
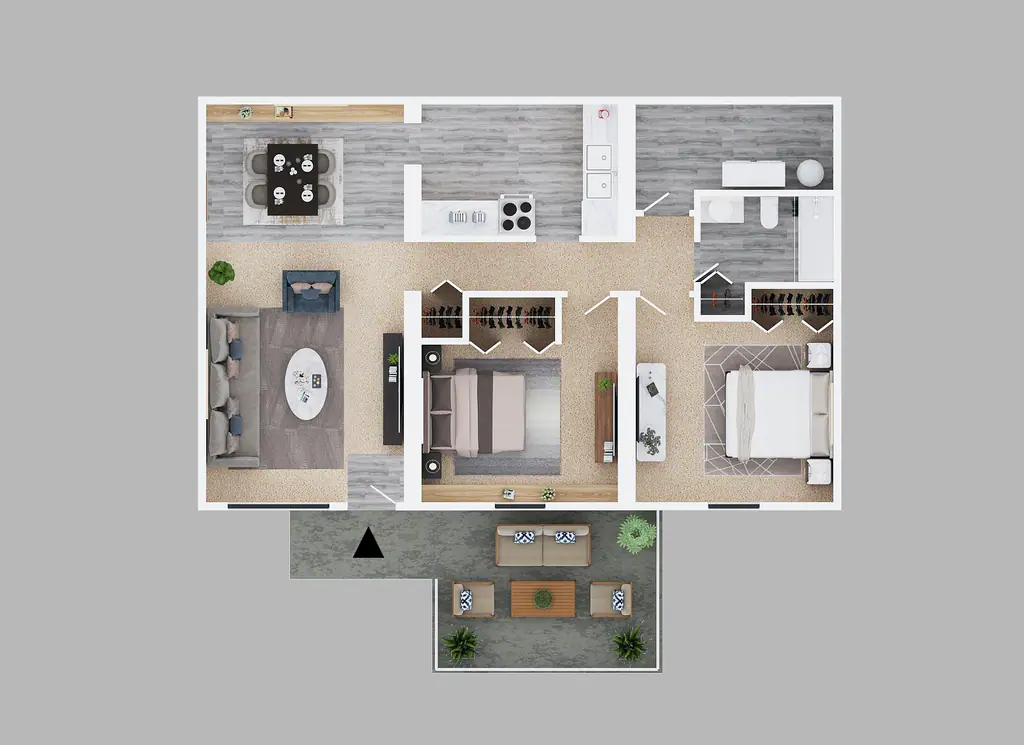
  • 2 Bedrooms

    Two Bed One Bath

    From $1,070

    2 Beds, 1 Bath, 864 sq ft
    Available Now

    Availability Details

    PriceAvailability DateUnitSq FtDepositView Details
    $1,090Available Now04851864$350
    $1,070Available Now04849864$350
    $1,070 October 30, 202604855864$350

    Model Amenities and Features

    Features

    • Air Conditioning
    • Cable Ready
    • Ceiling Fans
    • Heating
    • Tub/Shower
    • Washer/Dryer Hookup

    Kitchen

    • Disposal
    • Eat-in Kitchen
    • Freezer
    • Instant Hot Water
    • Kitchen
    • Oven
    • Range
    • Refrigerator

    Living Space

    • Attic
    • Carpet
    • Dining Room
    • Family Room
    • Large Bedrooms
    • Linen Closet
    • Vaulted Ceiling
    • Vinyl Flooring
    • Window Coverings

    Outdoor Space

    • Patio

    Unique Features

    • Ground Floor Units
    • Private Entrances

    Model Rent and Fees

    Model Price Range

    • $1,070 - $1,100

    Current Available Pricing

    • $1,070 - $1,090

    Unit 04851 Amenities and Features

    Features

    • Air Conditioning
    • Cable Ready
    • Ceiling Fans
    • Heating
    • Tub/Shower
    • Washer/Dryer Hookup

    Kitchen

    • Disposal
    • Eat-in Kitchen
    • Freezer
    • Instant Hot Water
    • Kitchen
    • Oven
    • Range
    • Refrigerator

    Living Space

    • Attic
    • Carpet
    • Dining Room
    • Family Room
    • Large Bedrooms
    • Linen Closet
    • Vaulted Ceiling
    • Vinyl Flooring
    • Window Coverings

    Outdoor Space

    • Patio

    Unique Features

    • Ground Floor Units
    • Private Entrances

    Unit 04851 Rent and Fees

    Unit Price

    • $1,090

    Deposit

    • $350 deposit

    Model Rent and Fees

    Model Price Range

    • $1,070 - $1,100

    Unit 04849 Amenities and Features

    Features

    • Air Conditioning
    • Cable Ready
    • Ceiling Fans
    • Heating
    • Tub/Shower
    • Washer/Dryer Hookup

    Kitchen

    • Disposal
    • Eat-in Kitchen
    • Freezer
    • Instant Hot Water
    • Kitchen
    • Oven
    • Range
    • Refrigerator

    Living Space

    • Attic
    • Carpet
    • Dining Room
    • Family Room
    • Large Bedrooms
    • Linen Closet
    • Vaulted Ceiling
    • Vinyl Flooring
    • Window Coverings

    Outdoor Space

    • Patio

    Unique Features

    • Ground Floor Units
    • Private Entrances

    Unit 04849 Rent and Fees

    Unit Price

    • $1,070

    Deposit

    • $350 deposit

    Model Rent and Fees

    Model Price Range

    • $1,070 - $1,100

    Unit 04855 Amenities and Features

    Features

    • Air Conditioning
    • Cable Ready
    • Ceiling Fans
    • Heating
    • Tub/Shower
    • Washer/Dryer Hookup

    Kitchen

    • Disposal
    • Eat-in Kitchen
    • Freezer
    • Instant Hot Water
    • Kitchen
    • Oven
    • Range
    • Refrigerator

    Living Space

    • Attic
    • Carpet
    • Dining Room
    • Family Room
    • Large Bedrooms
    • Linen Closet
    • Vaulted Ceiling
    • Vinyl Flooring
    • Window Coverings

    Outdoor Space

    • Patio

    Unique Features

    • Ground Floor Units
    • Private Entrances

    Unit 04855 Rent and Fees

    Unit Price

    • $1,070

    Deposit

    • $350 deposit

    Model Rent and Fees

    Model Price Range

    • $1,070 - $1,100

    Two Bed Two Bath with Master Bed

    $1,050

    2 Beds, 2 Baths, 864 sq ft
    Available Sep 11

    Availability Details

    PriceAvailability DateUnitSq FtDeposit
    $1,050 September 11, 202604964864$350

    Unit 04964 Amenities and Features

    Features

    • Air Conditioning
    • Cable Ready
    • Ceiling Fans
    • Heating
    • Tub/Shower

    Kitchen

    • Disposal
    • Freezer
    • Instant Hot Water
    • Kitchen
    • Oven
    • Range
    • Refrigerator

    Living Space

    • Attic
    • Carpet
    • Family Room
    • Large Bedrooms
    • Linen Closet
    • Vaulted Ceiling
    • Views
    • Window Coverings

    Outdoor Space

    • Lawn
    • Patio
    • Porch

    Unique Features

    • Ground Floor Units
    • Private Entrances

    Unit 04964 Rent and Fees

    Unit Price

    • $1,050

    Deposit

    • $350 deposit

    Model Rent and Fees

    Price

    • $1,050
Price shown is base rent. Excludes user-selected optional fees and variable or usage-based fees and required charges due at or prior to move-in or at move-out. View Fees and Policies for details. Price, availability, fees, and any applicable rent special are subject to change without notice.

Schedule a Tour

Request Tour
Call us at: (463) 229-6504 to request a tour.

Property Information

  • 83 Units
  • 1 Story
  • Built in 1984

Lease Terms

  • 12 mo
  • Short Term Lease Options

Fees and Policies

The fees listed below are community-provided and may exclude utilities or add-ons. All payments are made directly to the property and are non-refundable unless otherwise specified.

Ask About Our Fees

Required Fees

One-Time Basics

Due at Application
Application Fee Per ApplicantiCharged per applicant.$75.00
Due at Move-In
Administrative FeeiCharged per unit.$0.00

Parking Info and Fees

Surface Lot
  • 2 Max

Property Fee Disclaimer: Based on community-supplied data and independent market research. Subject to change without notice. May exclude fees for mandatory or optional services and usage-based utilities.

Features and Amenities

On-Site Services

  • Maintenance On Site
  • Property Manager On Site
  • Online Services
  • Public Transportation
  • 24 Hour Access
  • Laundry Facilities

Community Features

  • Corporate Housing

Recreation and Fitness

  • Playground

Interior Features

  • Balcony
  • Storage Space
  • Ceiling Fans
  • High Speed Internet Access
  • Heating
  • Tub/Shower
  • Cable Ready
  • Washer/Dryer Hookup
  • Washer/Dryer
  • Air Conditioning
  • Wheelchair Accessible (Rooms)

Kitchen Amenities

  • Eat In Kitchen
  • Range
  • Refrigerator
  • Oven
  • Disposal
  • Freezer
  • Instant Hot Water
  • Kitchen

Living Area Features

  • Office
  • Double Pane Windows
  • Vinyl Flooring
  • Carpet
  • Family Room
  • Attic
  • Dining Room
  • Built In Bookshelves
  • Vaulted Ceiling
  • Linen Closet
  • Views
  • Window Coverings
  • Large Bedrooms

Outdoor Features

  • Porch
  • Lawn
  • Patio
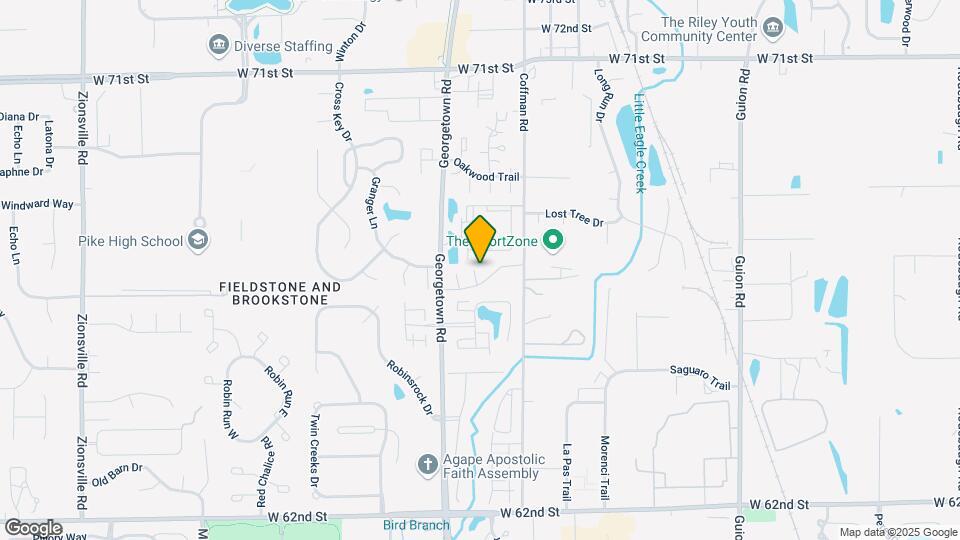
Google Map

Map

4958 Dawn Dr, Indianapolis, IN 46268

Getting Around

  • 40 / 100 Fairly walkable

    Some day-to-day needs are within walking distance

  • 30 / 100 Limited public transit

    Transit is available for some trips

  • 40 / 100 Fairly bikeable

    Somewhat suitable for bicycle commuting and/or recreation

  • 90 / 100 Exceptionally car friendly

    Excellent access to freeways and/or major arteries, with almost no chance of parking problems

Scores provided by Local Logic details

Getting to Know the Area

  • 50 / 100 Restaurants

    Some restaurants within a few minutes

  • 30 / 100 Cafes

    Some cafés within walking distance

  • 20 / 100 Nightlife

    Some bars within walking distance

  • 50 / 100 Shopping

    Several shops within walking distance

  • 70 / 100 Parks

    Large amount of park space nearby

  • 50 / 100 Noise Level

    Some sources of noise nearby

Scores provided by Local Logic

Frequently Asked Questions about Annhurst

Where is Annhurst located?

Annhurst is located at 4958 Dawn Dr near the Augusta area of Indianapolis, IN

What is the current rent range at Annhurst?

Studio to 2 Bedroom Apartments at Annhurst currently range from $760 to $1,100

When is the leasing office open?

  • The office Hours for Annhurst are
  • Monday 8:30 am–5:30 pm
  • Tuesday 8:30 am–5:30 pm
  • Wednesday 8:30 am–5:30 pm
  • Thursday 8:30 am–5:30 pm
  • Friday 8:30 am–5:00 pm
  • Saturday Closed
  • Sunday Closed

Are pets allowed?

Call us today to find out our pet policy and if we allow pets

Lifestyle Ratings

  • Affordability Good Value3.6

    The Annhurst Apartments are 13.57% cheaper than the average apartment in the Augusta area, and 37.73% cheaper than the average apartment city-wide.

    Rent Comparison to the Augusta Neighborhood

    FloorplanLowest Price HereNeighborhood Avg RentNbhd Avg RentCost Difference%
    Studio$760$874-$114-13.0%
    1 Bedroom$850$1,015-$165-16.3%
    2 Bedroom$1,050$1,185-$135-11.4%

    Rent Comparison to the city of Indianapolis

    FloorplanLowest Price HereCity Average RentCost Difference%
    Studio$760$1,221-$461-37.8%
    1 Bedroom$850$1,383-$533-38.5%
    2 Bedroom$1,050$1,665-$615-36.9%

    Methodology: On 09/08/2026, ApartmentHomeLiving.com compared current rents by floorplan to 80 other apartment communities in the immediate area around Annhurst (Augusta), and 2725 other apartment communities in Indianapolis using today’s up-to-date pricing using the sum/count averaging formula. This data will be updated in real-time as prices fluctuate.

    Rent Pricing Data as of 09/08/2026

Learn more about Lifestyle SearchExplore Lifestyle Search in Indianapolis

Renters Reviews and Ratings

5.0
1 Renters Reviews

Great Apartment Community.

January 7, 2023 - Review from Apartments.com
I lived here for over a decade. Great apartment community with a very friendly and professional staff that works very hard to accommodate your needs. Would highly recommend this apartment community.

Nearby Schools

Pike High School

M S D Pike Township
5401 West 71st Street
Public School - Grades 9-12 (3188 Students)
In Attendance Zone1 minute drive / 0.6 miles away
3/10

Eastbrook Elementary School

M S D Pike Township
7625 New Augusta Road
Public School - Grades PK-5 (575 Students)
In Attendance Zone3 minute drive / 1.3 miles away
3/10

Guion Creek Middle School

M S D Pike Township
4401 West 52nd Street
Public School - Grades 6-8 (833 Students)
In Attendance Zone4 minute drive / 2.1 miles away
3/10
School data provided by GreatSchools.
details
The GreatSchools Rating helps parents compare schools within a state based on a variety of school quality indicators and provides a helpful picture of how effectively each school serves all of its students. Ratings are on scale of 1 (below average) and to 10 (above average) and can include test scores, college readiness, academic progress, advanced courses, equity, discipline and attendance data. We also advise parents to visit schools, consider other information on school performance and programs, and consider needs as part of the school selection process.

About GreatSchools Data on ApartmentHomeLiving.com.

Points of Interest

Time and distance from Annhurst.

Arts Museums and Landmarks

Indianapolis Museum of Art

4000 Michigan Road
10 minute drive / 4.81 miles away

Indianapolis Motor Speedway

4790 West 16th Street
13 minute drive / 6.39 miles away

Children's Museum of Indianapolis

3000 N. Meridian St.
13 minute drive / 6.53 miles away

Big Box and Retail

Kroger

5025 W 71st St
1 minute drive / 0.33 miles away

Walgreens

5580 Georgetown Rd
5 minute drive / 1.88 miles away

Goodwill

8450 Michigan Rd
4 minute drive / 2.23 miles away

Colleges and Universities

Butler University

4600 Sunset Ave
9 minute drive / 4.57 miles away

Marian University

3200 Cold Spring Rd
10 minute drive / 4.84 miles away

Ivy Tech Community College - Downtown Indianapolis Campus

50 West Fall Creek Pkwy
14 minute drive / 6.8 miles away

Groceries

Kroger

5025 W 71st St
1 minute drive / 0.33 miles away

Aldi

10584 Workout Way
8 minute drive / 4.15 miles away

Safeway

5602 N Illinois St
9 minute drive / 4.6 miles away

Hospitals

Indiana Orthopaedic Hospital

8400 Northwest Blvd
4 minute drive / 2.31 miles away

St. Vincent Hospital & Health Services

2001 W 86th St
6 minute drive / 3.21 miles away

Neuropsychiatric Hospital Of Indianapolis

6720 Parkdale Place, Suite 100
9 minute drive / 4.29 miles away

Military Bases

Naval Avionics Center

24 minute drive / 11.31 miles away

Parks and Recreation

Caribbean Cove

3850 Depauw Boulevard
6 minute drive / 2.88 miles away

SpaceQuest Planetarium

3000 N Meridian St
13 minute drive / 6.53 miles away

Benjamin Harrison House

1230 North Delaware Street
17 minute drive / 8.07 miles away

Annhurst has 4 parks within 8.5 miles, including Caribbean Cove, SpaceQuest Planetarium, Benjamin Harrison House, and White River State Park.

Restaurants and Dining

3 Sisters Cafe

6360 N. Guilford Ave
11 minute drive / 5.17 miles away

H20 Sushi

1912 Broad Ripple Avenue
12 minute drive / 5.99 miles away

Gabriel's Cafe

320 North Meridian St
18 minute drive / 8.64 miles away

Shopping Centers

New Augusta Shoppes

7125 Georgetown Rd
1 minute drive / 0.27 miles away

Kroger Plaza

5035 W 71st St
1 minute drive / 0.34 miles away

Oakbrook Square

4825-4861 W Oakbrook Dr
3 minute drive / 1.29 miles away

Annhurst has 5 shopping centers within 1.5 miles.

Nearby Neighborhoods

Fieldstone Brookstone

Studio to 4 Bedroom Apartments from $755
View Rentals

Georgetown Crossing

Studio to 4 Bedroom Apartments from $702
View Rentals

New Augusta

Studio to 4 Bedroom Apartments from $679
View Rentals

Rental Price Ranges in the Area

BedroomAverage RentCheapest RentHighest Rent
Indianapolis Studio Apartments $1,221$556$10,000+
Indianapolis 1 Bedroom Apartments $1,383$543$3,783
Indianapolis 2 Bedroom Apartments $1,665$650$10,000+
Indianapolis 3 Bedroom Apartments $2,007$795$8,186
Indianapolis 4 Bedroom Apartments $2,397$600$8,291
Indianapolis 5 Bedroom Apartments $5,394$2,192$10,000+

Browse Top Apartments in Indianapolis

Viewing: Annhurst | Desktop Version | Listing Updated: 09/06/2026 | AHLSLV