


- Studio–3 Bedrooms
- $1,430-$2,409 Pricing
- 468–1,425 Square Feet
About Ansley Forest
Ansley Forest Apartments offer a refined retreat in the heart of Ansley Park, blending timeless charm with modern comfort just minutes from Midtown Atlanta. Our thoughtfully designed studio, one-, and two-bedroom apartments, along with spacious two- and three-bedroom townhomes, create an intimate residential experience tailored to your lifestyle. Inside, newly renovated interiors feature stone countertops, stainless steel appliances, wood-tone flooring, and airy layouts that feel both stylish and serene. Enjoy curated community amenities including a pet-friendly bark park, a fully equipped fitness center, and a sparkling resort-style pool, all designed to make everyday living feel effortless. At Ansley Forest, you'll discover boutique apartment living where location, comfort, and character come together beautifully.
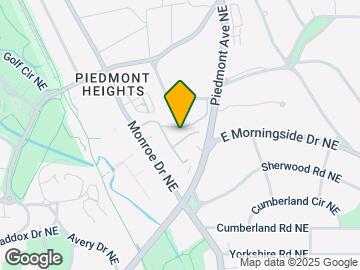
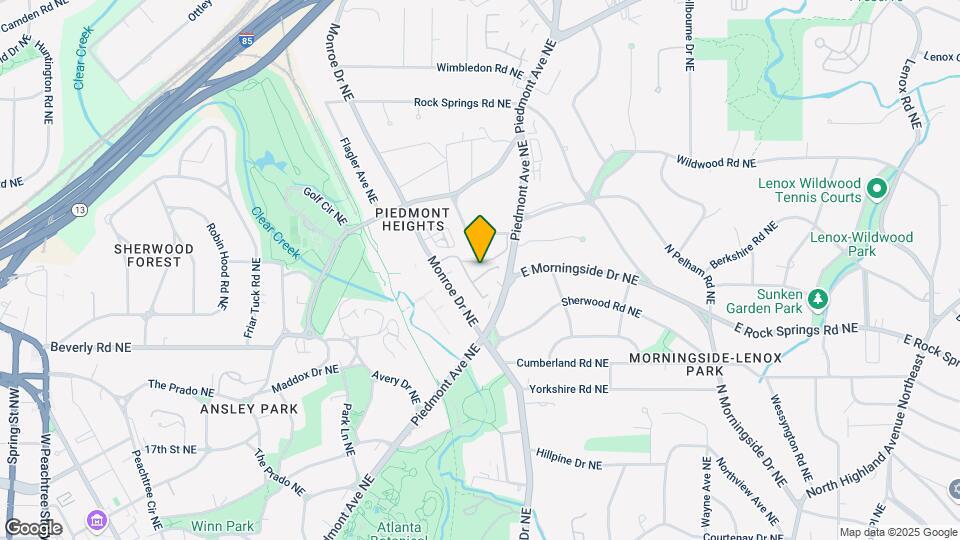
Ansley Forest is located in the Piedmont Heights Neighborhood and 30324 Zip code of Atlanta, GA. This community is professionally managed by Willow Bridge Property Company
Unique Features and Amenities
- *Built-In USB Charging Ports
- *Controlled Access
- *Extra Large Refrigerators
- *Juliet Balconies
- *Parcel Pending Package Locker System
- *Quartz Countertops
- *Skyline Views
- *Stainless Steel Appliances
- *Under Cabinet Lighting
- 6” upgraded base molding
- Air Conditioning & Central Heat
- Ample Bicycle parking & Bicycle Repair Station
- Bark park in serene park setting
- Beautiful park setting
- Bicycle Parking & Repair Station/Pump
- Brand New GE® Stainless Steel Appliances
- Built-in microwave*
- Ceiling fans in bedrooms
- Community social activities
- Custom four-color paint
- Deep sink with garbage disposal
- Directly across from Ansley Mall
- Dog Park
- Expansive patio area*
- Ice Glacier tile flooring in bath
- In Unit Laundry* Hook-Ups Only
- Juliet balconies*
- Little Free Library
- Little Free Library®
- Meticulous landscaping
- Minutes from Piedmont Park
- Modern flooring with woodtone finish
- Newly renovated apartment homes
- Northeast Beltline Trail Access
- On MARTA bus route
- Outdoor grilling & dining areas
- Pet friendly apartments
- Pets welcome (with limitations)*
- Picturesque skyline views
- Private balcony off of the kitchen*
- Professionally managed
- Quartz Countertops*
- Side-by-side closets*
- Sleek fabric window shades
- Spacious, airy interiors
- Stylish tiled kitchen backsplash
- Under-counter lighting*
- Walk-in closets*
- Wooden decks*
Property Contact Info

- Listed by:
- Agency:
- Vendor Logo:
- Website:
- View Property Website
- Call Us:
- (470) 944-5217
- Disclaimer:
Office Hours
| Monday | 9:00 am–6:00 pm |
| Tuesday | 9:00 am–6:00 pm |
| Wednesday | 9:00 am–6:00 pm |
| Thursday | 9:00 am–6:00 pm |
| Friday | 9:00 am–6:00 pm |
| Saturday | 10:00 am–5:00 pm |
| Sunday | Closed |
Floorplan Pricing and Availability
Ansley Forest offers Studio to 3 Bedroom apartments starting from $1,430 and having 468–1,425 sq ft. Here is the current pricing and availability:
New! Interactive Property Map
Studio
Studio
From $1,430
Studio, 1 Bath, 468 sq ftAvailable NowModel Gallery
Floorplans
3D Tours
Availability Details
Price Availability Date Unit Sq Ft View Details $1,460 Available Now E04 468 $1,485 Available Now F16 468 $1,460 Available Now E06 468 Model Amenities and Features
Features
- High Speed Internet Access
Model Rent and Fees
Model Price Range
- $1,430 - $1,525
Current Available Pricing
- $1,460 - $1,485
Unit E04 Amenities and Features
Features
- High Speed Internet Access
Unit E04 Rent and Fees
Unit Price
- $1,460
View Details and Rent EstimateModel Rent and Fees
Model Price Range
- $1,430 - $1,525
Unit F16 Amenities and Features
Features
- High Speed Internet Access
Unit F16 Rent and Fees
Unit Price
- $1,485
View Details and Rent EstimateModel Rent and Fees
Model Price Range
- $1,430 - $1,525
Unit E06 Amenities and Features
Features
- High Speed Internet Access
Unit E06 Rent and Fees
Unit Price
- $1,460
View Details and Rent EstimateModel Rent and Fees
Model Price Range
- $1,430 - $1,525
Apartment Model: StudioFrom $1,430Studio, 1 Bath, 468 sq ftAvailable NowFloorplans3D Tours![]()
Studio - Floorplan Studio - 3D Tour Apartment Unit: E04Apartment Model: Studio$1,460Studio, 1 Bath, 468 sq ftAvailable NowApartment Unit: F16Apartment Model: Studio$1,485Studio, 1 Bath, 468 sq ftAvailable NowApartment Unit: E06Apartment Model: Studio$1,460Studio, 1 Bath, 468 sq ftAvailable Now1 Bedroom
Show Unavailable Floorplans1x1 Flat B
From $1,825
1 Bed, 1 Bath, 729 sq ftAvailable Sep 15Model Gallery
Floorplans
Availability Details
Price Availability Date Unit Sq Ft $1,825 September 15, 2026 P13 729 Model Amenities and Features
Features
- Air Conditioning
- Balcony
- Cable Ready
- Ceiling Fans
- Heating
- High Speed Internet Access
- Trash Compactor
- Tub/Shower
- Washer/Dryer
- Washer/Dryer Hookup
- Wi-Fi
Kitchen
- Breakfast Nook
- Dishwasher
- Disposal
- Eat-in Kitchen
- Freezer
- Granite Countertops
- Ice Maker
- Instant Hot Water
- Island Kitchen
- Kitchen
- Microwave
- Oven
- Pantry
- Quartz Countertops
- Range
- Refrigerator
- Stainless Steel Appliances
- Warming Drawer
Unit P13 Rent and Fees
Unit Price
- $1,825
View Details and Rent EstimateModel Rent and Fees
Model Price Range
- $1,825 - $1,880
Apartment Model: 1x1 Flat BFrom $1,8251 Bedroom, 1 Bath, 729 sq ftAvailable September 15, 2026![]()
1x1 Flat B - Floorplan Apartment Unit: P13Apartment Model: 1x1 Flat B$1,8251 Bedroom, 1 Bath, 729 sq ftAvailable September 15, 20261x1 Flat A
1 Bed, 1 Bath, 729 sq ftModel Gallery
Floorplans
3D Tours
Availability Details
Availability Date Unit Sq Ft Call for Availability 1x1 Flat A 729 sq ft Model Amenities and Features
Features
- Air Conditioning
- Balcony
- Cable Ready
- Ceiling Fans
- Heating
- High Speed Internet Access
- Trash Compactor
- Tub/Shower
- Washer/Dryer
- Washer/Dryer Hookup
- Wi-Fi
Kitchen
- Breakfast Nook
- Dishwasher
- Disposal
- Eat-in Kitchen
- Freezer
- Granite Countertops
- Ice Maker
- Instant Hot Water
- Island Kitchen
- Kitchen
- Microwave
- Oven
- Pantry
- Quartz Countertops
- Range
- Refrigerator
- Stainless Steel Appliances
- Warming Drawer
Apartment Model: 1x1 Flat ACall For Rates1 Bedroom, 1 Bath, 729 sq ftUnavailableFloorplans3D Tours![]()
1x1 Flat A - Floorplan 1x1 Flat A - 3D Tour 2 Bedrooms
Show Unavailable Floorplans2x1 Flat AM
$2,120
2 Beds, 1 Bath, 917 sq ftAvailable Aug 21Cheapest 2 BedroomThis is the cheapest 2 Bedroom at this PropertyModel Gallery
Floorplans
3D Tours
Availability Details
Price Availability Date Unit Sq Ft $2,120 August 21, 2026 M10 917 Unit M10 Amenities and Features
Features
- High Speed Internet Access
Unit M10 Rent and Fees
Unit Price
- $2,120
View Details and Rent EstimateModel Rent and Fees
Price
- $2,120
Apartment Model: 2x1 Flat AM$2,1202 Bedroom, 1 Bath, 917 sq ftAvailable August 21, 2026Floorplans3D Tours![]()
2x1 Flat AM - Floorplan 2x1 Flat AM - 3D Tour Apartment Unit: M10Apartment Model: 2x1 Flat AM$2,1202 Bedroom, 1 Bath, 917 sq ftAvailable August 21, 20262x2 Townhome
From $2,314
2 Beds, 2 Baths, 936 sq ftAvailable Oct 6Model Gallery
Floorplans
3D Tours
Availability Details
Price Availability Date Unit Sq Ft View Details $2,409 October 6, 2026 S07 936 $2,314 October 8, 2026 L02 936 Model Amenities and Features
Features
- Air Conditioning
- Balcony
- Cable Ready
- Ceiling Fans
- Heating
- High Speed Internet Access
- Trash Compactor
- Tub/Shower
- Washer/Dryer
- Washer/Dryer Hookup
- Wi-Fi
Kitchen
- Breakfast Nook
- Dishwasher
- Disposal
- Eat-in Kitchen
- Freezer
- Granite Countertops
- Ice Maker
- Instant Hot Water
- Island Kitchen
- Kitchen
- Microwave
- Oven
- Pantry
- Quartz Countertops
- Range
- Refrigerator
- Stainless Steel Appliances
- Warming Drawer
Model Rent and Fees
Model Price Range
- $2,169 - $2,409
Current Available Pricing
- $2,314 - $2,409
Unit S07 Rent and Fees
Unit Price
- $2,409
View Details and Rent EstimateModel Rent and Fees
Model Price Range
- $2,169 - $2,409
Unit L02 Rent and Fees
Unit Price
- $2,314
View Details and Rent EstimateModel Rent and Fees
Model Price Range
- $2,169 - $2,409
Apartment Model: 2x2 TownhomeFrom $2,1692 Bedroom, 2 Bath, 936 sq ftAvailable October 6, 2026Floorplans3D Tours![]()
2x2 Townhome - Floorplan 2x2 Townhome - 3D Tour Apartment Unit: S07Apartment Model: 2x2 Townhome$2,4092 Bedroom, 2 Bath, 936 sq ftAvailable October 6, 2026Apartment Unit: L02Apartment Model: 2x2 Townhome$2,3142 Bedroom, 2 Bath, 936 sq ftAvailable October 8, 20262x1 Flat A
2 Beds, 1 Bath, 917 sq ftModel Gallery
Floorplans
3D Tours
Availability Details
Availability Date Unit Sq Ft Call for Availability 2x1 Flat A 917 sq ft Model Amenities and Features
Features
- Air Conditioning
- Balcony
- Cable Ready
- Ceiling Fans
- Heating
- High Speed Internet Access
- Trash Compactor
- Washer/Dryer Hookup
Kitchen
- Dishwasher
- Disposal
- Freezer
- Granite Countertops
- Ice Maker
- Instant Hot Water
- Kitchen
- Microwave
- Oven
- Range
- Refrigerator
- Stainless Steel Appliances
- Warming Drawer
Living Space
- Dining Room
- Double Pane Windows
- Hardwood Floors
- Linen Closet
Outdoor Space
- Patio
Unique Features
- *Quartz Countertops
Apartment Model: 2x1 Flat ACall For Rates2 Bedroom, 1 Bath, 917 sq ftUnavailableFloorplans3D Tours![]()
2x1 Flat A - Floorplan 2x1 Flat A - 3D Tour 2x1 Flat B (Stack)
2 Beds, 1 Bath, 965 sq ftLargest 2 BedroomThis is the largest 2 Bedroom at this PropertyModel Gallery
Photos
3D Tours
Availability Details
Availability Date Unit Sq Ft Call for Availability 2x1 Flat B (Stack) 965 sq ft Model Amenities and Features
Features
- Air Conditioning
- Balcony
- Cable Ready
- Ceiling Fans
- Heating
- High Speed Internet Access
- Trash Compactor
- Tub/Shower
- Washer/Dryer
- Washer/Dryer Hookup
- Wi-Fi
Kitchen
- Breakfast Nook
- Dishwasher
- Disposal
- Eat-in Kitchen
- Freezer
- Granite Countertops
- Ice Maker
- Instant Hot Water
- Island Kitchen
- Kitchen
- Microwave
- Oven
- Pantry
- Quartz Countertops
- Range
- Refrigerator
- Stainless Steel Appliances
- Warming Drawer
Apartment Model: 2x1 Flat B (Stack)Call For Rates2 Bedroom, 1 Bath, 965 sq ftUnavailablePhotos3D Tours![]()
2x1 Flat B (Stack) - Image 2x1 Flat B (Stack) - 3D Tour 3 Bedrooms
3x2.5 Townhome
3 Beds, 2 Baths, 1425 sq ftModel Gallery
Floorplans
3D Tours
Availability Details
Availability Date Unit Sq Ft Call for Availability 3x2.5 Townhome 1425 sq ft Model Amenities and Features
Features
- Air Conditioning
- Balcony
- Cable Ready
- Ceiling Fans
- Heating
- High Speed Internet Access
- Trash Compactor
- Tub/Shower
- Washer/Dryer
- Washer/Dryer Hookup
- Wi-Fi
Kitchen
- Breakfast Nook
- Dishwasher
- Disposal
- Eat-in Kitchen
- Freezer
- Granite Countertops
- Ice Maker
- Instant Hot Water
- Island Kitchen
- Kitchen
- Microwave
- Oven
- Pantry
- Quartz Countertops
- Range
- Refrigerator
- Stainless Steel Appliances
- Warming Drawer
Apartment Model: 3x2.5 TownhomeCall For Rates3 Bedroom, 2 Bath, 1425 sq ftUnavailableFloorplans3D Tours![]()
3x2.5 Townhome - Floorplan 3x2.5 Townhome - 3D Tour
Schedule a Tour
Videos
3D Tours
Property Information
- Renovated In Jan 2015
- 269 Units
- 4 Stories
- Built in 1962
Lease Terms
- 12 mo
Fees and Policies
The fees listed below are community-provided and may exclude utilities or add-ons. All payments are made directly to the property and are non-refundable unless otherwise specified. Use the Cost Calculator to determine costs based on your needs.
Required Fees
One-Time Basics
- Due at Application
- Application Fee Per ApplicantiCharged per applicant.$100.00
- Due at Move-In
- Administrative FeeiCharged per unit.$250.00
Other Fees and Policies
Pet Fees
- Cat
- Cat DepositiMax of 2. Charged Per Pet.$100.00
- Cat FeeiMax of 2. Charged Per Pet.$400.00
- Cat RentiCharged Per Pet.$15.00/mo
- Dog
- Dog DepositiMax of 2. Charged Per Pet.$100.00
- Dog FeeiMax of 2. Charged Per Pet.$400.00
- Dog RentiCharged Per Pet.$15.00/mo
No vicious breeds including: Akita, American Bull Dog, American Pit Bull Terrier, American or Bull Staffordshire Terrier, Briard, Borozi Hounds, Bull Mastiff, Bull Terrier, Cane Corso, Chow, Dalmatian, Doberman Pincher, Dogo, German Shepherd, Great Dane, Great Pyrenees, Husky, Irish Wolf Hound, Komondor, Malamute, Neopolitan Mastiff, Pitt Bull, Rottweiler, Scottish Deerhound, Spitz, St. Bernard, Stafford Terrier, Presa Canarios, Shar pei, Toso, Inu and Wolf Dog Hybrid.
Max of 2. | Restrictions: No vicious breeds including: Akita, American Bull Dog, American Pit Bull Terrier, American or Bull Staffordshire Terrier, Briard, Borozi Hounds, Bull Mastiff, Bull Terrier, Cane Corso, Chow, Dalmatian, Doberman Pincher, Dogo, Germ...
Parking Fees
- Surface Lot
- Parking FeeiMax of 1. Charged per vehicle.$0.00/mo
- Other
Max of 1. Parking Available.
Additional Parking Options
Property Fee Disclaimer: Based on community-supplied data and independent market research. Subject to change without notice. May exclude fees for mandatory or optional services and usage-based utilities.
Features and Amenities
On-Site Services
- Maintenance On Site
- Planned Social Activities
- Package Service
- Property Manager On Site
- Pet Play Area
- Recycling
- Renters Insurance Program
- Online Services
- Public Transportation
- Laundry Facilities
- Garden
Community Features
- Walk Up
- Corporate Suites
Outdoor Features
- Grill
- Controlled Access
- Deck
- Porch
- Patio
- Lawn
Recreation and Fitness
- Fitness Center
- Bicycle Storage
- Walking/Biking Trails
- Pool
Interior Features
- Balcony
- Tub/Shower
- Heating
- Ceiling Fans
- High Speed Internet Access
- Trash Compactor
- Cable Ready
- Washer/Dryer Hookup
- Washer/Dryer
- Air Conditioning
- Wi Fi
Kitchen Amenities
- Oven
- Island Kitchen
- Disposal
- Range
- Refrigerator
- Pantry
- Dishwasher
- Eat In Kitchen
- Breakfast Nook
- Microwave
- Warming Drawer
- Quartz Countertops
- Freezer
- Stainless Steel Appliances
- Ice Maker
- Instant Hot Water
- Kitchen
- Granite Countertops
Living Area Features
- Walk In Closets
- Double Pane Windows
- Vinyl Flooring
- Dining Room
- Office
- Linen Closet
- Tile Floors
- Views
- Large Bedrooms
- Window Coverings
- Hardwood Floors

Map
- Shopping
- Colleges
- Grocery
- Medical
- Parks
- Transportation

Map
Frequently Asked Questions about Ansley Forest
Where is Ansley Forest located?
Ansley Forest is located at 1659 Monroe Dr NE near the Piedmont Heights area of Atlanta, GA
What is the current rent range at Ansley Forest?
Studio to 3 Bedroom Apartments at Ansley Forest currently range from $1,430 to $2,409
When is the leasing office open?
- The office Hours for Ansley Forest are
- Monday 9:00 am–6:00 pm
- Tuesday 9:00 am–6:00 pm
- Wednesday 9:00 am–6:00 pm
- Thursday 9:00 am–6:00 pm
- Friday 9:00 am–6:00 pm
- Saturday 10:00 am–5:00 pm
- Sunday Closed
Are pets allowed?
Call us today to find out our pet policy and if we allow pets
Renters Reviews and Ratings
Verified RenterSubmitted by a verified resident of the apartment community. Participating residents may receive reward points in exchange for posting a review during their lease term, regardless of the nature of the review.
Property Manager Responded
Verified RenterSubmitted by a verified resident of the apartment community. Participating residents may receive reward points in exchange for posting a review during their lease term, regardless of the nature of the review.
Property Manager Responded
Verified RenterSubmitted by a verified resident of the apartment community. Participating residents may receive reward points in exchange for posting a review during their lease term, regardless of the nature of the review.
Property Manager Responded
Verified RenterSubmitted by a verified resident of the apartment community. Participating residents may receive reward points in exchange for posting a review during their lease term, regardless of the nature of the review.
Property Manager Responded
Verified RenterSubmitted by a verified resident of the apartment community. Participating residents may receive reward points in exchange for posting a review during their lease term, regardless of the nature of the review.
Property Manager Responded
Verified RenterSubmitted by a verified resident of the apartment community. Participating residents may receive reward points in exchange for posting a review during their lease term, regardless of the nature of the review.
Property Manager Responded
Verified RenterSubmitted by a verified resident of the apartment community. Participating residents may receive reward points in exchange for posting a review during their lease term, regardless of the nature of the review.
Property Manager Responded
Verified RenterSubmitted by a verified resident of the apartment community. Participating residents may receive reward points in exchange for posting a review during their lease term, regardless of the nature of the review.
Property Manager Responded
Verified RenterSubmitted by a verified resident of the apartment community. Participating residents may receive reward points in exchange for posting a review during their lease term, regardless of the nature of the review.
Property Manager Responded
Verified RenterSubmitted by a verified resident of the apartment community. Participating residents may receive reward points in exchange for posting a review during their lease term, regardless of the nature of the review.
Property Manager Responded
Verified RenterSubmitted by a verified resident of the apartment community. Participating residents may receive reward points in exchange for posting a review during their lease term, regardless of the nature of the review.
Property Manager Responded
Verified RenterSubmitted by a verified resident of the apartment community. Participating residents may receive reward points in exchange for posting a review during their lease term, regardless of the nature of the review.
Property Manager Responded
Nearby Schools
Morningside Elementary School
Midtown High School
About GreatSchools Data on ApartmentHomeLiving.com.
Points of Interest
Time and distance from Ansley Forest.
Arts Museums and Landmarks
High Museum of Contemporary Art of Georgia
Big Box and Retail
Kroger
Target
Walgreens
Colleges and Universities
Groceries
Kroger
Trader Joe's
Whole Foods
Hospitals
Piedmont Hospital
Emory University Hospital Midtown
Wellstar Atlanta Medical Center
Military Bases
Georgia National Guard
Fort McPherson
Dobbins Air Force Base
Parks and Recreation
Ansley Forest has 5 parks within 3.0 miles, including Ansley Park, Bobby Jones Golf Course, Freedom Park, Fernback Science Center, and Georgia Aquarium.
Restaurants and Dining
Shopping Centers
Ansley Forest has 5 shopping centers within 0.3 miles.
Transit Stations
Nearby Neighborhoods
Rental Price Ranges in the Area
| Bedroom | Average Rent | Cheapest Rent | Highest Rent |
|---|---|---|---|
| Atlanta Studio Apartments | $1,713 | $749 | $10,000+ |
| Atlanta 1 Bedroom Apartments | $1,826 | $200 | $9,794 |
| Atlanta 2 Bedroom Apartments | $2,253 | $784 | $10,000+ |
| Atlanta 3 Bedroom Apartments | $2,666 | $830 | $10,000+ |
| Atlanta 4 Bedroom Apartments | $2,447 | $809 | $10,000+ |
| Atlanta 5 Bedroom Apartments | $2,570 | $899 | $10,000+ |
Browse Top Apartments in Atlanta
By Price
- Cheap Atlanta Apartments
- Atlanta Apartments Under $500
- Atlanta Apartments Under $600
- Atlanta Apartments Under $700
- Atlanta Apartments Under $800
- Atlanta Apartments Under $900
- Atlanta Apartments Under $1000
- Atlanta Apartments Under $1200
- Atlanta Apartments Under $1500
- Atlanta Apartments Under $2000
- Atlanta Luxury Apartments
By Community Type
- Atlanta Apartments for Rent by Owner
- Atlanta Apartments with Rent Specials
- Atlanta Top Rated Apartments
- Atlanta Corporate Apartments
- Atlanta Furnished Apartments
- Atlanta Gated Apartments
- Atlanta Loft Apartments
- Atlanta Low Income Apartments
- Atlanta Military Apartments
- New Atlanta Apartments
- Atlanta Senior Apartments
- Atlanta Short-term Apartments
- Atlanta Student Apartments
- Atlanta Apartments with Utilities Included


Max of 2. | Restrictions: No vicious breeds including: Akita, American Bull Dog, American Pit Bull Terrier, American or Bull Staffordshire Terrier, Briard, Borozi Hounds, Bull Mastiff, Bull Terrier, Cane Corso, Chow, Dalmatian, Doberman Pincher, Dogo, Germ...