


- Income Restrictions
- 1–3 Bedrooms
- (714) 790-9976 Please Call for Rates
- 761–1,315 Square Feet
About Anton Legacy
Located just 10 miles from the Pacific Ocean, the exclusive Anton Legacy Community encapsulates luxury style living in the vibrant center of Tustin. Indulge your desire for an upscale lifestyle by enjoying one of our many community amenities: resort-style pool deck, athletic studio, exquisite clubhouse, lavishly decorated outdoor recreation area and much more. The community offers spacious one, two, and three-bedroom floor plans with designer interiors, pre-wired high speed internet, and in home laundry. Start and end your day relaxing on a private balcony, or entertain with friends and family on one of the fireside lounges. Anton Legacy neighbors Southern California’s top attractions. From Disneyland to stunning beaches, vacation spots are in your backyard. Anton Legacy is located just behind The District, Orange County’s newest premier shopping and entertainment destination.
Anton Legacy is located in the Tustin Neighborhood and 92782 Zip code of Tustin, CA. This community is professionally managed by Anton Development Company
Unique Features and Amenities
- BBQ/Picnic Area
- Carport
- Double Sink Vanity
- Gated Entry
- Hard Surface CounterTops
- Heat
- Individual Climate Control
- Large Closets
- Night Patrol
- Rec Room
- Washer/Dryer Hookup * may require additional fee
Property Contact Info

- Listed by:
- Agency:
- Vendor Logo:
- Website:
- View Property Website
- Call Us:
- (714) 790-9976
- Disclaimer:
Office Hours
| Monday | 10:00 am–5:00 pm |
| Tuesday | 10:00 am–5:00 pm |
| Wednesday | 10:00 am–5:00 pm |
| Thursday | 10:00 am–5:00 pm |
| Friday | 10:00 am–5:00 pm |
| Saturday | 10:00 am–5:00 pm |
| Sunday | 10:00 am–5:00 pm |
Floorplan Pricing and Availability
Anton Legacy offers 1 to 3 Bedroom apartments having 761–1,315 sqft. Here is the current pricing and availability:
New! Interactive Property Map
1 Bedroom
The Kelleher
1 Bed, 1 Bath, 761 sq ftModel Gallery
Floorplans
Availability Details
Availability Date Unit Sq Ft Call for Availability The Kelleher 761 sq ft Model Amenities and Features
Features
- Air Conditioning
- Balcony
- Cable Ready
- Double Vanities
- High Speed Internet Access
- Smoke Free
- Washer/Dryer
- Washer/Dryer Hookup
- Wheelchair Accessible (Rooms)
Kitchen
- Dishwasher
- Disposal
- Microwave
- Range
- Refrigerator
Apartment Model: The KelleherCall For Rates1 Bedroom, 1 Bath, 761 sq ftUnavailable![]()
The Kelleher - Floorplan The Rickenbacker
1 Bed, 1 Bath, 765 sq ftModel Gallery
Floorplans
Availability Details
Availability Date Unit Sq Ft Call for Availability The Rickenbacker 765 sq ft Model Amenities and Features
Features
- Air Conditioning
- Balcony
- Cable Ready
- Double Vanities
- High Speed Internet Access
- Smoke Free
- Washer/Dryer
- Washer/Dryer Hookup
- Wheelchair Accessible (Rooms)
Kitchen
- Dishwasher
- Disposal
- Microwave
- Range
- Refrigerator
Apartment Model: The RickenbackerCall For Rates1 Bedroom, 1 Bath, 765 sq ftUnavailable![]()
The Rickenbacker - Floorplan The Branson
1 Bed, 1 Bath, 765 sq ftModel Gallery
Floorplans
Availability Details
Availability Date Unit Sq Ft Call for Availability The Branson 765 sq ft Model Amenities and Features
Features
- Air Conditioning
- Balcony
- Cable Ready
- Double Vanities
- High Speed Internet Access
- Smoke Free
- Washer/Dryer
- Washer/Dryer Hookup
- Wheelchair Accessible (Rooms)
Kitchen
- Dishwasher
- Disposal
- Microwave
- Range
- Refrigerator
Apartment Model: The BransonCall For Rates1 Bedroom, 1 Bath, 765 sq ftUnavailable![]()
The Branson - Floorplan The Hughes
1 Bed, 1 Bath, 765 sq ftModel Gallery
Floorplans
Availability Details
Availability Date Unit Sq Ft Call for Availability The Hughes 765 sq ft Model Amenities and Features
Features
- Air Conditioning
- Balcony
- Cable Ready
- Double Vanities
- High Speed Internet Access
- Smoke Free
- Washer/Dryer
- Washer/Dryer Hookup
- Wheelchair Accessible (Rooms)
Kitchen
- Dishwasher
- Disposal
- Microwave
- Range
- Refrigerator
Apartment Model: The HughesCall For Rates1 Bedroom, 1 Bath, 765 sq ftUnavailable![]()
The Hughes - Floorplan 2 Bedrooms
The Crandall
2 Beds, 1 Bath, 1000 sq ftModel Gallery
Floorplans
Availability Details
Availability Date Unit Sq Ft Call for Availability The Crandall 1000 sq ft Model Amenities and Features
Features
- Air Conditioning
- Balcony
- Cable Ready
- Double Vanities
- High Speed Internet Access
- Smoke Free
- Washer/Dryer
- Washer/Dryer Hookup
- Wheelchair Accessible (Rooms)
Kitchen
- Dishwasher
- Disposal
- Microwave
- Range
- Refrigerator
Apartment Model: The CrandallCall For Rates2 Bedroom, 1 Bath, 1000 sq ftUnavailable![]()
The Crandall - Floorplan The Tripp
2 Beds, 2 Baths, 944 sq ftModel Gallery
Floorplans
Availability Details
Availability Date Unit Sq Ft Call for Availability The Tripp 944 sq ft Model Amenities and Features
Features
- Air Conditioning
- Balcony
- Cable Ready
- Double Vanities
- High Speed Internet Access
- Smoke Free
- Washer/Dryer
- Washer/Dryer Hookup
- Wheelchair Accessible (Rooms)
Kitchen
- Dishwasher
- Disposal
- Microwave
- Range
- Refrigerator
Apartment Model: The TrippCall For Rates2 Bedroom, 2 Bath, 944 sq ftUnavailable![]()
The Tripp - Floorplan The Post
2 Beds, 2 Baths, 944 sq ftModel Gallery
Floorplans
Availability Details
Availability Date Unit Sq Ft Call for Availability The Post 944 sq ft Model Amenities and Features
Features
- Air Conditioning
- Balcony
- Cable Ready
- Double Vanities
- High Speed Internet Access
- Smoke Free
- Washer/Dryer
- Washer/Dryer Hookup
- Wheelchair Accessible (Rooms)
Kitchen
- Dishwasher
- Disposal
- Microwave
- Range
- Refrigerator
Apartment Model: The PostCall For Rates2 Bedroom, 2 Bath, 944 sq ftUnavailable![]()
The Post - Floorplan The Johnson
2 Beds, 2 Baths, 1000 sq ftModel Gallery
Floorplans
Availability Details
Availability Date Unit Sq Ft Call for Availability The Johnson 1000 sq ft Model Amenities and Features
Features
- Air Conditioning
- Balcony
- Cable Ready
- Double Vanities
- High Speed Internet Access
- Smoke Free
- Washer/Dryer
- Washer/Dryer Hookup
- Wheelchair Accessible (Rooms)
Kitchen
- Dishwasher
- Disposal
- Microwave
- Range
- Refrigerator
Apartment Model: The JohnsonCall For Rates2 Bedroom, 2 Bath, 1000 sq ftUnavailable![]()
The Johnson - Floorplan 3 Bedrooms
The Wright
3 Beds, 2 Baths, 1315 sq ftModel Gallery
Floorplans
Availability Details
Availability Date Unit Sq Ft Call for Availability The Wright 1315 sq ft Model Amenities and Features
Features
- Air Conditioning
- Balcony
- Cable Ready
- Double Vanities
- High Speed Internet Access
- Smoke Free
- Washer/Dryer
- Washer/Dryer Hookup
- Wheelchair Accessible (Rooms)
Kitchen
- Dishwasher
- Disposal
- Microwave
- Range
- Refrigerator
Apartment Model: The WrightCall For Rates3 Bedroom, 2 Bath, 1315 sq ftUnavailable![]()
The Wright - Floorplan
Schedule a Tour
3D Tours
Property Information
- 225 Units
- 3 Stories
- Built in 2015
Income Restrictions At Anton Legacy
Income restrictions apply to some or all residents. Contact the community for more information.
| # Persons | Annual Income |
|---|---|
| 1 | $100,050 |
| 2 | $114,300 |
| 3 | $128,600 |
| 4 | $142,900 |
| 5 | $154,350 |
| 6 | $165,750 |
To qualify, you must be equal to or below those in the chart, based on the number of persons living in the dwelling.
Lease Terms
- 12, 18 mo
Fees and Policies
Pet Policy and Fees
Cats
- 2 Pet Limit
- 20 Lb Weight Limit
We welcome 2 pets per apartment home. Please call our Leasing Office for complete Pet Policy information.
Comments: | Restrictions: We welcome 2 pets per apartment home. Please call our Leasing Office for complete Pet Policy information.
Dogs
- 2 Pet Limit
- 20 Lb Weight Limit
We welcome 2 pets per apartment home. Please call our Leasing Office for complete Pet Policy information.
Comments: | Restrictions: We welcome 2 pets per apartment home. Please call our Leasing Office for complete Pet Policy information.
Parking Info and Fees
- Covered
- Garage Parking
- Other
Property Fee Disclaimer: Based on community-supplied data and independent market research. Subject to change without notice. May exclude fees for mandatory or optional services and usage-based utilities.
Features and Amenities
On-Site Services
- Maintenance On Site
- Property Manager On Site
- Laundry Service
- Laundry Facilities
Community Features
- Lounge
- Business Center
- Clubhouse
- Elevator
Outdoor Features
- Grill
- Courtyard
- Picnic Area
- Controlled Access
- Patio
- Deck
Recreation and Fitness
- Fitness Center
- Spa
- Pool
Interior Features
- Balcony
- Double Vanities
- High Speed Internet Access
- Cable Ready
- Washer/Dryer Hookup
- Washer/Dryer
- Air Conditioning
- Wheelchair Accessible (Rooms)
- Smoke Free
Kitchen Amenities
- Disposal
- Range
- Refrigerator
- Dishwasher
- Microwave
Living Area Features
- Window Coverings

Map
- Shopping
- Colleges
- Grocery
- Medical
- Transportation

Map
Getting Around
60 / 100 Moderately walkable
30 / 100 Limited public transit
70 / 100 Moderately bikeable
90 / 100 Exceptionally car friendly
Getting to Know the Area
80 / 100 Restaurants
70 / 100 Cafes
60 / 100 Nightlife
80 / 100 Shopping
50 / 100 Parks
80 / 100 Noise Level
Frequently Asked Questions about Anton Legacy
Where is Anton Legacy located?
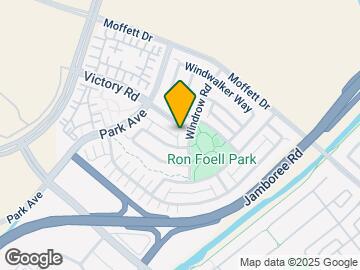
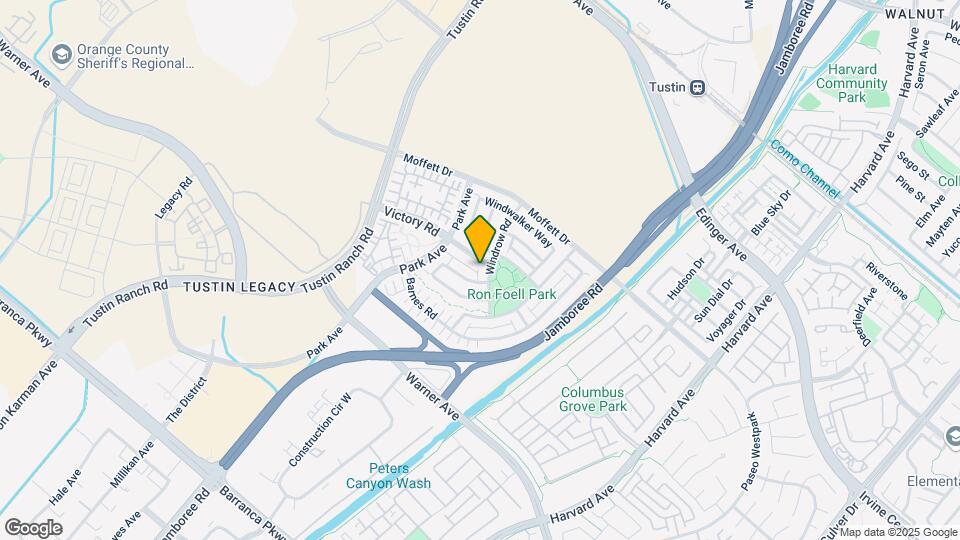
Anton Legacy is located at 3100 Park Ave near the Tustin area of Tustin, CA
What is the current rent range at Anton Legacy?
Call us today for rates on the 1 Bedroom to 3 options at Anton Legacy
When is the leasing office open?
- The office Hours for Anton Legacy are
- Monday 10:00 am–5:00 pm
- Tuesday 10:00 am–5:00 pm
- Wednesday 10:00 am–5:00 pm
- Thursday 10:00 am–5:00 pm
- Friday 10:00 am–5:00 pm
- Saturday 10:00 am–5:00 pm
- Sunday 10:00 am–5:00 pm
Are pets allowed?
Call us today to find out our pet policy and if we allow pets
Renters Reviews and Ratings
Management and parking
I'd look elsewhere
Management if Terrbile!!
3 bed 2 bath
Perfection is Home
BRAND NEW.....GREAT SHOPS, RESTAURANTS WALKING DISTANCE
Nearby Schools
Tustin High School
About GreatSchools Data on ApartmentHomeLiving.com.
Points of Interest
Time and distance from Anton Legacy.
Big Box and Retail
Lowe's
Target
Cvs/Pharmacy
Colleges and Universities
Irvine Valley College - Advanced Technology and Education Park Campus
Groceries
Albertsons
Food 4 Less
Smart & Final
Hospitals
Military Bases
Tustin Marine Corps Air Station
El Toro Marine Corps Air Station
Restaurants and Dining
Shopping Centers
Anton Legacy has 5 shopping centers within 1.2 miles.
Transit Stations
Tustin-Orange County Line
Tustin-Inland Empire-Orange County Line
Santa Ana-Orange County Line
Nearby Neighborhoods
Rental Price Ranges in the Area
| Bedroom | Average Rent | Cheapest Rent | Highest Rent |
|---|---|---|---|
| Tustin Studio Apartments | $2,778 | $1,709 | $4,520 |
| Tustin 1 Bedroom Apartments | $3,232 | $1,499 | $9,668 |
| Tustin 2 Bedroom Apartments | $4,036 | $1,800 | $10,000+ |
| Tustin 3 Bedroom Apartments | $5,219 | $3,100 | $10,000+ |
| Tustin 4 Bedroom Apartments | $4,875 | $4,500 | $5,250 |
| 2 Bedroom Homes | $3,357 | $2,375 | $5,300 |
| 3 Bedroom Homes | $4,865 | $3,500 | $9,000 |
| 4 Bedroom Homes | $5,398 | $3,995 | $7,200 |
| 5 Bedroom Homes | $9,453 | $5,275 | $10,000+ |
Browse Top Apartments in Tustin
By Price
By Community Type
- Tustin Apartments for Rent by Owner
- Tustin Apartments with Rent Specials
- Tustin Top Rated Apartments
- Tustin Corporate Apartments
- Tustin Furnished Apartments
- Tustin Gated Apartments
- Tustin Loft Apartments
- Tustin Low Income Apartments
- New Tustin Apartments
- Tustin Senior Apartments
- Tustin Short-term Apartments
- Tustin Student Apartments
- Tustin Apartments with Utilities Included


