


- 1–2 Bedrooms
- $2,235-$5,812 Total Monthly Price
Total Monthly Price
Base Rent$2,235 - $5,812Total Monthly Price$2,235 - $5,812 - 630–1,608 Square Feet
Rent Specials
Elevated Living, Exceptional Savings! Receive up to 10 weeks complimentary on select two-bedroom residences, plus a $500 gift card when you apply within 24 hours. Receive 6 weeks complimentary on one-bedroom residences.
About Apartments at One City Center
Welcome to the epitome of downtown high-rise living in Durham, North Carolina. From a swimming pool and hot tub on the roof to a chef-ready kitchen, we've got you covered. Relish in the polished extras like an outdoor terrace, green spaces, and a state-of-the-art fitness center. Take your pup to the private dog run, hang with friends at the resident lounge, or enjoy chilling out on your spacious balcony. Choose from a one or two bedroom layout and indulge in floor-to-ceiling luxury at One City Center.
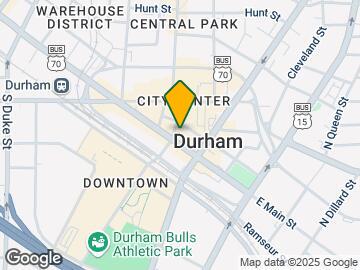
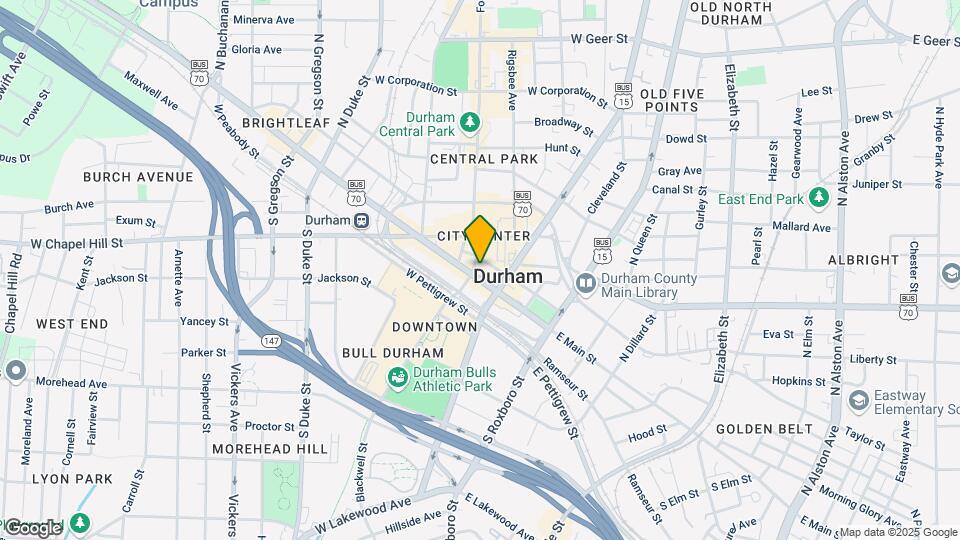
Apartments at One City Center is located in the City Center Durham Neighborhood and 27701 Zip code of Durham, NC. This community is professionally managed by Helm Property Management & Services, LLC
Unique Features and Amenities
- 9-Foot Ceilings
- Barbecue Grill
- Bike Racks
- Chef-Ready Kitchen
- Clubroom
- Custom Quartz Countertops
- Fire Pit
- Floor-to-Ceiling Glass Windows*
- Furnished Apartments Available Through CORT
- Now Offering Discounts to Select Employers
- Open Green Spaces
- Outdoor Terrace
- Panoramic Vistas of Durham
- Patio Seating
- Private Dog Run
- Resident Lounge w/ Kitchen
- Resident Park
- Rooftop Pool & Terrace
- Spacious Balconies*
- Stainless-Steel Appliances
- State-of-the-Art Fitness Center
- Washer & Dryer Included
Property Contact Info

- Listed by:
- Agency:
- Vendor Logo:
- Website:
- View Property Website
- Call Us:
- (984) 265-2742
- Disclaimer:
Office Hours
| Monday | 9:00 am–6:00 pm |
| Tuesday | 9:00 am–6:00 pm |
| Wednesday | 9:00 am–6:00 pm |
| Thursday | 9:00 am–6:00 pm |
| Friday | 9:00 am–6:00 pm |
| Saturday | 10:00 am–5:00 pm |
| Sunday | Closed |
Floorplan Pricing and Availability
Apartments at One City Center offers 1 to 2 Bedroom apartments starting from $2,235 and having 630–1,608 sq ft. Here is the current pricing and availability:
New! Interactive Property Map
1 Bedroom
Emery
From $2,239
1 Bed, 1 Bath, 630 sq ftTotal Monthly PriceAvailable NowTotal Monthly Price
Base Rent$2,235 - $2,766Total Monthly Price$2,235 - $2,766Model Gallery
Floorplans
Availability Details
Prices shown for this property are the Total Monthly Price including Fees.Price Availability Date Unit Sq Ft View Details $2,239 Available Now 1408 630 $2,248 October 27, 2026 1808 630 Model Amenities and Features
Features
- Air Conditioning
- Balcony
- Cable Ready
- Ceiling Fans
- Double Vanities
- Heating
- High Speed Internet Access
- Security System
- Smoke Free
- Sprinkler System
- Storage Space
- Tub/Shower
- Washer/Dryer
- Wheelchair Accessible
- Wi-Fi
Kitchen
- Dishwasher
- Disposal
- Freezer
- Ice Maker
- Island Kitchen
- Kitchen
- Microwave
- Oven
- Pantry
- Quartz Countertops
- Refrigerator
- Stainless Steel Appliances
Model Lease Information
Model Price Range
- $2,235 - $2,766Total Monthly PriceBase Rent: $2,235 - $2,766Required Monthly Fees: None
Current Available Pricing
- $2,239 - $2,248 Total Monthly Price
Unit 1408 Lease Information
Unit Price
- $2,239Total Monthly PriceBase Rent: $2,239Required Monthly Fees: None
View Details and Rent EstimateModel Lease Information
Model Price Range
- $2,235 - $2,766Total Monthly Price
Unit 1808 Lease Information
Unit Price
- $2,248Total Monthly PriceBase Rent: $2,248Required Monthly Fees: None
View Details and Rent EstimateModel Lease Information
Model Price Range
- $2,235 - $2,766Total Monthly Price
Apartment Model: EmeryFrom $2,2351 Bedroom, 1 Bath, 630 sq ftAvailable NowFloor plans are artist's rendering. All dimensions are approximate. Actual product and specifications may vary in dimension or detail. Not all features are available in every rental home. Please see a representative for details.
![]()
Emery - Floorplan Apartment Unit: 1408Apartment Model: Emery$2,2391 Bedroom, 1 Bath, 630 sq ftAvailable NowApartment Unit: 1808Apartment Model: Emery$2,2481 Bedroom, 1 Bath, 630 sq ftAvailable October 27, 2026Valencia
1 Bed, 1 Bath, 732 sq ftAvailable SoonModel Gallery
Floorplans
3D Tours
Availability Details
Prices shown for this property are the Total Monthly Price including Fees.Availability Date Unit Sq Ft Available Soon Valencia 732 sq ft Model Amenities and Features
Features
- Air Conditioning
- Balcony
- Cable Ready
- Ceiling Fans
- Double Vanities
- Heating
- High Speed Internet Access
- Security System
- Smoke Free
- Sprinkler System
- Storage Space
- Tub/Shower
- Washer/Dryer
- Wheelchair Accessible
- Wi-Fi
Kitchen
- Dishwasher
- Disposal
- Freezer
- Ice Maker
- Island Kitchen
- Kitchen
- Microwave
- Oven
- Pantry
- Quartz Countertops
- Refrigerator
- Stainless Steel Appliances
Apartment Model: ValenciaCall For Rates1 Bedroom, 1 Bath, 732 sq ftAvailable SoonFloorplans3D ToursFloor plans are artist's rendering. All dimensions are approximate. Actual product and specifications may vary in dimension or detail. Not all features are available in every rental home. Please see a representative for details.
![]()
Valencia - Floorplan Valencia - 3D Tour Sonnet
1 Bed, 1 Bath, 735 sq ftAvailable SoonModel Gallery
Floorplans
3D Tours
Availability Details
Prices shown for this property are the Total Monthly Price including Fees.Availability Date Unit Sq Ft Available Soon Sonnet 735 sq ft Model Amenities and Features
Features
- Air Conditioning
- Balcony
- Cable Ready
- Ceiling Fans
- Double Vanities
- Heating
- High Speed Internet Access
- Security System
- Smoke Free
- Sprinkler System
- Storage Space
- Tub/Shower
- Washer/Dryer
- Wheelchair Accessible
- Wi-Fi
Kitchen
- Dishwasher
- Disposal
- Freezer
- Ice Maker
- Island Kitchen
- Kitchen
- Microwave
- Oven
- Pantry
- Quartz Countertops
- Refrigerator
- Stainless Steel Appliances
Apartment Model: SonnetCall For Rates1 Bedroom, 1 Bath, 735 sq ftAvailable SoonFloorplans3D ToursFloor plans are artist's rendering. All dimensions are approximate. Actual product and specifications may vary in dimension or detail. Not all features are available in every rental home. Please see a representative for details.
![]()
Sonnet - Floorplan Sonnet - 3D Tour Odessa
1 Bed, 1 Bath, 830 sq ftAvailable SoonModel Gallery
Floorplans
3D Tours
Availability Details
Prices shown for this property are the Total Monthly Price including Fees.Availability Date Unit Sq Ft Available Soon Odessa 830 sq ft Model Amenities and Features
Features
- Air Conditioning
- Balcony
- Cable Ready
- Ceiling Fans
- Double Vanities
- Heating
- High Speed Internet Access
- Security System
- Smoke Free
- Sprinkler System
- Storage Space
- Tub/Shower
- Washer/Dryer
- Wheelchair Accessible
- Wi-Fi
Kitchen
- Dishwasher
- Disposal
- Freezer
- Ice Maker
- Island Kitchen
- Kitchen
- Microwave
- Oven
- Pantry
- Quartz Countertops
- Refrigerator
- Stainless Steel Appliances
Apartment Model: OdessaCall For Rates1 Bedroom, 1 Bath, 830 sq ftAvailable SoonFloorplans3D ToursFloor plans are artist's rendering. All dimensions are approximate. Actual product and specifications may vary in dimension or detail. Not all features are available in every rental home. Please see a representative for details.
![]()
Odessa - Floorplan Odessa - 3D Tour Cadenza
1 Bed, 1 Bath, 834 sq ftAvailable SoonLargest 1 BedroomThis is the largest 1 Bedroom at this PropertyModel Gallery
Floorplans
3D Tours
Availability Details
Prices shown for this property are the Total Monthly Price including Fees.Availability Date Unit Sq Ft Available Soon Cadenza 834 sq ft Model Amenities and Features
Features
- Air Conditioning
- Balcony
- Cable Ready
- Ceiling Fans
- Double Vanities
- Heating
- High Speed Internet Access
- Security System
- Smoke Free
- Sprinkler System
- Storage Space
- Tub/Shower
- Washer/Dryer
- Wheelchair Accessible
- Wi-Fi
Kitchen
- Dishwasher
- Disposal
- Freezer
- Ice Maker
- Island Kitchen
- Kitchen
- Microwave
- Oven
- Pantry
- Quartz Countertops
- Refrigerator
- Stainless Steel Appliances
Apartment Model: CadenzaCall For Rates1 Bedroom, 1 Bath, 834 sq ftAvailable SoonFloorplans3D ToursFloor plans are artist's rendering. All dimensions are approximate. Actual product and specifications may vary in dimension or detail. Not all features are available in every rental home. Please see a representative for details.
![]()
Cadenza - Floorplan Cadenza - 3D Tour 2 Bedrooms
Audrey
From $3,487
2 Beds, 2 Baths, 1132 sq ftTotal Monthly PriceAvailable NowTotal Monthly Price
Base Rent$3,487 - $4,410Total Monthly Price$3,487 - $4,410Model Gallery
Floorplans
Availability Details
Prices shown for this property are the Total Monthly Price including Fees.Price Availability Date Unit Sq Ft View Details $3,487 Available Now 1601 1132 $3,487 Available Now 1501 1132 $3,487 September 30, 2026 1701 1132 Model Amenities and Features
Features
- Air Conditioning
- Balcony
- Cable Ready
- Ceiling Fans
- Double Vanities
- Heating
- High Speed Internet Access
- Security System
- Smoke Free
- Sprinkler System
- Storage Space
- Tub/Shower
- Washer/Dryer
- Wheelchair Accessible
- Wi-Fi
Kitchen
- Dishwasher
- Disposal
- Freezer
- Ice Maker
- Island Kitchen
- Kitchen
- Microwave
- Oven
- Pantry
- Quartz Countertops
- Refrigerator
- Stainless Steel Appliances
Model Lease Information
Model Price Range
- $3,487 - $4,410Total Monthly PriceBase Rent: $3,487 - $4,410Required Monthly Fees: None
Current Available Pricing
- $3,487Total Monthly Price
Unit 1601 Lease Information
Unit Price
- $3,487Total Monthly PriceBase Rent: $3,487Required Monthly Fees: None
View Details and Rent EstimateModel Lease Information
Model Price Range
- $3,487 - $4,410Total Monthly Price
Unit 1501 Lease Information
Unit Price
- $3,487Total Monthly PriceBase Rent: $3,487Required Monthly Fees: None
View Details and Rent EstimateModel Lease Information
Model Price Range
- $3,487 - $4,410Total Monthly Price
Unit 1701 Lease Information
Unit Price
- $3,487Total Monthly PriceBase Rent: $3,487Required Monthly Fees: None
View Details and Rent EstimateModel Lease Information
Model Price Range
- $3,487 - $4,410Total Monthly Price
Apartment Model: AudreyFrom $3,4872 Bedroom, 2 Bath, 1132 sq ftAvailable NowFloor plans are artist's rendering. All dimensions are approximate. Actual product and specifications may vary in dimension or detail. Not all features are available in every rental home. Please see a representative for details.
![]()
Audrey - Floorplan Apartment Unit: 1601Apartment Model: Audrey$3,4872 Bedroom, 2 Bath, 1132 sq ftAvailable NowApartment Unit: 1501Apartment Model: Audrey$3,4872 Bedroom, 2 Bath, 1132 sq ftAvailable NowApartment Unit: 1701Apartment Model: Audrey$3,4872 Bedroom, 2 Bath, 1132 sq ftAvailable September 30, 2026Fortuna
From $4,681
2 Beds, 2 Baths, 1608 sq ftTotal Monthly PriceAvailable NowTotal Monthly Price
Base Rent$4,681 - $5,812Total Monthly Price$4,681 - $5,812Largest 2 BedroomThis is the largest 2 Bedroom at this PropertyModel Gallery
Floorplans
3D Tours
Availability Details
Prices shown for this property are the Total Monthly Price including Fees.Price Availability Date Unit Sq Ft View Details $4,681 Available Now 1205 1608 $4,681 Available Now 705 1608 $4,681 Available Now 805 1608 Model Amenities and Features
Features
- Air Conditioning
- Balcony
- Cable Ready
- Ceiling Fans
- Double Vanities
- Heating
- High Speed Internet Access
- Security System
- Smoke Free
- Sprinkler System
- Storage Space
- Tub/Shower
- Washer/Dryer
- Wheelchair Accessible
- Wi-Fi
Kitchen
- Dishwasher
- Disposal
- Freezer
- Ice Maker
- Island Kitchen
- Kitchen
- Microwave
- Oven
- Pantry
- Quartz Countertops
- Refrigerator
- Stainless Steel Appliances
Model Lease Information
Model Price Range
- $4,681 - $5,812Total Monthly PriceBase Rent: $4,681 - $5,812Required Monthly Fees: None
Current Available Pricing
- $4,681Total Monthly Price
Unit 1205 Lease Information
Unit Price
- $4,681Total Monthly PriceBase Rent: $4,681Required Monthly Fees: None
View Details and Rent EstimateModel Lease Information
Model Price Range
- $4,681 - $5,812Total Monthly Price
Unit 705 Lease Information
Unit Price
- $4,681Total Monthly PriceBase Rent: $4,681Required Monthly Fees: None
View Details and Rent EstimateModel Lease Information
Model Price Range
- $4,681 - $5,812Total Monthly Price
Unit 805 Lease Information
Unit Price
- $4,681Total Monthly PriceBase Rent: $4,681Required Monthly Fees: None
View Details and Rent EstimateModel Lease Information
Model Price Range
- $4,681 - $5,812Total Monthly Price
Apartment Model: FortunaFrom $4,6812 Bedroom, 2 Bath, 1608 sq ftAvailable NowFloorplans3D ToursFloor plans are artist's rendering. All dimensions are approximate. Actual product and specifications may vary in dimension or detail. Not all features are available in every rental home. Please see a representative for details.
![]()
Fortuna - Floorplan Fortuna - 3D Tour Apartment Unit: 1205Apartment Model: Fortuna$4,6812 Bedroom, 2 Bath, 1608 sq ftAvailable NowApartment Unit: 705Apartment Model: Fortuna$4,6812 Bedroom, 2 Bath, 1608 sq ftAvailable NowApartment Unit: 805Apartment Model: Fortuna$4,6812 Bedroom, 2 Bath, 1608 sq ftAvailable NowLuna
From $3,255
2 Beds, 2 Baths, 1038 sq ftTotal Monthly PriceAvailable Oct 6Total Monthly Price
Base Rent$3,255 - $4,142Total Monthly Price$3,255 - $4,142Cheapest 2 BedroomThis is the cheapest 2 Bedroom at this PropertyModel Gallery
Floorplans
Availability Details
Prices shown for this property are the Total Monthly Price including Fees.Price Availability Date Unit Sq Ft $3,255 October 6, 2026 1106 1038 Model Amenities and Features
Features
- Air Conditioning
- Balcony
- Cable Ready
- Ceiling Fans
- Double Vanities
- Heating
- High Speed Internet Access
- Security System
- Smoke Free
- Sprinkler System
- Storage Space
- Tub/Shower
- Washer/Dryer
- Wheelchair Accessible
- Wi-Fi
Kitchen
- Dishwasher
- Disposal
- Freezer
- Ice Maker
- Island Kitchen
- Kitchen
- Microwave
- Oven
- Pantry
- Quartz Countertops
- Refrigerator
- Stainless Steel Appliances
Unit 1106 Lease Information
Unit Price
- $3,255Total Monthly PriceBase Rent: $3,255Required Monthly Fees: None
View Details and Rent EstimateModel Lease Information
Model Price Range
- $3,255 - $4,142Total Monthly Price
Apartment Model: LunaFrom $3,2552 Bedroom, 2 Bath, 1038 sq ftAvailable October 6, 2026Floor plans are artist's rendering. All dimensions are approximate. Actual product and specifications may vary in dimension or detail. Not all features are available in every rental home. Please see a representative for details.
![]()
Luna - Floorplan Apartment Unit: 1106Apartment Model: Luna$3,2552 Bedroom, 2 Bath, 1038 sq ftAvailable October 6, 2026Aberdeen
2 Beds, 2 Baths, 1164 sq ftAvailable SoonModel Gallery
Floorplans
Availability Details
Prices shown for this property are the Total Monthly Price including Fees.Availability Date Unit Sq Ft Available Soon Aberdeen 1164 sq ft Model Amenities and Features
Features
- Air Conditioning
- Balcony
- Cable Ready
- Ceiling Fans
- Double Vanities
- Heating
- High Speed Internet Access
- Security System
- Smoke Free
- Sprinkler System
- Storage Space
- Tub/Shower
- Washer/Dryer
- Wheelchair Accessible
- Wi-Fi
Kitchen
- Dishwasher
- Disposal
- Freezer
- Ice Maker
- Island Kitchen
- Kitchen
- Microwave
- Oven
- Pantry
- Quartz Countertops
- Refrigerator
- Stainless Steel Appliances
Apartment Model: AberdeenCall For Rates2 Bedroom, 2 Bath, 1164 sq ftAvailable SoonFloor plans are artist's rendering. All dimensions are approximate. Actual product and specifications may vary in dimension or detail. Not all features are available in every rental home. Please see a representative for details.
![]()
Aberdeen - Floorplan
Schedule a Tour
Videos
3D Tours
Property Information
- 109 Units
- 22 Stories
- Built in 2018
- Furnished
Fees and Policies
The fees listed below are community-provided and may exclude utilities or add-ons. All payments are made directly to the property and are non-refundable unless otherwise specified. Use the Cost Calculator to determine costs based on your needs.
Required Fees
One-Time Basics
- Due at Application
- Application Fee Per ApplicantiCharged per applicant.$75.00
- Due at Move-In
- Administrative FeeiCharged per unit.$300.00
Utilities
- Pest ControliCharged per unit.$5.00/mo
- TrashiCharged per unit.$20.00/mo
Other Fees and Policies
Pet Fees
- Cat
- Cat FeeiCharged Per Pet.$500.00
- Cat RentiCharged Per Pet.$30.00/mo
- Dog
- Dog FeeiCharged Per Pet.$500.00
- Dog RentiCharged Per Pet.$30.00/mo
None
Breed Restrictions Apply
Parking Fees
- Parking
- Parking FeeiCharged Per Vehicle.$85-$215/mo
- Garage Parking
Additional Parking Options
Storage Fees
- Storage Unit
- Storage FeeiCharged Per Rentable Item.$70.00/mo
Property Fee Disclaimer: Based on community-supplied data and independent market research. Subject to change without notice. May exclude fees for mandatory or optional services and usage-based utilities.
Features and Amenities
On-Site Services
- Dry Cleaning Service
- Maintenance On Site
- On Site Retail
- Package Service
- Planned Social Activities
- Property Manager On Site
- Car Charging Station
- Online Services
- Community Wide Wi Fi
- Concierge
- Public Transportation
- Pet Play Area
- Recycling
- 24 Hour Access
- Key Fob Entry
- Doorman
Community Features
- Breakfast/Coffee Concierge
- Multi Use Room
- Lounge
- Clubhouse
- Disposal Chutes
- Elevator
Outdoor Features
- Grill
- Sundeck
- Roof Terrace
- Courtyard
- Controlled Access
- Patio
Recreation and Fitness
- Hot Tub
- Fitness Center
- Spa
- Bicycle Storage
- Walking/Biking Trails
- Pool
Interior Features
- Balcony
- Storage Space
- Security System
- Heating
- Double Vanities
- Ceiling Fans
- High Speed Internet Access
- Sprinkler System
- Tub/Shower
- Cable Ready
- Washer/Dryer
- Air Conditioning
- Wi Fi
- Wheelchair Accessible
- Smoke Free
Kitchen Amenities
- Refrigerator
- Island Kitchen
- Pantry
- Oven
- Dishwasher
- Microwave
- Disposal
- Ice Maker
- Kitchen
- Freezer
- Stainless Steel Appliances
- Quartz Countertops
Living Area Features
- High Ceilings
- Walk In Closets
- Den
- Dining Room
- Floor To Ceiling Windows
- Linen Closet
- Tile Floors
- Views
- Double Pane Windows
- Vinyl Flooring
- Carpet

Map
- Shopping
- Colleges
- Grocery
- Medical
- Parks

Map
Getting Around
70 / 100 Moderately walkable
70 / 100 Good public transit
50 / 100 Fairly bikeable
80 / 100 Very car friendly
Getting to Know the Area
90 / 100 Restaurants
90 / 100 Cafes
100 / 100 Nightlife
80 / 100 Shopping
0 / 100 Noise Level
Frequently Asked Questions about Apartments at One City Center
Where is Apartments at One City Center located?
Apartments at One City Center is located at 110 N Corcoran St near the City Center Durham area of Durham, NC
What is the current rent range at Apartments at One City Center?
1 Bedroom to 2 Bedroom Apartments at Apartments at One City Center currently range from $2,235 to $5,812
When is the leasing office open?
- The office Hours for Apartments at One City Center are
- Monday 9:00 am–6:00 pm
- Tuesday 9:00 am–6:00 pm
- Wednesday 9:00 am–6:00 pm
- Thursday 9:00 am–6:00 pm
- Friday 9:00 am–6:00 pm
- Saturday 10:00 am–5:00 pm
- Sunday Closed
Are pets allowed?
Call us today to find out our pet policy and if we allow pets
Are there any rent specials?
The current rent special at Apartments at One City Center is: Elevated Living, Exceptional Savings! Receive up to 10 weeks complimentary on select two-bedroom residences, plus a $500 gift card when you apply within 24 hours. Receive 6 weeks complimentary on one-bedroom residences..
Renters Reviews and Ratings
Nearby Schools
George Watts Elementary
Brogden Middle
Riverside High
About GreatSchools Data on ApartmentHomeLiving.com.
Points of Interest
Time and distance from Apartments at One City Center.
Arts Museums and Landmarks
Big Box and Retail
Walgreens
Costco
Publix
Colleges and Universities
Groceries
Harris Teeter
Food Lion
Publix
Hospitals
Parks and Recreation
Apartments at One City Center has 4 parks within 10.2 miles, including Lake Michie, Burton Park, Piney Woods Park, and North Carolina Botanical Gardens.
Shopping Centers
Apartments at One City Center has 5 shopping centers within 1.0 miles.
Nearby Neighborhoods
Rental Price Ranges in the Area
| Bedroom | Average Rent | Cheapest Rent | Highest Rent |
|---|---|---|---|
| Durham Studio Apartments | $1,430 | $780 | $3,609 |
| Durham 1 Bedroom Apartments | $1,608 | $795 | $4,838 |
| Durham 2 Bedroom Apartments | $1,915 | $900 | $7,661 |
| Durham 3 Bedroom Apartments | $2,333 | $1,095 | $9,323 |
| Durham 4 Bedroom Apartments | $2,306 | $1,295 | $5,180 |
Browse Top Apartments in Durham
By Price
By Community Type
- Durham Apartments for Rent by Owner
- Durham Apartments with Rent Specials
- Durham Top Rated Apartments
- Durham Corporate Apartments
- Durham Furnished Apartments
- Durham Gated Apartments
- Durham Loft Apartments
- Durham Low Income Apartments
- New Durham Apartments
- Durham Senior Apartments
- Durham Short-term Apartments
- Durham Student Apartments
- Durham Apartments with Utilities Included


Property Manager Responded