


- 1–2 Bedrooms
- $1,540-$1,750 Pricing
- 800–950 Square Feet
Rent Specials
Move-in Special!~~One Month Rent FREE! +Waived application fee ++Reduced Security Deposit *select units
About Apartments At Pine Brook
Welcome to the Apartments at Pinebrook, where comfort and convenience meet in the heart of Newark, DE. Our spacious 1 & 2- bedroom apartments for rent feature modern interiors with fully equipped kitchens and large closets. Our pet-friendly community offers a variety of amenities including a sparkling swimming pool, a fitness center, and beautifully landscaped grounds. With attentive management and a focus on safety, Apartments at Pinebrook provides a welcoming environment for all residents. Conveniently located near shopping, dining, and entertainment options, Apartments at Pinebrook is the perfect place to call home.
Apartments At Pine Brook is located in the 19711 Zip code of Newark, DE. This community is professionally managed by Rushmore Management
Property Contact Info

- Listed by:
- Agency:
- Vendor Logo:
- Website:
- View Property Website
- Call Us:
- (610) 880-3191
- Disclaimer:
Office Hours
| Monday | 9:00 am–5:00 pm |
| Tuesday | 9:00 am–5:00 pm |
| Wednesday | 9:00 am–5:00 pm |
| Thursday | 9:00 am–5:00 pm |
| Friday | 9:00 am–5:00 pm |
| Saturday | Closed |
| Sunday | Closed |
Floorplan Pricing and Availability
Apartments At Pine Brook offers 1 to 2 Bedroom apartments starting from $1,540 and having 800–950 sq ft. Here is the current pricing and availability:
New! Interactive Property Map
 ApartmentHomeLiving.com's new Interactive Property Map allows you to see where every available unit is located at this community.Try It Now >
1 Bedroom
1 BR - 1 BTH + Den/Office
$1,540
1 Bed, 1 Bath, 800 sq ftAvailable NowCheapest 1 BedroomThis is the cheapest 1 Bedroom at this PropertyModel Gallery
Floorplans
Availability Details
Price Availability Date Unit Sq Ft View Details $1,540 Available Now 0607 800 $1,540 Available Now 0105 800 Model Amenities and Features
Features
- Air Conditioning
- Ceiling Fans
- Heating
- Smoke Detector
- Smoke Free
- Tenant Controlled HVAC
Kitchen
- Dishwasher
- Disposal
- Freezer
- Kitchen
- Oven
- Quartz Countertops
- Refrigerator
- Stainless Steel Appliances
Model Rent and Fees
Model Price
- $1,540
Deposit
- $1,540 deposit
Unit 0607 Rent and Fees
Unit Price
- $1,540
View Details and Rent EstimateDeposit
- $1,540 deposit
Model Rent and Fees
Price
- $1,540
Unit 0105 Rent and Fees
Unit Price
- $1,540
View Details and Rent EstimateDeposit
- $1,540 deposit
Model Rent and Fees
Price
- $1,540
Apartment Model: 1 BR - 1 BTH + Den/OfficeFrom $1,5401 Bedroom, 1 Bath, 800 sq ftAvailable Now![]()
1 BR - 1 BTH + Den/Office - Floorplan Apartment Unit: 0607Apartment Model: 1 BR - 1 BTH + Den/Office$1,5401 Bedroom, 1 Bath, 800 sq ftAvailable NowApartment Unit: 0105Apartment Model: 1 BR - 1 BTH + Den/Office$1,5401 Bedroom, 1 Bath, 800 sq ftAvailable Now1 BR - 1 BTH + Den/Office Upgraded
$1,640
1 Bed, 1 Bath, 800 sq ftAvailable NowModel Gallery
Floorplans
Availability Details
Price Availability Date Unit Sq Ft View Details $1,640 Available Now 0608 800 $1,640 Available Now 1323 800 Model Amenities and Features
Features
- Air Conditioning
- Ceiling Fans
- Heating
- Smoke Detector
- Smoke Free
- Tenant Controlled HVAC
Kitchen
- Dishwasher
- Disposal
- Freezer
- Kitchen
- Oven
- Quartz Countertops
- Refrigerator
- Stainless Steel Appliances
Model Rent and Fees
Model Price
- $1,640
Deposit
- $1,640 deposit
Unit 0608 Rent and Fees
Unit Price
- $1,640
View Details and Rent EstimateDeposit
- $1,640 deposit
Model Rent and Fees
Price
- $1,640
Unit 1323 Rent and Fees
Unit Price
- $1,640
View Details and Rent EstimateDeposit
- $1,640 deposit
Model Rent and Fees
Price
- $1,640
Apartment Model: 1 BR - 1 BTH + Den/Office UpgradedFrom $1,6401 Bedroom, 1 Bath, 800 sq ftAvailable Now![]()
1 BR - 1 BTH + Den/Office Upgraded - Floorplan Apartment Unit: 0608Apartment Model: 1 BR - 1 BTH + Den/Office Upgraded$1,6401 Bedroom, 1 Bath, 800 sq ftAvailable NowApartment Unit: 1323Apartment Model: 1 BR - 1 BTH + Den/Office Upgraded$1,6401 Bedroom, 1 Bath, 800 sq ftAvailable Now1BR - 1BTH
1 Bed, 1 Bath, 800 sq ftAvailable SoonModel Gallery
Floorplans
3D Tours
Availability Details
Availability Date Unit Sq Ft Available Soon 1BR - 1BTH 800 sq ft Model Amenities and Features
Features
- Air Conditioning
- Balcony
Kitchen
- Dishwasher
- Disposal
- Refrigerator
Living Space
- Walk-In Closets
- Window Coverings
Outdoor Space
- Patio
Apartment Model: 1BR - 1BTHCall For Rates1 Bedroom, 1 Bath, 800 sq ftAvailable SoonFloorplans3D Tours![]()
1BR - 1BTH - Floorplan 1 ![]()
1BR - 1BTH - Floorplan 2 1BR - 1BTH - 3D Tour 1BR - 1BTH - 3D Tour 1BR - 1BTH Enhanced
1 Bed, 1 Bath, 800 sq ftAvailable SoonModel Gallery
Floorplans
3D Tours
Availability Details
Availability Date Unit Sq Ft Available Soon 1BR - 1BTH Enhanced 800 sq ft Model Amenities and Features
Features
- Air Conditioning
- Balcony
Kitchen
- Dishwasher
- Disposal
- Refrigerator
Living Space
- Walk-In Closets
- Window Coverings
Outdoor Space
- Patio
Apartment Model: 1BR - 1BTH EnhancedCall For Rates1 Bedroom, 1 Bath, 800 sq ftAvailable SoonFloorplans3D Tours![]()
1BR - 1BTH Enhanced - Floorplan 1BR - 1BTH Enhanced - 3D Tour 1BR - 1BTH Upgraded
1 Bed, 1 Bath, 800 sq ftAvailable SoonModel Gallery
Floorplans
Availability Details
Availability Date Unit Sq Ft Available Soon 1BR - 1BTH Upgraded 800 sq ft Model Amenities and Features
Features
- Air Conditioning
- Balcony
Kitchen
- Dishwasher
- Disposal
- Refrigerator
Living Space
- Walk-In Closets
- Window Coverings
Outdoor Space
- Patio
Apartment Model: 1BR - 1BTH UpgradedCall For Rates1 Bedroom, 1 Bath, 800 sq ftAvailable Soon![]()
1BR - 1BTH Upgraded - Floorplan 1 BR - 1 BTH + Den/Office Enhanced
1 Bed, 1 Bath, 800 sq ftAvailable SoonModel Gallery
Floorplans
Availability Details
Availability Date Unit Sq Ft Available Soon 1 BR - 1 BTH + Den/Office Enhanced 800 sq ft Model Amenities and Features
Features
- Air Conditioning
- Ceiling Fans
- Heating
- Smoke Detector
- Smoke Free
- Tenant Controlled HVAC
Kitchen
- Dishwasher
- Disposal
- Freezer
- Kitchen
- Oven
- Quartz Countertops
- Refrigerator
- Stainless Steel Appliances
Apartment Model: 1 BR - 1 BTH + Den/Office EnhancedCall For Rates1 Bedroom, 1 Bath, 800 sq ftAvailable Soon![]()
1 BR - 1 BTH + Den/Office Enhanced - Floorplan 2 Bedrooms
2BR - 1.5BTH
From $1,695
2 Beds, 1.5 Baths, 950 sq ftAvailable NowModel Gallery
Floorplans
3D Tours
Availability Details
Price Availability Date Unit Sq Ft View Details $1,695 Available Now 0114 950 $1,750 Available Now 1022 950 Model Amenities and Features
Features
- Air Conditioning
- Balcony
Kitchen
- Dishwasher
- Disposal
- Refrigerator
Living Space
- Walk-In Closets
- Window Coverings
Outdoor Space
- Patio
Model Rent and Fees
Model Price Range
- $1,695 - $1,750
Deposit
- $1,750 deposit
Unit 0114 Amenities and Features
Features
- Balcony
Kitchen
- Dishwasher
- Disposal
- Refrigerator
Living Space
- Walk-In Closets
- Window Coverings
Outdoor Space
- Patio
Unit 0114 Rent and Fees
Unit Price
- $1,695
View Details and Rent EstimateDeposit
- $1,750 deposit
Model Rent and Fees
Model Price Range
- $1,695 - $1,750
Unit 1022 Amenities and Features
Features
- Balcony
Kitchen
- Dishwasher
- Disposal
- Refrigerator
Living Space
- Walk-In Closets
- Window Coverings
Outdoor Space
- Patio
Unit 1022 Rent and Fees
Unit Price
- $1,750
View Details and Rent EstimateDeposit
- $1,750 deposit
Model Rent and Fees
Model Price Range
- $1,695 - $1,750
Apartment Model: 2BR - 1.5BTHFrom $1,6952 Bedroom, 1.5 Bath, 950 sq ftAvailable NowFloorplans3D Tours![]()
2BR - 1.5BTH - Floorplan 1 ![]()
2BR - 1.5BTH - Floorplan 2 2BR - 1.5BTH - 3D Tour 2BR - 1.5BTH - 3D Tour Apartment Unit: 0114Apartment Model: 2BR - 1.5BTH$1,6952 Bedroom, 1.5 Bath, 950 sq ftAvailable NowApartment Unit: 1022Apartment Model: 2BR - 1.5BTH$1,7502 Bedroom, 1.5 Bath, 950 sq ftAvailable Now2BR - 1.5BTH Enhanced
2 Beds, 1.5 Baths, 950 sq ftAvailable SoonModel Gallery
Floorplans
3D Tours
Availability Details
Availability Date Unit Sq Ft Available Soon 2BR - 1.5BTH Enhanced 950 sq ft Model Amenities and Features
Features
- Air Conditioning
- Balcony
Kitchen
- Dishwasher
- Disposal
- Refrigerator
Living Space
- Walk-In Closets
- Window Coverings
Outdoor Space
- Patio
Apartment Model: 2BR - 1.5BTH EnhancedCall For Rates2 Bedroom, 1.5 Bath, 950 sq ftAvailable SoonFloorplans3D Tours![]()
2BR - 1.5BTH Enhanced - Floorplan 2BR - 1.5BTH Enhanced - 3D Tour 2BR - 1.5BTH Upgraded
2 Beds, 1.5 Baths, 950 sq ftAvailable SoonModel Gallery
Floorplans
Availability Details
Availability Date Unit Sq Ft Available Soon 2BR - 1.5BTH Upgraded 950 sq ft Model Amenities and Features
Features
- Air Conditioning
- Balcony
Kitchen
- Dishwasher
- Disposal
- Refrigerator
Living Space
- Walk-In Closets
- Window Coverings
Outdoor Space
- Patio
Apartment Model: 2BR - 1.5BTH UpgradedCall For Rates2 Bedroom, 1.5 Bath, 950 sq ftAvailable Soon![]()
2BR - 1.5BTH Upgraded - Floorplan


Schedule a Tour
Videos
3D Tours
Property Information
- 308 Units
- 3 Stories
- Built in 1972
- Renovated In 2005
Lease Terms
- 12 mo
- Short Term Lease Options
Fees and Policies
The fees listed below are community-provided and may exclude utilities or add-ons. All payments are made directly to the property and are non-refundable unless otherwise specified. Use the Cost Calculator to determine costs based on your needs.
Required Fees
One-Time Basics
- Due at Application
- Application Fee (Per Applicant)iCharged Per Applicant.$50.00
Utilities
- Asset ProtectioniCharged per unit.$18.00/mo
Other Fees and Policies
Pet Fees
- Cat
- One-Time Pet FeeiMax of 2. Charged Per Pet.$400.00
- Dog
- One-Time Pet FeeiMax of 2. Charged Per Pet.$400.00
No aggressive pets.
No aggressive pets. Small dogs only
Max of 2. No pet fees for ESA - documents required.
Parking Fees
- Surface Lot
- Parking FeeiMax of 1. Charged Per Vehicle.$0.00/mo
Max of 1.
Property Fee Disclaimer: Based on community-supplied data and independent market research. Subject to change without notice. May exclude fees for mandatory or optional services and usage-based utilities.
Features and Amenities
Unique Amenities
- Heat, water and sewer included with rent
On-Site Services
- Maintenance On Site
- Pet Care
- Property Manager On Site
- Online Services
- Public Transportation
- 24 Hour Access
- Laundry Facilities
Outdoor Features
- Sundeck
- Patio
Recreation and Fitness
- Fitness Center
- Playground
- Pool
Interior Features
- Tenant Controlled Hvac
- Smoke Detector
- Heating
- Ceiling Fans
- Air Conditioning
- Smoke Free
Kitchen Amenities
- Refrigerator
- Kitchen
- Stainless Steel Appliances
- Oven
- Quartz Countertops
- Disposal
- Freezer
- Dishwasher
Living Area Features
- Walk In Closets
- Large Bedrooms
- Vinyl Flooring
- Den
- Window Coverings
- Dining Room
- Linen Closet
- Carpet
Student Features
- Shuttle To Campus
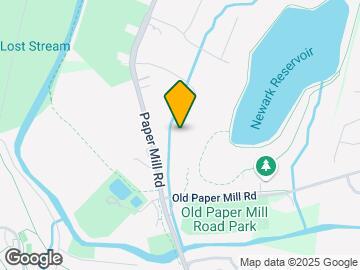
Map
- Shopping
- Colleges
- Grocery
- Medical
- Transportation
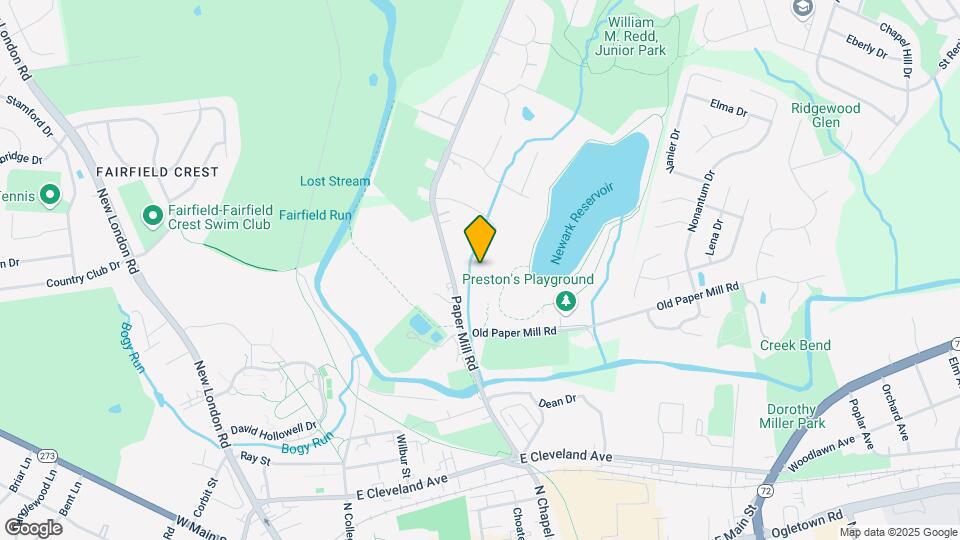
Map
Getting Around
40 / 100 Fairly walkable
10 / 100 Minimal public transit
70 / 100 Moderately bikeable
90 / 100 Exceptionally car friendly
 details
Getting to Know the Area
60 / 100 Restaurants
50 / 100 Cafes
40 / 100 Nightlife
40 / 100 Shopping
100 / 100 Parks
90 / 100 Noise Level
Frequently Asked Questions about Apartments At Pine Brook
Where is Apartments At Pine Brook located?
Apartments At Pine Brook is located at 1314 Wharton Dr, Newark, DE
What is the current rent range at Apartments At Pine Brook?
1 Bedroom to 2 Bedroom Apartments at Apartments At Pine Brook currently range from $1,540 to $1,750
When is the leasing office open?
- The office Hours for Apartments At Pine Brook are
- Monday 9:00 am–5:00 pm
- Tuesday 9:00 am–5:00 pm
- Wednesday 9:00 am–5:00 pm
- Thursday 9:00 am–5:00 pm
- Friday 9:00 am–5:00 pm
- Saturday Closed
- Sunday Closed
Are pets allowed?
Call us today to find out our pet policy and if we allow pets
Are there any rent specials?
The current rent special at Apartments At Pine Brook is: Move-in Special!~~One Month Rent FREE! +Waived application fee ++Reduced Security Deposit *select units.
Nearby Schools
Newark High School
Shue-Medill Middle School
Downes (John R.) Elementary School
About GreatSchools Data on ApartmentHomeLiving.com.
Points of Interest
Time and distance from Apartments At Pine Brook.
Big Box and Retail
Carmax
Lowe's
Cabela's
Colleges and Universities
Groceries
Save-A-Lot
Wegmans
Hospitals
Christiana Care Health System
Rockford Center
Union Hospital Of Cecil County
Military Bases
Ommelanden Range
Shopping Centers
Apartments At Pine Brook has 5 shopping centers within 0.6 miles.
Transit Stations
Nearby Neighborhoods
Rental Price Ranges in the Area
| Bedroom | Average Rent | Cheapest Rent | Highest Rent |
|---|---|---|---|
| Newark Studio Apartments | $1,291 | $989 | $2,143 |
| Newark 1 Bedroom Apartments | $1,619 | $455 | $2,861 |
| Newark 2 Bedroom Apartments | $1,811 | $1,159 | $3,000 |
| Newark 3 Bedroom Apartments | $2,567 | $1,180 | $5,142 |
| Newark 4 Bedroom Apartments | $1,086 | $779 | $3,595 |
| 2 Bedroom Homes | $1,977 | $1,395 | $2,850 |
| 3 Bedroom Homes | $2,253 | $1,650 | $3,000 |
| 4 Bedroom Homes | $2,888 | $2,300 | $4,000 |
| 5 Bedroom Homes | $850 | $850 | $850 |
Browse Top Apartments in Newark
By Price
By Community Type
- Newark Apartments for Rent by Owner
- Newark Apartments with Rent Specials
- Newark Top Rated Apartments
- Newark Corporate Apartments
- Newark Furnished Apartments
- Newark Gated Apartments
- Newark Loft Apartments
- Newark Low Income Apartments
- New Newark Apartments
- Newark Senior Apartments
- Newark Short-term Apartments
- Newark Student Apartments
- Newark Apartments with Utilities Included
Max of 2. No pet fees for ESA - documents required.