- 1–2 Bedrooms
- $1,700-$1,870 Pricing
- 779–1,037 Square Feet
About Apartments at Sunset
Top Floor Apartment, White Appliances, with Vaulted Living Room Ceilings and Full Sized Washer & Dryer - Minimum income requirements (before taxes and combined between all applicants) are as follows*: 1 Bedrooms, 1 Bathroom: $50,000 per year 2 Bedrooms, 1 Bathroom: $55,000 per year 2 Bedrooms, 2 Bathrooms: $60,000 per year 3 Bedrooms, 2 Bathrooms: $65,000 per year Must show proof of taxable income (paystubs, valid job offer letter, etc.) Amenity fee of $200.00 due upon move-in. Holding deposit of $200.00 is required to be paid immediately after approval and is non-refundable 72 hours after approved. Application Fee is $35.00 per person (Through Online Application or Certified Funds Only), fee is non-refundable. Security deposit ranges from a minimum of $400.00 to a maximum of two months' worth of rent. The apartment can only be held for a move-in date of up to 14 days from the original available date. No smoking permitted inside the apartment home, on the balcony, or within 15 feet of the building. Pets: Maximum of 2 allowed, weight must not exceed 70 lbs. combined, breed restrictions apply. Current vet paperwork must show that the pet(s) is/are up to date on all rabies and distemper vaccinations. Pet rent: $45.00 per month per pet Non-refundable pet fee per pet: $350.00 Utilities: Water & Sewer: $26.80 per person per month Trash: $10.00 flat fee for household per month Electricity: Potomac Edison Internet: Comcast *Please call the leasing office at regarding requirements for co-signers for an application* *Limit of two people can be listed on the lease for a 1- bedroom 1-bathroom *Limit of four people can be listed on the lease for a 2-bedroom 1-bedroom or 2-bedroom 2- bathroom *Limit of six people can be listed on the lease for a 3-bedroom 2-bathroom apartment. *The people listed includes lease signers and Co-signers* **Please keep in mind, if you rent a notice-to-vacate, your apartment address and/or move-in date could be subject to change.** (RLNE5920600)
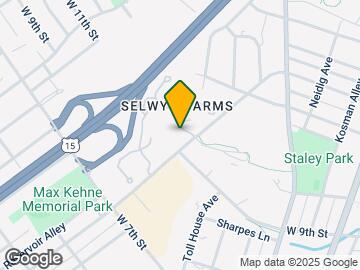
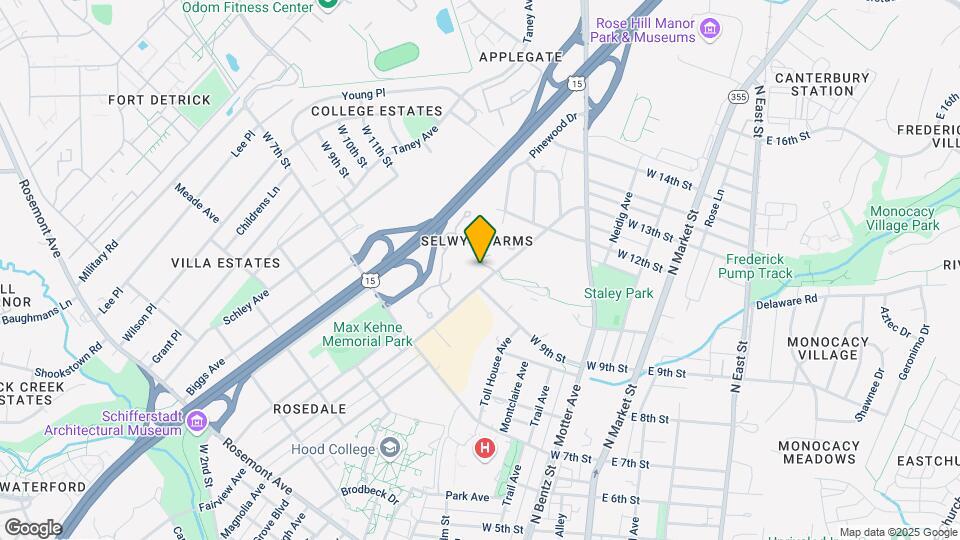
Apartments at Sunset is located in the Selwyn Farms Neighborhood and 21701 Zip code of Frederick, MD. This community is professionally managed by Faller Management
Property Contact Info

- Listed by:
- Agency:
- Vendor Logo:
- Website:
- View Property Website
- Call Us:
- (240) 693-3992
- Disclaimer:
Office Hours
| Monday | 9:00 am–6:00 pm |
| Tuesday | 9:00 am–6:00 pm |
| Wednesday | 9:00 am–6:00 pm |
| Thursday | 9:00 am–6:00 pm |
| Friday | 9:00 am–5:00 pm |
| Saturday | By Appointment |
| Sunday | Closed |
Floorplan Pricing and Availability
Apartments at Sunset offers 1 to 2 Bedroom apartments starting from $1,700 and having 779–1,037 sq ft. Here is the current pricing and availability:
New! Interactive Property Map
1 Bedroom
Reno 1x1
From $1,700
1 Bed, 1 Bath, 779 sq ftAvailable NowCheapest 1 BedroomThis is the cheapest 1 Bedroom at this PropertyModel Gallery
Floorplans
3D Tours
Availability Details
Price Availability Date Unit Sq Ft Deposit Photos View Details $1,800 Available Now 1002 G #1E 779 $500 $1,725 September 22, 2026 303 #2C 779 $500 $1,730 September 22, 2026 313 #1C 779 $500 Model Amenities and Features
Features
- High Speed Internet Access
- Smoke Free
Model Rent and Fees
Model Price Range
- $1,700 - $1,800
Current Available Pricing
- $1,725 - $1,800
Deposit
- $500 deposit
Unit 1002 G #1E Gallery
Photos
Unit 1002 G #1E Amenities and Features
Kitchen
- Quartz Countertops
Unique Features
- First Floor
- marble bathroom
- Quartz Rehab 2026
- white cabinets
Unit 1002 G #1E Rent and Fees
Unit Price
- $1,800
Deposit
- $500 deposit
Model Rent and Fees
Model Price Range
- $1,700 - $1,800
Unit 303 #2C Gallery
Photos
Unit 303 #2C Amenities and Features
Features
- High Speed Internet Access
- Smoke Free
Unique Features
- 2012 & After Renovated
Unit 303 #2C Rent and Fees
Unit Price
- $1,725
Deposit
- $500 deposit
Model Rent and Fees
Model Price Range
- $1,700 - $1,800
Unit 313 #1C Gallery
Photos
Unit 313 #1C Amenities and Features
Features
- High Speed Internet Access
- Smoke Free
Unique Features
- 2010 or 2011 Renovated
- First Floor
Unit 313 #1C Rent and Fees
Unit Price
- $1,730
Deposit
- $500 deposit
Model Rent and Fees
Model Price Range
- $1,700 - $1,800
Apartment Model: Reno 1x1From $1,7001 Bedroom, 1 Bath, 779 sq ftAvailable NowFloorplans3D Tours![]()
Reno 1x1 - Floorplan Reno 1x1 - 3D Tour Reno 1x1 - 3D Tour Apartment Unit: 1002 G #1EApartment Model: Reno 1x1$1,8001 Bedroom, 1 Bath, 779 sq ftAvailable Now![]()
Unit: 1002 G #1E - Image 1 ![]()
Unit: 1002 G #1E - Image 2 ![]()
Unit: 1002 G #1E - Image 3 ![]()
Unit: 1002 G #1E - Image 4 ![]()
Unit: 1002 G #1E - Image 5 ![]()
Unit: 1002 G #1E - Image 6 ![]()
Unit: 1002 G #1E - Image 7 ![]()
Unit: 1002 G #1E - Image 8 ![]()
Unit: 1002 G #1E - Image 9 ![]()
Unit: 1002 G #1E - Image 10 Apartment Unit: 303 #2CApartment Model: Reno 1x1$1,7251 Bedroom, 1 Bath, 779 sq ftAvailable September 22, 2026![]()
Unit: 303 #2C - Image 1 ![]()
Unit: 303 #2C - Image 2 ![]()
Unit: 303 #2C - Image 3 ![]()
Unit: 303 #2C - Image 4 ![]()
Unit: 303 #2C - Image 5 ![]()
Unit: 303 #2C - Image 6 ![]()
Unit: 303 #2C - Image 7 ![]()
Unit: 303 #2C - Image 8 ![]()
Unit: 303 #2C - Image 9 Apartment Unit: 313 #1CApartment Model: Reno 1x1$1,7301 Bedroom, 1 Bath, 779 sq ftAvailable September 22, 2026![]()
Unit: 313 #1C - Image 1 ![]()
Unit: 313 #1C - Image 2 ![]()
Unit: 313 #1C - Image 3 ![]()
Unit: 313 #1C - Image 4 ![]()
Unit: 313 #1C - Image 5 ![]()
Unit: 313 #1C - Image 6 ![]()
Unit: 313 #1C - Image 7 ![]()
Unit: 313 #1C - Image 8 Granite 1x1
$1,775
1 Bed, 1 Bath, 779 sq ftAvailable Oct 13Availability Details
Price Availability Date Unit Sq Ft Deposit Photos $1,775 October 13, 2026 1015 C #1C 779 $500 Unit 1015 C #1C Gallery
Photos
Unit 1015 C #1C Amenities and Features
Kitchen
- Granite Countertops
Unique Features
- 2012 & After Renovated
- First Floor
Unit 1015 C #1C Rent and Fees
Unit Price
- $1,775
Deposit
- $500 deposit
Model Rent and Fees
Price
- $1,775
Apartment Unit: 1015 C #1CApartment Model: Granite 1x1$1,7751 Bedroom, 1 Bath, 779 sq ftAvailable October 13, 2026![]()
Unit: 1015 C #1C - Image 1 ![]()
Unit: 1015 C #1C - Image 2 ![]()
Unit: 1015 C #1C - Image 3 ![]()
Unit: 1015 C #1C - Image 4 ![]()
Unit: 1015 C #1C - Image 5 ![]()
Unit: 1015 C #1C - Image 6 ![]()
Unit: 1015 C #1C - Image 7 ![]()
Unit: 1015 C #1C - Image 8 ![]()
Unit: 1015 C #1C - Image 9 ![]()
Unit: 1015 C #1C - Image 10 Standard 1x1
$1,800
1 Bed, 1 Bath, 779 sq ftAvailable Oct 28Availability Details
Price Availability Date Unit Sq Ft Deposit Photos $1,800 October 28, 2026 312 #3E 779 $500 Unit 312 #3E Gallery
Photos
Unit 312 #3E Amenities and Features
Unique Features
- Vaulted Ceilings
Unit 312 #3E Rent and Fees
Unit Price
- $1,800
Deposit
- $500 deposit
Model Rent and Fees
Price
- $1,800
Apartment Unit: 312 #3EApartment Model: Standard 1x1$1,8001 Bedroom, 1 Bath, 779 sq ftAvailable October 28, 2026![]()
Unit: 312 #3E - Image 1 ![]()
Unit: 312 #3E - Image 2 ![]()
Unit: 312 #3E - Image 3 ![]()
Unit: 312 #3E - Image 4 ![]()
Unit: 312 #3E - Image 5 ![]()
Unit: 312 #3E - Image 6 ![]()
Unit: 312 #3E - Image 7 ![]()
Unit: 312 #3E - Image 8 ![]()
Unit: 312 #3E - Image 9 Classic 1x1
$1,795
1 Bed, 1 Bath, 779 sq ftAvailable Dec 18Availability Details
Price Availability Date Unit Sq Ft Deposit Photos $1,795 December 18, 2026 1003 C #3E 779 $500 Unit 1003 C #3E Gallery
Photos
Unit 1003 C #3E Amenities and Features
Unique Features
- Original Unit
- Vaulted Ceilings
Unit 1003 C #3E Rent and Fees
Unit Price
- $1,795
Deposit
- $500 deposit
Model Rent and Fees
Price
- $1,795
Apartment Unit: 1003 C #3EApartment Model: Classic 1x1$1,7951 Bedroom, 1 Bath, 779 sq ftAvailable December 18, 2026![]()
Unit: 1003 C #3E - Image 1 ![]()
Unit: 1003 C #3E - Image 2 ![]()
Unit: 1003 C #3E - Image 3 ![]()
Unit: 1003 C #3E - Image 4 ![]()
Unit: 1003 C #3E - Image 5 ![]()
Unit: 1003 C #3E - Image 6 ![]()
Unit: 1003 C #3E - Image 7 ![]()
Unit: 1003 C #3E - Image 8 ![]()
Unit: 1003 C #3E - Image 9 2 Bedrooms
Standard 2x1
$1,850
2 Beds, 1 Bath, 903 sq ftAvailable Dec 18Model Gallery
Floorplans
3D Tours
Availability Details
Price Availability Date Unit Sq Ft Deposit Photos $1,850 December 18, 2026 806 #1B 903 $500 Unit 806 #1B Gallery
Photos
Unit 806 #1B Amenities and Features
Features
- High Speed Internet Access
- Smoke Free
Unique Features
- First Floor
Unit 806 #1B Rent and Fees
Unit Price
- $1,850
Deposit
- $500 deposit
Model Rent and Fees
Price
- $1,850
Apartment Model: Standard 2x1$1,8502 Bedroom, 1 Bath, 903 sq ftAvailable December 18, 2026Floorplans3D Tours![]()
Standard 2x1 - Floorplan Standard 2x1 - 3D Tour Apartment Unit: 806 #1BApartment Model: Standard 2x1$1,8502 Bedroom, 1 Bath, 903 sq ftAvailable December 18, 2026![]()
Unit: 806 #1B - Image 1 ![]()
Unit: 806 #1B - Image 2 ![]()
Unit: 806 #1B - Image 3 ![]()
Unit: 806 #1B - Image 4 ![]()
Unit: 806 #1B - Image 5 ![]()
Unit: 806 #1B - Image 6 ![]()
Unit: 806 #1B - Image 7 ![]()
Unit: 806 #1B - Image 8 ![]()
Unit: 806 #1B - Image 9 Classic 2x1
$1,850
2 Beds, 1 Bath, 903 sq ftAvailable January 15, 2027Availability Details
Price Availability Date Unit Sq Ft Deposit Photos $1,850 January 15, 2027 822 #2A 903 $500 Unit 822 #2A Gallery
Photos
Unit 822 #2A Amenities and Features
Unique Features
- Original Unit
Unit 822 #2A Rent and Fees
Unit Price
- $1,850
Deposit
- $500 deposit
Model Rent and Fees
Price
- $1,850
Apartment Unit: 822 #2AApartment Model: Classic 2x1$1,8502 Bedroom, 1 Bath, 903 sq ftAvailable January 15, 2027![]()
Unit: 822 #2A - Image 1 ![]()
Unit: 822 #2A - Image 2 ![]()
Unit: 822 #2A - Image 3 ![]()
Unit: 822 #2A - Image 4 ![]()
Unit: 822 #2A - Image 5 ![]()
Unit: 822 #2A - Image 6 ![]()
Unit: 822 #2A - Image 7 ![]()
Unit: 822 #2A - Image 8 ![]()
Unit: 822 #2A - Image 9 ![]()
Unit: 822 #2A - Image 10 Reno 2x1
$1,850
2 Beds, 1 Bath, 903 sq ftAvailable January 26, 2027Availability Details
Price Availability Date Unit Sq Ft Deposit Photos $1,850 January 26, 2027 901 #1B 903 $500 Unit 901 #1B Gallery
Photos
Unit 901 #1B Amenities and Features
Unique Features
- First Floor
Unit 901 #1B Rent and Fees
Unit Price
- $1,850
Deposit
- $500 deposit
Model Rent and Fees
Price
- $1,850
Apartment Unit: 901 #1BApartment Model: Reno 2x1$1,8502 Bedroom, 1 Bath, 903 sq ftAvailable January 26, 2027![]()
Unit: 901 #1B - Image Standard 2x2
From $1,800
2 Beds, 2 Baths, 1037 sq ftAvailable Nov 5Cheapest 2 BedroomThis is the cheapest 2 Bedroom at this PropertyAvailability Details
Price Availability Date Unit Sq Ft Deposit Photos View Details $1,800 November 5, 2026 820 #3B 1037 $500 $1,870 December 3, 2026 1003 G #3B 1037 $500 Model Amenities and Features
Features
- Air Conditioning
- Balcony
- Cable Ready
- Ceiling Fans
- Fireplace
- Heating
- High Speed Internet Access
- Smoke Free
- Storage Space
- Tub/Shower
- Washer/Dryer
- Wi-Fi
- Windows
Kitchen
- Dishwasher
- Disposal
- Freezer
- Granite Countertops
- Ice Maker
- Island Kitchen
- Kitchen
- Microwave
- Oven
- Pantry
- Range
- Refrigerator
- Stainless Steel Appliances
- Warming Drawer
Model Rent and Fees
Model Price Range
- $1,800 - $1,870
Deposit
- $500 deposit
Unit 820 #3B Gallery
Photos
Unit 820 #3B Amenities and Features
Unique Features
- Nice View
- Vaulted Ceilings
Unit 820 #3B Rent and Fees
Unit Price
- $1,800
Deposit
- $500 deposit
Model Rent and Fees
Model Price Range
- $1,800 - $1,870
Unit 1003 G #3B Gallery
Photos
Unit 1003 G #3B Amenities and Features
Unique Features
- Vaulted Ceilings
Unit 1003 G #3B Rent and Fees
Unit Price
- $1,870
Deposit
- $500 deposit
Model Rent and Fees
Model Price Range
- $1,800 - $1,870
Apartment Unit: 820 #3BApartment Model: Standard 2x2$1,8002 Bedroom, 2 Bath, 1037 sq ftAvailable November 5, 2026![]()
Unit: 820 #3B - Image 1 ![]()
Unit: 820 #3B - Image 2 ![]()
Unit: 820 #3B - Image 3 ![]()
Unit: 820 #3B - Image 4 ![]()
Unit: 820 #3B - Image 5 ![]()
Unit: 820 #3B - Image 6 ![]()
Unit: 820 #3B - Image 7 ![]()
Unit: 820 #3B - Image 8 ![]()
Unit: 820 #3B - Image 9 ![]()
Unit: 820 #3B - Image 10 Apartment Unit: 1003 G #3BApartment Model: Standard 2x2$1,8702 Bedroom, 2 Bath, 1037 sq ftAvailable December 3, 2026![]()
Unit: 1003 G #3B - Image 1 ![]()
Unit: 1003 G #3B - Image 2 ![]()
Unit: 1003 G #3B - Image 3 ![]()
Unit: 1003 G #3B - Image 4 ![]()
Unit: 1003 G #3B - Image 5 ![]()
Unit: 1003 G #3B - Image 6 ![]()
Unit: 1003 G #3B - Image 7 ![]()
Unit: 1003 G #3B - Image 8 ![]()
Unit: 1003 G #3B - Image 9 ![]()
Unit: 1003 G #3B - Image 10
Schedule a Tour
3D Tours
Property Information
- 453 Units
- 3 Stories
- Built in 1989
Lease Terms
- 12 mo
Fees and Policies
The fees listed below are community-provided and may exclude utilities or add-ons. All payments are made directly to the property and are non-refundable unless otherwise specified.
Required Fees
One-Time Basics
- Due at Application
- Application Fee Per ApplicantiCharged per applicant.$25.00
- Due at Move-In
- Administrative FeeiCharged per unit.$200.00
Other Fees and Policies
Pet Fees
- Cat
- Pet DepositiMax of 2. Charged per Pet.$0.00
- One-Time Pet FeeiMax of 2. Charged Per Pet.$350.00
- Monthly Pet FeeiMax of 2. Charged Per Pet.$40.00/mo
- Dog
- Pet DepositiMax of 2. Charged per Pet.$0.00
- One-Time Pet FeeiMax of 2. Charged Per Pet.$350.00
- Monthly Pet FeeiMax of 2. Charged Per Pet.$50.00/mo
Breed Restrictions. Please contact Leasing Office for more information.
Max of 2. Current vet paperwork must show that the pet(s) is/are up to date on all rabies and distemper vaccinations.
Parking Fees
- Car Port
- Parking FeeiCharged per vehicle.$25.00/mo
Property Fee Disclaimer: Based on community-supplied data and independent market research. Subject to change without notice. May exclude fees for mandatory or optional services and usage-based utilities.
Features and Amenities
Unique Amenities
- Apple And Berry Orchard
- Dog Park
- Grandma’s Garden
- Resident Garden Plots
On-Site Services
- Car Wash Area
- Maintenance On Site
- Planned Social Activities
- Property Manager On Site
- Online Services
- Recycling
- Renters Insurance Program
- Pet Play Area
- Public Transportation
- 24 Hour Access
- Garden
Community Features
- Business Center
- Clubhouse
- Multi Use Room
- Walk Up
Outdoor Features
- Grill
- Picnic Area
- Deck
- Patio
Recreation and Fitness
- Fitness Center
- Tennis Court
- Racquetball Court
- Basketball Court
- Gameroom
- Putting Greens
- Walking/Biking Trails
- Pool
Interior Features
- Windows
- Balcony
- Storage Space
- Ceiling Fans
- Fireplace
- High Speed Internet Access
- Heating
- Tub/Shower
- Cable Ready
- Washer/Dryer
- Air Conditioning
- Wi Fi
- Smoke Free
Kitchen Amenities
- Freezer
- Disposal
- Stainless Steel Appliances
- Ice Maker
- Kitchen
- Oven
- Pantry
- Warming Drawer
- Range
- Refrigerator
- Island Kitchen
- Dishwasher
- Microwave
- Granite Countertops
Living Area Features
- High Ceilings
- Walk In Closets
- Vaulted Ceiling
- Dining Room
- Large Bedrooms
- Window Coverings
- Double Pane Windows
- Carpet
- Linen Closet
- Office
- Hardwood Floors

Map
- Shopping
- Colleges
- Grocery
- Medical
- Transportation

Map
Getting Around
60 / 100 Moderately walkable
30 / 100 Limited public transit
50 / 100 Fairly bikeable
70 / 100 Moderately car friendly
Getting to Know the Area
70 / 100 Restaurants
70 / 100 Cafes
60 / 100 Nightlife
70 / 100 Shopping
100 / 100 Noise Level
Frequently Asked Questions about Apartments at Sunset
Where is Apartments at Sunset located?
Apartments at Sunset is located at 1000 Columbine Dr near the Selwyn Farms area of Frederick, MD
What is the current rent range at Apartments at Sunset?
1 Bedroom to 2 Bedroom Apartments at Apartments at Sunset currently range from $1,700 to $1,870
When is the leasing office open?
- The office Hours for Apartments at Sunset are
- Monday 9:00 am–6:00 pm
- Tuesday 9:00 am–6:00 pm
- Wednesday 9:00 am–6:00 pm
- Thursday 9:00 am–6:00 pm
- Friday 9:00 am–5:00 pm
- Saturday By Appointment
- Sunday Closed
Are pets allowed?
Call us today to find out our pet policy and if we allow pets
Renters Reviews and Ratings
Great place to live
Property Manager Responded
Absolute Nightmare
My Personal Pros and Cons
Nice Apartments
Horrible Experience!!! Stay Away!
Long Time Resident
2 Br Apartment
Apartments at Sunset
Not many complaints
Nearby Schools
Gov. Thomas Johnson High School
Gov. Thomas Johnson Middle
About GreatSchools Data on ApartmentHomeLiving.com.
Points of Interest
Time and distance from Apartments at Sunset.
Big Box and Retail
Lowe's
Kohl's
Walgreens
Colleges and Universities
Groceries
Giant Eagle
Wegmans
Food Lion
Hospitals
Military Bases
Fort Detrick
Shopping Centers
Apartments at Sunset has 5 shopping centers within 0.8 miles.
Transit Stations
Frederick-Brunswick Line
Monocacy-Brunswick Line
Nearby Neighborhoods
Rental Price Ranges in the Area
| Bedroom | Average Rent | Cheapest Rent | Highest Rent |
|---|---|---|---|
| Frederick Studio Apartments | $1,768 | $1,133 | $2,309 |
| Frederick 1 Bedroom Apartments | $1,935 | $1,105 | $2,640 |
| Frederick 2 Bedroom Apartments | $2,195 | $1,324 | $3,345 |
| Frederick 3 Bedroom Apartments | $2,613 | $1,795 | $3,570 |
| Frederick 4 Bedroom Apartments | $2,935 | $2,100 | $3,156 |
| 2 Bedroom Homes | $2,010 | $1,525 | $2,500 |
| 3 Bedroom Homes | $2,593 | $1,750 | $3,500 |
| 4 Bedroom Homes | $3,133 | $2,345 | $6,000 |
| 5 Bedroom Homes | $4,178 | $3,300 | $6,000 |
| 6 Bedroom Homes | $4,250 | $4,250 | $4,250 |
Browse Top Apartments in Frederick
By Price
By Community Type
- Frederick Apartments for Rent by Owner
- Frederick Apartments with Rent Specials
- Frederick Top Rated Apartments
- Frederick Corporate Apartments
- Frederick Furnished Apartments
- Frederick Gated Apartments
- Frederick Loft Apartments
- Frederick Low Income Apartments
- Frederick Military Apartments
- New Frederick Apartments
- Frederick Senior Apartments
- Frederick Short-term Apartments
- Frederick Apartments with Utilities Included


Max of 2.