


- Studio–2 Bedrooms
- $1,259-$2,889 Pricing
- 617–1,621 Square Feet
About Apartments at the Yard
The Baldwin, Porter, and Pullman Buildings were the first phase of apartments to be built in Grandview Yard. Located along Burr Avenue, the Baldwin, Porter, and Pullman buildings feature designer-selected finishes including ceramic tile with wood plank flooring, stainless steel appliances, walk-in closets, washer/dryer in each apartment, and private terraces or balcony options. From studio and one-bedroom floor plans ranging from 600 sq. ft. to two bedrooms up to 1620 sq. ft. Cats and dogs are permitted at any of the Apartments at the Yard residences and offer plenty of green space and pet walking stations throughout. Plus, residents have access to the Yard Club amenities building featuring a resort-style swimming pool, resident VIP perks, and a convenient parking garage. Baldwin Porter Pullman residents, also have access to a private swimming pool with a courtyard. 4-consecutive year winner of the ColumBEST awards for 'Best Apartment Complex', and industry winner for excellent customer service, Apartments at the Yard offers reputable apartment living and is located within booming Grandview Heights.
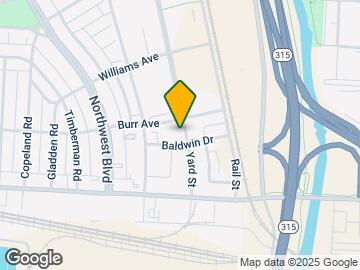
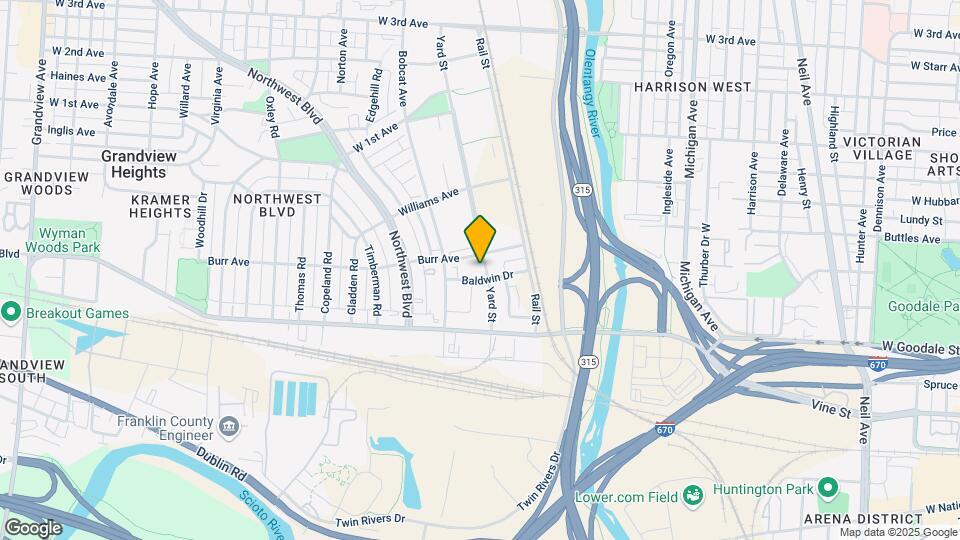
Apartments at the Yard is located in the Grandview Yard Neighborhood and 43212 Zip code of Grandview Heights, OH. This community is professionally managed by Nationwide Realty Investors
Unique Features and Amenities
- 2" Blinds
- 24-Hour Emergency Maintenance
- Access to Yard Club Amenities
- Attached And Detached Garages And Carports Availab
- Award Winning Community
- Backsplash
- Carpeted Bedrooms
- Close Proximity to Giant Eagle Market District
- Controlled Building Access
- Double vanity sinks in master bath
- Energy Efficient Windows
- Entry Closet*
- Exciting Restaurants, Bars, and Service Providers
- Extended Balcony/Patio*
- Fitness Facility - Located at Yard Club
- Full-Size Washer/Dryer
- Garbage Disposal
- Hardwood Floors*
- Icemaker
- Intercom Entry System
- Kitchen-Island
- Laundry Room
- LEED Certified
- Modern Light Fixtures
- Outdoor Kitchen And BBQ Area
- Package Acceptance
- Patio/Balcony
- Patios/Balconies
- Pedestrian Friendly Walkways
- Pet Friendly
- Pet-Walking Stations Throughout
- Pool - Located at Yard Club
- Private Entrance*
- Range And Refrigerator
- Skyline View*
- Stainless steel appliances
- Tree Lined Walkways
- Veranda And Firepit With Downtown View Located at
- VIP Resident Perks
Property Contact Info

- Listed by:
- Agency:
- Vendor Logo:
- Website:
- View Property Website
- Call Us:
- (380) 204-5220
- Disclaimer:
Office Hours
| Monday | 9:30 am–6:00 pm |
| Tuesday | 9:30 am–6:00 pm |
| Wednesday | 9:30 am–6:00 pm |
| Thursday | 9:30 am–6:00 pm |
| Friday | 9:30 am–6:00 pm |
| Saturday | 9:30 am–5:00 pm |
| Sunday | 12:00 pm–3:30 pm |
Floorplan Pricing and Availability
Apartments at the Yard offers Studio to 2 Bedroom apartments starting from $1,259 and having 617–1,621 sq ft. Here is the current pricing and availability:
New! Interactive Property Map
Studio
S-617
Studio, 1 Bath, 617 sq ftModel Gallery
Floorplans
Availability Details
Price Availability Date Unit Sq Ft $1,259 Call for Availability S-617 617 sq ft Model Amenities and Features
Features
- Air Conditioning
Kitchen
- Dishwasher
- Disposal
- Microwave
Living Space
- Walk-In Closets
Outdoor Space
- Controlled Access
Unique Features
- 2" Blinds
- Carpeted Bedrooms
- Energy Efficient Windows
- Entry Closet*
- Extended Balcony/Patio*
- Icemaker
- Kitchen-Island
- Laundry Room
- Modern Light Fixtures
- Patio/Balcony
- Private Entrance*
- Skyline View*
- Stainless Steel Appliances
Model Rent and Fees
Model Price
- $1,259
Apartment Model: S-617$1,259Studio, 1 Bath, 617 sq ftUnavailable![]()
S-617 - Floorplan 1 ![]()
S-617 - Floorplan 2 1 Bedroom
Show Unavailable FloorplansA-820
$1,649
1 Bed, 1 Bath, 820 sq ftAvailable Sep 23Model Gallery
Floorplans
Availability Details
Price Availability Date Unit Sq Ft $1,649 September 23, 2026 835 820 Unit 835 Amenities and Features
Features
- Air Conditioning
Kitchen
- Dishwasher
- Disposal
- Microwave
- Stainless Steel Appliances
Living Space
- Walk-In Closets
Outdoor Space
- Controlled Access
Unique Features
- 2" Blinds
- Attached Garages
- Carpeted Bedrooms
- Energy Efficient Windows
- Entry Closet*
- Extended Balcony/Patio*
- Icemaker
- Kitchen-Island
- Laundry Room
- Modern Light Fixtures
- Patio/Balcony
- Private Entrance*
- Skyline View*
- Tiled Backsplash
Unit 835 Rent and Fees
Unit Price
- $1,649
Deposit
- $100 deposit
Model Rent and Fees
Price
- $1,649
Apartment Model: A-820$1,6491 Bedroom, 1 Bath, 820 sq ftAvailable September 23, 2026![]()
A-820 - Floorplan 1 ![]()
A-820 - Floorplan 2 Apartment Unit: 835Apartment Model: A-820$1,6491 Bedroom, 1 Bath, 820 sq ftAvailable September 23, 2026A-724
$1,489
1 Bed, 1 Bath, 724 sq ftAvailable Oct 10Model Gallery
Floorplans
Availability Details
Price Availability Date Unit Sq Ft $1,489 October 10, 2026 202 724 Unit 202 Amenities and Features
Features
- Air Conditioning
Kitchen
- Dishwasher
- Disposal
- Microwave
- Stainless Steel Appliances
Living Space
- Walk-In Closets
Outdoor Space
- Controlled Access
Unique Features
- 2" Blinds
- Carpeted Bedrooms
- Energy Efficient Windows
- Entry Closet*
- Extended Balcony/Patio*
- Icemaker
- Kitchen-Island
- Laundry Room
- Modern Light Fixtures
- Patio/Balcony
- Private Entrance*
- Skyline View*
- Tiled Backsplash
Unit 202 Rent and Fees
Unit Price
- $1,489
Deposit
- $100 deposit
Model Rent and Fees
Price
- $1,489
Apartment Model: A-724$1,4891 Bedroom, 1 Bath, 724 sq ftAvailable October 10, 2026![]()
A-724 - Floorplan 1 ![]()
A-724 - Floorplan 2 Apartment Unit: 202Apartment Model: A-724$1,4891 Bedroom, 1 Bath, 724 sq ftAvailable October 10, 2026A-786
$1,459
1 Bed, 1 Bath, 786 sq ftAvailable Oct 14Cheapest 1 BedroomThis is the cheapest 1 Bedroom at this PropertyModel Gallery
Floorplans
Photos
Availability Details
Price Availability Date Unit Sq Ft View Details $1,459 October 14, 2026 306 786 $1,459 October 31, 2026 311 786 Model Amenities and Features
Features
- Air Conditioning
Kitchen
- Dishwasher
- Disposal
- Microwave
Living Space
- Walk-In Closets
Outdoor Space
- Controlled Access
Unique Features
- 2" Blinds
- Carpeted Bedrooms
- Energy Efficient Windows
- Entry Closet*
- Extended Balcony/Patio*
- Icemaker
- Kitchen-Island
- Laundry Room
- Modern Light Fixtures
- Patio/Balcony
- Private Entrance*
- Skyline View*
- Stainless Steel Appliances
Model Rent and Fees
Model Price
- $1,459
Deposit
- $100 deposit
Unit 306 Amenities and Features
Features
- Air Conditioning
Kitchen
- Dishwasher
- Disposal
- Microwave
- Stainless Steel Appliances
Living Space
- Walk-In Closets
Outdoor Space
- Controlled Access
Unique Features
- 2" Blinds
- Carpeted Bedrooms
- Energy Efficient Windows
- Entry Closet*
- Extended Balcony/Patio*
- Icemaker
- Kitchen-Island
- Laundry Room
- Modern Light Fixtures
- Patio/Balcony
- Private Entrance*
- Skyline View*
- Tiled Backsplash
Unit 306 Rent and Fees
Unit Price
- $1,459
Deposit
- $100 deposit
Model Rent and Fees
Price
- $1,459
Unit 311 Amenities and Features
Features
- Air Conditioning
Kitchen
- Dishwasher
- Disposal
- Microwave
- Stainless Steel Appliances
Living Space
- Walk-In Closets
Outdoor Space
- Controlled Access
Unique Features
- 2" Blinds
- Carpeted Bedrooms
- Energy Efficient Windows
- Entry Closet*
- Extended Balcony/Patio*
- Icemaker
- Kitchen-Island
- Laundry Room
- Modern Light Fixtures
- Patio/Balcony
- Private Entrance*
- Skyline View*
- Tiled Backsplash
Unit 311 Rent and Fees
Unit Price
- $1,459
Deposit
- $100 deposit
Model Rent and Fees
Price
- $1,459
Apartment Model: A-786From $1,4591 Bedroom, 1 Bath, 786 sq ftAvailable October 14, 2026FloorplansPhotos![]()
A-786 - Image 1 ![]()
A-786 - Image 2 ![]()
A-786 - Image 3 ![]()
A-786 - Image 4 ![]()
A-786 - Image 5 ![]()
A-786 - Image 6 ![]()
A-786 - Image 7 ![]()
A-786 - Floorplan 1 ![]()
A-786 - Floorplan 2 Apartment Unit: 306Apartment Model: A-786$1,4591 Bedroom, 1 Bath, 786 sq ftAvailable October 14, 2026Apartment Unit: 311Apartment Model: A-786$1,4591 Bedroom, 1 Bath, 786 sq ftAvailable October 31, 2026A-910
$1,589
1 Bed, 1 Bath, 910 sq ftAvailable Oct 14Largest 1 BedroomThis is the largest 1 Bedroom at this PropertyModel Gallery
Floorplans
Availability Details
Price Availability Date Unit Sq Ft $1,589 October 14, 2026 311 910 Unit 311 Amenities and Features
Features
- Air Conditioning
Kitchen
- Dishwasher
- Disposal
- Microwave
- Stainless Steel Appliances
Living Space
- Walk-In Closets
Outdoor Space
- Controlled Access
Unique Features
- 2" Blinds
- Carpeted Bedrooms
- Energy Efficient Windows
- Entry Closet*
- Extended Balcony/Patio*
- Icemaker
- Kitchen-Island
- Laundry Room
- Modern Light Fixtures
- Patio/Balcony
- Private Entrance*
- Skyline View*
- Tiled Backsplash
Unit 311 Rent and Fees
Unit Price
- $1,589
Deposit
- $100 deposit
Model Rent and Fees
Price
- $1,589
Apartment Model: A-910$1,5891 Bedroom, 1 Bath, 910 sq ftAvailable October 14, 2026![]()
A-910 - Floorplan 1 ![]()
A-910 - Floorplan 2 Apartment Unit: 311Apartment Model: A-910$1,5891 Bedroom, 1 Bath, 910 sq ftAvailable October 14, 2026A-796
1 Bed, 1 Bath, 796 sq ftModel Gallery
Floorplans
Availability Details
Price Availability Date Unit Sq Ft Deposit $1,439 Call for Availability A-796 796 sq ft $100 Model Amenities and Features
Features
- Air Conditioning
Kitchen
- Dishwasher
- Disposal
- Microwave
Living Space
- Walk-In Closets
Outdoor Space
- Controlled Access
Unique Features
- 2" Blinds
- Carpeted Bedrooms
- Energy Efficient Windows
- Entry Closet*
- Extended Balcony/Patio*
- Icemaker
- Kitchen-Island
- Laundry Room
- Modern Light Fixtures
- Patio/Balcony
- Private Entrance*
- Skyline View*
- Stainless Steel Appliances
Model Rent and Fees
Model Price
- $1,439
Deposit
- $100 deposit
Apartment Model: A-796$1,4391 Bedroom, 1 Bath, 796 sq ftUnavailable![]()
A-796 - Floorplan 1 ![]()
A-796 - Floorplan 2 A-862
1 Bed, 1 Bath, 862 sq ftModel Gallery
Floorplans
Availability Details
Price Availability Date Unit Sq Ft Deposit $1,499 Call for Availability A-862 862 sq ft $100 Model Amenities and Features
Features
- Air Conditioning
Kitchen
- Dishwasher
- Disposal
- Microwave
Living Space
- Walk-In Closets
Outdoor Space
- Controlled Access
Unique Features
- 2" Blinds
- Carpeted Bedrooms
- Energy Efficient Windows
- Entry Closet*
- Extended Balcony/Patio*
- Icemaker
- Kitchen-Island
- Laundry Room
- Modern Light Fixtures
- Patio/Balcony
- Private Entrance*
- Skyline View*
- Stainless Steel Appliances
Model Rent and Fees
Model Price
- $1,499
Deposit
- $100 deposit
Apartment Model: A-862$1,4991 Bedroom, 1 Bath, 862 sq ftUnavailable![]()
A-862 - Floorplan 1 ![]()
A-862 - Floorplan 2 2 Bedrooms
Show Unavailable FloorplansC-1001
$2,079
2 Beds, 1 Bath, 1001 sq ftAvailable Sep 5Cheapest 2 BedroomThis is the cheapest 2 Bedroom at this PropertyModel Gallery
Floorplans
Availability Details
Price Availability Date Unit Sq Ft $2,079 September 5, 2026 209 1001 Unit 209 Amenities and Features
Features
- Air Conditioning
Kitchen
- Dishwasher
- Disposal
- Microwave
- Stainless Steel Appliances
Living Space
- Walk-In Closets
Outdoor Space
- Controlled Access
Unique Features
- 2" Blinds
- Carpeted Bedrooms
- Energy Efficient Windows
- Entry Closet*
- Extended Balcony/Patio*
- Icemaker
- Kitchen-Island
- Laundry Room
- Modern Light Fixtures
- Patio/Balcony
- Private Entrance*
- Skyline View*
- Tiled Backsplash
Unit 209 Rent and Fees
Unit Price
- $2,079
Deposit
- $100 deposit
Model Rent and Fees
Price
- $2,079
Apartment Model: C-1001$2,0792 Bedroom, 1 Bath, 1001 sq ftAvailable September 5, 2026![]()
C-1001 - Floorplan 1 ![]()
C-1001 - Floorplan 2 Apartment Unit: 209Apartment Model: C-1001$2,0792 Bedroom, 1 Bath, 1001 sq ftAvailable September 5, 2026C-1189
From $2,269
2 Beds, 2 Baths, 1189 sq ftAvailable Oct 20Model Gallery
Floorplans
Availability Details
Price Availability Date Unit Sq Ft View Details $2,269 October 20, 2026 829 1189 $2,339 October 21, 2026 871 1189 Model Amenities and Features
Features
- Air Conditioning
Kitchen
- Dishwasher
- Disposal
- Microwave
Living Space
- Walk-In Closets
Outdoor Space
- Controlled Access
Unique Features
- 2" Blinds
- Carpeted Bedrooms
- Energy Efficient Windows
- Entry Closet*
- Extended Balcony/Patio*
- Icemaker
- Kitchen-Island
- Laundry Room
- Modern Light Fixtures
- Patio/Balcony
- Private Entrance*
- Skyline View*
- Stainless Steel Appliances
Model Rent and Fees
Model Price Range
- $2,269 - $2,339
Deposit
- $100 deposit
Unit 829 Amenities and Features
Features
- Air Conditioning
Kitchen
- Dishwasher
- Disposal
- Microwave
- Stainless Steel Appliances
Living Space
- Walk-In Closets
Outdoor Space
- Controlled Access
Unique Features
- 2" Blinds
- ADA Accessible
- Carpeted Bedrooms
- Energy Efficient Windows
- Entry Closet*
- Extended Balcony/Patio*
- Icemaker
- Kitchen-Island
- Laundry Room
- Modern Light Fixtures
- Patio/Balcony
- Private Entrance*
- Skyline View*
- Tiled Backsplash
Unit 829 Rent and Fees
Unit Price
- $2,269
Deposit
- $100 deposit
Model Rent and Fees
Model Price Range
- $2,269 - $2,339
Unit 871 Amenities and Features
Features
- Air Conditioning
Kitchen
- Dishwasher
- Disposal
- Microwave
- Stainless Steel Appliances
Living Space
- Walk-In Closets
Outdoor Space
- Controlled Access
Unique Features
- 2" Blinds
- Carpeted Bedrooms
- Courtyard View
- Energy Efficient Windows
- Entry Closet*
- Extended Balcony/Patio*
- Icemaker
- Kitchen-Island
- Laundry Room
- Modern Light Fixtures
- Patio/Balcony
- Private Entrance*
- Skyline View*
- Tiled Backsplash
Unit 871 Rent and Fees
Unit Price
- $2,339
Deposit
- $100 deposit
Model Rent and Fees
Model Price Range
- $2,269 - $2,339
Apartment Model: C-1189From $2,2692 Bedroom, 2 Bath, 1189 sq ftAvailable October 20, 2026![]()
C-1189 - Floorplan 1 ![]()
C-1189 - Floorplan 2 Apartment Unit: 829Apartment Model: C-1189$2,2692 Bedroom, 2 Bath, 1189 sq ftAvailable October 20, 2026Apartment Unit: 871Apartment Model: C-1189$2,3392 Bedroom, 2 Bath, 1189 sq ftAvailable October 21, 2026TH-1545
$2,859
2 Beds, 2.5 Baths, 1545 sq ftAvailable Oct 9Model Gallery
Floorplans
Availability Details
Price Availability Date Unit Sq Ft $2,859 October 9, 2026 873 1545 Unit 873 Amenities and Features
Features
- Air Conditioning
Kitchen
- Dishwasher
- Disposal
- Microwave
- Stainless Steel Appliances
Living Space
- Walk-In Closets
Outdoor Space
- Controlled Access
Unique Features
- 2" Blinds
- Attached Garages
- Carpeted Bedrooms
- Energy Efficient Windows
- Entry Closet*
- Extended Balcony/Patio*
- Icemaker
- Kitchen-Island
- Laundry Room
- Modern Light Fixtures
- Patio/Balcony
- Private Entrance*
- Skyline View*
- Tiled Backsplash
Unit 873 Rent and Fees
Unit Price
- $2,859
Deposit
- $100 deposit
Model Rent and Fees
Price
- $2,859
Apartment Model: TH-1545$2,8592 Bedroom, 2.5 Bath, 1545 sq ftAvailable October 9, 2026![]()
TH-1545 - Floorplan Apartment Unit: 873Apartment Model: TH-1545$2,8592 Bedroom, 2.5 Bath, 1545 sq ftAvailable October 9, 2026C-1048
2 Beds, 1 Bath, 1048 sq ftModel Gallery
Floorplans
Availability Details
Price Availability Date Unit Sq Ft Deposit $2,049 Call for Availability C-1048 1048 sq ft $100 Model Amenities and Features
Features
- Air Conditioning
Kitchen
- Dishwasher
- Disposal
- Microwave
Living Space
- Walk-In Closets
Outdoor Space
- Controlled Access
Unique Features
- 2" Blinds
- Carpeted Bedrooms
- Energy Efficient Windows
- Entry Closet*
- Extended Balcony/Patio*
- Icemaker
- Kitchen-Island
- Laundry Room
- Modern Light Fixtures
- Patio/Balcony
- Private Entrance*
- Skyline View*
- Stainless Steel Appliances
Model Rent and Fees
Model Price
- $2,049
Deposit
- $100 deposit
Apartment Model: C-1048$2,0492 Bedroom, 1 Bath, 1048 sq ftUnavailable![]()
C-1048 - Floorplan 1 ![]()
C-1048 - Floorplan 2 C-1097
2 Beds, 2 Baths, 1097 sq ftModel Gallery
Floorplans
Availability Details
Price Availability Date Unit Sq Ft Deposit $2,379 Call for Availability C-1097 1097 sq ft $100 Model Amenities and Features
Features
- Air Conditioning
Kitchen
- Dishwasher
- Disposal
- Microwave
Living Space
- Walk-In Closets
Outdoor Space
- Controlled Access
Unique Features
- 2" Blinds
- Carpeted Bedrooms
- Energy Efficient Windows
- Entry Closet*
- Extended Balcony/Patio*
- Icemaker
- Kitchen-Island
- Laundry Room
- Modern Light Fixtures
- Patio/Balcony
- Private Entrance*
- Skyline View*
- Stainless Steel Appliances
Model Rent and Fees
Model Price
- $2,379
Deposit
- $100 deposit
Apartment Model: C-1097$2,3792 Bedroom, 2 Bath, 1097 sq ftUnavailable![]()
C-1097 - Floorplan 1 ![]()
C-1097 - Floorplan 2 C-1157
2 Beds, 2 Baths, 1157 sq ftModel Gallery
Floorplans
Availability Details
Price Availability Date Unit Sq Ft Deposit $2,189 Call for Availability C-1157 1157 sq ft $100 Model Amenities and Features
Features
- Air Conditioning
Kitchen
- Dishwasher
- Disposal
- Microwave
Living Space
- Walk-In Closets
Outdoor Space
- Controlled Access
Unique Features
- 2" Blinds
- Carpeted Bedrooms
- Energy Efficient Windows
- Entry Closet*
- Extended Balcony/Patio*
- Icemaker
- Kitchen-Island
- Laundry Room
- Modern Light Fixtures
- Patio/Balcony
- Private Entrance*
- Skyline View*
- Stainless Steel Appliances
Model Rent and Fees
Model Price
- $2,189
Deposit
- $100 deposit
Apartment Model: C-1157$2,1892 Bedroom, 2 Bath, 1157 sq ftUnavailable![]()
C-1157 - Floorplan 1 ![]()
C-1157 - Floorplan 2 C-1213
2 Beds, 2 Baths, 1213 sq ftModel Gallery
Floorplans
Availability Details
Price Availability Date Unit Sq Ft Deposit $2,469 Call for Availability C-1213 1213 sq ft $100 Model Amenities and Features
Features
- Air Conditioning
Kitchen
- Dishwasher
- Disposal
- Microwave
Living Space
- Walk-In Closets
Outdoor Space
- Controlled Access
Unique Features
- 2" Blinds
- Carpeted Bedrooms
- Energy Efficient Windows
- Entry Closet*
- Extended Balcony/Patio*
- Icemaker
- Kitchen-Island
- Laundry Room
- Modern Light Fixtures
- Patio/Balcony
- Private Entrance*
- Skyline View*
- Stainless Steel Appliances
Model Rent and Fees
Model Price
- $2,469
Deposit
- $100 deposit
Apartment Model: C-1213$2,4692 Bedroom, 2 Bath, 1213 sq ftUnavailable![]()
C-1213 - Floorplan 1 ![]()
C-1213 - Floorplan 2 TH-1305
2 Beds, 2 Baths, 1305 sq ftModel Gallery
Floorplans
Availability Details
Price Availability Date Unit Sq Ft Deposit $2,609 Call for Availability TH-1305 1305 sq ft $100 Model Amenities and Features
Features
- Air Conditioning
Kitchen
- Dishwasher
- Disposal
- Microwave
Living Space
- Walk-In Closets
Outdoor Space
- Controlled Access
Unique Features
- 2" Blinds
- Carpeted Bedrooms
- Energy Efficient Windows
- Entry Closet*
- Extended Balcony/Patio*
- Icemaker
- Kitchen-Island
- Laundry Room
- Modern Light Fixtures
- Patio/Balcony
- Private Entrance*
- Skyline View*
- Stainless Steel Appliances
Model Rent and Fees
Model Price
- $2,609
Deposit
- $100 deposit
Apartment Model: TH-1305$2,6092 Bedroom, 2 Bath, 1305 sq ftUnavailable![]()
TH-1305 - Floorplan 1 ![]()
TH-1305 - Floorplan 2 TH-1394
2 Beds, 2.5 Baths, 1394 sq ftModel Gallery
Floorplans
Availability Details
Price Availability Date Unit Sq Ft Deposit $2,789 Call for Availability TH-1394 1394 sq ft $100 Model Amenities and Features
Features
- Air Conditioning
Kitchen
- Dishwasher
- Disposal
- Microwave
Living Space
- Walk-In Closets
Outdoor Space
- Controlled Access
Unique Features
- 2" Blinds
- Carpeted Bedrooms
- Energy Efficient Windows
- Entry Closet*
- Extended Balcony/Patio*
- Icemaker
- Kitchen-Island
- Laundry Room
- Modern Light Fixtures
- Patio/Balcony
- Private Entrance*
- Skyline View*
- Stainless Steel Appliances
Model Rent and Fees
Model Price
- $2,789
Deposit
- $100 deposit
Apartment Model: TH-1394$2,7892 Bedroom, 2.5 Bath, 1394 sq ftUnavailable![]()
TH-1394 - Floorplan 1 ![]()
TH-1394 - Floorplan 2 TH-1621
2 Beds, 2.5 Baths, 1621 sq ftLargest 2 BedroomThis is the largest 2 Bedroom at this PropertyModel Gallery
Floorplans
Availability Details
Price Availability Date Unit Sq Ft Deposit $2,889 Call for Availability TH-1621 1621 sq ft $100 Model Amenities and Features
Features
- Air Conditioning
Kitchen
- Dishwasher
- Disposal
- Microwave
Living Space
- Walk-In Closets
Outdoor Space
- Controlled Access
Unique Features
- 2" Blinds
- Carpeted Bedrooms
- Energy Efficient Windows
- Entry Closet*
- Extended Balcony/Patio*
- Icemaker
- Kitchen-Island
- Laundry Room
- Modern Light Fixtures
- Patio/Balcony
- Private Entrance*
- Skyline View*
- Stainless Steel Appliances
Model Rent and Fees
Model Price
- $2,889
Deposit
- $100 deposit
Apartment Model: TH-1621$2,8892 Bedroom, 2.5 Bath, 1621 sq ftUnavailable![]()
TH-1621 - Floorplan
Schedule a Tour
Videos
3D Tours
Property Information
- 154 Units
- 4 Stories
- Built in 2012
Lease Terms
- 12 mo
Fees and Policies
The fees listed below are community-provided and may exclude utilities or add-ons. All payments are made directly to the property and are non-refundable unless otherwise specified.
Required Fees
One-Time Basics
- Due at Application
- Application Fee Per ApplicantiCharged per applicant.$50.00
- Due at Move-In
- Administrative FeeiCharged per unit.$300.00
Other Fees and Policies
Pet Fees
- Cat
- Pet DepositiMax of 2. Charged Per Pet.$200.00
- One-Time Pet FeeiMax of 2. Charged Per Pet.$200-$200
- Monthly Pet FeeiMax of 2. Charged Per Pet.$50.00
- Dog
- Pet DepositiMax of 2. Charged Per Pet.$200.00
- One-Time Pet FeeiMax of 2. Charged Per Pet.$200-$200
- Monthly Pet FeeiMax of 2. Charged Per Pet.$50.00
We welcome 2 pets per apartment home. A $200 refundable pet deposit per apartment and $200 non-refundable pet fee per apartment are required. Monthly pet rent of $50 per pet will be charged for each pet. All pets must be registered with management and comply with the community's pet policies and breed restrictions.
Max of 2.
Parking Fees
- Other
- Parking DepositiCharged per vehicle.$0.00
- Parking FeeiCharged Per Vehicle.$55.00/mo
- Covered
- Parking FeeiMax of 1. Charged per vehicle.$65-$100/mo
- Garage
- Parking FeeiMax of 1. Charged per vehicle.$125.00/mo
Baldwin, Porter Pullman has rentable carport or garage parking based on availability. Monthly Fee: $55/$85.
Max of 1.
Max of 1.
Property Fee Disclaimer: Based on community-supplied data and independent market research. Subject to change without notice. May exclude fees for mandatory or optional services and usage-based utilities.
Features and Amenities
On-Site Services
- Planned Social Activities
Community Features
- Elevator
Outdoor Features
- Grill
- Courtyard
- Yard
Recreation and Fitness
- Spa
- Pool
Interior Features
- Balcony
- Intercom
- High Speed Internet Access
- Double Vanities
- Washer/Dryer
- Air Conditioning
Kitchen Amenities
- Dishwasher
- Range
- Refrigerator
- Microwave
- Disposal
- Stainless Steel Appliances
- Ice Maker
Living Area Features
- Walk In Closets
- Hardwood Floors
Unique Amenities
- Garage Available

Map
- Shopping
- Colleges
- Grocery
- Medical
- Parks

Map
Getting Around
70 / 100 Moderately walkable
40 / 100 Some public transit
70 / 100 Moderately bikeable
90 / 100 Exceptionally car friendly
Getting to Know the Area
80 / 100 Restaurants
80 / 100 Cafes
90 / 100 Nightlife
70 / 100 Shopping
60 / 100 Parks
40 / 100 Noise Level
Frequently Asked Questions about Apartments at the Yard
Where is Apartments at the Yard located?
Apartments at the Yard is located at 800 Baldwin Dr near the Grandview Yard area of Grandview Heights, OH
What is the current rent range at Apartments at the Yard?
Studio to 2 Bedroom Apartments at Apartments at the Yard currently range from $1,259 to $2,889
When is the leasing office open?
- The office Hours for Apartments at the Yard are
- Monday 9:30 am–6:00 pm
- Tuesday 9:30 am–6:00 pm
- Wednesday 9:30 am–6:00 pm
- Thursday 9:30 am–6:00 pm
- Friday 9:30 am–6:00 pm
- Saturday 9:30 am–5:00 pm
- Sunday 12:00 pm–3:30 pm
Are pets allowed?
Call us today to find out our pet policy and if we allow pets
Renters Reviews and Ratings
Great location but overcrowded
Nice place - main benefit is the location!
Great place to live!
Nearby Schools
Larson Middle School
Robert Louis Stevenson Elementary School
Grandview Heights High School
About GreatSchools Data on ApartmentHomeLiving.com.
Points of Interest
Time and distance from Apartments at the Yard.
Arts Museums and Landmarks
Big Box and Retail
Aldi
Kroger
Walgreens
Colleges and Universities
Columbus State Community College - Columbus Campus
Groceries
Aldi
Whole Foods
Kroger
Hospitals
Parks and Recreation
Hoover Prairie
Apartments at the Yard has 5 parks within 2.6 miles, including Goodale Park, Hoover Prairie, Bicentennial/ Galbreath Park, The House of Nightmares, and Topiary Park.
Restaurants and Dining
Shopping Centers
Apartments at the Yard has 5 shopping centers within 0.9 miles.
Nearby Neighborhoods
Rental Price Ranges in the Area
| Bedroom | Average Rent | Cheapest Rent | Highest Rent |
|---|---|---|---|
| Grandview Heights Studio Apartments | $1,316 | $775 | $2,491 |
| Grandview Heights 1 Bedroom Apartments | $1,645 | $401 | $5,270 |
| Grandview Heights 2 Bedroom Apartments | $2,249 | $506 | $7,567 |
| Grandview Heights 3 Bedroom Apartments | $2,676 | $915 | $6,995 |
| Grandview Heights 4 Bedroom Apartments | $2,365 | $745 | $5,432 |
| Grandview Heights 5 Bedroom Apartments | $3,088 | $959 | $6,880 |
Browse Top Apartments in Grandview Heights
By Price
- Cheap Grandview Heights Apartments
- Grandview Heights Apartments Under $500
- Grandview Heights Apartments Under $800
- Grandview Heights Apartments Under $900
- Grandview Heights Apartments Under $1000
- Grandview Heights Apartments Under $1200
- Grandview Heights Apartments Under $1500
- Grandview Heights Apartments Under $2000
- Grandview Heights Luxury Apartments
By Community Type
- Grandview Heights Apartments for Rent by Owner
- Grandview Heights Apartments with Rent Specials
- Grandview Heights Top Rated Apartments
- Grandview Heights Corporate Apartments
- Grandview Heights Furnished Apartments
- Grandview Heights Gated Apartments
- Grandview Heights Loft Apartments
- Grandview Heights Low Income Apartments
- New Grandview Heights Apartments
- Grandview Heights Senior Apartments
- Grandview Heights Short-term Apartments
- Grandview Heights Student Apartments
- Grandview Heights Apartments with Utilities Included


Max of 2.