


- Income Restrictions
- Studio–3 Bedrooms
- $2,073-$2,821 Plus Fees
- 496–1,147 Square Feet
Rent Specials
July Specials! Open House Saturday, July 18th from 11 AM to 3 PM~~Please join us for an Open House on Saturday July 18th from 11 am to 3 PM. During the event, application fees will be waived. Please not that a holding fee is still required at the time when submitting your application. Apply with us and receive $1,000 off your first month's rent. Contact our office for more details.
About Apex Apartments
a community with studio, one, two and three bedroom apartment homes. Apex is conveniently located across from a shopping center with a grocery store, shops and restaurants. School and public transportation are also close by. The community includes a playground, sport-court, community center and fitness room. The site also overlooks Four Mile Run, a nine-mile stream that is part of an extensive urban ecological restoration. Call now to check availability!
Apex Apartments is located in the Long Branch Creek Neighborhood and 22206 Zip code of Arlington, VA. This community is professionally managed by CAPREIT Residential Management LLC
Unique Features and Amenities
- App Enabled Laundry Centers on Every Floor
- Cable/Wi-Fi Ready
- Carpeted Bedrooms in select apartments
- Conference Room with Wi-Fi Access
- Easy Access to Route 1 and I-395
- Kitchen Pantries in select apartments
- Landscaped Courtyard
- Movable Kitchen Islands
- Ongoing Resident Services Programming
- Package Lockers
- Programmable Electronic Thermostats
- Resident Lounge with Wi-Fi Access
- Studio Apartments with Separate Sleeping Areas
Property Contact Info

- Listed by:
- Agency:
- Vendor Logo:
- Website:
- View Property Website
- Call Us:
- (571) 497-5250
- Disclaimer:
Office Hours
| Monday | 9:00 am–5:30 pm |
| Tuesday | 9:00 am–5:30 pm |
| Wednesday | 9:00 am–5:30 pm |
| Thursday | 9:00 am–5:30 pm |
| Friday | 9:00 am–5:30 pm |
| Saturday | Closed |
| Sunday | Closed |
Floorplan Pricing and Availability
Apex Apartments offers Studio to 3 Bedroom apartments starting from $2,073 and having 496–1,147 sq ft. Here is the current pricing and availability:
New! Interactive Property Map
 ApartmentHomeLiving.com's new Interactive Property Map allows you to see where every available unit is located at this community.Try It Now >
Studio
Studio
Studio, 1 Bath, 496-655 sq ftModel Gallery
Floorplans
Availability Details
Availability Date Unit Sq Ft Call for Availability Studio 496-655 sq ft Model Amenities and Features
Features
- Air Conditioning
- Cable Ready
- Ceiling Fans
- Handrails
- Heating
- High Speed Internet Access
- Tenant Controlled HVAC
- Trash Compactor
- Tub/Shower
- Washer/Dryer Hookup
- Wheelchair Accessible (Rooms)
- Wi-Fi
Kitchen
- Dishwasher
- Disposal
- Granite Countertops
- Ice Maker
- Kitchen
- Microwave
- Oven
- Range
- Refrigerator
- Warming Drawer
Apartment Model: StudioCall For RatesStudio, 1 Bath, 496-655 sq ftUnavailable![]()
Studio - Floorplan 1 Bedroom
One Bedroom
$2,363
1 Bed, 1 Bath, 650 sq ftPlus FeesAvailable Sep 1Model Gallery
Floorplans
Availability Details
Price Availability Date Unit Sq Ft Deposit $2,363 September 1, 2026 515 650 $750 Model Amenities and Features
Features
- Air Conditioning
- Cable Ready
- Ceiling Fans
- Handrails
- Heating
- High Speed Internet Access
- Tenant Controlled HVAC
- Trash Compactor
- Tub/Shower
- Washer/Dryer Hookup
- Wheelchair Accessible (Rooms)
- Wi-Fi
Kitchen
- Dishwasher
- Disposal
- Granite Countertops
- Ice Maker
- Kitchen
- Microwave
- Oven
- Range
- Refrigerator
- Warming Drawer
Unit 515 Lease Information
Unit Price
- $2,363
Deposit
- $750 deposit
Model Lease Information
Price
- $2,363Plus Fees
Apartment Model: One Bedroom$2,3631 Bedroom, 1 Bath, 650 sq ftAvailable September 1, 2026![]()
One Bedroom - Floorplan 1 ![]()
One Bedroom - Floorplan 2 ![]()
One Bedroom - Floorplan 3 Apartment Unit: 515Apartment Model: One Bedroom$2,3631 Bedroom, 1 Bath, 650 sq ftAvailable September 1, 20262 Bedrooms
Two Bedroom
From $2,073
2 Beds, 2 Baths, 804-858 sq ftPlus FeesAvailable NowModel Gallery
Floorplans
Photos
3D Tours
Availability Details
Price Availability Date Unit Sq Ft Deposit View Details $2,073 Available Now 109 804 $750 $2,073 Available Now 216 804 $750 $2,073 Available Now 218 804 $750 Model Amenities and Features
Features
- Air Conditioning
- Cable Ready
- Ceiling Fans
- Handrails
- Heating
- High Speed Internet Access
- Tenant Controlled HVAC
- Trash Compactor
- Tub/Shower
- Washer/Dryer Hookup
- Wheelchair Accessible (Rooms)
- Wi-Fi
Kitchen
- Dishwasher
- Disposal
- Granite Countertops
- Ice Maker
- Kitchen
- Microwave
- Oven
- Range
- Refrigerator
- Warming Drawer
Model Lease Information
Model Price Range
- $2,073 - $2,821
Current Available Pricing
- $2,073Plus Fees
Unit 109 Lease Information
Unit Price
- $2,073
Deposit
- $750 deposit
Model Lease Information
Model Price Range
- $2,073 - $2,821Plus Fees
Unit 216 Lease Information
Unit Price
- $2,073
Deposit
- $750 deposit
Model Lease Information
Model Price Range
- $2,073 - $2,821Plus Fees
Unit 218 Lease Information
Unit Price
- $2,073
Deposit
- $750 deposit
Model Lease Information
Model Price Range
- $2,073 - $2,821Plus Fees
Apartment Model: Two BedroomFrom $2,0732 Bedroom, 2 Bath, 804-858 sq ftAvailable NowFloorplansPhotos3D Tours![]()
Two Bedroom - Image 1 ![]()
Two Bedroom - Image 2 ![]()
Two Bedroom - Image 3 ![]()
Two Bedroom - Image 4 ![]()
Two Bedroom - Image 5 ![]()
Two Bedroom - Image 6 ![]()
Two Bedroom - Floorplan 1 ![]()
Two Bedroom - Floorplan 2 Two Bedroom - 3D Tour Apartment Unit: 109Apartment Model: Two Bedroom$2,0732 Bedroom, 2 Bath, 804 sq ftAvailable NowApartment Unit: 216Apartment Model: Two Bedroom$2,0732 Bedroom, 2 Bath, 804 sq ftAvailable NowApartment Unit: 218Apartment Model: Two Bedroom$2,0732 Bedroom, 2 Bath, 804 sq ftAvailable Now3 Bedrooms
Three Bedroom
3 Beds, 2 Baths, 1147 sq ftModel Gallery
Floorplans
Availability Details
Availability Date Unit Sq Ft Call for Availability Three Bedroom 1147 sq ft Model Amenities and Features
Features
- Air Conditioning
- Cable Ready
- Ceiling Fans
- Handrails
- Heating
- High Speed Internet Access
- Tenant Controlled HVAC
- Trash Compactor
- Tub/Shower
- Washer/Dryer Hookup
- Wheelchair Accessible (Rooms)
- Wi-Fi
Kitchen
- Dishwasher
- Disposal
- Granite Countertops
- Ice Maker
- Kitchen
- Microwave
- Oven
- Range
- Refrigerator
- Warming Drawer
Apartment Model: Three BedroomCall For Rates3 Bedroom, 2 Bath, 1147 sq ftUnavailable![]()
Three Bedroom - Floorplan 1 ![]()
Three Bedroom - Floorplan 2 ![]()
Three Bedroom - Floorplan 3


Schedule a Tour
3D Tours
Property Information
- 256 Units
- 5 Stories
- Built in 2019
Income Restrictions At Apex Apartments
Income restrictions apply to some or all residents. Contact the community for more information.
| # Persons | 50% Income Limit | 60% Income Limit | 80% Income Limit |
|---|---|---|---|
| 1 | $57,400 | $68,880 | $91,840 |
| 2 | $65,600 | $78,720 | $104,960 |
| 3 | $73,800 | $88,560 | $118,080 |
| 4 | $81,950 | $98,340 | $131,120 |
| 5 | $88,550 | $106,260 | $141,680 |
| 6 | $95,100 | $114,120 | $152,160 |

To qualify, you must be equal to or below those in the chart, based on the number of persons living in the dwelling.
Fees and Policies
The fees listed below are community-provided and may exclude utilities or add-ons. All payments are made directly to the property and are non-refundable unless otherwise specified.
Required Fees
One-Time Basics
- Due at Application
- Application Fee Per ApplicantiCharged Per Applicant.$40.00
- Due at Move-In
- Administrative FeeiCharged per unit.$100.00
Other Fees and Policies
Pet Policy and Fees
No Pets Allowed
Parking Info and Fees
- Garage Parking
Property Fee Disclaimer: Based on community-supplied data and independent market research. Subject to change without notice. May exclude fees for mandatory or optional services and usage-based utilities.
Features and Amenities
On-Site Services
- Maintenance On Site
- Hearing Impaired Accessible
- Property Manager On Site
- Online Services
- Renters Insurance Program
- Vision Impaired Accessible
- Public Transportation
- 24 Hour Access
- Laundry Facilities
Community Features
- Business Center
- Elevator
Outdoor Features
- Courtyard
- Controlled Access
Recreation and Fitness
- Fitness Center
- Playground
Interior Features
- Tenant Controlled Hvac
- Handrails
- Trash Compactor
- Ceiling Fans
- High Speed Internet Access
- Heating
- Tub/Shower
- Cable Ready
- Washer/Dryer Hookup
- Air Conditioning
- Wi Fi
- Wheelchair Accessible (Rooms)
Kitchen Amenities
- Oven
- Range
- Refrigerator
- Dishwasher
- Microwave
- Warming Drawer
- Ice Maker
- Kitchen
- Disposal
- Granite Countertops
Living Area Features
- Walk In Closets
- Window Coverings
- Carpet
- Vinyl Flooring
- Large Bedrooms
Student Features
- Private Bathroom
- Individual Locking Bedrooms
Pet Policy
- No Pets Allowed
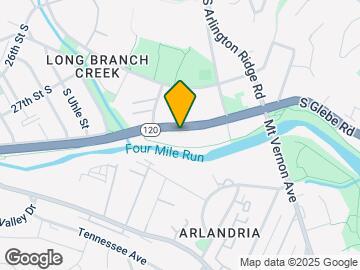
Map
- Shopping
- Colleges
- Schools
- Grocery
- Medical
- Parks
- Transportation
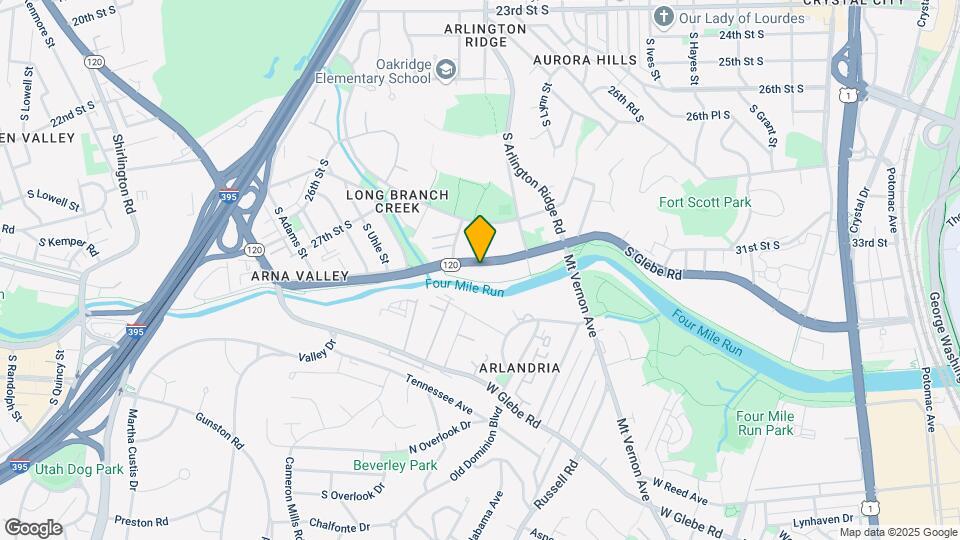
Map

Frequently Asked Questions about Apex Apartments
Where is Apex Apartments located?
Apex Apartments is located at 2910 S Glebe Rd near the Long Branch Creek area of Arlington, VA
What is the current rent range at Apex Apartments?
Studio to 3 Bedroom Apartments at Apex Apartments currently range from $2,073 to $2,821
When is the leasing office open?
- The office Hours for Apex Apartments are
- Monday 9:00 am–5:30 pm
- Tuesday 9:00 am–5:30 pm
- Wednesday 9:00 am–5:30 pm
- Thursday 9:00 am–5:30 pm
- Friday 9:00 am–5:30 pm
- Saturday Closed
- Sunday Closed
Are pets allowed?
Call us today to find out our pet policy and if we allow pets
Are there any rent specials?
The current rent special at Apex Apartments is: July Specials! Open House Saturday, July 18th from 11 AM to 3 PM~~Please join us for an Open House on Saturday July 18th from 11 am to 3 PM. During the event, application fees will be waived. Please not that a holding fee is still required at the time when submitting your application. Apply with us and receive $1,000 off your first month's rent. Contact our office for more details..
Renters Reviews and Ratings

Worst place to live at!!!
RUN FAST DO NOT MOVE HERE
Mice Infested
Points of Interest
Time and distance from Apex Apartments.
Arts Museums and Landmarks
Big Box and Retail
Safeway
Walgreens
Macy's
Colleges and Universities
Northern Virginia Community College - Alexandria Campus
Groceries
Giant Food
Safeway
Whole Foods
Hospitals
Inova Alexandria Hospital
St. Elizabeth's Hospital
Capital Hospice
Military Bases
Navy Annex
Henderson Hall Corps Hdqrtrs
The Pentagon
Parks and Recreation
Apex Apartments has 5 parks within 8.0 miles, including East Potomac Golf Course, East Potomac Park, National Mall, Chesapeake and Ohio Canal, and U.S. National Arboretum.
Restaurants and Dining
Shopping Centers
Apex Apartments has 5 shopping centers within 0.4 miles.
Transit Stations
Ronald Reagan Washington National Airport-Yellow Line
Nearby Neighborhoods
Rental Price Ranges in the Area
| Bedroom | Average Rent | Cheapest Rent | Highest Rent |
|---|---|---|---|
| Arlington Studio Apartments | $2,085 | $1,118 | $10,000+ |
| Arlington 1 Bedroom Apartments | $2,632 | $838 | $10,000+ |
| Arlington 2 Bedroom Apartments | $3,555 | $981 | $10,000+ |
| Arlington 3 Bedroom Apartments | $4,210 | $1,126 | $10,000+ |
| Arlington 4 Bedroom Apartments | $2,385 | $1,050 | $9,021 |
Browse Top Apartments in Arlington
By Price
By Community Type
- Arlington Apartments for Rent by Owner
- Arlington Apartments with Rent Specials
- Arlington Top Rated Apartments
- Arlington Corporate Apartments
- Arlington Furnished Apartments
- Arlington Gated Apartments
- Arlington Loft Apartments
- Arlington Low Income Apartments
- Arlington Military Apartments
- New Arlington Apartments
- Arlington Senior Apartments
- Arlington Short-term Apartments
- Arlington Student Apartments
- Arlington Apartments with Utilities Included