- 1–3 Bedrooms
- $639-$1,895 Total Monthly Price
Total Monthly Price
Base Rent$639 - $1,895Total Monthly Price$639 - $1,895 - 503–1,242 Square Feet
Rent Specials
Summer Starts Here with 4 Weeks FREE! Move in this summer and receive 4 weeks FREE on select apartment homes.* Lock It In — Tour Today! *Subject to availability. Restrictions apply.
About Apex Apartments
Apex Apartments in North Central San Antonio offers four spacious floor plans including two-story townhome-style layouts with two or three bedrooms and 2.5 baths. Our apartments for rent in San Antonio's Churchill Estates neighborhood feature modern finishes such as updated cabinetry with brushed nickel hardware, a stylish subway tile backsplash, and sleek quartz countertops. Enjoy the convenience of full-size washer and dryer connections or appliances in every home. Whether you're lounging by the pool, hosting game nights, or exploring nearby nature trails with your pets, Apex Apartments brings the best of San Antonio right to your doorstep.
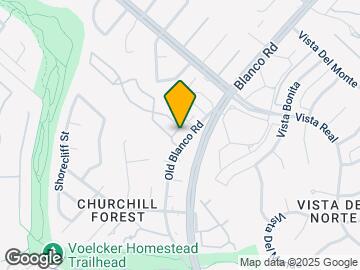
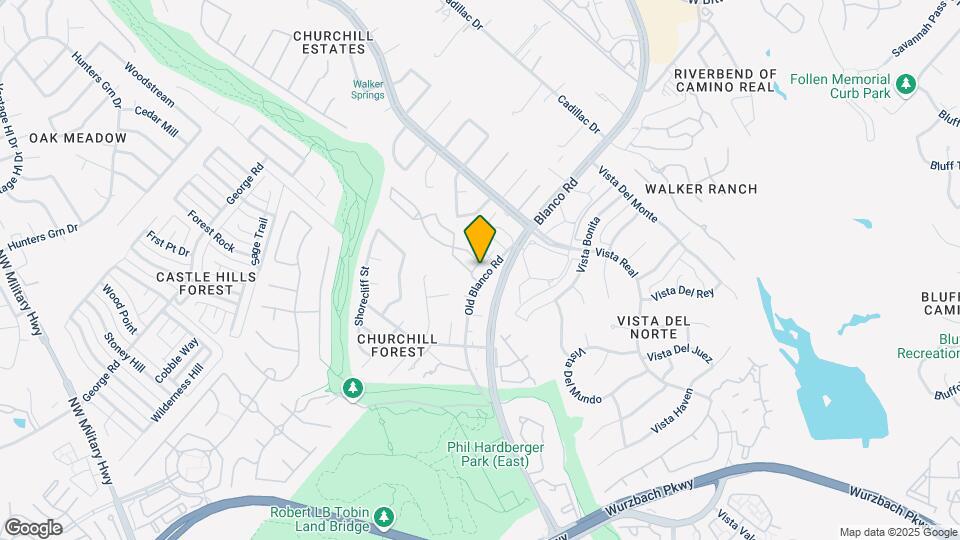
Apex Apartments is located in the Churchill Neighborhood and 78216 Zip code of San Antonio, TX. This community is professionally managed by Parktown Living
Unique Features and Amenities
- 2-Inch Blinds
- Air Conditioner
- Business Center with Computers, Printer, Kitchen
- Ceiling Fan
- Classic and Renovated Home Finishes Available
- Designer Ceiling Fans with Integrated Lighting
- Electronic Thermostat
- Enhanced Sound-Reducing Windows
- Farmhouse-style Undermount Sinks *
- Fireplace*
- Framed Bathroom Mirrors *
- Large Closets
- Laundry Center
- New Shower Tile Surrounds *
- Newly Added Bark Park
- Off-Street Parking
- Outdoor Picnic Area
- Planned Resident Social Events
- Preferred Employer Program Discount
- Private Fenced Pet Yard*
- Private Patio/Balcony
- Quartz Countertops *
- Residential-Inspired Townhome Floor Plans*
- Spanish Speaking Staff
- Spectrum Internet® Gig + TV Stream Package
- Subway Tile Backsplash *
- Valet Trash Service
- Vaulted Ceilings*
- W/D Hookups
- Washer/Dryer *
- WiFi in Common Areas
- Wood-Style Flooring
Property Contact Info
- Listed by:
- Agency:
- Vendor Logo:
- Website:
- View Property Website
- Call Us:
- (210) 585-2811
- Disclaimer:
Office Hours
| Monday | 9:00 am–6:00 pm |
| Tuesday | 9:00 am–6:00 pm |
| Wednesday | 9:00 am–6:00 pm |
| Thursday | 9:00 am–6:00 pm |
| Friday | 9:00 am–6:00 pm |
| Saturday | 10:00 am–5:00 pm |
| Sunday | Closed |
Floorplan Pricing and Availability
Apex Apartments offers 1 to 3 Bedroom apartments starting from $639 and having 503–1,242 sq ft. Here is the current pricing and availability:
New! Interactive Property Map
1 Bedroom
Show Unavailable FloorplansCove
From $639
1 Bed, 1 Bath, 503 sq ftTotal Monthly PriceAvailable Aug 6Total Monthly Price
Base Rent$639 - $1,025Total Monthly Price$639 - $1,025Model Gallery
Floorplans
Availability Details
Prices shown for this property are the Total Monthly Price including Fees.Price Availability Date Unit Sq Ft Deposit View Details $639 August 6, 2026 1715 503 $200 $639 August 8, 2026 1315 503 $200 $725 August 29, 2026 4012 503 $200 Model Amenities and Features
Features
- Air Conditioning
- Cable Ready
- Ceiling Fans
- Fireplace
- Heating
- Security System
- Tub/Shower
- Washer/Dryer Hookup
Kitchen
- Dishwasher
- Disposal
- Kitchen
- Microwave
- Range
Living Space
- Carpet
- Dining Room
- Tile Floors
- Vinyl Flooring
- Walk-In Closets
- Window Coverings
Model Lease Information
Model Price Range
- $639 - $1,025Total Monthly PriceBase Rent: $639 - $1,025Required Monthly Fees: None
Current Available Pricing
- $639 - $725 Total Monthly Price
Unit 1715 Amenities and Features
Features
- Air Conditioning
- Cable Ready
- Ceiling Fans
- Fireplace
- Heating
- Security System
- Tub/Shower
- Washer/Dryer Hookup
Kitchen
- Dishwasher
- Disposal
- Kitchen
- Microwave
- Range
Living Space
- Carpet
- Dining Room
- Tile Floors
- Vinyl Flooring
- Walk-In Closets
- Window Coverings
Unit 1715 Lease Information
Unit Price
- $639Total Monthly PriceBase Rent: $639Required Monthly Fees: None
Deposit
- $200 deposit
Model Lease Information
Model Price Range
- $639 - $1,025Total Monthly Price
Unit 1315 Amenities and Features
Features
- Air Conditioning
- Cable Ready
- Ceiling Fans
- Fireplace
- Heating
- Security System
- Tub/Shower
- Washer/Dryer Hookup
Kitchen
- Dishwasher
- Disposal
- Kitchen
- Microwave
- Range
Living Space
- Carpet
- Dining Room
- Tile Floors
- Vinyl Flooring
- Walk-In Closets
- Window Coverings
Unit 1315 Lease Information
Unit Price
- $639Total Monthly PriceBase Rent: $639Required Monthly Fees: None
Deposit
- $200 deposit
Model Lease Information
Model Price Range
- $639 - $1,025Total Monthly Price
Unit 4012 Amenities and Features
Features
- Air Conditioning
- Cable Ready
- Ceiling Fans
- Fireplace
- Heating
- Security System
- Tub/Shower
- Washer/Dryer Hookup
Kitchen
- Dishwasher
- Disposal
- Kitchen
- Microwave
- Range
Living Space
- Carpet
- Dining Room
- Tile Floors
- Vinyl Flooring
- Walk-In Closets
- Window Coverings
Unit 4012 Lease Information
Unit Price
- $725Total Monthly PriceBase Rent: $725Required Monthly Fees: None
Deposit
- $200 deposit
Model Lease Information
Model Price Range
- $639 - $1,025Total Monthly Price
Apartment Model: CoveFrom $6391 Bedroom, 1 Bath, 503 sq ftAvailable August 6, 2026Floor plans are artist's rendering. All dimensions are approximate. Actual product and specifications may vary in dimension or detail. Not all features are available in every rental home. Please see a representative for details.
![]()
Cove - Floorplan 1 Floor plans are artist's rendering. All dimensions are approximate. Actual product and specifications may vary in dimension or detail. Not all features are available in every rental home. Please see a representative for details.
![]()
Cove - Floorplan 2 Floor plans are artist's rendering. All dimensions are approximate. Actual product and specifications may vary in dimension or detail. Not all features are available in every rental home. Please see a representative for details.
![]()
Cove - Floorplan 3 Apartment Unit: 1715Apartment Model: Cove$6391 Bedroom, 1 Bath, 503 sq ftAvailable August 6, 2026Apartment Unit: 1315Apartment Model: Cove$6391 Bedroom, 1 Bath, 503 sq ftAvailable August 8, 2026Apartment Unit: 4012Apartment Model: Cove$7251 Bedroom, 1 Bath, 503 sq ftAvailable August 29, 2026Cima
1 Bed, 1 Bath, 702 sq ftModel Gallery
Floorplans
3D Tours
Availability Details
Prices shown for this property are the Total Monthly Price including Fees.Availability Date Unit Sq Ft Call for Availability Cima 702 sq ft Model Amenities and Features
Features
- Air Conditioning
- Cable Ready
- Ceiling Fans
- Fireplace
- Heating
- Security System
- Tub/Shower
- Washer/Dryer Hookup
Kitchen
- Dishwasher
- Disposal
- Kitchen
- Microwave
- Range
Living Space
- Carpet
- Dining Room
- Tile Floors
- Vinyl Flooring
- Walk-In Closets
- Window Coverings
Apartment Model: CimaCall For Rates1 Bedroom, 1 Bath, 702 sq ftUnavailableFloorplans3D ToursFloor plans are artist's rendering. All dimensions are approximate. Actual product and specifications may vary in dimension or detail. Not all features are available in every rental home. Please see a representative for details.
![]()
Cima - Floorplan 1 Floor plans are artist's rendering. All dimensions are approximate. Actual product and specifications may vary in dimension or detail. Not all features are available in every rental home. Please see a representative for details.
![]()
Cima - Floorplan 2 Floor plans are artist's rendering. All dimensions are approximate. Actual product and specifications may vary in dimension or detail. Not all features are available in every rental home. Please see a representative for details.
![]()
Cima - Floorplan 3 Cima - 3D Tour 2 Bedrooms
Vista Townhome
From $1,250
2 Beds, 2.5 Baths, 1084 sq ftTotal Monthly PriceAvailable NowTotal Monthly Price
Base Rent$1,250 - $1,495Total Monthly Price$1,250 - $1,495Model Gallery
Floorplans
Availability Details
Prices shown for this property are the Total Monthly Price including Fees.Price Availability Date Unit Sq Ft Deposit View Details $1,250 Available Now 2413 1084 $200 $1,250 Available Now 0512 1084 $200 $1,399 Available Now 0611 1084 $200 Model Amenities and Features
Features
- Air Conditioning
- Balcony
- Ceiling Fans
- Fireplace
- Heating
- Security System
- Tub/Shower
- Washer/Dryer
- Washer/Dryer Hookup
- Wi-Fi
Kitchen
- Dishwasher
- Disposal
- Kitchen
- Microwave
- Quartz Countertops
- Range
- Refrigerator
Model Lease Information
Model Price Range
- $1,250 - $1,495Total Monthly PriceBase Rent: $1,250 - $1,495Required Monthly Fees: None
Current Available Pricing
- $1,250 - $1,399 Total Monthly Price
Unit 2413 Lease Information
Unit Price
- $1,250Total Monthly PriceBase Rent: $1,250Required Monthly Fees: None
Deposit
- $200 deposit
Model Lease Information
Model Price Range
- $1,250 - $1,495Total Monthly Price
Unit 0512 Lease Information
Unit Price
- $1,250Total Monthly PriceBase Rent: $1,250Required Monthly Fees: None
Deposit
- $200 deposit
Model Lease Information
Model Price Range
- $1,250 - $1,495Total Monthly Price
Unit 0611 Lease Information
Unit Price
- $1,399Total Monthly PriceBase Rent: $1,399Required Monthly Fees: None
Deposit
- $200 deposit
Model Lease Information
Model Price Range
- $1,250 - $1,495Total Monthly Price
Apartment Model: Vista TownhomeFrom $1,2502 Bedroom, 2.5 Bath, 1084 sq ftAvailable NowFloor plans are artist's rendering. All dimensions are approximate. Actual product and specifications may vary in dimension or detail. Not all features are available in every rental home. Please see a representative for details.
![]()
Vista Townhome - Floorplan 1 Floor plans are artist's rendering. All dimensions are approximate. Actual product and specifications may vary in dimension or detail. Not all features are available in every rental home. Please see a representative for details.
![]()
Vista Townhome - Floorplan 2 Apartment Unit: 2413Apartment Model: Vista Townhome$1,2502 Bedroom, 2.5 Bath, 1084 sq ftAvailable NowApartment Unit: 0512Apartment Model: Vista Townhome$1,2502 Bedroom, 2.5 Bath, 1084 sq ftAvailable NowApartment Unit: 0611Apartment Model: Vista Townhome$1,3992 Bedroom, 2.5 Bath, 1084 sq ftAvailable Now3 Bedrooms
Skycrest Townhome
From $1,500
3 Beds, 2.5 Baths, 1242 sq ftTotal Monthly PriceAvailable NowTotal Monthly Price
Base Rent$1,500 - $1,895Total Monthly Price$1,500 - $1,895Model Gallery
Floorplans
Availability Details
Prices shown for this property are the Total Monthly Price including Fees.Price Availability Date Unit Sq Ft Deposit View Details $1,725 Available Now 2911 1242 $200 $1,500 Available Now 4911 1242 $200 $1,725 Available Now 0711 1242 $200 Model Amenities and Features
Features
- Air Conditioning
- Balcony
- Ceiling Fans
- Fireplace
- Heating
- Security System
- Tub/Shower
- Washer/Dryer
- Washer/Dryer Hookup
- Wi-Fi
Kitchen
- Dishwasher
- Disposal
- Kitchen
- Microwave
- Quartz Countertops
- Range
- Refrigerator
Model Lease Information
Model Price Range
- $1,500 - $1,895Total Monthly PriceBase Rent: $1,500 - $1,895Required Monthly Fees: None
Current Available Pricing
- $1,500 - $1,725 Total Monthly Price
Unit 2911 Lease Information
Unit Price
- $1,725Total Monthly PriceBase Rent: $1,725Required Monthly Fees: None
Deposit
- $200 deposit
Model Lease Information
Model Price Range
- $1,500 - $1,895Total Monthly Price
Unit 4911 Lease Information
Unit Price
- $1,500Total Monthly PriceBase Rent: $1,500Required Monthly Fees: None
Deposit
- $200 deposit
Model Lease Information
Model Price Range
- $1,500 - $1,895Total Monthly Price
Unit 0711 Lease Information
Unit Price
- $1,725Total Monthly PriceBase Rent: $1,725Required Monthly Fees: None
Deposit
- $200 deposit
Model Lease Information
Model Price Range
- $1,500 - $1,895Total Monthly Price
Apartment Model: Skycrest TownhomeFrom $1,5003 Bedroom, 2.5 Bath, 1242 sq ftAvailable NowFloor plans are artist's rendering. All dimensions are approximate. Actual product and specifications may vary in dimension or detail. Not all features are available in every rental home. Please see a representative for details.
![]()
Skycrest Townhome - Floorplan 1 Floor plans are artist's rendering. All dimensions are approximate. Actual product and specifications may vary in dimension or detail. Not all features are available in every rental home. Please see a representative for details.
![]()
Skycrest Townhome - Floorplan 2 Apartment Unit: 2911Apartment Model: Skycrest Townhome$1,7253 Bedroom, 2.5 Bath, 1242 sq ftAvailable NowApartment Unit: 4911Apartment Model: Skycrest Townhome$1,5003 Bedroom, 2.5 Bath, 1242 sq ftAvailable NowApartment Unit: 0711Apartment Model: Skycrest Townhome$1,7253 Bedroom, 2.5 Bath, 1242 sq ftAvailable Now
Schedule a Tour
3D Tours
Property Information
- 324 Units
- 2 Stories
- Built in 1997
Lease Terms
- 12 - 15 mo
- Short Term Lease Options
Fees and Policies
The fees listed below are community-provided and may exclude utilities or add-ons. All payments are made directly to the property and are non-refundable unless otherwise specified.
Required Fees
One-Time Basics
- Due at Move-In
- Administrative FeeiCharged per unit.$150.00
Other Fees and Policies
Pet Fees
- Cat
- Cat DepositiMax of 2. Charged Per Pet.$250.00
- Cat FeeiMax of 2. Charged Per Pet.$250.00
- Cat RentiCharged Per Pet.$25.00/mo
- Dog
- Dog DepositiMax of 2. Charged Per Pet.$250.00
- Dog FeeiMax of 2. Charged Per Pet.$250.00
- Dog RentiCharged Per Pet.$25.00/mo
None
Breed restrictions may apply, contact us for details.
Max of 2. Breed restrictions may apply, contact us for details.
Parking Info and Fees
- Surface Lot
- Covered
- Other
Property Fee Disclaimer: Based on community-supplied data and independent market research. Subject to change without notice. May exclude fees for mandatory or optional services and usage-based utilities.
Features and Amenities
On-Site Services
- Maintenance On Site
- Package Service
- Property Manager On Site
- Recycling
- Public Transportation
Community Features
- Lounge
- Walk Up
- Business Center
- Clubhouse
- Corporate Housing
Outdoor Features
- Sundeck
- Picnic Area
- Gated
- Patio
- Deck
- Yard
Recreation and Fitness
- Fitness Center
- Walking/Biking Trails
- Pool
Interior Features
- Balcony
- Security System
- Tub/Shower
- Heating
- Ceiling Fans
- Fireplace
- Washer/Dryer Hookup
- Washer/Dryer
- Air Conditioning
- Wi Fi
Kitchen Amenities
- Microwave
- Dishwasher
- Range
- Refrigerator
- Disposal
- Kitchen
- Quartz Countertops
Living Area Features
- Walk In Closets
- Vaulted Ceiling
- Dining Room
- Tile Floors
- Carpet
- Vinyl Flooring
- Window Coverings

Map
- Shopping
- Colleges
- Grocery
- Medical
- Parks

Map
Getting Around
50 / 100 Fairly walkable
30 / 100 Limited public transit
70 / 100 Moderately bikeable
80 / 100 Very car friendly
Getting to Know the Area
60 / 100 Restaurants
50 / 100 Cafes
40 / 100 Nightlife
50 / 100 Shopping
90 / 100 Parks
0 / 100 Noise Level
Frequently Asked Questions about Apex Apartments
Where is Apex Apartments located?
Apex Apartments is located at 13999 Old Blanco Rd near the Churchill area of San Antonio, TX
What is the current rent range at Apex Apartments?
1 Bedroom to 3 Bedroom Apartments at Apex Apartments currently range from $639 to $1,725
When is the leasing office open?
- The office Hours for Apex Apartments are
- Monday 9:00 am–6:00 pm
- Tuesday 9:00 am–6:00 pm
- Wednesday 9:00 am–6:00 pm
- Thursday 9:00 am–6:00 pm
- Friday 9:00 am–6:00 pm
- Saturday 10:00 am–5:00 pm
- Sunday Closed
Are pets allowed?
Call us today to find out our pet policy and if we allow pets
Are there any rent specials?
The current rent special at Apex Apartments is: Summer Starts Here with 4 Weeks FREE! Move in this summer and receive 4 weeks FREE on select apartment homes.* Lock It In — Tour Today! *Subject to availability. Restrictions apply..
Renters Reviews and Ratings
Worse Apartment Complex
Trailer Park masking as luxury apartments
Property Manager Responded
You don’t want to live here
DO NOT MOVE HERE
TERRIBLE MANAGEMENT
DO NOT RENT HERE
Property Manager Responded
Horrible. Don't live here.
Property Manager Responded
The worst
Property Manager Responded
Disappointed!
Property Manager Responded
Don't move here
Best Kept Secret
Great place to live!!
Nearby Schools
Churchill High School
About GreatSchools Data on ApartmentHomeLiving.com.
Points of Interest
Time and distance from Apex Apartments.
Big Box and Retail
Cvs/Pharmacy
Petsmart
Goodwill
Colleges and Universities
University of Texas Health Science Center San Antonio
Galen College of Nursing-San Antonio
Groceries
Heb
Hospitals
Hotspots
Military Bases
Fort Sam Houston
Martindale Army Airfield
Parks and Recreation
Apex Apartments has 5 parks within 10.2 miles, including Eisenhower Park, Six Flags Fiesta Texas, Woodlawn Lake Park, San Antonio Riverwalk, and The Alamo.
Restaurants and Dining
Shopping Centers
Apex Apartments has 5 shopping centers within 1.2 miles.
Nearby Neighborhoods
Rental Price Ranges in the Area
| Bedroom | Average Rent | Cheapest Rent | Highest Rent |
|---|---|---|---|
| San Antonio Studio Apartments | $1,060 | $428 | $3,059 |
| San Antonio 1 Bedroom Apartments | $1,168 | $465 | $4,460 |
| San Antonio 2 Bedroom Apartments | $1,484 | $351 | $10,000+ |
| San Antonio 3 Bedroom Apartments | $1,828 | $400 | $10,000+ |
| San Antonio 4 Bedroom Apartments | $2,010 | $667 | $4,734 |
| San Antonio 5 Bedroom Apartments | $4,050 | $869 | $10,000+ |
Browse Top Apartments in San Antonio
By Price
- Cheap San Antonio Apartments
- San Antonio Apartments Under $500
- San Antonio Apartments Under $600
- San Antonio Apartments Under $700
- San Antonio Apartments Under $800
- San Antonio Apartments Under $900
- San Antonio Apartments Under $1000
- San Antonio Apartments Under $1200
- San Antonio Apartments Under $1500
- San Antonio Apartments Under $2000
- San Antonio Luxury Apartments
By Community Type
- San Antonio Apartments for Rent by Owner
- San Antonio Apartments with Rent Specials
- San Antonio Top Rated Apartments
- San Antonio Corporate Apartments
- San Antonio Furnished Apartments
- San Antonio Gated Apartments
- San Antonio Loft Apartments
- San Antonio Low Income Apartments
- San Antonio Military Apartments
- New San Antonio Apartments
- San Antonio Senior Apartments
- San Antonio Short-term Apartments
- San Antonio Student Apartments
- San Antonio Apartments with Utilities Included


Max of 2. | Restrictions: None.