


- Studio–3 Bedrooms
- $1,324-$2,334 Total Monthly Price
Total Monthly Price
Base Rent$1,324 - $2,334Total Monthly Price$1,324 - $2,334 - 563–1,373 Square Feet
Rent Specials
Two Weeks Free Base Rent on Select Homes! Min. lease term req'd. Other fees still apply. Terms and conditions may apply.
About Apex
Find the home you've been looking for at Apex Apartments. Our modern community in Tacoma, WA, offers an unparalleled selection of studio, one, two, and three-bedroom apartment homes, including expansive penthouse layouts. Enjoy premium in-home features like 9-foot ceilings, a washer and dryer in every unit, and modern finishes.Step outside your door to explore nearly 11,000 square feet of resort-style community amenities. Picture yourself relaxing by the sparkling outdoor pool, challenging friends to a game in the billiards room, or unwinding in the all-season hot tub. Our community is designed for your lifestyle.Conveniently located with easy access to I-5 and public transportation, Apex Apartments provides a seamless commute to major area employers, including Joint Base Lewis-McChord (JBLM).Explore our available floor plans and schedule your personal tour today.
Apex is located in the South Tacoma Neighborhood and 98409 Zip code of Tacoma, WA. This community is professionally managed by Greystar Real Estate Partners
Unique Features and Amenities
- ~11,000 SF of Community Amenity Space
- 9' Ceilings
- ADA-Accessible Apartments Available*
- Additional Storage
- BBQ Areas
- Breakfast Bar
- Cable/High Speed Internet Available
- Ceiling Fan
- Ceramic Tile Entries
- Custom-Fit Window Coverings
- Demonstration Kitchen
- Double Vanities*
- Electric Fireplaces*
- Electric Range
- Expansive Penthouses Available
- Green community
- Night Patrol
- Off Street Parking
- Plush Carpeting
- Private Balcony*
- Private Garage
- Refrigerator with Ice Maker
- Spacious Oversized Closets
- Stainless Steel Appliances*
- Theater Room
- Two Community Pet Parks
- Washer & Dryer in Every Home
Property Contact Info

- Listed by:
- Agency:
- Vendor Logo:
- Website:
- View Property Website
- Call Us:
- (253) 527-7449
- Disclaimer:
Office Hours
| Monday | Closed |
| Tuesday | 10:00 am–6:00 pm |
| Wednesday | 10:00 am–6:00 pm |
| Thursday | 10:00 am–6:00 pm |
| Friday | 10:00 am–6:00 pm |
| Saturday | 10:00 am–6:00 pm |
| Sunday | Closed |
Floorplan Pricing and Availability
Apex offers Studio to 3 Bedroom apartments starting from $1,324 and having 563–1,373 sq ft. Here is the current pricing and availability:
New! Interactive Property Map
Studio
Mt. Olympus
From $1,324
Studio, 1 Bath, 563 sq ftTotal Monthly PriceAvailable NowTotal Monthly Price
Base Rent$1,324 - $1,420Total Monthly Price$1,324 - $1,420Cheapest StudioThis is the cheapest Studio at this PropertyModel Gallery
Floorplans
Availability Details
Prices shown for this property are the Total Monthly Price including Fees.Price Availability Date Unit Sq Ft Deposit View Details $1,339 Available Now 0445 563 $350 $1,329 Available Now 0245 563 $350 $1,367 Available Now 0162 563 $350 Model Amenities and Features
Features
- High Speed Internet Access
Model Lease Information
Model Price Range
- $1,324 - $1,420Total Monthly PriceBase Rent: $1,324 - $1,420Required Monthly Fees: None
Current Available Pricing
- $1,329 - $1,367 Total Monthly Price
Unit 0445 Amenities and Features
Features
- High Speed Internet Access
Unit 0445 Lease Information
Unit Price
- $1,339Total Monthly PriceBase Rent: $1,339Required Monthly Fees: None
View Details and Rent EstimateDeposit
- $350 deposit
Model Lease Information
Model Price Range
- $1,324 - $1,420Total Monthly Price
Unit 0245 Amenities and Features
Features
- High Speed Internet Access
Unit 0245 Lease Information
Unit Price
- $1,329Total Monthly PriceBase Rent: $1,329Required Monthly Fees: None
View Details and Rent EstimateDeposit
- $350 deposit
Model Lease Information
Model Price Range
- $1,324 - $1,420Total Monthly Price
Unit 0162 Amenities and Features
Features
- High Speed Internet Access
Unit 0162 Lease Information
Unit Price
- $1,367Total Monthly PriceBase Rent: $1,367Required Monthly Fees: None
View Details and Rent EstimateDeposit
- $350 deposit
Model Lease Information
Model Price Range
- $1,324 - $1,420Total Monthly Price
Apartment Model: Mt. OlympusFrom $1,324Studio, 1 Bath, 563 sq ftAvailable NowFloor plans are artist's rendering. All dimensions are approximate. Actual product and specifications may vary in dimension or detail. Not all features are available in every rental home. Please see a representative for details.
![]()
Mt. Olympus - Floorplan 1 Floor plans are artist's rendering. All dimensions are approximate. Actual product and specifications may vary in dimension or detail. Not all features are available in every rental home. Please see a representative for details.
![]()
Mt. Olympus - Floorplan 2 Floor plans are artist's rendering. All dimensions are approximate. Actual product and specifications may vary in dimension or detail. Not all features are available in every rental home. Please see a representative for details.
![]()
Mt. Olympus - Floorplan 3 Floor plans are artist's rendering. All dimensions are approximate. Actual product and specifications may vary in dimension or detail. Not all features are available in every rental home. Please see a representative for details.
![]()
Mt. Olympus - Floorplan 4 Apartment Unit: 0445Apartment Model: Mt. Olympus$1,339Studio, 1 Bath, 563 sq ftAvailable NowApartment Unit: 0245Apartment Model: Mt. Olympus$1,329Studio, 1 Bath, 563 sq ftAvailable NowApartment Unit: 0162Apartment Model: Mt. Olympus$1,367Studio, 1 Bath, 563 sq ftAvailable NowGlacier Peak
From $1,407
Studio, 1 Bath, 595 sq ftTotal Monthly PriceAvailable NowTotal Monthly Price
Base Rent$1,407 - $1,462Total Monthly Price$1,407 - $1,462Largest StudioThis is the largest Studio at this PropertyModel Gallery
Floorplans
Availability Details
Prices shown for this property are the Total Monthly Price including Fees.Price Availability Date Unit Sq Ft Deposit $1,407 Available Now 0242 595 $350 Unit 0242 Amenities and Features
Features
- High Speed Internet Access
Unit 0242 Lease Information
Unit Price
- $1,407Total Monthly PriceBase Rent: $1,407Required Monthly Fees: None
View Details and Rent EstimateDeposit
- $350 deposit
Model Lease Information
Model Price Range
- $1,407 - $1,462Total Monthly Price
Apartment Model: Glacier PeakFrom $1,407Studio, 1 Bath, 595 sq ftAvailable NowFloor plans are artist's rendering. All dimensions are approximate. Actual product and specifications may vary in dimension or detail. Not all features are available in every rental home. Please see a representative for details.
![]()
Glacier Peak - Floorplan 1 Floor plans are artist's rendering. All dimensions are approximate. Actual product and specifications may vary in dimension or detail. Not all features are available in every rental home. Please see a representative for details.
![]()
Glacier Peak - Floorplan 2 Apartment Unit: 0242Apartment Model: Glacier Peak$1,407Studio, 1 Bath, 595 sq ftAvailable NowTiger Mountain
From $1,392
Studio, 1 Bath, 590 sq ftTotal Monthly PriceAvailable Jul 24Total Monthly Price
Base Rent$1,392 - $1,446Total Monthly Price$1,392 - $1,446Model Gallery
Floorplans
Availability Details
Prices shown for this property are the Total Monthly Price including Fees.Price Availability Date Unit Sq Ft Deposit $1,392 July 24, 2026 0122 590 $350 Unit 0122 Amenities and Features
Features
- High Speed Internet Access
Unit 0122 Lease Information
Unit Price
- $1,392Total Monthly PriceBase Rent: $1,392Required Monthly Fees: None
View Details and Rent EstimateDeposit
- $350 deposit
Model Lease Information
Model Price Range
- $1,392 - $1,446Total Monthly Price
Apartment Model: Tiger MountainFrom $1,392Studio, 1 Bath, 590 sq ftAvailable July 24, 2026Floor plans are artist's rendering. All dimensions are approximate. Actual product and specifications may vary in dimension or detail. Not all features are available in every rental home. Please see a representative for details.
![]()
Tiger Mountain - Floorplan Apartment Unit: 0122Apartment Model: Tiger Mountain$1,392Studio, 1 Bath, 590 sq ftAvailable July 24, 20261 Bedroom
Show Unavailable FloorplansMt. Thielsen
From $1,497
1 Bed, 1 Bath, 596 sq ftTotal Monthly PriceAvailable NowTotal Monthly Price
Base Rent$1,497 - $1,556Total Monthly Price$1,497 - $1,556Cheapest 1 BedroomThis is the cheapest 1 Bedroom at this PropertyModel Gallery
Floorplans
Availability Details
Prices shown for this property are the Total Monthly Price including Fees.Price Availability Date Unit Sq Ft Deposit View Details $1,497 Available Now 0201 596 $350 $1,497 July 28, 2026 0401 596 $350 Model Amenities and Features
Features
- High Speed Internet Access
Model Lease Information
Model Price Range
- $1,497 - $1,556Total Monthly PriceBase Rent: $1,497 - $1,556Required Monthly Fees: None
Current Available Pricing
- $1,497Total Monthly Price
Unit 0201 Amenities and Features
Features
- High Speed Internet Access
Unit 0201 Lease Information
Unit Price
- $1,497Total Monthly PriceBase Rent: $1,497Required Monthly Fees: None
View Details and Rent EstimateDeposit
- $350 deposit
Model Lease Information
Model Price Range
- $1,497 - $1,556Total Monthly Price
Unit 0401 Amenities and Features
Features
- High Speed Internet Access
Unit 0401 Lease Information
Unit Price
- $1,497Total Monthly PriceBase Rent: $1,497Required Monthly Fees: None
View Details and Rent EstimateDeposit
- $350 deposit
Model Lease Information
Model Price Range
- $1,497 - $1,556Total Monthly Price
Apartment Model: Mt. ThielsenFrom $1,4971 Bedroom, 1 Bath, 596 sq ftAvailable NowFloor plans are artist's rendering. All dimensions are approximate. Actual product and specifications may vary in dimension or detail. Not all features are available in every rental home. Please see a representative for details.
![]()
Mt. Thielsen - Floorplan 1 Floor plans are artist's rendering. All dimensions are approximate. Actual product and specifications may vary in dimension or detail. Not all features are available in every rental home. Please see a representative for details.
![]()
Mt. Thielsen - Floorplan 2 Apartment Unit: 0201Apartment Model: Mt. Thielsen$1,4971 Bedroom, 1 Bath, 596 sq ftAvailable NowApartment Unit: 0401Apartment Model: Mt. Thielsen$1,4971 Bedroom, 1 Bath, 596 sq ftAvailable July 28, 2026Mt . Stuart
From $1,562
1 Bed, 1 Bath, 615 sq ftTotal Monthly PriceAvailable NowTotal Monthly Price
Base Rent$1,562 - $1,639Total Monthly Price$1,562 - $1,639Model Gallery
Floorplans
Availability Details
Prices shown for this property are the Total Monthly Price including Fees.Price Availability Date Unit Sq Ft Deposit View Details $1,573 Available Now 0247 615 $350 $1,578 Available Now 0341 615 $350 $1,562 August 11, 2026 0447 615 $350 Model Amenities and Features
Features
- High Speed Internet Access
Model Lease Information
Model Price Range
- $1,562 - $1,639Total Monthly PriceBase Rent: $1,562 - $1,639Required Monthly Fees: None
Current Available Pricing
- $1,562 - $1,578 Total Monthly Price
Unit 0247 Amenities and Features
Features
- High Speed Internet Access
Unit 0247 Lease Information
Unit Price
- $1,573Total Monthly PriceBase Rent: $1,573Required Monthly Fees: None
View Details and Rent EstimateDeposit
- $350 deposit
Model Lease Information
Model Price Range
- $1,562 - $1,639Total Monthly Price
Unit 0341 Amenities and Features
Features
- High Speed Internet Access
Unit 0341 Lease Information
Unit Price
- $1,578Total Monthly PriceBase Rent: $1,578Required Monthly Fees: None
View Details and Rent EstimateDeposit
- $350 deposit
Model Lease Information
Model Price Range
- $1,562 - $1,639Total Monthly Price
Unit 0447 Amenities and Features
Features
- High Speed Internet Access
Unit 0447 Lease Information
Unit Price
- $1,562Total Monthly PriceBase Rent: $1,562Required Monthly Fees: None
View Details and Rent EstimateDeposit
- $350 deposit
Model Lease Information
Model Price Range
- $1,562 - $1,639Total Monthly Price
Apartment Model: Mt . StuartFrom $1,5621 Bedroom, 1 Bath, 615 sq ftAvailable NowFloor plans are artist's rendering. All dimensions are approximate. Actual product and specifications may vary in dimension or detail. Not all features are available in every rental home. Please see a representative for details.
![]()
Mt . Stuart - Floorplan Apartment Unit: 0247Apartment Model: Mt . Stuart$1,5731 Bedroom, 1 Bath, 615 sq ftAvailable NowApartment Unit: 0341Apartment Model: Mt . Stuart$1,5781 Bedroom, 1 Bath, 615 sq ftAvailable NowApartment Unit: 0447Apartment Model: Mt . Stuart$1,5621 Bedroom, 1 Bath, 615 sq ftAvailable August 11, 2026Mt. St Helens
From $1,710
1 Bed, 1 Bath, 816 sq ftTotal Monthly PriceAvailable NowTotal Monthly Price
Base Rent$1,710 - $1,788Total Monthly Price$1,710 - $1,788Model Gallery
Floorplans
Availability Details
Prices shown for this property are the Total Monthly Price including Fees.Price Availability Date Unit Sq Ft Deposit View Details $1,710 Available Now 0363 816 $350 $1,710 Available Now 0502 816 $350 $1,720 Available Now 0354 816 $350 Model Amenities and Features
Features
- Heating
- High Speed Internet Access
- Storage Space
- View
Kitchen
- Microwave
- Range
Living Space
- Carpet
- Walk-In Closets
Model Lease Information
Model Price Range
- $1,710 - $1,788Total Monthly PriceBase Rent: $1,710 - $1,788Required Monthly Fees: None
Current Available Pricing
- $1,710 - $1,720 Total Monthly Price
Unit 0363 Amenities and Features
Features
- Heating
- High Speed Internet Access
- Storage Space
- View
Kitchen
- Microwave
- Range
Living Space
- Carpet
- Walk-In Closets
Unit 0363 Lease Information
Unit Price
- $1,710Total Monthly PriceBase Rent: $1,710Required Monthly Fees: None
View Details and Rent EstimateDeposit
- $350 deposit
Model Lease Information
Model Price Range
- $1,710 - $1,788Total Monthly Price
Unit 0502 Amenities and Features
Features
- Heating
- High Speed Internet Access
- Storage Space
- View
Kitchen
- Microwave
- Range
Living Space
- Carpet
- Walk-In Closets
Unit 0502 Lease Information
Unit Price
- $1,710Total Monthly PriceBase Rent: $1,710Required Monthly Fees: None
View Details and Rent EstimateDeposit
- $350 deposit
Model Lease Information
Model Price Range
- $1,710 - $1,788Total Monthly Price
Unit 0354 Amenities and Features
Features
- Heating
- High Speed Internet Access
- Storage Space
- View
Kitchen
- Microwave
- Range
Living Space
- Carpet
- Walk-In Closets
Unit 0354 Lease Information
Unit Price
- $1,720Total Monthly PriceBase Rent: $1,720Required Monthly Fees: None
View Details and Rent EstimateDeposit
- $350 deposit
Model Lease Information
Model Price Range
- $1,710 - $1,788Total Monthly Price
Apartment Model: Mt. St HelensFrom $1,7101 Bedroom, 1 Bath, 816 sq ftAvailable NowFloor plans are artist's rendering. All dimensions are approximate. Actual product and specifications may vary in dimension or detail. Not all features are available in every rental home. Please see a representative for details.
![]()
Mt. St Helens - Floorplan 1 Floor plans are artist's rendering. All dimensions are approximate. Actual product and specifications may vary in dimension or detail. Not all features are available in every rental home. Please see a representative for details.
![]()
Mt. St Helens - Floorplan 2 Apartment Unit: 0363Apartment Model: Mt. St Helens$1,7101 Bedroom, 1 Bath, 816 sq ftAvailable NowApartment Unit: 0502Apartment Model: Mt. St Helens$1,7101 Bedroom, 1 Bath, 816 sq ftAvailable NowApartment Unit: 0354Apartment Model: Mt. St Helens$1,7201 Bedroom, 1 Bath, 816 sq ftAvailable NowMt. Shasta
From $1,827
1 Bed, 1 Bath, 908-955 sq ftTotal Monthly PriceAvailable Sep 3Total Monthly Price
Base Rent$1,827 - $1,911Total Monthly Price$1,827 - $1,911Model Gallery
Floorplans
Availability Details
Prices shown for this property are the Total Monthly Price including Fees.Price Availability Date Unit Sq Ft Deposit View Details $1,827 September 3, 2026 0211 955 $350 $1,837 September 5, 2026 0505 955 $350 Model Amenities and Features
Features
- High Speed Internet Access
Model Lease Information
Model Price Range
- $1,827 - $1,911Total Monthly PriceBase Rent: $1,827 - $1,911Required Monthly Fees: None
Current Available Pricing
- $1,827 - $1,837 Total Monthly Price
Unit 0211 Amenities and Features
Features
- High Speed Internet Access
Unit 0211 Lease Information
Unit Price
- $1,827Total Monthly PriceBase Rent: $1,827Required Monthly Fees: None
View Details and Rent EstimateDeposit
- $350 deposit
Model Lease Information
Model Price Range
- $1,827 - $1,911Total Monthly Price
Unit 0505 Amenities and Features
Features
- High Speed Internet Access
Unit 0505 Lease Information
Unit Price
- $1,837Total Monthly PriceBase Rent: $1,837Required Monthly Fees: None
View Details and Rent EstimateDeposit
- $350 deposit
Model Lease Information
Model Price Range
- $1,827 - $1,911Total Monthly Price
Apartment Model: Mt. ShastaFrom $1,8271 Bedroom, 1 Bath, 908-955 sq ftAvailable September 3, 2026Floor plans are artist's rendering. All dimensions are approximate. Actual product and specifications may vary in dimension or detail. Not all features are available in every rental home. Please see a representative for details.
![]()
Mt. Shasta - Floorplan Apartment Unit: 0211Apartment Model: Mt. Shasta$1,8271 Bedroom, 1 Bath, 955 sq ftAvailable September 3, 2026Apartment Unit: 0505Apartment Model: Mt. Shasta$1,8371 Bedroom, 1 Bath, 955 sq ftAvailable September 5, 2026Mt. Jefferson
1 Bed, 1 Bath, 589 sq ftModel Gallery
Floorplans
Availability Details
Prices shown for this property are the Total Monthly Price including Fees.Availability Date Unit Sq Ft Call for Availability Mt. Jefferson 589 sq ft Model Amenities and Features
Features
- High Speed Internet Access
Apartment Model: Mt. JeffersonCall For Rates1 Bedroom, 1 Bath, 589 sq ftUnavailableFloor plans are artist's rendering. All dimensions are approximate. Actual product and specifications may vary in dimension or detail. Not all features are available in every rental home. Please see a representative for details.
![]()
Mt. Jefferson - Floorplan 1 Floor plans are artist's rendering. All dimensions are approximate. Actual product and specifications may vary in dimension or detail. Not all features are available in every rental home. Please see a representative for details.
![]()
Mt. Jefferson - Floorplan 2 Penthouse
1 Bed, 1 Bath, 984 sq ftLargest 1 BedroomThis is the largest 1 Bedroom at this PropertyModel Gallery
Floorplans
Availability Details
Prices shown for this property are the Total Monthly Price including Fees.Availability Date Unit Sq Ft Call for Availability Penthouse 984 sq ft Model Amenities and Features
Features
- Balcony
- Ceiling Fans
- Double Vanities
- Fireplace
- Heating
- High Speed Internet Access
- Storage Space
- Tub/Shower
- View
- Washer/Dryer
- Wheelchair Accessible (Rooms)
- Wi-Fi
Kitchen
- Dishwasher
- Disposal
- Eat-in Kitchen
- Ice Maker
- Kitchen
- Microwave
- Quartz Countertops
- Range
- Refrigerator
- Stainless Steel Appliances
Apartment Model: PenthouseCall For Rates1 Bedroom, 1 Bath, 984 sq ftUnavailableFloor plans are artist's rendering. All dimensions are approximate. Actual product and specifications may vary in dimension or detail. Not all features are available in every rental home. Please see a representative for details.
![]()
Penthouse - Floorplan 1 Floor plans are artist's rendering. All dimensions are approximate. Actual product and specifications may vary in dimension or detail. Not all features are available in every rental home. Please see a representative for details.
![]()
Penthouse - Floorplan 2 2 Bedrooms
Show Unavailable FloorplansMt. Baker
From $2,028
2 Beds, 2 Baths, 1050 sq ftTotal Monthly PriceAvailable NowTotal Monthly Price
Base Rent$2,028 - $2,141Total Monthly Price$2,028 - $2,141Cheapest 2 BedroomThis is the cheapest 2 Bedroom at this PropertyModel Gallery
Floorplans
Availability Details
Prices shown for this property are the Total Monthly Price including Fees.Price Availability Date Unit Sq Ft Deposit View Details $2,028 Available Now 0456 1050 $350 $2,060 August 10, 2026 0265 1050 $350 $2,040 August 24, 2026 0103 1050 $350 Model Amenities and Features
Features
- High Speed Internet Access
Model Lease Information
Model Price Range
- $2,028 - $2,141Total Monthly PriceBase Rent: $2,028 - $2,141Required Monthly Fees: None
Current Available Pricing
- $2,028 - $2,060 Total Monthly Price
Unit 0456 Amenities and Features
Features
- High Speed Internet Access
Unit 0456 Lease Information
Unit Price
- $2,028Total Monthly PriceBase Rent: $2,028Required Monthly Fees: None
View Details and Rent EstimateDeposit
- $350 deposit
Model Lease Information
Model Price Range
- $2,028 - $2,141Total Monthly Price
Unit 0265 Amenities and Features
Features
- High Speed Internet Access
Unit 0265 Lease Information
Unit Price
- $2,060Total Monthly PriceBase Rent: $2,060Required Monthly Fees: None
View Details and Rent EstimateDeposit
- $350 deposit
Model Lease Information
Model Price Range
- $2,028 - $2,141Total Monthly Price
Unit 0103 Amenities and Features
Features
- High Speed Internet Access
Unit 0103 Lease Information
Unit Price
- $2,040Total Monthly PriceBase Rent: $2,040Required Monthly Fees: None
View Details and Rent EstimateDeposit
- $350 deposit
Model Lease Information
Model Price Range
- $2,028 - $2,141Total Monthly Price
Apartment Model: Mt. BakerFrom $2,0282 Bedroom, 2 Bath, 1050 sq ftAvailable NowFloor plans are artist's rendering. All dimensions are approximate. Actual product and specifications may vary in dimension or detail. Not all features are available in every rental home. Please see a representative for details.
![]()
Mt. Baker - Floorplan 1 Floor plans are artist's rendering. All dimensions are approximate. Actual product and specifications may vary in dimension or detail. Not all features are available in every rental home. Please see a representative for details.
![]()
Mt. Baker - Floorplan 2 Apartment Unit: 0456Apartment Model: Mt. Baker$2,0282 Bedroom, 2 Bath, 1050 sq ftAvailable NowApartment Unit: 0265Apartment Model: Mt. Baker$2,0602 Bedroom, 2 Bath, 1050 sq ftAvailable August 10, 2026Apartment Unit: 0103Apartment Model: Mt. Baker$2,0402 Bedroom, 2 Bath, 1050 sq ftAvailable August 24, 2026Mt. Rainier
From $2,245
2 Beds, 2 Baths, 1243 sq ftTotal Monthly PriceAvailable Sep 8Total Monthly Price
Base Rent$2,245 - $2,334Total Monthly Price$2,245 - $2,334Model Gallery
Floorplans
Availability Details
Prices shown for this property are the Total Monthly Price including Fees.Price Availability Date Unit Sq Ft Deposit $2,245 September 8, 2026 0501 1293 $350 Unit 0501 Amenities and Features
Features
- High Speed Internet Access
Unit 0501 Lease Information
Unit Price
- $2,245Total Monthly PriceBase Rent: $2,245Required Monthly Fees: None
View Details and Rent EstimateDeposit
- $350 deposit
Model Lease Information
Model Price Range
- $2,245 - $2,334Total Monthly Price
Apartment Model: Mt. RainierFrom $2,2452 Bedroom, 2 Bath, 1243 sq ftAvailable September 8, 2026Floor plans are artist's rendering. All dimensions are approximate. Actual product and specifications may vary in dimension or detail. Not all features are available in every rental home. Please see a representative for details.
![]()
Mt. Rainier - Floorplan Apartment Unit: 0501Apartment Model: Mt. Rainier$2,2452 Bedroom, 2 Bath, 1293 sq ftAvailable September 8, 2026Mt. Adams
2 Beds, 2 Baths, 1293 sq ftLargest 2 BedroomThis is the largest 2 Bedroom at this PropertyModel Gallery
Floorplans
Availability Details
Prices shown for this property are the Total Monthly Price including Fees.Availability Date Unit Sq Ft Call for Availability Mt. Adams 1293 sq ft Model Amenities and Features
Features
- High Speed Internet Access
Apartment Model: Mt. AdamsCall For Rates2 Bedroom, 2 Bath, 1293 sq ftUnavailableFloor plans are artist's rendering. All dimensions are approximate. Actual product and specifications may vary in dimension or detail. Not all features are available in every rental home. Please see a representative for details.
![]()
Mt. Adams - Floorplan 3 Bedrooms
Penthouse
3 Beds, 2.75 Baths, 1373 sq ftModel Gallery
Floorplans
Availability Details
Prices shown for this property are the Total Monthly Price including Fees.Availability Date Unit Sq Ft Call for Availability Penthouse 1373 sq ft Model Amenities and Features
Features
- Balcony
- Ceiling Fans
- Double Vanities
- Fireplace
- Heating
- High Speed Internet Access
- Storage Space
- Tub/Shower
- View
- Washer/Dryer
- Wheelchair Accessible (Rooms)
- Wi-Fi
Kitchen
- Dishwasher
- Disposal
- Eat-in Kitchen
- Ice Maker
- Kitchen
- Microwave
- Quartz Countertops
- Range
- Refrigerator
- Stainless Steel Appliances
Apartment Model: PenthouseCall For Rates3 Bedroom, 2.75 Bath, 1373 sq ftUnavailableFloor plans are artist's rendering. All dimensions are approximate. Actual product and specifications may vary in dimension or detail. Not all features are available in every rental home. Please see a representative for details.
![]()
Penthouse - Floorplan 1 Floor plans are artist's rendering. All dimensions are approximate. Actual product and specifications may vary in dimension or detail. Not all features are available in every rental home. Please see a representative for details.
![]()
Penthouse - Floorplan 2 Floor plans are artist's rendering. All dimensions are approximate. Actual product and specifications may vary in dimension or detail. Not all features are available in every rental home. Please see a representative for details.
![]()
Penthouse - Floorplan 3
Schedule a Tour
3D Tours
Property Information
- 241 Units
- 7 Stories
- Built in 2008
Lease Terms
- 12 mo
- Short Term Lease Options
Fees and Policies
The fees listed below are community-provided and may exclude utilities or add-ons. All payments are made directly to the property and are non-refundable unless otherwise specified. Use the Cost Calculator to determine costs based on your needs.
Required Fees
Utilities
- Common Area - ElectriciMax of 1. Usage-Based (Utilities). Shared amount for common area electric usage.Varies/mo
- Utility - Electric - Third PartyiMax of 1. Usage-Based (Utilities). Amount for provision and consumption of electric paid to a third party.Varies/mo
- Pest Control ServicesiMax of 1. Amount for pest control services.$2/mo
- Utility - Billing Administrative FeeiMax of 1. Amount to manage utility services billing.$5.35/mo
- Utility - SeweriMax of 1. Usage-Based (Utilities). Amount for provision of sewer services.Varies/mo
- Trash Services - HaulingiMax of 1. Amount for shared trash/waste services.Varies/mo
- Utility - WateriMax of 1. Usage-Based (Utilities). Amount for provision and consumption of water.Varies/mo
- Renters Liability Insurance - Third PartyiMax of 1. Amount for renters liability insurance obtained through resident's provider of choice.Varies/mo
- Community Amenity FeeiMax of 1. Amount for community amenity use and services.$60/mo
One-Time Basics
- Due at Application
- Application FeeiMax of 1. Amount to process application, initiate screening, and take a rental home off the market.$50
- Holding Deposit (Refundable)iMax of 1. Amount to hold rental home off the market at time of application. Amount applied to security deposit and/or amounts owed upon application approval. Refundable per terms of application.$350
- Due at Move-In
- Utility - New Account FeeiMax of 1. Amount to establish utility services.$15
- Security Deposit (Refundable)iMax of 1. Amount intended to be held through residency that may be applied toward amounts owed at move-out. Refunds processed per application and lease terms.$350
- Due at Move-Out
- Utility - Final Bill FeeiMax of 1. Amount billed to calculate final utility statement.$10
Other Fees and Policies
Situational Fees
- Access Device - ReplacementiMax of 1. Amount to obtain a replacement access device for community; fobs, keys, remotes, access passes.$5-$100/per occurrence
- Reletting FeeiMax of 1. Marketing fee related to early lease termination; excludes rent and other charges.$500/per occurrence
- Lease Buy OutiMax of 1. Amount agreed upon by resident to terminate lease early and satisfy lease terms; additional conditions apply.200.0% of base rent/per occurrence
- Lease Violation - TrashiMax of 1. Amount for violation of waste-related community policies.$25/per occurrence
- Legal/Eviction FeesiMax of 1. Amount for legal expenses incurred for lease violations.Varies/per occurrence
- Security Deposit - Additional (Refundable)iMax of 1. Additional amount, based on screening results, intended to be held through residency that may be applied toward amounts owed at move-out. Refunds processed per application and lease terms.Varies
- Utility - Vacant Cost RecoveryiMax of 1. Usage-Based (Utilities). Amount for utility usage not transferred to resident responsibility any time during occupancy.Varies/per occurrence
- Returned Payment Fee (NSF)iMax of 1. Amount for returned payment.$75/per occurrence
- Utility - Vacant Processing FeeiMax of 1. Amount for failing to transfer utilities into resident name.$50/per occurrence
- Late FeeiMax of 1. Amount for paying after rent due date; per terms of lease.1.5% of base rent/per occurrence
- Renters Liability Only - Non-ComplianceiMax of 1. Amount for not maintaining required Renters Liability Policy.$10.75/per occurrence
Personal Add-Ons
- Renters Liability/Content - Property ProgramiMax of 1. Amount to participate in the property Renters Liability Program.$14.5/mo
Max of 1.
Pet Fees
- Pet Deposit (Refundable)iMax of 1. Amount for pet living in rental home. May be assessed per pet or per rental home, based on lease requirements. Refunds processed per lease terms.$300
- Pet RentiMax of 1. Monthly amount for authorized pet.$50/mo
- 50 Lb Weight Limit
Max of 1.
Dogs
None
Comments: | Restrictions: None
Fish
10 Gallon Max
Cats
None
Comments: | Restrictions: None
Others
AllowedParking Fees
- Garage
- Parking FeeiMax of 1. Amount for garage parking space/services. May be subject to availability.$110-$135/mo
- Garage Parking
- Other
- Surface Lot
- Garage Parking
Max of 1.
Additional Parking Options
Storage Fees
- Storage Unit
- Storage FeeiMax of 1. Amount for usage of optional storage space. May be subject to availability.$35-$100/mo
- Storage Unit
Max of 1.
Property Fee Disclaimer: Total Monthly Leasing Price includes base rent, all monthly mandatory and any user-selected optional fees. Excludes variable, usage-based, and required charges due at or prior to move-in or at move-out. Security Deposit may change based on screening results, but total will not exceed legal maximums. Some items may be taxed under applicable law. Some fees may not apply to rental homes subject to an affordable program. All fees are subject to application and/or lease terms. Prices and availability subject to change. Resident is responsible for damages beyond ordinary wear and tear. Resident may need to maintain insurance and to activate and maintain utility services, including but not limited to electricity, water, gas, and internet, per the lease. Additional fees may apply as detailed in the application and/or lease agreement, which can be requested prior to applying. Pets: Pet breed and other pet restrictions apply. Rentable Items: All Parking, storage, and other rentable items are subject to availability. Final pricing and availability will be determined during lease agreement. See Leasing Agent for details.
Features and Amenities
On-Site Services
- Maintenance On Site
- Package Service
- Property Manager On Site
- Pet Play Area
- Public Transportation
- 24 Hour Access
Community Features
- Conference Rooms
- Tanning Salon
- Lounge
- Business Center
- Clubhouse
- Corporate Housing
- Breakfast/Coffee Concierge
Outdoor Features
- Grill
- Sundeck
- Courtyard
- Cabana
- Picnic Area
- Controlled Access
- Deck
Recreation and Fitness
- Fitness Center
- Spa
- Media Center/Movie Theatre
- Gameroom
- Sauna
- Pool
Interior Features
- Balcony
- View
- Storage Space
- Ceiling Fans
- Fireplace
- High Speed Internet Access
- Tub/Shower
- Heating
- Double Vanities
- Washer/Dryer
- Wi Fi
- Wheelchair Accessible (Rooms)
Kitchen Amenities
- Range
- Refrigerator
- Disposal
- Dishwasher
- Eat In Kitchen
- Microwave
- Ice Maker
- Kitchen
- Stainless Steel Appliances
- Quartz Countertops
Living Area Features
- Walk In Closets
- Vaulted Ceiling
- Carpet
- Dining Room
- Recreation Room
- Tile Floors
- Views
- Window Coverings

Map
- Shopping
- Colleges
- Grocery
- Medical
- Transportation

Map
Frequently Asked Questions about Apex
Where is Apex located?
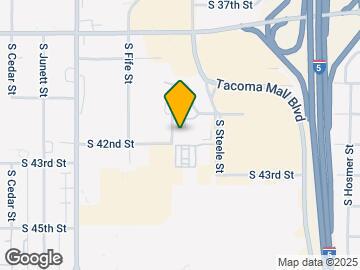
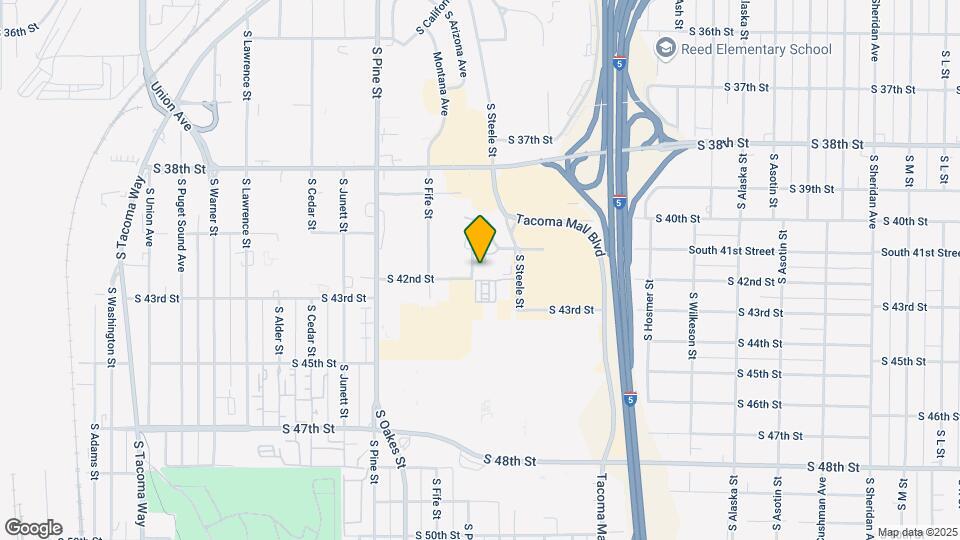
Apex is located at 2424 S 41st St near the South Tacoma area of Tacoma, WA
What is the current rent range at Apex?
Studio to 3 Bedroom Apartments at Apex currently range from $1,324 to $2,245
When is the leasing office open?
- The office Hours for Apex are
- Monday Closed
- Tuesday 10:00 am–6:00 pm
- Wednesday 10:00 am–6:00 pm
- Thursday 10:00 am–6:00 pm
- Friday 10:00 am–6:00 pm
- Saturday 10:00 am–6:00 pm
- Sunday Closed
Are pets allowed?
Call us today to find out our pet policy and if we allow pets
Are there any rent specials?
The current rent special at Apex is: Two Weeks Free Base Rent on Select Homes! Min. lease term req'd. Other fees still apply. Terms and conditions may apply..
Renters Reviews and Ratings
Verified Renter
Property Manager Responded
Verified Renter
Property Manager Responded
Verified Renter
Property Manager Responded
Verified Renter
Property Manager Responded
Verified Renter
Property Manager Responded
Verified Renter
Verified Renter
Verified Renter
Verified Renter
Verified Renter
Property Manager Responded
Verified Renter
Property Manager Responded
Only Rent Here If You Have Absolutely No Other Choice
Property Manager Responded
Nearby Schools
Angelo Giaudrone Middle School
Reed Elementary School
Foss High School
About GreatSchools Data on ApartmentHomeLiving.com.
Points of Interest
Time and distance from Apex.
Big Box and Retail
Macy's
Jcpenney
Costco
Colleges and Universities
Groceries
Hong Kong Supermarket
Fred Meyer
Safeway
Hospitals
Military Bases
McChord Air Force Base
Camp Murray Washington
Shopping Centers
Apex has 5 shopping centers within 0.2 miles.
Nearby Neighborhoods
Rental Price Ranges in the Area
| Bedroom | Average Rent | Cheapest Rent | Highest Rent |
|---|---|---|---|
| Tacoma Studio Apartments | $1,344 | $564 | $2,869 |
| Tacoma 1 Bedroom Apartments | $1,690 | $612 | $3,881 |
| Tacoma 2 Bedroom Apartments | $2,047 | $735 | $4,680 |
| Tacoma 3 Bedroom Apartments | $2,598 | $1,000 | $10,000+ |
| Tacoma 4 Bedroom Apartments | $4,497 | $2,088 | $10,000+ |
Browse Top Apartments in Tacoma
By Price
By Community Type
- Tacoma Apartments for Rent by Owner
- Tacoma Apartments with Rent Specials
- Tacoma Top Rated Apartments
- Tacoma Corporate Apartments
- Tacoma Furnished Apartments
- Tacoma Gated Apartments
- Tacoma Loft Apartments
- Tacoma Low Income Apartments
- Tacoma Military Apartments
- New Tacoma Apartments
- Tacoma Senior Apartments
- Tacoma Short-term Apartments
- Tacoma Student Apartments
- Tacoma Apartments with Utilities Included


Max of 1.