


- 1–3 Bedrooms
- $1,352-$1,872 Pricing
- 721–1,381 Square Feet
Rent Specials
Move in by 8/31/26, and receive September Rent FREE
About Apex at Perry Crossing
Welcome Home to Apex at Perry Crossing!
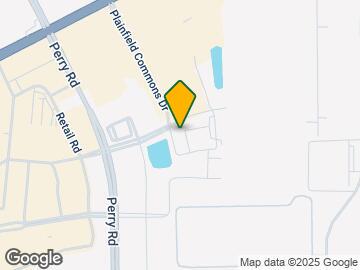

Apex at Perry Crossing is located in the Six Points Neighborhood and 46168 Zip code of Plainfield, IN. This community is professionally managed by Lauth Property Group
Property Contact Info

- Listed by:
- Agency:
- Vendor Logo:
- Website:
- View Property Website
- Call Us:
- (317) 458-9112
- Disclaimer:
Office Hours
| Monday | 10:00 am–6:00 pm |
| Tuesday | 10:00 am–6:00 pm |
| Wednesday | 10:00 am–6:00 pm |
| Thursday | 10:00 am–6:00 pm |
| Friday | 10:00 am–6:00 pm |
| Saturday | 10:00 am–5:00 pm |
| Sunday | Closed |
Floorplan Pricing and Availability
Apex at Perry Crossing offers 1 to 3 Bedroom apartments starting from $1,338 and having 721–1,381 sq ft. Here is the current pricing and availability:
New! Interactive Property Map
1 Bedroom
Crest
From $1,352
1 Bed, 1 Bath, 745 sq ftAvailable NowModel Gallery
Floorplans
3D Tours
Availability Details
Price Availability Date Unit Sq Ft View Details $1,352 Available Now 113 745 $1,402 Available Now 309 745 $1,402 September 24, 2026 213 745 Model Amenities and Features
Features
- Windows
Model Rent and Fees
Model Price Range
- $1,338 - $1,692
Current Available Pricing
- $1,352 - $1,402
Deposit
- $200 deposit
Unit 113 Amenities and Features
Unique Features
- First Floor
Unit 113 Rent and Fees
Unit Price
- $1,352
View Details and Rent EstimateDeposit
- $200 deposit
Model Rent and Fees
Model Price Range
- $1,338 - $1,692
Unit 309 Amenities and Features
Unique Features
- Woods View
Unit 309 Rent and Fees
Unit Price
- $1,402
View Details and Rent EstimateDeposit
- $200 deposit
Model Rent and Fees
Model Price Range
- $1,338 - $1,692
Unit 213 Amenities and Features
Unique Features
- Woods View
Unit 213 Rent and Fees
Unit Price
- $1,402
View Details and Rent EstimateDeposit
- $200 deposit
Model Rent and Fees
Model Price Range
- $1,338 - $1,692
Apartment Model: CrestFrom $1,3381 Bedroom, 1 Bath, 745 sq ftAvailable NowFloorplans3D Tours![]()
Crest - Floorplan Crest - 3D Tour Apartment Unit: 113Apartment Model: Crest$1,3521 Bedroom, 1 Bath, 745 sq ftAvailable NowApartment Unit: 309Apartment Model: Crest$1,4021 Bedroom, 1 Bath, 745 sq ftAvailable NowApartment Unit: 213Apartment Model: Crest$1,4021 Bedroom, 1 Bath, 745 sq ftAvailable September 24, 2026Elevate
From $1,357
1 Bed, 1 Bath, 760 sq ftAvailable NowModel Gallery
Floorplans
Availability Details
Price Availability Date Unit Sq Ft View Details $1,357 Available Now 104 760 $1,457 September 5, 2026 104 760 Model Amenities and Features
Features
- Windows
Model Rent and Fees
Model Price Range
- $1,343 - $1,738
Current Available Pricing
- $1,357 - $1,457
Deposit
- $200 deposit
Unit 104 Amenities and Features
Unique Features
- First Floor
Unit 104 Rent and Fees
Unit Price
- $1,357
View Details and Rent EstimateDeposit
- $200 deposit
Model Rent and Fees
Model Price Range
- $1,343 - $1,738
Unit 104 Amenities and Features
Unique Features
- First Floor
- Puppy Porch
Unit 104 Rent and Fees
Unit Price
- $1,457
View Details and Rent EstimateDeposit
- $200 deposit
Model Rent and Fees
Model Price Range
- $1,343 - $1,738
Apartment Model: ElevateFrom $1,3431 Bedroom, 1 Bath, 760 sq ftAvailable Now![]()
Elevate - Floorplan Apartment Unit: 104Apartment Model: Elevate$1,3571 Bedroom, 1 Bath, 760 sq ftAvailable NowApartment Unit: 104Apartment Model: Elevate$1,4571 Bedroom, 1 Bath, 760 sq ftAvailable September 5, 2026Zenith
From $1,362
1 Bed, 1 Bath, 721 sq ftAvailable NowModel Gallery
Floorplans
Availability Details
Price Availability Date Unit Sq Ft $1,362 Available Now 205 721 Model Amenities and Features
Features
- Windows
Unit 205 Rent and Fees
Unit Price
- $1,362
View Details and Rent EstimateDeposit
- $200 deposit
Model Rent and Fees
Model Price Range
- $1,347 - $1,624
Apartment Model: ZenithFrom $1,3471 Bedroom, 1 Bath, 721 sq ftAvailable Now![]()
Zenith - Floorplan Apartment Unit: 205Apartment Model: Zenith$1,3621 Bedroom, 1 Bath, 721 sq ftAvailable NowCapstone
From $1,357
1 Bed, 1 Bath, 779 sq ftAvailable Sep 4Largest 1 BedroomThis is the largest 1 Bedroom at this PropertyModel Gallery
Floorplans
3D Tours
Availability Details
Price Availability Date Unit Sq Ft View Details $1,422 September 4, 2026 111 779 $1,357 September 12, 2026 314 779 $1,357 September 17, 2026 314 779 Model Amenities and Features
Features
- Windows
Model Rent and Fees
Model Price Range
- $1,353 - $1,703
Current Available Pricing
- $1,357 - $1,422
Deposit
- $200 deposit
Unit 111 Amenities and Features
Unique Features
- First Floor
- Woods View
Unit 111 Rent and Fees
Unit Price
- $1,422
View Details and Rent EstimateDeposit
- $200 deposit
Model Rent and Fees
Model Price Range
- $1,353 - $1,703
Unit 314 Rent and Fees
Unit Price
- $1,357
View Details and Rent EstimateDeposit
- $200 deposit
Model Rent and Fees
Model Price Range
- $1,353 - $1,703
Unit 314 Rent and Fees
Unit Price
- $1,357
View Details and Rent EstimateDeposit
- $200 deposit
Model Rent and Fees
Model Price Range
- $1,353 - $1,703
Apartment Model: CapstoneFrom $1,3531 Bedroom, 1 Bath, 779 sq ftAvailable September 4, 2026Floorplans3D Tours![]()
Capstone - Floorplan Capstone - 3D Tour Apartment Unit: 111Apartment Model: Capstone$1,4221 Bedroom, 1 Bath, 779 sq ftAvailable September 4, 2026Apartment Unit: 314Apartment Model: Capstone$1,3571 Bedroom, 1 Bath, 779 sq ftAvailable September 12, 2026Apartment Unit: 314Apartment Model: Capstone$1,3571 Bedroom, 1 Bath, 779 sq ftAvailable September 17, 20262 Bedrooms
Show Unavailable FloorplansSummit
From $1,718
2 Beds, 2 Baths, 1135 sq ftAvailable NowModel Gallery
Floorplans
3D Tours
Availability Details
Price Availability Date Unit Sq Ft View Details $1,748 Available Now 201 1135 $1,718 Available Now 201 1135 $1,718 Available Now 202 1135 Model Amenities and Features
Features
- Windows
Model Rent and Fees
Model Price Range
- $1,662 - $1,824
Current Available Pricing
- $1,718 - $1,748
Deposit
- $200 deposit
Unit 201 Amenities and Features
Unique Features
- Woods View
Unit 201 Rent and Fees
Unit Price
- $1,748
View Details and Rent EstimateDeposit
- $200 deposit
Model Rent and Fees
Model Price Range
- $1,662 - $1,824
Unit 201 Rent and Fees
Unit Price
- $1,718
View Details and Rent EstimateDeposit
- $200 deposit
Model Rent and Fees
Model Price Range
- $1,662 - $1,824
Unit 202 Rent and Fees
Unit Price
- $1,718
View Details and Rent EstimateDeposit
- $200 deposit
Model Rent and Fees
Model Price Range
- $1,662 - $1,824
Apartment Model: SummitFrom $1,6622 Bedroom, 2 Bath, 1135 sq ftAvailable NowFloorplans3D Tours![]()
Summit - Floorplan Summit - 3D Tour Apartment Unit: 201Apartment Model: Summit$1,7482 Bedroom, 2 Bath, 1135 sq ftAvailable NowApartment Unit: 201Apartment Model: Summit$1,7182 Bedroom, 2 Bath, 1135 sq ftAvailable NowApartment Unit: 202Apartment Model: Summit$1,7182 Bedroom, 2 Bath, 1135 sq ftAvailable NowEndeavor
From $1,757
2 Beds, 2 Baths, 1067 sq ftAvailable NowModel Gallery
Floorplans
Availability Details
Price Availability Date Unit Sq Ft View Details $1,757 Available Now 208 1067 $1,853 Available Now 208 1067 $1,828 Available Now 201 1067 Model Amenities and Features
Features
- Windows
Model Rent and Fees
Model Price Range
- $1,739 - $1,999
Current Available Pricing
- $1,757 - $1,853
Deposit
- $200 deposit
Unit 208 Rent and Fees
Unit Price
- $1,757
View Details and Rent EstimateDeposit
- $200 deposit
Model Rent and Fees
Model Price Range
- $1,739 - $1,999
Unit 208 Amenities and Features
Unique Features
- Pool View
Unit 208 Rent and Fees
Unit Price
- $1,853
View Details and Rent EstimateDeposit
- $200 deposit
Model Rent and Fees
Model Price Range
- $1,739 - $1,999
Unit 201 Rent and Fees
Unit Price
- $1,828
View Details and Rent EstimateDeposit
- $200 deposit
Model Rent and Fees
Model Price Range
- $1,739 - $1,999
Apartment Model: EndeavorFrom $1,7392 Bedroom, 2 Bath, 1067 sq ftAvailable Now![]()
Endeavor - Floorplan Apartment Unit: 208Apartment Model: Endeavor$1,7572 Bedroom, 2 Bath, 1067 sq ftAvailable NowApartment Unit: 208Apartment Model: Endeavor$1,8532 Bedroom, 2 Bath, 1067 sq ftAvailable NowApartment Unit: 201Apartment Model: Endeavor$1,8282 Bedroom, 2 Bath, 1067 sq ftAvailable NowPeak
From $1,868
2 Beds, 2 Baths, 1115 sq ftAvailable NowModel Gallery
Floorplans
Availability Details
Price Availability Date Unit Sq Ft View Details $1,868 Available Now 207 1115 $1,872 Available Now 207 1115 $1,868 Available Now 203 1115 Model Amenities and Features
Features
- Windows
Model Rent and Fees
Model Price Range
- $1,849 - $1,919
Current Available Pricing
- $1,868 - $1,872
Deposit
- $200 deposit
Unit 207 Rent and Fees
Unit Price
- $1,868
View Details and Rent EstimateDeposit
- $200 deposit
Model Rent and Fees
Model Price Range
- $1,849 - $1,919
Unit 207 Amenities and Features
Unique Features
- Pool View
Unit 207 Rent and Fees
Unit Price
- $1,872
View Details and Rent EstimateDeposit
- $200 deposit
Model Rent and Fees
Model Price Range
- $1,849 - $1,919
Unit 203 Rent and Fees
Unit Price
- $1,868
View Details and Rent EstimateDeposit
- $200 deposit
Model Rent and Fees
Model Price Range
- $1,849 - $1,919
Apartment Model: PeakFrom $1,8492 Bedroom, 2 Bath, 1115 sq ftAvailable Now![]()
Peak - Floorplan Apartment Unit: 207Apartment Model: Peak$1,8682 Bedroom, 2 Bath, 1115 sq ftAvailable NowApartment Unit: 207Apartment Model: Peak$1,8722 Bedroom, 2 Bath, 1115 sq ftAvailable NowApartment Unit: 203Apartment Model: Peak$1,8682 Bedroom, 2 Bath, 1115 sq ftAvailable NowMission
From $1,678
2 Beds, 2 Baths, 1068 sq ftAvailable Sep 5Model Gallery
Floorplans
3D Tours
Availability Details
Price Availability Date Unit Sq Ft $1,678 September 5, 2026 105 1068 Unit 105 Amenities and Features
Unique Features
- First Floor
Unit 105 Rent and Fees
Unit Price
- $1,678
View Details and Rent EstimateDeposit
- $200 deposit
Model Rent and Fees
Model Price Range
- $1,671 - $1,738
Apartment Model: MissionFrom $1,6712 Bedroom, 2 Bath, 1068 sq ftAvailable September 5, 2026Floorplans3D Tours![]()
Mission - Floorplan Mission - 3D Tour Apartment Unit: 105Apartment Model: Mission$1,6782 Bedroom, 2 Bath, 1068 sq ftAvailable September 5, 2026Vertex
From $1,768
2 Beds, 2 Baths, 1242 sq ftAvailable Oct 3Largest 2 BedroomThis is the largest 2 Bedroom at this PropertyModel Gallery
Floorplans
Availability Details
Price Availability Date Unit Sq Ft $1,768 October 3, 2026 205 1242 Unit 205 Amenities and Features
Unique Features
- Pool View
Unit 205 Rent and Fees
Unit Price
- $1,768
View Details and Rent EstimateDeposit
- $200 deposit
Model Rent and Fees
Model Price Range
- $1,768 - $1,875
Apartment Model: VertexFrom $1,7682 Bedroom, 2 Bath, 1242 sq ftAvailable October 3, 2026![]()
Vertex - Floorplan Apartment Unit: 205Apartment Model: Vertex$1,7682 Bedroom, 2 Bath, 1242 sq ftAvailable October 3, 2026Ascent
From $1,693
2 Beds, 2 Baths, 1136 sq ftAvailable Nov 7Model Gallery
Floorplans
Availability Details
Price Availability Date Unit Sq Ft $1,693 November 7, 2026 206 1136 Model Amenities and Features
Features
- Windows
Unit 206 Rent and Fees
Unit Price
- $1,693
View Details and Rent EstimateDeposit
- $200 deposit
Model Rent and Fees
Model Price Range
- $1,686 - $1,753
Apartment Model: AscentFrom $1,6862 Bedroom, 2 Bath, 1136 sq ftAvailable November 7, 2026![]()
Ascent - Floorplan Apartment Unit: 206Apartment Model: Ascent$1,6932 Bedroom, 2 Bath, 1136 sq ftAvailable November 7, 2026Victory
2 Beds, 2 Baths, 1110 sq ftModel Gallery
Floorplans
Availability Details
Price Availability Date Unit Sq Ft Deposit From $1,853 Call for Availability Victory 1110 sq ft $200 Model Amenities and Features
Features
- Windows
Model Rent and Fees
Model Price Range
- $1,853 - $1,953
Deposit
- $200 deposit
Apartment Model: VictoryFrom $1,8532 Bedroom, 2 Bath, 1110 sq ftUnavailable![]()
Victory - Floorplan 3 Bedrooms
Crescendo
3 Beds, 2 Baths, 1324 sq ftModel Gallery
Floorplans
Availability Details
Price Availability Date Unit Sq Ft Deposit From $2,468 Call for Availability Crescendo 1324 sq ft $200 Model Amenities and Features
Features
- Windows
Model Rent and Fees
Model Price Range
- $2,468 - $2,598
Deposit
- $200 deposit
Apartment Model: CrescendoFrom $2,4683 Bedroom, 2 Bath, 1324 sq ftUnavailable![]()
Crescendo - Floorplan Triumph
3 Beds, 3 Baths, 1381 sq ftModel Gallery
Floorplans
Availability Details
Price Availability Date Unit Sq Ft Deposit From $2,283 Call for Availability Triumph 1381 sq ft $200 Model Amenities and Features
Features
- Windows
Model Rent and Fees
Model Price Range
- $2,283 - $2,343
Deposit
- $200 deposit
Apartment Model: TriumphFrom $2,2833 Bedroom, 3 Bath, 1381 sq ftUnavailable![]()
Triumph - Floorplan
Schedule a Tour
3D Tours
Property Information
- 296 Units
- 3 Stories
- Built in 2023
Lease Terms
- 6 - 15 mo
Fees and Policies
The fees listed below are community-provided and may exclude utilities or add-ons. All payments are made directly to the property and are non-refundable unless otherwise specified. Use the Cost Calculator to determine costs based on your needs.
Required Fees
One-Time Basics
- Due at Application
- Administrative FeeiOnline Administrative Fee Charged Per Unit.$160.00
- Application FeeiApplication Fee Charged Per Applicant.$60.00
Other Fees and Policies
Situational Fees
- Transfer FeeiTransfer Fee Charged Per Unit.$1,000.00
Pet Fees
- Cat
- Pet Fees Or ChargesiNon Refundable Pet Fee - Cat Charged Per Pet.$300.00
- Pet RentiPet Rent - Cat Charged Per Pet.$25.00/mo
- Dog
- Pet Fees Or ChargesiNon Refundable Pet Fee - Dog Charged Per Pet.$300.00
- Pet RentiPet Rent - Dog Charged Per Pet.$25.00/mo
$300 non-refundable pet fee (per pet) $25 monthly pet rent (pet rent)
We allow pets in our community. Maximum of 2 pets. Breed restrictions apply. Please call our Leasing Office for complete Pet Policy information.
Parking Fees
- Garage
- Garage - ParkingiGarage - Parking Charged Per Vehicle.$150.00/mo
Storage Fees
- Storage - StorageiStorage - Storage Charged Per Rentable Item.$55.00/mo
Property Fee Disclaimer: Based on community-supplied data and independent market research. Subject to change without notice. May exclude fees for mandatory or optional services and usage-based utilities.
Features and Amenities
Interior Features
- Windows

Map
- Shopping
- Colleges
- Grocery
- Medical
- Parks

Map
Getting Around
40 / 100 Fairly walkable
30 / 100 Somewhat Bikeable
80 / 100 Very car friendly
Getting to Know the Area
70 / 100 Restaurants
50 / 100 Cafes
60 / 100 Nightlife
70 / 100 Shopping
0 / 100 Parks
70 / 100 Noise Level
Frequently Asked Questions about Apex at Perry Crossing
Where is Apex at Perry Crossing located?
Apex at Perry Crossing is located at 2673 Appalachian Way near the Six Points area of Plainfield, IN
What is the current rent range at Apex at Perry Crossing?
1 Bedroom to 3 Bedroom Apartments at Apex at Perry Crossing currently range from $1,338 to $2,598
When is the leasing office open?
- The office Hours for Apex at Perry Crossing are
- Monday 10:00 am–6:00 pm
- Tuesday 10:00 am–6:00 pm
- Wednesday 10:00 am–6:00 pm
- Thursday 10:00 am–6:00 pm
- Friday 10:00 am–6:00 pm
- Saturday 10:00 am–5:00 pm
- Sunday Closed
Are pets allowed?
Call us today to find out our pet policy and if we allow pets
Are there any rent specials?
The current rent special at Apex at Perry Crossing is: Move in by 8/31/26, and receive September Rent FREE.
Renters Reviews and Ratings
Verified RenterSubmitted by a verified resident of the apartment community. Participating residents may receive reward points in exchange for posting a review during their lease term, regardless of the nature of the review.
Property Manager Responded
Verified RenterSubmitted by a verified resident of the apartment community. Participating residents may receive reward points in exchange for posting a review during their lease term, regardless of the nature of the review.
Property Manager Responded
Verified RenterSubmitted by a verified resident of the apartment community. Participating residents may receive reward points in exchange for posting a review during their lease term, regardless of the nature of the review.
Property Manager Responded
Verified RenterSubmitted by a verified resident of the apartment community. Participating residents may receive reward points in exchange for posting a review during their lease term, regardless of the nature of the review.
Property Manager Responded
Great Price, Great Amenities, Very New and Well Maintained Apartments
Property Manager Responded
Verified RenterSubmitted by a verified resident of the apartment community. Participating residents may receive reward points in exchange for posting a review during their lease term, regardless of the nature of the review.
Property Manager Responded
Verified RenterSubmitted by a verified resident of the apartment community. Participating residents may receive reward points in exchange for posting a review during their lease term, regardless of the nature of the review.
Property Manager Responded
Verified RenterSubmitted by a verified resident of the apartment community. Participating residents may receive reward points in exchange for posting a review during their lease term, regardless of the nature of the review.
Property Manager Responded
Nearby Schools
Clarks Creek Elementary
Plainfield High School
Plainfield Com Middle School
About GreatSchools Data on ApartmentHomeLiving.com.
Points of Interest
Time and distance from Apex at Perry Crossing.
Arts Museums and Landmarks
Big Box and Retail
Staples
Goodwill
Aldi
Colleges and Universities
Groceries
Aldi
Meijer
Kroger
Hospitals
Parks and Recreation
Apex at Perry Crossing has 1 park within 10.1 miles, including White River State Park.
Shopping Centers
Apex at Perry Crossing has 5 shopping centers within 0.8 miles.
Nearby Neighborhoods
Rental Price Ranges in the Area
| Bedroom | Average Rent | Cheapest Rent | Highest Rent |
|---|---|---|---|
| Plainfield Studio Apartments | $1,530 | $1,359 | $1,668 |
| Plainfield 1 Bedroom Apartments | $1,547 | $945 | $2,639 |
| Plainfield 2 Bedroom Apartments | $1,819 | $1,160 | $3,224 |
| Plainfield 3 Bedroom Apartments | $2,308 | $1,520 | $3,499 |
| Plainfield 4 Bedroom Apartments | $1,800 | $1,700 | $1,900 |
| 2 Bedroom Homes | $1,491 | $1,154 | $1,829 |
| 3 Bedroom Homes | $1,968 | $1,580 | $2,495 |
| 4 Bedroom Homes | $2,364 | $1,775 | $3,345 |
| 5 Bedroom Homes | $3,050 | $3,000 | $3,100 |
Browse Top Apartments in Plainfield
By Price
By Community Type
- Plainfield Apartments with Rent Specials
- Plainfield Top Rated Apartments
- Plainfield Corporate Apartments
- Plainfield Furnished Apartments
- Plainfield Gated Apartments
- Plainfield Loft Apartments
- Plainfield Low Income Apartments
- New Plainfield Apartments
- Plainfield Senior Apartments
- Plainfield Short-term Apartments
- Plainfield Apartments with Utilities Included


We allow pets in our community. Maximum of 2 pets. Breed restrictions apply. Please call our Leasing Office for complete Pet Policy information.