


- Studio–2 Bedrooms
- $2,350-$4,521 Pricing
- 487–1,295 Square Feet
Rent Specials
Get Up To 8 Weeks Free on Select Homes - Call or Schedule a Tour Today!
About Apollo South Bay
Step into Gardena's premier new residence: Apollo, an eight-story, 265-unit luxury community perfectly located at 12888 Crenshaw Blvd, just south of SpaceX. Experience bold, modern living with studio, one- and two-bedroom homes, outfitted with quartz countertops, stainless steel appliances, smart home systems, and floor-to-ceiling windows. Apollo isn't just a home — it's a lifestyle. Recharge at the rooftop pool & spa, get active in the indoor-outdoor fitness center, test your skills in the sports simulator, or host friends in the sleek club room or co-working lounge. Positioned at the intersection of innovation and convenience, Apollo is steps from the aerospace corridor, minutes from LAX and the 405/91 freeways, and within reach of SoFi Stadium, transit, beaches, and South Bay's vibrant culture. Don't just move - launch your lifestyle at Apollo, Gardena's next modern landmark.
Apollo South Bay is located in the Hawthorne Neighborhood and 90249 Zip code of Gardena, CA. This community is professionally managed by Westhome Property Management
Unique Features and Amenities
- Amplified kitchen cabinetry
- Controlled Access Below Ground Parking
- Covered Bike Storage
- Durable, stylish designer backsplash
- EV Charging Stations
- Expansive Resident and game lounge
- Floor-to-Ceiling Windows*
- Full-size in-unit washer and dryer
- Fully Amenitized Kitchen
- Gas Range with Frozen Bake™ technology
- Hardwood style flooring throughout the residence
- Keyless entry systems
- Parcel Room
- Pet Grooming Area
- Pickleball Court
- Private balconies and walk-in closets*
- Private Sport Simulator Lounge
- Rooftop lounge
- Rooftop Outdoor BBQ and Dining
- Sleek quartz countertops
- Smart Home technology
- T
Property Contact Info

- Listed by:
- Agency:
- Vendor Logo:
- Website:
- View Property Website
- Call Us:
- (213) 269-4996
- Disclaimer:
Office Hours
| Monday | 9:00 am–6:00 pm |
| Tuesday | 9:00 am–6:00 pm |
| Wednesday | 9:00 am–6:00 pm |
| Thursday | 9:00 am–6:00 pm |
| Friday | 9:00 am–6:00 pm |
| Saturday | 9:00 am–6:00 pm |
| Sunday | 9:00 am–6:00 pm |
Floorplan Pricing and Availability
Apollo South Bay offers Studio to 2 Bedroom apartments starting from $2,350 and having 487–1,295 sq ft. Here is the current pricing and availability:
New! Interactive Property Map
 ApartmentHomeLiving.com's new Interactive Property Map allows you to see where every available unit is located at this community.Try It Now >
Studio
Floorplan S1
From $2,350
Studio, 1 Bath, 487-532 sq ftAvailable NowCheapest StudioThis is the cheapest Studio at this PropertyModel Gallery
3D Tours
Availability Details
Price Availability Date Unit Sq Ft View Details $2,765 Available Now 454 487 $2,835 Available Now 546 515 $2,640 Available Now 702 487 Model Amenities and Features
Features
- Air Conditioning
- Balcony
- Heating
- High Speed Internet Access
- Smoke Free
- Tub/Shower
- Washer/Dryer
- Wheelchair Accessible
- Wi-Fi
Kitchen
- Dishwasher
- Disposal
- Freezer
- Gas Range
- Kitchen
- Microwave
- Oven
- Pantry
- Quartz Countertops
- Range
- Refrigerator
- Stainless Steel Appliances
Model Rent and Fees
Model Price Range
- $2,350 - $2,860
Current Available Pricing
- $2,640 - $2,835
Unit 454 Rent and Fees
Unit Price
- $2,765
View Details and Rent EstimateModel Rent and Fees
Model Price Range
- $2,350 - $2,860
Unit 546 Rent and Fees
Unit Price
- $2,835
View Details and Rent EstimateModel Rent and Fees
Model Price Range
- $2,350 - $2,860
Unit 702 Rent and Fees
Unit Price
- $2,640
View Details and Rent EstimateModel Rent and Fees
Model Price Range
- $2,350 - $2,860
Apartment Model: S1From $2,350Studio, 1 Bath, 487-532 sq ftAvailable NowS1 - 3D Tour Apartment Unit: 454Apartment Model: S1$2,765Studio, 1 Bath, 487 sq ftAvailable NowApartment Unit: 546Apartment Model: S1$2,835Studio, 1 Bath, 515 sq ftAvailable NowApartment Unit: 702Apartment Model: S1$2,640Studio, 1 Bath, 487 sq ftAvailable NowFloorplan S4
From $2,873
Studio, 1 Bath, 558 sq ftAvailable NowAvailability Details
Price Availability Date Unit Sq Ft Floorplan View Details $2,873 Available Now 627 558 $2,898 Available Now 727 558 Model Amenities and Features
Features
- Air Conditioning
- Balcony
- Heating
- High Speed Internet Access
- Smoke Free
- Tub/Shower
- Washer/Dryer
- Wheelchair Accessible
- Wi-Fi
Kitchen
- Dishwasher
- Disposal
- Freezer
- Gas Range
- Kitchen
- Microwave
- Oven
- Pantry
- Quartz Countertops
- Range
- Refrigerator
- Stainless Steel Appliances
Model Rent and Fees
Model Price Range
- $2,873 - $2,898
Unit 627 Gallery
Floorplans
Unit 627 Rent and Fees
Unit Price
- $2,873
View Details and Rent EstimateModel Rent and Fees
Model Price Range
- $2,873 - $2,898
Unit 727 Rent and Fees
Unit Price
- $2,898
View Details and Rent EstimateModel Rent and Fees
Model Price Range
- $2,873 - $2,898
Apartment Unit: 627Apartment Model: S4$2,873Studio, 1 Bath, 558 sq ftAvailable Now![]()
Unit: 627 - Floorplan Apartment Unit: 727Apartment Model: S4$2,898Studio, 1 Bath, 558 sq ftAvailable NowFloorplan S3
$3,065
Studio, 1 Bath, 552-693 sq ftAvailable NowModel Gallery
Floorplans
Availability Details
Price Availability Date Unit Sq Ft Photos $3,065 Available Now 308 693 Model Amenities and Features
Features
- Air Conditioning
- Balcony
- Heating
- High Speed Internet Access
- Smoke Free
- Tub/Shower
- Washer/Dryer
- Wheelchair Accessible
- Wi-Fi
Kitchen
- Dishwasher
- Disposal
- Freezer
- Gas Range
- Kitchen
- Microwave
- Oven
- Pantry
- Quartz Countertops
- Range
- Refrigerator
- Stainless Steel Appliances
Unit 308 Gallery
Photos
Unit 308 Rent and Fees
Unit Price
- $3,065
View Details and Rent EstimateModel Rent and Fees
Price
- $3,065
Apartment Model: S3$3,065Studio, 1 Bath, 552-693 sq ftAvailable Now![]()
S3 - Floorplan Apartment Unit: 308Apartment Model: S3$3,065Studio, 1 Bath, 693 sq ftAvailable Now![]()
Unit: 308 - Image Floorplan S6
From $3,125
Studio, 1 Bath, 726 sq ftAvailable NowAvailability Details
Price Availability Date Unit Sq Ft Floorplan View Details $3,125 Available Now 506 726 $3,125 Available Now 606 726 $3,150 Available Now 706 726 Model Amenities and Features
Features
- Air Conditioning
- Balcony
- Heating
- High Speed Internet Access
- Smoke Free
- Tub/Shower
- Washer/Dryer
- Wheelchair Accessible
- Wi-Fi
Kitchen
- Dishwasher
- Disposal
- Freezer
- Gas Range
- Kitchen
- Microwave
- Oven
- Pantry
- Quartz Countertops
- Range
- Refrigerator
- Stainless Steel Appliances
Model Rent and Fees
Model Price Range
- $3,125 - $3,150
Unit 506 Gallery
Floorplans
Unit 506 Rent and Fees
Unit Price
- $3,125
View Details and Rent EstimateModel Rent and Fees
Model Price Range
- $3,125 - $3,150
Unit 606 Rent and Fees
Unit Price
- $3,125
View Details and Rent EstimateModel Rent and Fees
Model Price Range
- $3,125 - $3,150
Unit 706 Rent and Fees
Unit Price
- $3,150
View Details and Rent EstimateModel Rent and Fees
Model Price Range
- $3,125 - $3,150
Apartment Unit: 506Apartment Model: S6$3,125Studio, 1 Bath, 726 sq ftAvailable Now![]()
Unit: 506 - Floorplan Apartment Unit: 606Apartment Model: S6$3,125Studio, 1 Bath, 726 sq ftAvailable NowApartment Unit: 706Apartment Model: S6$3,150Studio, 1 Bath, 726 sq ftAvailable NowFloorplan S2
Studio, 1 Bath, 536 sq ftAvailable SoonModel Gallery
Floorplans
Availability Details
Availability Date Unit Sq Ft Available Soon S2 536 sq ft Model Amenities and Features
Features
- Air Conditioning
- Balcony
- Heating
- High Speed Internet Access
- Smoke Free
- Tub/Shower
- Washer/Dryer
- Wheelchair Accessible
- Wi-Fi
Kitchen
- Dishwasher
- Disposal
- Freezer
- Gas Range
- Kitchen
- Microwave
- Oven
- Pantry
- Quartz Countertops
- Range
- Refrigerator
- Stainless Steel Appliances
Apartment Model: S2Call For RatesStudio, 1 Bath, 536 sq ftAvailable Soon![]()
S2 - Floorplan Floorplan S5
Studio, 1 Bath, 562 sq ftAvailable SoonModel Gallery
Floorplans
Availability Details
Availability Date Unit Sq Ft Available Soon S5 562 sq ft Model Amenities and Features
Features
- Air Conditioning
- Balcony
- Heating
- High Speed Internet Access
- Smoke Free
- Tub/Shower
- Washer/Dryer
- Wheelchair Accessible
- Wi-Fi
Kitchen
- Dishwasher
- Disposal
- Freezer
- Gas Range
- Kitchen
- Microwave
- Oven
- Pantry
- Quartz Countertops
- Range
- Refrigerator
- Stainless Steel Appliances
Apartment Model: S5Call For RatesStudio, 1 Bath, 562 sq ftAvailable Soon![]()
S5 - Floorplan Floorplan S7
Studio, 1 Bath, 898 sq ftAvailable SoonLargest StudioThis is the largest Studio at this PropertyModel Gallery
Floorplans
Availability Details
Availability Date Unit Sq Ft Available Soon S7 898 sq ft Model Amenities and Features
Features
- Air Conditioning
- Balcony
- Heating
- High Speed Internet Access
- Smoke Free
- Tub/Shower
- Washer/Dryer
- Wheelchair Accessible
- Wi-Fi
Kitchen
- Dishwasher
- Disposal
- Freezer
- Gas Range
- Kitchen
- Microwave
- Oven
- Pantry
- Quartz Countertops
- Range
- Refrigerator
- Stainless Steel Appliances
Apartment Model: S7Call For RatesStudio, 1 Bath, 898 sq ftAvailable Soon![]()
S7 - Floorplan 1 Bedroom
See MoreFloorplan A4
From $2,895
1 Bed, 1 Bath, 634-662 sq ftAvailable NowCheapest 1 BedroomThis is the cheapest 1 Bedroom at this PropertyAvailability Details
Price Availability Date Unit Sq Ft View Details $3,325 Available Now 425 662 $3,130 Available Now 434 634 $3,375 Available Now 525 662 Model Amenities and Features
Features
- Air Conditioning
- Balcony
- Heating
- High Speed Internet Access
- Smoke Free
- Tub/Shower
- Washer/Dryer
- Wheelchair Accessible
- Wi-Fi
Kitchen
- Dishwasher
- Disposal
- Freezer
- Gas Range
- Kitchen
- Microwave
- Oven
- Pantry
- Quartz Countertops
- Range
- Refrigerator
- Stainless Steel Appliances
Model Rent and Fees
Model Price Range
- $2,895 - $3,475
Current Available Pricing
- $3,130 - $3,375
Unit 425 Rent and Fees
Unit Price
- $3,325
View Details and Rent EstimateModel Rent and Fees
Model Price Range
- $2,895 - $3,475
Unit 434 Rent and Fees
Unit Price
- $3,130
View Details and Rent EstimateModel Rent and Fees
Model Price Range
- $2,895 - $3,475
Unit 525 Rent and Fees
Unit Price
- $3,375
View Details and Rent EstimateModel Rent and Fees
Model Price Range
- $2,895 - $3,475
Apartment Unit: 425Apartment Model: A4$3,3251 Bedroom, 1 Bath, 662 sq ftAvailable NowApartment Unit: 434Apartment Model: A4$3,1301 Bedroom, 1 Bath, 634 sq ftAvailable NowApartment Unit: 525Apartment Model: A4$3,3751 Bedroom, 1 Bath, 662 sq ftAvailable NowFloorplan A2
From $3,030
1 Bed, 1 Bath, 622 sq ftAvailable NowAvailability Details
Price Availability Date Unit Sq Ft Photos View Details $3,030 Available Now 532 622 $3,030 Available Now 612 622 $3,255 Available Now 712 622 Model Amenities and Features
Features
- Air Conditioning
- Balcony
- Heating
- High Speed Internet Access
- Smoke Free
- Tub/Shower
- Washer/Dryer
- Wheelchair Accessible
- Wi-Fi
Kitchen
- Dishwasher
- Disposal
- Freezer
- Gas Range
- Kitchen
- Microwave
- Oven
- Pantry
- Quartz Countertops
- Range
- Refrigerator
- Stainless Steel Appliances
Model Rent and Fees
Model Price Range
- $3,030 - $3,255
Unit 532 Rent and Fees
Unit Price
- $3,030
View Details and Rent EstimateModel Rent and Fees
Model Price Range
- $3,030 - $3,255
Unit 612 Gallery
Photos
Unit 612 Rent and Fees
Unit Price
- $3,030
View Details and Rent EstimateModel Rent and Fees
Model Price Range
- $3,030 - $3,255
Unit 712 Rent and Fees
Unit Price
- $3,255
View Details and Rent EstimateModel Rent and Fees
Model Price Range
- $3,030 - $3,255
Apartment Unit: 532Apartment Model: A2$3,0301 Bedroom, 1 Bath, 622 sq ftAvailable NowApartment Unit: 612Apartment Model: A2$3,0301 Bedroom, 1 Bath, 622 sq ftAvailable Now![]()
Unit: 612 - Image Apartment Unit: 712Apartment Model: A2$3,2551 Bedroom, 1 Bath, 622 sq ftAvailable NowFloorplan A6
$3,120
1 Bed, 1 Bath, 650-654 sq ftAvailable NowModel Gallery
Floorplans
Availability Details
Price Availability Date Unit Sq Ft Photos $3,120 Available Now 314 654 Model Amenities and Features
Features
- Air Conditioning
- Balcony
- Heating
- High Speed Internet Access
- Smoke Free
- Tub/Shower
- Washer/Dryer
- Wheelchair Accessible
- Wi-Fi
Kitchen
- Dishwasher
- Disposal
- Freezer
- Gas Range
- Kitchen
- Microwave
- Oven
- Pantry
- Quartz Countertops
- Range
- Refrigerator
- Stainless Steel Appliances
Unit 314 Gallery
Photos
Unit 314 Rent and Fees
Unit Price
- $3,120
View Details and Rent EstimateModel Rent and Fees
Price
- $3,120
Apartment Model: A6$3,1201 Bedroom, 1 Bath, 650-654 sq ftAvailable Now![]()
A6 - Floorplan Apartment Unit: 314Apartment Model: A6$3,1201 Bedroom, 1 Bath, 654 sq ftAvailable Now![]()
Unit: 314 - Image Floorplan A10
$3,232
1 Bed, 1 Bath, 666 sq ftAvailable NowModel Gallery
Floorplans
Availability Details
Price Availability Date Unit Sq Ft Photos $3,232 Available Now 352 666 Model Amenities and Features
Features
- Air Conditioning
- Balcony
- Heating
- High Speed Internet Access
- Smoke Free
- Tub/Shower
- Washer/Dryer
- Wheelchair Accessible
- Wi-Fi
Kitchen
- Dishwasher
- Disposal
- Freezer
- Gas Range
- Kitchen
- Microwave
- Oven
- Pantry
- Quartz Countertops
- Range
- Refrigerator
- Stainless Steel Appliances
Unit 352 Gallery
Photos
Unit 352 Rent and Fees
Unit Price
- $3,232
View Details and Rent EstimateModel Rent and Fees
Price
- $3,232
Apartment Model: A10$3,2321 Bedroom, 1 Bath, 666 sq ftAvailable Now![]()
A10 - Floorplan Apartment Unit: 352Apartment Model: A10$3,2321 Bedroom, 1 Bath, 666 sq ftAvailable Now![]()
Unit: 352 - Image Floorplan A1
$3,255
1 Bed, 1 Bath, 614-666 sq ftAvailable NowAvailability Details
Price Availability Date Unit Sq Ft Floorplan $3,255 Available Now 707 614 Model Amenities and Features
Features
- Air Conditioning
- Balcony
- Heating
- High Speed Internet Access
- Smoke Free
- Tub/Shower
- Washer/Dryer
- Wheelchair Accessible
- Wi-Fi
Kitchen
- Dishwasher
- Disposal
- Freezer
- Gas Range
- Kitchen
- Microwave
- Oven
- Pantry
- Quartz Countertops
- Range
- Refrigerator
- Stainless Steel Appliances
Unit 707 Gallery
Floorplans
Unit 707 Rent and Fees
Unit Price
- $3,255
View Details and Rent EstimateModel Rent and Fees
Price
- $3,255
Apartment Unit: 707Apartment Model: A1$3,2551 Bedroom, 1 Bath, 614 sq ftAvailable Now![]()
Unit: 707 - Floorplan Floorplan A5
From $3,260
1 Bed, 1 Bath, 637 sq ftAvailable NowAvailability Details
Price Availability Date Unit Sq Ft Photos Floorplan View Details $3,260 Available Now 652 637 $3,285 Available Now 752 637 Model Amenities and Features
Features
- Air Conditioning
- Balcony
- Heating
- High Speed Internet Access
- Smoke Free
- Tub/Shower
- Washer/Dryer
- Wheelchair Accessible
- Wi-Fi
Kitchen
- Dishwasher
- Disposal
- Freezer
- Gas Range
- Kitchen
- Microwave
- Oven
- Pantry
- Quartz Countertops
- Range
- Refrigerator
- Stainless Steel Appliances
Model Rent and Fees
Model Price Range
- $3,260 - $3,285
Unit 652 Gallery
Floorplans
Unit 652 Rent and Fees
Unit Price
- $3,260
View Details and Rent EstimateModel Rent and Fees
Model Price Range
- $3,260 - $3,285
Unit 752 Gallery
Photos
Unit 752 Rent and Fees
Unit Price
- $3,285
View Details and Rent EstimateModel Rent and Fees
Model Price Range
- $3,260 - $3,285
Apartment Unit: 652Apartment Model: A5$3,2601 Bedroom, 1 Bath, 637 sq ftAvailable Now![]()
Unit: 652 - Floorplan Apartment Unit: 752Apartment Model: A5$3,2851 Bedroom, 1 Bath, 637 sq ftAvailable Now![]()
Unit: 752 - Image Floorplan A15
From $3,275
1 Bed, 1 Bath, 857 sq ftAvailable NowAvailability Details
Price Availability Date Unit Sq Ft Floorplan View Details $3,275 Available Now 508 857 $3,500 Available Now 708 857 Model Amenities and Features
Features
- Air Conditioning
- Balcony
- Heating
- High Speed Internet Access
- Smoke Free
- Tub/Shower
- Washer/Dryer
- Wheelchair Accessible
- Wi-Fi
Kitchen
- Dishwasher
- Disposal
- Freezer
- Gas Range
- Kitchen
- Microwave
- Oven
- Pantry
- Quartz Countertops
- Range
- Refrigerator
- Stainless Steel Appliances
Model Rent and Fees
Model Price Range
- $3,275 - $3,500
Unit 508 Gallery
Floorplans
Unit 508 Rent and Fees
Unit Price
- $3,275
View Details and Rent EstimateModel Rent and Fees
Model Price Range
- $3,275 - $3,500
Unit 708 Rent and Fees
Unit Price
- $3,500
View Details and Rent EstimateModel Rent and Fees
Model Price Range
- $3,275 - $3,500
Apartment Unit: 508Apartment Model: A15$3,2751 Bedroom, 1 Bath, 857 sq ftAvailable Now![]()
Unit: 508 - Floorplan Apartment Unit: 708Apartment Model: A15$3,5001 Bedroom, 1 Bath, 857 sq ftAvailable NowFloorplan A13
From $3,285
1 Bed, 1 Bath, 749-754 sq ftAvailable NowAvailability Details
Price Availability Date Unit Sq Ft Floorplan View Details $3,285 Available Now 445 749 $3,360 Available Now 531 749 $3,460 Available Now 621 749 Model Amenities and Features
Features
- Air Conditioning
- Balcony
- Heating
- High Speed Internet Access
- Smoke Free
- Tub/Shower
- Washer/Dryer
- Wheelchair Accessible
- Wi-Fi
Kitchen
- Dishwasher
- Disposal
- Freezer
- Gas Range
- Kitchen
- Microwave
- Oven
- Pantry
- Quartz Countertops
- Range
- Refrigerator
- Stainless Steel Appliances
Model Rent and Fees
Model Price Range
- $3,285 - $3,510
Current Available Pricing
- $3,285 - $3,460
Unit 445 Rent and Fees
Unit Price
- $3,285
View Details and Rent EstimateModel Rent and Fees
Model Price Range
- $3,285 - $3,510
Unit 531 Gallery
Floorplans
Unit 531 Rent and Fees
Unit Price
- $3,360
View Details and Rent EstimateModel Rent and Fees
Model Price Range
- $3,285 - $3,510
Unit 621 Rent and Fees
Unit Price
- $3,460
View Details and Rent EstimateModel Rent and Fees
Model Price Range
- $3,285 - $3,510
Apartment Unit: 445Apartment Model: A13$3,2851 Bedroom, 1 Bath, 749 sq ftAvailable NowApartment Unit: 531Apartment Model: A13$3,3601 Bedroom, 1 Bath, 749 sq ftAvailable Now![]()
Unit: 531 - Floorplan Apartment Unit: 621Apartment Model: A13$3,4601 Bedroom, 1 Bath, 749 sq ftAvailable NowFloorplan A7
From $3,295
1 Bed, 1 Bath, 651-658 sq ftAvailable NowModel Gallery
Floorplans
Availability Details
Price Availability Date Unit Sq Ft Photos View Details $3,395 Available Now 643 651 $3,295 Available Now 729 658 $3,420 Available Now 843 651 Model Amenities and Features
Features
- Air Conditioning
- Balcony
- Heating
- High Speed Internet Access
- Smoke Free
- Tub/Shower
- Washer/Dryer
- Wheelchair Accessible
- Wi-Fi
Kitchen
- Dishwasher
- Disposal
- Freezer
- Gas Range
- Kitchen
- Microwave
- Oven
- Pantry
- Quartz Countertops
- Range
- Refrigerator
- Stainless Steel Appliances
Model Rent and Fees
Model Price Range
- $3,295 - $3,420
Unit 643 Rent and Fees
Unit Price
- $3,395
View Details and Rent EstimateModel Rent and Fees
Model Price Range
- $3,295 - $3,420
Unit 729 Rent and Fees
Unit Price
- $3,295
View Details and Rent EstimateModel Rent and Fees
Model Price Range
- $3,295 - $3,420
Unit 843 Gallery
Photos
Unit 843 Rent and Fees
Unit Price
- $3,420
View Details and Rent EstimateModel Rent and Fees
Model Price Range
- $3,295 - $3,420
Apartment Model: A7From $3,2951 Bedroom, 1 Bath, 651-658 sq ftAvailable Now![]()
A7 - Floorplan Apartment Unit: 643Apartment Model: A7$3,3951 Bedroom, 1 Bath, 651 sq ftAvailable NowApartment Unit: 729Apartment Model: A7$3,2951 Bedroom, 1 Bath, 658 sq ftAvailable NowApartment Unit: 843Apartment Model: A7$3,4201 Bedroom, 1 Bath, 651 sq ftAvailable Now![]()
Unit: 843 - Image Floorplan A11
From $3,320
1 Bed, 1 Bath, 708 sq ftAvailable NowAvailability Details
Price Availability Date Unit Sq Ft Photos Floorplan View Details $3,320 Available Now 626 708 $3,320 Available Now 526 708 $3,545 Available Now 726 708 Model Amenities and Features
Features
- Air Conditioning
- Balcony
- Heating
- High Speed Internet Access
- Smoke Free
- Tub/Shower
- Washer/Dryer
- Wheelchair Accessible
- Wi-Fi
Kitchen
- Dishwasher
- Disposal
- Freezer
- Gas Range
- Kitchen
- Microwave
- Oven
- Pantry
- Quartz Countertops
- Range
- Refrigerator
- Stainless Steel Appliances
Model Rent and Fees
Model Price Range
- $3,320 - $3,545
Unit 626 Gallery
Photos
Unit 626 Rent and Fees
Unit Price
- $3,320
View Details and Rent EstimateModel Rent and Fees
Model Price Range
- $3,320 - $3,545
Unit 526 Gallery
Floorplans
Unit 526 Rent and Fees
Unit Price
- $3,320
View Details and Rent EstimateModel Rent and Fees
Model Price Range
- $3,320 - $3,545
Unit 726 Gallery
Photos
Unit 726 Rent and Fees
Unit Price
- $3,545
View Details and Rent EstimateModel Rent and Fees
Model Price Range
- $3,320 - $3,545
Apartment Unit: 626Apartment Model: A11$3,3201 Bedroom, 1 Bath, 708 sq ftAvailable Now![]()
Unit: 626 - Image Apartment Unit: 526Apartment Model: A11$3,3201 Bedroom, 1 Bath, 708 sq ftAvailable Now![]()
Unit: 526 - Floorplan Apartment Unit: 726Apartment Model: A11$3,5451 Bedroom, 1 Bath, 708 sq ftAvailable Now![]()
Unit: 726 - Image Floorplan A9
From $3,320
1 Bed, 1 Bath, 656 sq ftAvailable NowAvailability Details
Price Availability Date Unit Sq Ft Floorplan View Details $3,320 Available Now 514 656 $3,320 Available Now 516 656 $3,320 Available Now 544 656 Model Amenities and Features
Features
- Air Conditioning
- Balcony
- Heating
- High Speed Internet Access
- Smoke Free
- Tub/Shower
- Washer/Dryer
- Wheelchair Accessible
- Wi-Fi
Kitchen
- Dishwasher
- Disposal
- Freezer
- Gas Range
- Kitchen
- Microwave
- Oven
- Pantry
- Quartz Countertops
- Range
- Refrigerator
- Stainless Steel Appliances
Model Rent and Fees
Model Price Range
- $3,320 - $3,345
Current Available Pricing
- $3,320
Unit 514 Rent and Fees
Unit Price
- $3,320
View Details and Rent EstimateModel Rent and Fees
Model Price Range
- $3,320 - $3,345
Unit 516 Rent and Fees
Unit Price
- $3,320
View Details and Rent EstimateModel Rent and Fees
Model Price Range
- $3,320 - $3,345
Unit 544 Gallery
Floorplans
Unit 544 Rent and Fees
Unit Price
- $3,320
View Details and Rent EstimateModel Rent and Fees
Model Price Range
- $3,320 - $3,345
Apartment Unit: 514Apartment Model: A9$3,3201 Bedroom, 1 Bath, 656 sq ftAvailable NowApartment Unit: 516Apartment Model: A9$3,3201 Bedroom, 1 Bath, 656 sq ftAvailable NowApartment Unit: 544Apartment Model: A9$3,3201 Bedroom, 1 Bath, 656 sq ftAvailable Now![]()
Unit: 544 - Floorplan Floorplan A12
$3,380
1 Bed, 1 Bath, 743 sq ftAvailable NowModel Gallery
Floorplans
3D Tours
Availability Details
Price Availability Date Unit Sq Ft Photos $3,380 Available Now 601 743 Model Amenities and Features
Features
- Air Conditioning
- Balcony
- Heating
- High Speed Internet Access
- Smoke Free
- Tub/Shower
- Washer/Dryer
- Wheelchair Accessible
- Wi-Fi
Kitchen
- Dishwasher
- Disposal
- Freezer
- Gas Range
- Kitchen
- Microwave
- Oven
- Pantry
- Quartz Countertops
- Range
- Refrigerator
- Stainless Steel Appliances
Unit 601 Gallery
Photos
Unit 601 Rent and Fees
Unit Price
- $3,380
View Details and Rent EstimateModel Rent and Fees
Price
- $3,380
Apartment Model: A12$3,3801 Bedroom, 1 Bath, 743 sq ftAvailable NowFloorplans3D Tours![]()
A12 - Floorplan A12 - 3D Tour Apartment Unit: 601Apartment Model: A12$3,3801 Bedroom, 1 Bath, 743 sq ftAvailable Now![]()
Unit: 601 - Image Floorplan A14
From $3,485
1 Bed, 1 Bath, 752 sq ftAvailable NowModel Gallery
Floorplans
Availability Details
Price Availability Date Unit Sq Ft Photos View Details $3,485 Available Now 541 752 $3,485 Available Now 641 752 $3,510 Available Now 741 752 Model Amenities and Features
Features
- Air Conditioning
- Balcony
- Heating
- High Speed Internet Access
- Smoke Free
- Tub/Shower
- Washer/Dryer
- Wheelchair Accessible
- Wi-Fi
Kitchen
- Dishwasher
- Disposal
- Freezer
- Gas Range
- Kitchen
- Microwave
- Oven
- Pantry
- Quartz Countertops
- Range
- Refrigerator
- Stainless Steel Appliances
Model Rent and Fees
Model Price Range
- $3,485 - $3,510
Unit 541 Gallery
Photos
Unit 541 Rent and Fees
Unit Price
- $3,485
View Details and Rent EstimateModel Rent and Fees
Model Price Range
- $3,485 - $3,510
Unit 641 Rent and Fees
Unit Price
- $3,485
View Details and Rent EstimateModel Rent and Fees
Model Price Range
- $3,485 - $3,510
Unit 741 Rent and Fees
Unit Price
- $3,510
View Details and Rent EstimateModel Rent and Fees
Model Price Range
- $3,485 - $3,510
Apartment Model: A14From $3,4851 Bedroom, 1 Bath, 752 sq ftAvailable Now![]()
A14 - Floorplan Apartment Unit: 541Apartment Model: A14$3,4851 Bedroom, 1 Bath, 752 sq ftAvailable Now![]()
Unit: 541 - Image Apartment Unit: 641Apartment Model: A14$3,4851 Bedroom, 1 Bath, 752 sq ftAvailable NowApartment Unit: 741Apartment Model: A14$3,5101 Bedroom, 1 Bath, 752 sq ftAvailable NowFloorplan A17
$3,844
1 Bed, 1 Bath, 903 sq ftAvailable NowLargest 1 BedroomThis is the largest 1 Bedroom at this PropertyModel Gallery
Floorplans
Availability Details
Price Availability Date Unit Sq Ft Photos $3,844 Available Now 658 903 Model Amenities and Features
Features
- Air Conditioning
- Balcony
- Heating
- High Speed Internet Access
- Smoke Free
- Tub/Shower
- Washer/Dryer
- Wheelchair Accessible
- Wi-Fi
Kitchen
- Dishwasher
- Disposal
- Freezer
- Gas Range
- Kitchen
- Microwave
- Oven
- Pantry
- Quartz Countertops
- Range
- Refrigerator
- Stainless Steel Appliances
Unit 658 Gallery
Photos
Unit 658 Rent and Fees
Unit Price
- $3,844
View Details and Rent EstimateModel Rent and Fees
Price
- $3,844
Apartment Model: A17$3,8441 Bedroom, 1 Bath, 903 sq ftAvailable Now![]()
A17 - Floorplan Apartment Unit: 658Apartment Model: A17$3,8441 Bedroom, 1 Bath, 903 sq ftAvailable Now![]()
Unit: 658 - Image Floorplan A3
1 Bed, 1 Bath, 632 sq ftAvailable SoonModel Gallery
Floorplans
Availability Details
Availability Date Unit Sq Ft Available Soon A3 632 sq ft Model Amenities and Features
Features
- Air Conditioning
- Balcony
- Heating
- High Speed Internet Access
- Smoke Free
- Tub/Shower
- Washer/Dryer
- Wheelchair Accessible
- Wi-Fi
Kitchen
- Dishwasher
- Disposal
- Freezer
- Gas Range
- Kitchen
- Microwave
- Oven
- Pantry
- Quartz Countertops
- Range
- Refrigerator
- Stainless Steel Appliances
Apartment Model: A3Call For Rates1 Bedroom, 1 Bath, 632 sq ftAvailable Soon![]()
A3 - Floorplan Floorplan A8
1 Bed, 1 Bath, 653 sq ftAvailable SoonModel Gallery
Floorplans
Availability Details
Availability Date Unit Sq Ft Available Soon A8 653 sq ft Model Amenities and Features
Features
- Air Conditioning
- Balcony
- Heating
- High Speed Internet Access
- Smoke Free
- Tub/Shower
- Washer/Dryer
- Wheelchair Accessible
- Wi-Fi
Kitchen
- Dishwasher
- Disposal
- Freezer
- Gas Range
- Kitchen
- Microwave
- Oven
- Pantry
- Quartz Countertops
- Range
- Refrigerator
- Stainless Steel Appliances
Apartment Model: A8Call For Rates1 Bedroom, 1 Bath, 653 sq ftAvailable Soon![]()
A8 - Floorplan Floorplan A16
1 Bed, 1 Bath, 873 sq ftAvailable SoonModel Gallery
Floorplans
Availability Details
Availability Date Unit Sq Ft Available Soon A16 873 sq ft Model Amenities and Features
Features
- Air Conditioning
- Balcony
- Heating
- High Speed Internet Access
- Smoke Free
- Tub/Shower
- Washer/Dryer
- Wheelchair Accessible
- Wi-Fi
Kitchen
- Dishwasher
- Disposal
- Freezer
- Gas Range
- Kitchen
- Microwave
- Oven
- Pantry
- Quartz Countertops
- Range
- Refrigerator
- Stainless Steel Appliances
Apartment Model: A16Call For Rates1 Bedroom, 1 Bath, 873 sq ftAvailable Soon![]()
A16 - Floorplan 2 Bedrooms
Floorplan B2
From $3,895
2 Beds, 2 Baths, 1015-1064 sq ftAvailable NowModel Gallery
Floorplans
Availability Details
Price Availability Date Unit Sq Ft Photos View Details $4,265 Available Now 436 1064 $3,895 Available Now 435 1064 Model Amenities and Features
Features
- Air Conditioning
- Balcony
- Heating
- High Speed Internet Access
- Smoke Free
- Tub/Shower
- Washer/Dryer
- Wheelchair Accessible
- Wi-Fi
Kitchen
- Dishwasher
- Disposal
- Freezer
- Gas Range
- Kitchen
- Microwave
- Oven
- Pantry
- Quartz Countertops
- Range
- Refrigerator
- Stainless Steel Appliances
Model Rent and Fees
Model Price Range
- $3,895 - $4,265
Unit 436 Rent and Fees
Unit Price
- $4,265
View Details and Rent EstimateModel Rent and Fees
Model Price Range
- $3,895 - $4,265
Unit 435 Gallery
Photos
Unit 435 Rent and Fees
Unit Price
- $3,895
View Details and Rent EstimateModel Rent and Fees
Model Price Range
- $3,895 - $4,265
Apartment Model: B2From $3,8952 Bedroom, 2 Bath, 1015-1064 sq ftAvailable Now![]()
B2 - Floorplan Apartment Unit: 436Apartment Model: B2$4,2652 Bedroom, 2 Bath, 1064 sq ftAvailable NowApartment Unit: 435Apartment Model: B2$3,8952 Bedroom, 2 Bath, 1064 sq ftAvailable Now![]()
Unit: 435 - Image Floorplan B6
From $3,895
2 Beds, 2 Baths, 1169 sq ftAvailable NowAvailability Details
Price Availability Date Unit Sq Ft Floorplan View Details $4,320 Available Now 404 1169 $3,895 Available Now 504 1169 Model Amenities and Features
Features
- Air Conditioning
- Balcony
- Heating
- High Speed Internet Access
- Smoke Free
- Tub/Shower
- Washer/Dryer
- Wheelchair Accessible
- Wi-Fi
Kitchen
- Dishwasher
- Disposal
- Freezer
- Gas Range
- Kitchen
- Microwave
- Oven
- Pantry
- Quartz Countertops
- Range
- Refrigerator
- Stainless Steel Appliances
Model Rent and Fees
Model Price Range
- $3,895 - $4,320
Unit 404 Rent and Fees
Unit Price
- $4,320
View Details and Rent EstimateModel Rent and Fees
Model Price Range
- $3,895 - $4,320
Unit 504 Gallery
Floorplans
Unit 504 Rent and Fees
Unit Price
- $3,895
View Details and Rent EstimateModel Rent and Fees
Model Price Range
- $3,895 - $4,320
Apartment Unit: 404Apartment Model: B6$4,3202 Bedroom, 2 Bath, 1169 sq ftAvailable NowApartment Unit: 504Apartment Model: B6$3,8952 Bedroom, 2 Bath, 1169 sq ftAvailable Now![]()
Unit: 504 - Floorplan Floorplan B8
$4,318
2 Beds, 2 Baths, 1217 sq ftAvailable NowAvailability Details
Price Availability Date Unit Sq Ft Floorplan $4,318 Available Now 204 1217 Model Amenities and Features
Features
- Air Conditioning
- Balcony
- Heating
- High Speed Internet Access
- Smoke Free
- Tub/Shower
- Washer/Dryer
- Wheelchair Accessible
- Wi-Fi
Kitchen
- Dishwasher
- Disposal
- Freezer
- Gas Range
- Kitchen
- Microwave
- Oven
- Pantry
- Quartz Countertops
- Range
- Refrigerator
- Stainless Steel Appliances
Unit 204 Gallery
Floorplans
Unit 204 Rent and Fees
Unit Price
- $4,318
View Details and Rent EstimateModel Rent and Fees
Price
- $4,318
Apartment Unit: 204Apartment Model: B8$4,3182 Bedroom, 2 Bath, 1217 sq ftAvailable Now![]()
Unit: 204 - Floorplan Floorplan B9
From $4,371
2 Beds, 2 Baths, 1278-1295 sq ftAvailable NowModel Gallery
Floorplans
3D Tours
Availability Details
Price Availability Date Unit Sq Ft Photos View Details $4,371 Available Now 536 1295 $4,521 Available Now 836 1295 Model Amenities and Features
Features
- Air Conditioning
- Balcony
- Heating
- High Speed Internet Access
- Smoke Free
- Tub/Shower
- Washer/Dryer
- Wheelchair Accessible
- Wi-Fi
Kitchen
- Dishwasher
- Disposal
- Freezer
- Gas Range
- Kitchen
- Microwave
- Oven
- Pantry
- Quartz Countertops
- Range
- Refrigerator
- Stainless Steel Appliances
Model Rent and Fees
Model Price Range
- $4,371 - $4,521
Unit 536 Gallery
Photos
Unit 536 Rent and Fees
Unit Price
- $4,371
View Details and Rent EstimateModel Rent and Fees
Model Price Range
- $4,371 - $4,521
Unit 836 Gallery
Photos
Unit 836 Rent and Fees
Unit Price
- $4,521
View Details and Rent EstimateModel Rent and Fees
Model Price Range
- $4,371 - $4,521
Apartment Model: B9From $4,3712 Bedroom, 2 Bath, 1278-1295 sq ftAvailable NowFloorplans3D Tours![]()
B9 - Floorplan B9 - 3D Tour Apartment Unit: 536Apartment Model: B9$4,3712 Bedroom, 2 Bath, 1295 sq ftAvailable Now![]()
Unit: 536 - Image Apartment Unit: 836Apartment Model: B9$4,5212 Bedroom, 2 Bath, 1295 sq ftAvailable Now![]()
Unit: 836 - Image Floorplan B10
$4,396
2 Beds, 2 Baths, 1295 sq ftAvailable NowModel Gallery
Floorplans
Availability Details
Price Availability Date Unit Sq Ft Photos $4,396 Available Now 310 1295 Model Amenities and Features
Features
- Air Conditioning
- Balcony
- Heating
- High Speed Internet Access
- Smoke Free
- Tub/Shower
- Washer/Dryer
- Wheelchair Accessible
- Wi-Fi
Kitchen
- Dishwasher
- Disposal
- Freezer
- Gas Range
- Kitchen
- Microwave
- Oven
- Pantry
- Quartz Countertops
- Range
- Refrigerator
- Stainless Steel Appliances
Unit 310 Gallery
Photos
Unit 310 Rent and Fees
Unit Price
- $4,396
View Details and Rent EstimateModel Rent and Fees
Price
- $4,396
Apartment Model: B10$4,3962 Bedroom, 2 Bath, 1295 sq ftAvailable Now![]()
B10 - Floorplan Apartment Unit: 310Apartment Model: B10$4,3962 Bedroom, 2 Bath, 1295 sq ftAvailable Now![]()
Unit: 310 - Image Floorplan B4
$4,420
2 Beds, 2 Baths, 1144 sq ftAvailable NowModel Gallery
Floorplans
Availability Details
Price Availability Date Unit Sq Ft Photos $4,420 Available Now 817 1144 Model Amenities and Features
Features
- Air Conditioning
- Balcony
- Heating
- High Speed Internet Access
- Smoke Free
- Tub/Shower
- Washer/Dryer
- Wheelchair Accessible
- Wi-Fi
Kitchen
- Dishwasher
- Disposal
- Freezer
- Gas Range
- Kitchen
- Microwave
- Oven
- Pantry
- Quartz Countertops
- Range
- Refrigerator
- Stainless Steel Appliances
Unit 817 Gallery
Photos
Unit 817 Rent and Fees
Unit Price
- $4,420
View Details and Rent EstimateModel Rent and Fees
Price
- $4,420
Apartment Model: B4$4,4202 Bedroom, 2 Bath, 1144 sq ftAvailable Now![]()
B4 - Floorplan Apartment Unit: 817Apartment Model: B4$4,4202 Bedroom, 2 Bath, 1144 sq ftAvailable Now![]()
Unit: 817 - Image Floorplan B5
$4,429
2 Beds, 2 Baths, 1153 sq ftAvailable NowAvailability Details
Price Availability Date Unit Sq Ft Floorplan View Details $4,429 Available Now 757 1153 $4,429 Available Now 557 1153 Model Amenities and Features
Features
- Air Conditioning
- Balcony
- Heating
- High Speed Internet Access
- Smoke Free
- Tub/Shower
- Washer/Dryer
- Wheelchair Accessible
- Wi-Fi
Kitchen
- Dishwasher
- Disposal
- Freezer
- Gas Range
- Kitchen
- Microwave
- Oven
- Pantry
- Quartz Countertops
- Range
- Refrigerator
- Stainless Steel Appliances
Model Rent and Fees
Model Price
- $4,429
Unit 757 Gallery
Floorplans
Unit 757 Rent and Fees
Unit Price
- $4,429
View Details and Rent EstimateModel Rent and Fees
Price
- $4,429
Unit 557 Rent and Fees
Unit Price
- $4,429
View Details and Rent EstimateModel Rent and Fees
Price
- $4,429
Apartment Unit: 757Apartment Model: B5$4,4292 Bedroom, 2 Bath, 1153 sq ftAvailable Now![]()
Unit: 757 - Floorplan Apartment Unit: 557Apartment Model: B5$4,4292 Bedroom, 2 Bath, 1153 sq ftAvailable NowFloorplan B1
2 Beds, 2 Baths, 969 sq ftAvailable SoonModel Gallery
Floorplans
Availability Details
Availability Date Unit Sq Ft Available Soon B1 969 sq ft Model Amenities and Features
Features
- Air Conditioning
- Balcony
- Heating
- High Speed Internet Access
- Smoke Free
- Tub/Shower
- Washer/Dryer
- Wheelchair Accessible
- Wi-Fi
Kitchen
- Dishwasher
- Disposal
- Freezer
- Gas Range
- Kitchen
- Microwave
- Oven
- Pantry
- Quartz Countertops
- Range
- Refrigerator
- Stainless Steel Appliances
Apartment Model: B1Call For Rates2 Bedroom, 2 Bath, 969 sq ftAvailable Soon![]()
B1 - Floorplan Floorplan B3
2 Beds, 2 Baths, 1091 sq ftAvailable SoonModel Gallery
Floorplans
Availability Details
Availability Date Unit Sq Ft Available Soon B3 1091 sq ft Model Amenities and Features
Features
- Air Conditioning
- Balcony
- Heating
- High Speed Internet Access
- Smoke Free
- Tub/Shower
- Washer/Dryer
- Wheelchair Accessible
- Wi-Fi
Kitchen
- Dishwasher
- Disposal
- Freezer
- Gas Range
- Kitchen
- Microwave
- Oven
- Pantry
- Quartz Countertops
- Range
- Refrigerator
- Stainless Steel Appliances
Apartment Model: B3Call For Rates2 Bedroom, 2 Bath, 1091 sq ftAvailable Soon![]()
B3 - Floorplan Floorplan B7
2 Beds, 2 Baths, 1199 sq ftAvailable SoonModel Gallery
Floorplans
Availability Details
Availability Date Unit Sq Ft Available Soon B7 1199 sq ft Model Amenities and Features
Features
- Air Conditioning
- Balcony
- Heating
- High Speed Internet Access
- Smoke Free
- Tub/Shower
- Washer/Dryer
- Wheelchair Accessible
- Wi-Fi
Kitchen
- Dishwasher
- Disposal
- Freezer
- Gas Range
- Kitchen
- Microwave
- Oven
- Pantry
- Quartz Countertops
- Range
- Refrigerator
- Stainless Steel Appliances
Apartment Model: B7Call For Rates2 Bedroom, 2 Bath, 1199 sq ftAvailable Soon![]()
B7 - Floorplan


Schedule a Tour
Videos
3D Tours
Property Information
- 265 Units
- 8 Stories
- Built in 2026
Lease Terms
- 12 - 16 mo
Fees and Policies
The fees listed below are community-provided and may exclude utilities or add-ons. All payments are made directly to the property and are non-refundable unless otherwise specified. Use the Cost Calculator to determine costs based on your needs.
Other Fees and Policies
Pet Fees
- Cat
- Cat DepositiMax of 2. Charged Per Pet.$500.00
- Cat RentiCharged Per Pet.$50.00/mo
- Dog
- Dog DepositiMax of 2. Charged Per Pet.$500.00
- Dog RentiCharged Per Pet.$50.00/mo
Breed restrictions apply
Breed restrictions apply
Max of 2. | Restrictions: Breed restrictions apply.
Parking Info and Fees
- Other
Property Fee Disclaimer: Based on community-supplied data and independent market research. Subject to change without notice. May exclude fees for mandatory or optional services and usage-based utilities.
Features and Amenities
On-Site Services
- Car Charging Station
- Pet Play Area
- Recycling
- Community Wide Wi Fi
- Key Fob Entry
- Pet Washing Station
- Maintenance On Site
Community Features
- Clubhouse
- Conference Rooms
- Disposal Chutes
- Business Center
- Lounge
- Elevator
Outdoor Features
- Grill
- Courtyard
- Controlled Access
- Patio
Recreation and Fitness
- Hot Tub
- Fitness Center
- Gameroom
- Bicycle Storage
- Spa
- Pickleball Court
- Pool
Interior Features
- Balcony
- Tub/Shower
- High Speed Internet Access
- Heating
- Washer/Dryer
- Air Conditioning
- Wi Fi
- Wheelchair Accessible
- Smoke Free
Kitchen Amenities
- Gas Range
- Stainless Steel Appliances
- Kitchen
- Range
- Freezer
- Pantry
- Oven
- Quartz Countertops
- Refrigerator
- Disposal
- Dishwasher
- Microwave
Living Area Features
- Walk In Closets
- High Ceilings
- Floor To Ceiling Windows
- Linen Closet
- Views
- Hardwood Floors
Student Features
- Individual Leases Available
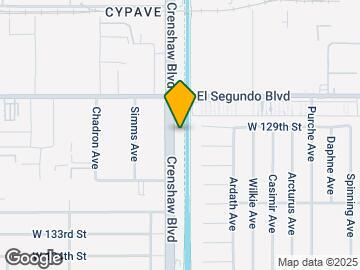
Map
- Shopping
- Colleges
- Grocery
- Medical
- Parks
- Transportation

Map
Getting Around
60 / 100 Moderately walkable
60 / 100 Good public transit
50 / 100 Fairly bikeable
100 / 100 Exceptionally car friendly
 details
Getting to Know the Area
80 / 100 Restaurants
80 / 100 Cafes
50 / 100 Nightlife
80 / 100 Shopping
70 / 100 Parks
0 / 100 Noise Level
Frequently Asked Questions about Apollo South Bay
Where is Apollo South Bay located?
Apollo South Bay is located at 12888 Crenshaw Blvd near the Hawthorne area of Gardena, CA
What is the current rent range at Apollo South Bay?
Studio to 2 Bedroom Apartments at Apollo South Bay currently range from $2,350 to $4,521
When is the leasing office open?
- The office Hours for Apollo South Bay are
- Monday 9:00 am–6:00 pm
- Tuesday 9:00 am–6:00 pm
- Wednesday 9:00 am–6:00 pm
- Thursday 9:00 am–6:00 pm
- Friday 9:00 am–6:00 pm
- Saturday 9:00 am–6:00 pm
- Sunday 9:00 am–6:00 pm
Are pets allowed?
Call us today to find out our pet policy and if we allow pets
Are there any rent specials?
The current rent special at Apollo South Bay is: Get Up To 8 Weeks Free on Select Homes - Call or Schedule a Tour Today!.
Points of Interest
Time and distance from Apollo South Bay.
Arts Museums and Landmarks
Big Box and Retail
Lowe's
Walgreens
Costco
Colleges and Universities
Groceries
Ralph's
Aldi
Vons
Hospitals
Centinela Hospital Medical Center
Memorial Hospital Of Gardena
Martin Luther King, Jr. Community Hospital
Military Bases
Los Angeles Air Force Base
National Guard Armory South Bay Cities
Parks and Recreation
Apollo South Bay has 3 parks within 11.4 miles, including Exposition Rose Garden, La Brea Tarpits, and Santa Monica Pier.
Restaurants and Dining
Shopping Centers
Apollo South Bay has 5 shopping centers within 0.7 miles.
Nearby Neighborhoods
Rental Price Ranges in the Area
| Bedroom | Average Rent | Cheapest Rent | Highest Rent |
|---|---|---|---|
| Gardena Studio Apartments | $2,116 | $1,095 | $3,150 |
| Gardena 1 Bedroom Apartments | $2,433 | $1,500 | $3,844 |
| Gardena 2 Bedroom Apartments | $2,669 | $1,825 | $4,521 |
| Gardena 3 Bedroom Apartments | $2,884 | $2,100 | $3,495 |
| Gardena 4 Bedroom Apartments | $3,035 | $1,317 | $4,395 |
| 2 Bedroom Homes | $2,806 | $2,100 | $4,000 |
| 3 Bedroom Homes | $4,152 | $2,795 | $7,200 |
| 4 Bedroom Homes | $4,499 | $3,600 | $5,900 |
| 5 Bedroom Homes | $2,800 | $750 | $3,850 |
| 6 Bedroom Homes | $1,450 | $1,450 | $1,450 |
Browse Top Apartments in Gardena
By Price
By Community Type
- Gardena Apartments for Rent by Owner
- Gardena Apartments with Rent Specials
- Gardena Top Rated Apartments
- Gardena Corporate Apartments
- Gardena Furnished Apartments
- Gardena Gated Apartments
- Gardena Low Income Apartments
- New Gardena Apartments
- Gardena Senior Apartments
- Gardena Short-term Apartments
- Gardena Student Apartments
- Gardena Apartments with Utilities Included
Max of 2. | Restrictions: Breed restrictions apply.