


- 1–2 Bedrooms
- $1,510-$1,895 Pricing
- 680–1,050 Square Feet
About Appleby Apartments
Appleby Apartments is conveniently located close to major highways, the area's finest centers and restaurants, yet set back in a secluded residential community. Appleby Apartments is an outstanding rental community. Enjoy the amenities usually found in a private home, with the services and conveniences of an apartment. Once you discover Appleby Apartments, it's hard to live anyplace else. We have fully equipped European-style kitchens with built-in microwave, washer/dryer in every apartment, vertical and mini-blinds on all windows and slider doors, balconies or decks in all apartments/townhomes, grounds and buildings maintained by on-site staff available for 24 hour seven days a week emergency service, and bright, spacious, impeccably maintained apartments.
Appleby Apartments is located in the 19720 Zip code of New Castle, DE. This community is professionally managed by First Montgomery Group
Unique Features and Amenities
- 24hr. Emergency maintenance
- Air conditioning - central air
- Community gas grill/BBQ area
- Corporate housing
- Dishwasher.
- High-speed internet in area
- Patio/Balcony
- Private entry
- Stackable washer/dryer
- Vent-a-hood microwave
- Walk to bus line
Property Contact Info

- Listed by:
- Agency:
- Vendor Logo:
- Website:
- View Property Website
- Call Us:
- (856) 517-5585
- Disclaimer:
Office Hours
| Monday | 11:00 am–4:00 pm |
| Tuesday | 11:00 am–4:00 pm |
| Wednesday | 11:00 am–4:00 pm |
| Thursday | 11:00 am–4:00 pm |
| Friday | 11:00 am–4:00 pm |
| Saturday | Closed |
| Sunday | Closed |
Floorplan Pricing and Availability
Appleby Apartments offers 1 to 2 Bedroom apartments starting from $1,510 and having 680–1,050 sq ft. Here is the current pricing and availability:
New! Interactive Property Map
1 Bedroom
The Brandywine 1BR 1BA
From $1,510
1 Bed, 1 Bath, 680 sq ftAvailable NowModel Gallery
Floorplans
Photos
Availability Details
Price Availability Date Unit Sq Ft View Details $1,610 Available Now 102 680 $1,610 Available Now 108 680 $1,510 Available Now 1211 680 Model Amenities and Features
Unique Features
- Dishwasher.
- Patio/Balcony
- Private entry
- Stackable washer/dryer
- Vent-a-hood microwave
Model Rent and Fees
Model Price Range
- $1,510 - $1,610
Deposit
- $350 deposit
Unit 102 Amenities and Features
Unique Features
- AB - Kitchen & Bath Upgrade
- Dishwasher.
- Floor Level - 1st Floor
- Patio/Balcony
- Private entry
- Stackable washer/dryer
- Vent-a-hood microwave
Unit 102 Rent and Fees
Unit Price
- $1,610
Deposit
- $350 deposit
Model Rent and Fees
Model Price Range
- $1,510 - $1,610
Unit 108 Amenities and Features
Unique Features
- AB - Kitchen & Bath Upgrade
- Dishwasher.
- Floor Level - 2nd Floor
- Patio/Balcony
- Private entry
- Stackable washer/dryer
- Vent-a-hood microwave
Unit 108 Rent and Fees
Unit Price
- $1,610
Deposit
- $350 deposit
Model Rent and Fees
Model Price Range
- $1,510 - $1,610
Unit 1211 Amenities and Features
Unique Features
- Dishwasher.
- Floor Level - 3rd Floor
- Patio/Balcony
- Private entry
- Stackable washer/dryer
- Vent-a-hood microwave
Unit 1211 Rent and Fees
Unit Price
- $1,510
Deposit
- $350 deposit
Model Rent and Fees
Model Price Range
- $1,510 - $1,610
Apartment Model: The Brandywine 1BR 1BAFrom $1,5101 Bedroom, 1 Bath, 680 sq ftAvailable NowFloorplansPhotos![]()
The Brandywine 1BR 1BA - Image 1 ![]()
The Brandywine 1BR 1BA - Image 2 ![]()
The Brandywine 1BR 1BA - Image 3 ![]()
The Brandywine 1BR 1BA - Image 4 ![]()
The Brandywine 1BR 1BA - Image 5 ![]()
The Brandywine 1BR 1BA - Image 6 ![]()
The Brandywine 1BR 1BA - Image 7 ![]()
The Brandywine 1BR 1BA - Image 8 ![]()
The Brandywine 1BR 1BA - Image 9 ![]()
The Brandywine 1BR 1BA - Image 10 ![]()
The Brandywine 1BR 1BA - Floorplan Apartment Unit: 102Apartment Model: The Brandywine 1BR 1BA$1,6101 Bedroom, 1 Bath, 680 sq ftAvailable NowApartment Unit: 108Apartment Model: The Brandywine 1BR 1BA$1,6101 Bedroom, 1 Bath, 680 sq ftAvailable NowApartment Unit: 1211Apartment Model: The Brandywine 1BR 1BA$1,5101 Bedroom, 1 Bath, 680 sq ftAvailable NowNemour Townhome 1BR 1.5BA Den
$1,895
1 Bed, 1.5 Baths, 1050 sq ftAvailable Jul 15Model Gallery
Floorplans
Availability Details
Price Availability Date Unit Sq Ft View Details $1,895 July 15, 2026 310 1050 $1,895 August 15, 2026 810 1050 $1,895 October 2, 2026 1406 1050 Model Amenities and Features
Unique Features
- Dishwasher.
- Patio/Balcony
- Private entry
- Stackable washer/dryer
- Vent-a-hood microwave
Model Rent and Fees
Model Price
- $1,895
Deposit
- $350 deposit
Unit 310 Amenities and Features
Unique Features
- AB - Kitchen & Bath Upgrade
- Dishwasher.
- Patio/Balcony
- Private entry
- Stackable washer/dryer
- Vent-a-hood microwave
Unit 310 Rent and Fees
Unit Price
- $1,895
Deposit
- $350 deposit
Model Rent and Fees
Price
- $1,895
Unit 810 Amenities and Features
Unique Features
- AB - Kitchen & Bath Upgrade
- Dishwasher.
- Patio/Balcony
- Private entry
- Stackable washer/dryer
- Vent-a-hood microwave
Unit 810 Rent and Fees
Unit Price
- $1,895
Deposit
- $350 deposit
Model Rent and Fees
Price
- $1,895
Unit 1406 Amenities and Features
Unique Features
- AB - Kitchen & Bath Upgrade
- Dishwasher.
- Patio/Balcony
- Private entry
- Stackable washer/dryer
- Vent-a-hood microwave
Unit 1406 Rent and Fees
Unit Price
- $1,895
Deposit
- $350 deposit
Model Rent and Fees
Price
- $1,895
Apartment Model: Nemour Townhome 1BR 1.5BA DenFrom $1,8951 Bedroom, 1.5 Bath, 1050 sq ftAvailable July 15, 2026![]()
Nemour Townhome 1BR 1.5BA Den - Floorplan Apartment Unit: 310Apartment Model: Nemour Townhome 1BR 1.5BA Den$1,8951 Bedroom, 1.5 Bath, 1050 sq ftAvailable July 15, 2026Apartment Unit: 810Apartment Model: Nemour Townhome 1BR 1.5BA Den$1,8951 Bedroom, 1.5 Bath, 1050 sq ftAvailable August 15, 2026Apartment Unit: 1406Apartment Model: Nemour Townhome 1BR 1.5BA Den$1,8951 Bedroom, 1.5 Bath, 1050 sq ftAvailable October 2, 20262 Bedrooms
Show Unavailable FloorplansThe Dupont Townhome 2BR 1.5BA
From $1,765
2 Beds, 1.5 Baths, 1050 sq ftAvailable Aug 5Model Gallery
Floorplans
Photos
Availability Details
Price Availability Date Unit Sq Ft View Details $1,765 August 5, 2026 408 1050 $1,865 September 5, 2026 912 1050 Model Amenities and Features
Unique Features
- Dishwasher.
- Patio/Balcony
- Private entry
- Stackable washer/dryer
- Vent-a-hood microwave
Model Rent and Fees
Model Price Range
- $1,765 - $1,865
Deposit
- $350 deposit
Unit 408 Amenities and Features
Unique Features
- Dishwasher.
- Patio/Balcony
- Private entry
- Stackable washer/dryer
- Vent-a-hood microwave
Unit 408 Rent and Fees
Unit Price
- $1,765
Deposit
- $350 deposit
Model Rent and Fees
Model Price Range
- $1,765 - $1,865
Unit 912 Amenities and Features
Unique Features
- AB - Kitchen & Bath Upgrade
- Dishwasher.
- Patio/Balcony
- Private entry
- Stackable washer/dryer
- Vent-a-hood microwave
Unit 912 Rent and Fees
Unit Price
- $1,865
Deposit
- $350 deposit
Model Rent and Fees
Model Price Range
- $1,765 - $1,865
Apartment Model: The Dupont Townhome 2BR 1.5BAFrom $1,7652 Bedroom, 1.5 Bath, 1050 sq ftAvailable August 5, 2026FloorplansPhotos![]()
The Dupont Townhome 2BR 1.5BA - Image 1 ![]()
The Dupont Townhome 2BR 1.5BA - Image 2 ![]()
The Dupont Townhome 2BR 1.5BA - Image 3 ![]()
The Dupont Townhome 2BR 1.5BA - Image 4 ![]()
The Dupont Townhome 2BR 1.5BA - Image 5 ![]()
The Dupont Townhome 2BR 1.5BA - Image 6 ![]()
The Dupont Townhome 2BR 1.5BA - Image 7 ![]()
The Dupont Townhome 2BR 1.5BA - Image 8 ![]()
The Dupont Townhome 2BR 1.5BA - Image 9 ![]()
The Dupont Townhome 2BR 1.5BA - Image 10 ![]()
The Dupont Townhome 2BR 1.5BA - Floorplan Apartment Unit: 408Apartment Model: The Dupont Townhome 2BR 1.5BA$1,7652 Bedroom, 1.5 Bath, 1050 sq ftAvailable August 5, 2026Apartment Unit: 912Apartment Model: The Dupont Townhome 2BR 1.5BA$1,8652 Bedroom, 1.5 Bath, 1050 sq ftAvailable September 5, 2026The Rockwood 2BR 2BA
2 Beds, 2 Baths, 966 sq ftModel Gallery
Floorplans
Availability Details
Price Availability Date Unit Sq Ft Deposit From $1,700 Call for Availability The Rockwood 2BR 2BA 966 sq ft $350 Model Amenities and Features
Unique Features
- Dishwasher.
- Patio/Balcony
- Private entry
- Stackable washer/dryer
- Vent-a-hood microwave
Model Rent and Fees
Model Price Range
- $1,700 - $1,800
Deposit
- $350 deposit
Apartment Model: The Rockwood 2BR 2BAFrom $1,7002 Bedroom, 2 Bath, 966 sq ftUnavailable![]()
The Rockwood 2BR 2BA - Floorplan The Winterthur 2BR 2BA 1st Fl
2 Beds, 2 Baths, 1050 sq ftModel Gallery
Floorplans
Availability Details
Price Availability Date Unit Sq Ft Deposit From $1,750 Call for Availability The Winterthur 2BR 2BA 1st Fl 1050 sq ft $350 Model Amenities and Features
Unique Features
- Dishwasher.
- Patio/Balcony
- Private entry
- Stackable washer/dryer
- Vent-a-hood microwave
Model Rent and Fees
Model Price Range
- $1,750 - $1,850
Deposit
- $350 deposit
Apartment Model: The Winterthur 2BR 2BA 1st FlFrom $1,7502 Bedroom, 2 Bath, 1050 sq ftUnavailable![]()
The Winterthur 2BR 2BA 1st Fl - Floorplan
Schedule a Tour
3D Tours
Property Information
- 168 Units
- 3 Stories
- Built in 1986
Lease Terms
- 12 mo
- Short Term Lease Options
Fees and Policies
The fees listed below are community-provided and may exclude utilities or add-ons. All payments are made directly to the property and are non-refundable unless otherwise specified.
Required Fees
One-Time Basics
- Due at Application
- Application Fee Per ApplicantiCharged per applicant.$50.00
Other Fees and Policies
Parking Fees
- Surface Lot
- Parking DepositiCharged per vehicle.$0.00
Pet Policy and Fees
Cats
- 2 Pet Limit
- 20 Lb Weight Limit
Cats Only. $100 refundable deposit per cat
Comments: We welcome cats and dogs -- a maximum of 1 dog or 2 cats never to exceed 2 pets per unit. Only 1 dog is permitted not to exceed 12 inches in height and 20 pounds in weight when fully grown. No aggressive breeds. --- $400 Pet deposit required per pet.
Dogs
- 2 Pet Limit
- 20 Lb Weight Limit
Cats Only. $100 refundable deposit per cat
Comments: We welcome cats and dogs -- a maximum of 1 dog or 2 cats never to exceed 2 pets per unit. Only 1 dog is permitted not to exceed 12 inches in height and 20 pounds in weight when fully grown. No aggressive breeds. --- $400 Pet deposit required per pet.
Property Fee Disclaimer: Based on community-supplied data and independent market research. Subject to change without notice. May exclude fees for mandatory or optional services and usage-based utilities.
Features and Amenities
On-Site Services
- Maintenance On Site
- Laundry Facilities
Community Features
- Corporate Housing
- Walk Up
Outdoor Features
- Grill
Recreation and Fitness
- Fitness Center
- Playground
Interior Features
- High Speed Internet Access
- Air Conditioning

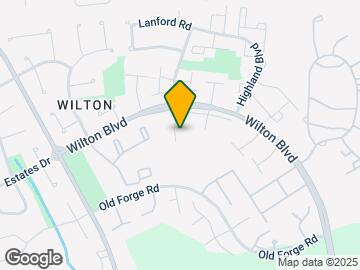
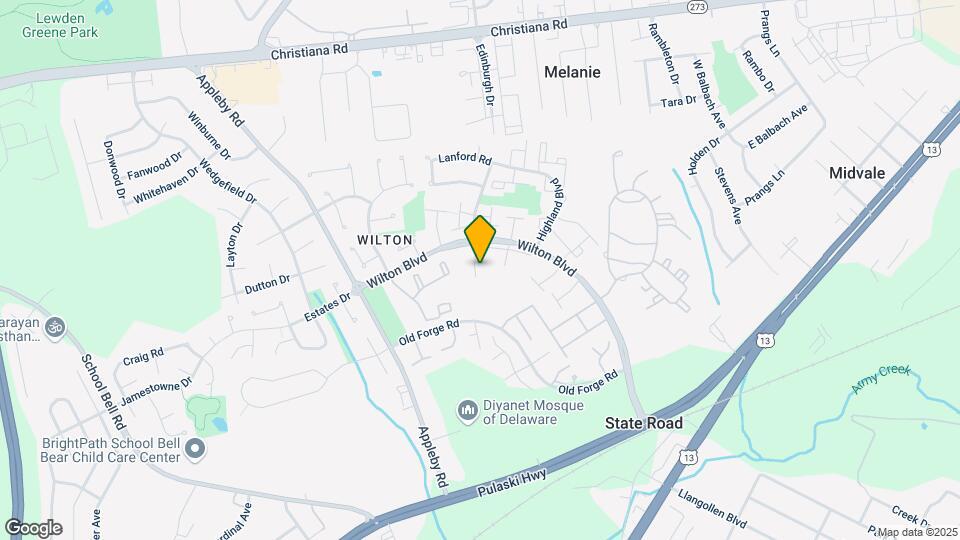
Map
- Shopping
- Colleges
- Grocery
- Medical
- Transportation

Map
Frequently Asked Questions about Appleby Apartments
Where is Appleby Apartments located?
Appleby Apartments is located at 401 Bedford Ln, New Castle, DE
What is the current rent range at Appleby Apartments?
1 Bedroom to 2 Bedroom Apartments at Appleby Apartments currently range from $1,510 to $1,895
When is the leasing office open?
- The office Hours for Appleby Apartments are
- Monday 11:00 am–4:00 pm
- Tuesday 11:00 am–4:00 pm
- Wednesday 11:00 am–4:00 pm
- Thursday 11:00 am–4:00 pm
- Friday 11:00 am–4:00 pm
- Saturday Closed
- Sunday Closed
Are pets allowed?
Call us today to find out our pet policy and if we allow pets
Renters Reviews and Ratings
5 year stay
Property Manager Responded
Great place to live!
Property Manager Responded
Appleby apt.
Property Manager Responded
horrible
Appleby apartments
Home at Appleby Apts
Great Apartment
Appleby
Not a bad place to call home
The Perfect First Apartment
No Place Like Home, My Appleby Home
Rev/Mrs,
Nearby Schools
Bedford (Gunning) Middle School
About GreatSchools Data on ApartmentHomeLiving.com.
Points of Interest
Time and distance from Appleby Apartments.
Big Box and Retail
Jcpenney
Macy's
Cabela's
Colleges and Universities
Groceries
Save-A-Lot
Wegmans
Hospitals
Meadowwood Behavioral Health System
Rockford Center
Christiana Care Health System
Military Bases
Ommelanden Range
Shopping Centers
Appleby Apartments has 5 shopping centers within 1.0 miles.
Transit Stations
Nearby Neighborhoods
Rental Price Ranges in the Area
| Bedroom | Average Rent | Cheapest Rent | Highest Rent |
|---|---|---|---|
| New Castle Studio Apartments | $1,643 | $1,130 | $2,325 |
| New Castle 1 Bedroom Apartments | $1,829 | $1,145 | $3,235 |
| New Castle 2 Bedroom Apartments | $2,025 | $1,200 | $5,000 |
| New Castle 3 Bedroom Apartments | $2,352 | $1,570 | $2,990 |
Browse Top Apartments in New Castle
By Price
By Community Type
- New Castle Apartments with Rent Specials
- New Castle Top Rated Apartments
- New Castle Corporate Apartments
- New Castle Furnished Apartments
- New Castle Gated Apartments
- New Castle Loft Apartments
- New New Castle Apartments
- New Castle Senior Apartments
- New Castle Short-term Apartments
- New Castle Apartments with Utilities Included


Parking Space(s) Lot. Please call us regarding our Parking Policy.