


- Income Restrictions
- 1–3 Bedrooms
- $962-$1,132 Pricing
- 584–1,128 Square Feet
About Applecreek (534)
Discover comfortable living at Applecreek Apartments in Anderson, Indiana. Our pet-friendly community offers one-,two- and three-bedroom apartments perfect for any lifestyle. Each home features open concept kitchens, full-size washer and dryer hook-ups, large closets and private patios or balconies. Surrounded by beautifully landscaped grounds, residents can enjoy a variety of community amenities like a swimming pool, garage, playground, pond, dog park, laundry facilities, and a clubhouse. Conveniently located on Scatterfield Road, we are close to shopping, dining, and entertainment options.?Enjoy the convenience of online rent payments, on-site management, 24-hour maintenance, and a dedicated resident service coordinator. Applecreek is the perfect place to call home-schedule a tour today and experience the best of Anderson apartments!
Applecreek (534) is located in the Anderson Neighborhood and 46013 Zip code of Anderson, IN. This community is professionally managed by Gene B. Glick Company
Unique Features and Amenities
- Accent Walls*
- Carport
- Exterior Storage
- Extra Storage
- Full Size W/D Hook-Ups
- Open Concept Kitchen
- Patio/Balcony
- Smoke Free Community
- Spacious Bedrooms with Large Closets
- Virtual Tours Available
Property Contact Info

- Listed by:
- Agency:
- Vendor Logo:
- Website:
- View Property Website
- Call Us:
- (765) 615-4753
- Disclaimer:
Office Hours
| Monday | 8:30 am–5:00 pm |
| Tuesday | 8:30 am–5:00 pm |
| Wednesday | 8:30 am–5:00 pm |
| Thursday | 8:30 am–5:00 pm |
| Friday | 8:30 am–5:00 pm |
| Saturday | Closed |
| Sunday | Closed |
Floorplan Pricing and Availability
Applecreek (534) offers 1 to 3 Bedroom apartments starting from $962 and having 584–1,128 sq ft. Here is the current pricing and availability:
New! Interactive Property Map
1 Bedroom
The Washington
$962
1 Bed, 1 Bath, 584 sq ftAvailable Sep 9Model Gallery
Floorplans
Availability Details
Price Availability Date Unit Sq Ft $962 September 9, 2026 00316 584 Unit 00316 Amenities and Features
Features
- High Speed Internet Access
- Smoke Free
Unit 00316 Rent and Fees
Unit Price
- $962
Model Rent and Fees
Price
- $962
Apartment Model: The Washington$9621 Bedroom, 1 Bath, 584 sq ftAvailable September 9, 2026![]()
The Washington - Floorplan 1 ![]()
The Washington - Floorplan 2 Apartment Unit: 00316Apartment Model: The Washington$9621 Bedroom, 1 Bath, 584 sq ftAvailable September 9, 20262 Bedrooms
The Jonathan
$1,132
2 Beds, 2 Baths, 918-1004 sq ftAvailable NowLargest 2 BedroomThis is the largest 2 Bedroom at this PropertyModel Gallery
Floorplans
Availability Details
Price Availability Date Unit Sq Ft View Details $1,132 Available Now 00815 1004 $1,132 October 4, 2026 01010 918 $1,132 November 8, 2026 01113 918 Model Amenities and Features
Features
- High Speed Internet Access
- Smoke Free
Model Rent and Fees
Model Price
- $1,132
Unit 00815 Amenities and Features
Features
- High Speed Internet Access
- Smoke Free
Unit 00815 Rent and Fees
Unit Price
- $1,132
Model Rent and Fees
Price
- $1,132
Unit 01010 Amenities and Features
Features
- High Speed Internet Access
- Smoke Free
Unit 01010 Rent and Fees
Unit Price
- $1,132
Model Rent and Fees
Price
- $1,132
Unit 01113 Amenities and Features
Features
- High Speed Internet Access
- Smoke Free
Unit 01113 Rent and Fees
Unit Price
- $1,132
Model Rent and Fees
Price
- $1,132
Apartment Model: The Jonathan$1,1322 Bedroom, 2 Bath, 918-1004 sq ftAvailable Now![]()
The Jonathan - Floorplan 1 ![]()
The Jonathan - Floorplan 2 Apartment Unit: 00815Apartment Model: The Jonathan$1,1322 Bedroom, 2 Bath, 1004 sq ftAvailable NowApartment Unit: 01010Apartment Model: The Jonathan$1,1322 Bedroom, 2 Bath, 918 sq ftAvailable October 4, 2026Apartment Unit: 01113Apartment Model: The Jonathan$1,1322 Bedroom, 2 Bath, 918 sq ftAvailable November 8, 2026The Golden
2 Beds, 1 Bath, 886 sq ftAvailable SoonModel Gallery
Floorplans
3D Tours
Availability Details
Availability Date Unit Sq Ft Available Soon The Golden 886 sq ft Model Amenities and Features
Features
- High Speed Internet Access
- Smoke Free
Apartment Model: The GoldenCall For Rates2 Bedroom, 1 Bath, 886 sq ftAvailable SoonFloorplans3D Tours![]()
The Golden - Floorplan 1 ![]()
The Golden - Floorplan 2 The Golden - 3D Tour The Duchess
2 Beds, 2 Baths, 918 sq ftAvailable SoonModel Gallery
Floorplans
Availability Details
Availability Date Unit Sq Ft Available Soon The Duchess 918 sq ft Model Amenities and Features
Features
- Balcony
- Cable Ready
- Smoke Free
- Washer/Dryer Hookup
Kitchen
- Dishwasher
- Kitchen
Apartment Model: The DuchessCall For Rates2 Bedroom, 2 Bath, 918 sq ftAvailable Soon![]()
The Duchess - Floorplan 1 ![]()
The Duchess - Floorplan 2 The Duchess.
2 Beds, 2 Baths, 918 sq ftAvailable SoonModel Gallery
Floorplans
Availability Details
Availability Date Unit Sq Ft Available Soon The Duchess. 918 sq ft Model Amenities and Features
Features
- Balcony
- Cable Ready
- Smoke Free
- Washer/Dryer Hookup
Kitchen
- Dishwasher
- Kitchen
Apartment Model: The Duchess.Call For Rates2 Bedroom, 2 Bath, 918 sq ftAvailable Soon![]()
The Duchess. - Floorplan 3 Bedrooms
The Braeburn
3 Beds, 2 Baths, 1128 sq ftAvailable SoonModel Gallery
Floorplans
3D Tours
Availability Details
Availability Date Unit Sq Ft Available Soon The Braeburn 1128 sq ft Model Amenities and Features
Features
- High Speed Internet Access
- Smoke Free
Apartment Model: The BraeburnCall For Rates3 Bedroom, 2 Bath, 1128 sq ftAvailable SoonFloorplans3D Tours![]()
The Braeburn - Floorplan 1 ![]()
The Braeburn - Floorplan 2 The Braeburn - 3D Tour The Braeburn.
3 Beds, 2 Baths, 1128 sq ftAvailable SoonModel Gallery
Floorplans
Availability Details
Availability Date Unit Sq Ft Available Soon The Braeburn. 1128 sq ft Model Amenities and Features
Features
- Balcony
- Cable Ready
- Smoke Free
- Washer/Dryer Hookup
Kitchen
- Dishwasher
- Kitchen
Apartment Model: The Braeburn.Call For Rates3 Bedroom, 2 Bath, 1128 sq ftAvailable Soon![]()
The Braeburn. - Floorplan .The Braeburn
3 Beds, 2 Baths, 1128 sq ftAvailable SoonModel Gallery
Floorplans
Availability Details
Availability Date Unit Sq Ft Available Soon .The Braeburn 1128 sq ft Model Amenities and Features
Features
- Balcony
- Cable Ready
- Smoke Free
- Washer/Dryer Hookup
Kitchen
- Dishwasher
- Kitchen
Apartment Model: .The BraeburnCall For Rates3 Bedroom, 2 Bath, 1128 sq ftAvailable Soon![]()
.The Braeburn - Floorplan 1 ![]()
.The Braeburn - Floorplan 2
Schedule a Tour
3D Tours
Property Information
- 194 Units
- 2 Stories
- Built in 1997
- Renovated In Jun 2017
Income Restrictions At Applecreek (534)
Income restrictions apply to some or all residents. Contact the community for more information.
| # Persons | 60% Income Limit |
|---|---|
| 1 | $42,000 |
| 2 | $48,000 |
| 3 | $54,000 |
| 4 | $60,000 |
| 5 | $64,800 |
To qualify, you must be equal to or below those in the chart, based on the number of persons living in the dwelling.
Fees and Policies
The fees listed below are community-provided and may exclude utilities or add-ons. All payments are made directly to the property and are non-refundable unless otherwise specified.
Required Fees
One-Time Basics
- Due at Application
- Application Fee Per ApplicantiCharged per applicant.$25.00
Other Fees and Policies
Storage Fees
- Storage Unit
- Storage DepositiCharged per rentable item.$0.00
- Storage RentiCharged per rentable item.$10.00/mo
Pet Policy and Fees
Cats
- 2 Pet Limit
Size and weight restrictions apply
Comments: $150 Refundable Deposit;$150 Non Refundable Fee and $20 per month-1 pet; 2 pets $300 Non Refundable Fee; 2 pet limit
Dogs
- 2 Pet Limit
Size and weight restrictions apply
Comments: $150 Refundable Deposit;$150 Non Refundable Fee and $20 per month-1 pet; 2 pets $300 Non Refundable Fee; 2 pet limit
Parking Info and Fees
- Garage Parking
Property Fee Disclaimer: Based on community-supplied data and independent market research. Subject to change without notice. May exclude fees for mandatory or optional services and usage-based utilities.
Features and Amenities
Unique Amenities
- Accent Walls*
- Carport
- Exterior Storage
- Extra Storage
- Full Size W/D Hook-Ups
- Open Concept Kitchen
- Patio/Balcony
- Smoke Free Community
- Spacious Bedrooms with Large Closets
- Virtual Tours Available
On-Site Services
- Maintenance On Site
- Package Service
- 24 Hour Access
- Laundry Facilities
Community Features
- Clubhouse
Outdoor Features
- Pond
- Patio
Recreation and Fitness
- Playground
- Pool
Interior Features
- Balcony
- Cable Ready
- Washer/Dryer Hookup
- Smoke Free
Kitchen Amenities
- Dishwasher
- Kitchen

Map
- Shopping
- Colleges
- Grocery
- Medical

Map
Getting Around
40 / 100 Fairly walkable
40 / 100 Fairly bikeable
100 / 100 Exceptionally car friendly
Getting to Know the Area
50 / 100 Restaurants
30 / 100 Cafes
40 / 100 Nightlife
50 / 100 Shopping
80 / 100 Noise Level
Frequently Asked Questions about Applecreek (534)
Where is Applecreek (534) located?
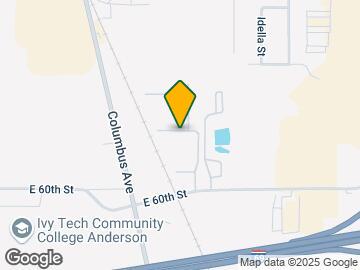
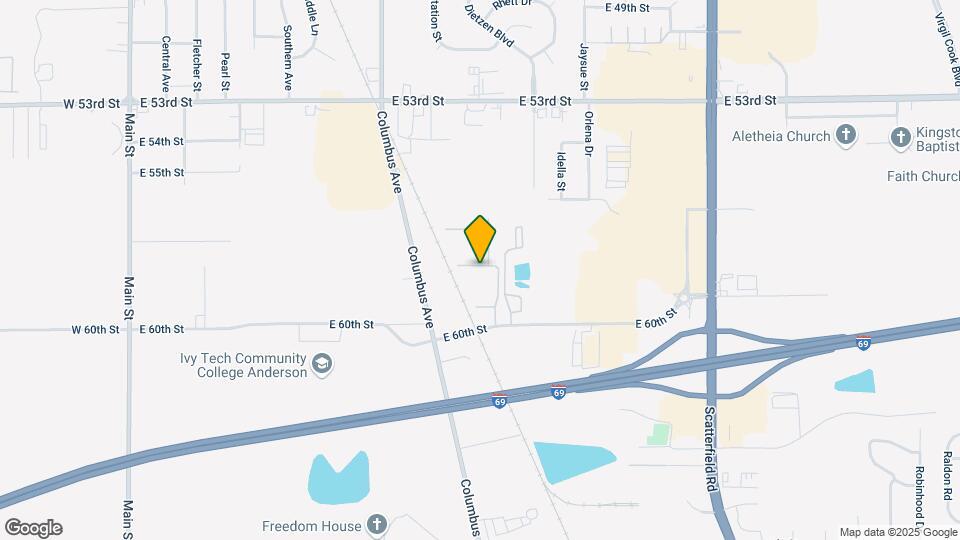
Applecreek (534) is located at 1326 Mcintosh Ln near the Anderson area of Anderson, IN
What is the current rent range at Applecreek (534)?
1 Bedroom to 3 Bedroom Apartments at Applecreek (534) currently range from $962 to $1,132
When is the leasing office open?
- The office Hours for Applecreek (534) are
- Monday 8:30 am–5:00 pm
- Tuesday 8:30 am–5:00 pm
- Wednesday 8:30 am–5:00 pm
- Thursday 8:30 am–5:00 pm
- Friday 8:30 am–5:00 pm
- Saturday Closed
- Sunday Closed
Are pets allowed?
Call us today to find out our pet policy and if we allow pets
Renters Reviews and Ratings
Nearby Schools
Erskine Elementary School
Anderson High School
Highland Jr High School
About GreatSchools Data on ApartmentHomeLiving.com.
Points of Interest
Time and distance from Applecreek (534).
Big Box and Retail
Aldi
Meijer
Menards
Colleges and Universities
Groceries
Aldi
Meijer
Pay Less Super Markets
Hospitals
Community Hospital Of Anderson And Madison County
Shopping Centers
Applecreek (534) has 5 shopping centers within 0.9 miles.
Nearby Neighborhoods
Rental Price Ranges in the Area
| Bedroom | Average Rent | Cheapest Rent | Highest Rent |
|---|---|---|---|
| Anderson Studio Apartments | $680 | $600 | $790 |
| Anderson 1 Bedroom Apartments | $840 | $250 | $1,250 |
| Anderson 2 Bedroom Apartments | $1,067 | $650 | $1,375 |
| Anderson 3 Bedroom Apartments | $1,190 | $1,008 | $1,375 |
| Anderson 4 Bedroom Apartments | $1,332 | $1,194 | $1,460 |
| 2 Bedroom Homes | $1,039 | $650 | $1,400 |
| 3 Bedroom Homes | $1,359 | $900 | $2,875 |
| 4 Bedroom Homes | $1,420 | $1,200 | $1,600 |
| 5 Bedroom Homes | $2,085 | $2,085 | $2,085 |
Browse Top Apartments in Anderson
By Price
By Community Type
- Anderson Apartments with Rent Specials
- Anderson Top Rated Apartments
- Anderson Corporate Apartments
- Anderson Furnished Apartments
- Anderson Gated Apartments
- Anderson Low Income Apartments
- New Anderson Apartments
- Anderson Senior Apartments
- Anderson Short-term Apartments
- Anderson Student Apartments
- Anderson Apartments with Utilities Included


