- 1–2 Bedrooms
- $1,178-$1,587 Pricing
- 690–1,010 Square Feet
About Arbor Club
Arbor Club, located in Pensacola is a beautiful community just minutes from premier shopping, dining, and entertainment. A short distance from Home Goods, Fresh Market, and Ulta Beauty, we offer convenience just minutes away. Trying to shorten your commute, we've got you covered. We offer easy access to major corridors like I-110, Davis highway, and 9th Avenue. Our excellent location is also minutes away from Cordova Mall, Pensacola State College, and Sacred Heart College. More of a homebody? No problem! Our community features many renovations and upgrades to offer you comfort and luxury at every turn. Relax in the pool, work up a sweat in the fitness center, or enjoy a glass of iced tea on your private patio. No matter what you prefer, you will find it at Arbor Club!
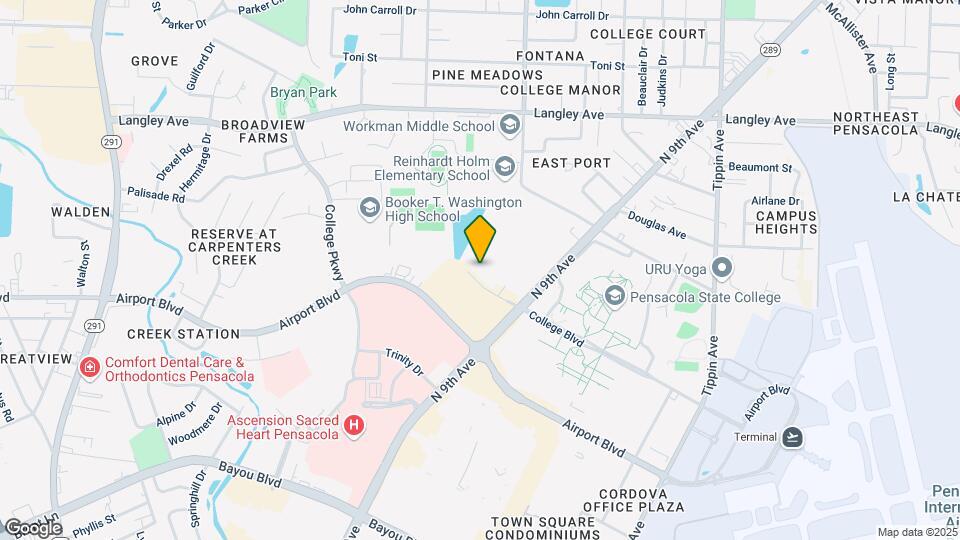
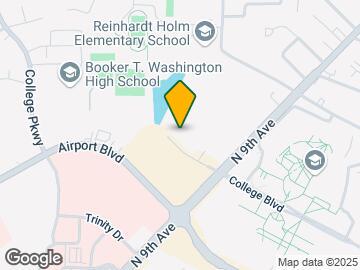
Arbor Club is located in the Ferry Pass Neighborhood and 32504 Zip code of Pensacola, FL. This community is professionally managed by CLK Properties
Unique Features and Amenities
- *Select Units
- Bark Park
- BBQ & Picnic Areas
- Car Care Center
- Ceiling Fans
- Fireplace*
- Generous Closet Space
- Icemakers
- Internet Ready Pre-Installed Equipment*
- Microwaves
- Private Screened-In Patios or Balconies
- Split Payments through FLEX
- Upgraded Cabinets and Fixtures*
- Vaulted Ceilings (Select Units)
- Washer/Dryer Included*
- Wood-Burning Fireplace*
- Wood-Look Vinyl Flooring
Property Contact Info

- Listed by:
- Agency:
- Vendor Logo:
- Website:
- View Property Website
- Call Us:
- (850) 549-9662
- Disclaimer:
Office Hours
| Monday | 8:00 am–6:00 pm |
| Tuesday | 8:00 am–6:00 pm |
| Wednesday | 8:00 am–6:00 pm |
| Thursday | 8:00 am–6:00 pm |
| Friday | 8:00 am–6:00 pm |
| Saturday | 10:00 am–5:00 pm |
| Sunday | Closed |
Floorplan Pricing and Availability
Arbor Club offers 1 to 2 Bedroom apartments starting from $1 and having 690–1,010 sq ft. Here is the current pricing and availability:
New! Interactive Property Map
1 Bedroom
1x1 LG Upgrade
From $1,284
1 Bed, 1 Bath, 760 sq ftAvailable Jul 25Model Gallery
Floorplans
Availability Details
Price Availability Date Unit Sq Ft View Details $1,534 July 25, 2026 A105 760 $1,284 September 12, 2026 C203 760 $1,284 October 22, 2026 C106 760 Model Amenities and Features
Features
- Ceiling Fans
- Washer/Dryer Hookup
Kitchen
- Dishwasher
- Disposal
- Microwave
Living Space
- Walk-In Closets
Outdoor Space
- Patio
Model Rent and Fees
Model Price Range
- $1,284 - $1,534
Deposit
- $200 deposit
Unit A105 Amenities and Features
Features
- Ceiling Fans
- Washer/Dryer Hookup
Kitchen
- Dishwasher
- Disposal
- Microwave
Living Space
- Walk-In Closets
Outdoor Space
- Patio
Unique Features
- 1st Floor
- Black Appliances
- Upgraded Cabinet and Fixtures Package
- Wood-Look Vinyl Flooring
Unit A105 Rent and Fees
Unit Price
- $1,534
View Details and Rent EstimateDeposit
- $200 deposit
Model Rent and Fees
Model Price Range
- $1,284 - $1,534
Unit C203 Amenities and Features
Features
- Ceiling Fans
- Washer/Dryer Hookup
Kitchen
- Dishwasher
- Disposal
- Microwave
Living Space
- Walk-In Closets
Outdoor Space
- Patio
Unique Features
- 2nd Floor
- Fireplace*
Unit C203 Rent and Fees
Unit Price
- $1,284
View Details and Rent EstimateDeposit
- $200 deposit
Model Rent and Fees
Model Price Range
- $1,284 - $1,534
Unit C106 Amenities and Features
Features
- Ceiling Fans
- Washer/Dryer Hookup
Kitchen
- Dishwasher
- Disposal
- Microwave
Living Space
- Walk-In Closets
Outdoor Space
- Patio
Unique Features
- 1st Floor
Unit C106 Rent and Fees
Unit Price
- $1,284
View Details and Rent EstimateDeposit
- $200 deposit
Model Rent and Fees
Model Price Range
- $1,284 - $1,534
Apartment Model: 1x1 LG UpgradeFrom $1,2841 Bedroom, 1 Bath, 760 sq ftAvailable July 25, 2026![]()
1x1 LG Upgrade - Floorplan 1 ![]()
1x1 LG Upgrade - Floorplan 2 ![]()
1x1 LG Upgrade - Floorplan 3 ![]()
1x1 LG Upgrade - Floorplan 4 Apartment Unit: A105Apartment Model: 1x1 LG Upgrade$1,5341 Bedroom, 1 Bath, 760 sq ftAvailable July 25, 2026Apartment Unit: C203Apartment Model: 1x1 LG Upgrade$1,2841 Bedroom, 1 Bath, 760 sq ftAvailable September 12, 2026Apartment Unit: C106Apartment Model: 1x1 LG Upgrade$1,2841 Bedroom, 1 Bath, 760 sq ftAvailable October 22, 20261x1 LG
$1,238
1 Bed, 1 Bath, 760 sq ftAvailable Aug 31Model Gallery
Floorplans
Availability Details
Price Availability Date Unit Sq Ft $1,238 August 31, 2026 C110 760 Unit C110 Amenities and Features
Features
- Ceiling Fans
- Washer/Dryer Hookup
Kitchen
- Dishwasher
- Disposal
- Microwave
Living Space
- Walk-In Closets
Outdoor Space
- Patio
Unique Features
- 1st Floor
- Courtyard View
- Full-Size Washer & Dryer
Unit C110 Rent and Fees
Unit Price
- $1,238
View Details and Rent EstimateDeposit
- $200 deposit
Model Rent and Fees
Price
- $1,238
Apartment Model: 1x1 LG$1,2381 Bedroom, 1 Bath, 760 sq ftAvailable August 31, 2026![]()
1x1 LG - Floorplan 1 ![]()
1x1 LG - Floorplan 2 ![]()
1x1 LG - Floorplan 3 Apartment Unit: C110Apartment Model: 1x1 LG$1,2381 Bedroom, 1 Bath, 760 sq ftAvailable August 31, 20261x1 Upgrade
$1,251
1 Bed, 1 Bath, 690 sq ftAvailable Sep 1Model Gallery
Floorplans
Availability Details
Price Availability Date Unit Sq Ft View Details $1,251 September 1, 2026 B106 690 $1,251 September 19, 2026 B110 690 Model Amenities and Features
Features
- Ceiling Fans
Kitchen
- Dishwasher
- Disposal
- Microwave
Living Space
- Walk-In Closets
Outdoor Space
- Patio
Model Rent and Fees
Model Price
- $1,251
Deposit
- $200 deposit
Unit B106 Amenities and Features
Features
- Ceiling Fans
Kitchen
- Dishwasher
- Disposal
- Microwave
Living Space
- Walk-In Closets
Outdoor Space
- Patio
Unique Features
- 1st Floor
Unit B106 Rent and Fees
Unit Price
- $1,251
View Details and Rent EstimateDeposit
- $200 deposit
Model Rent and Fees
Price
- $1,251
Unit B110 Amenities and Features
Features
- Ceiling Fans
Kitchen
- Dishwasher
- Disposal
- Microwave
Living Space
- Walk-In Closets
Outdoor Space
- Patio
Unique Features
- 1st Floor
Unit B110 Rent and Fees
Unit Price
- $1,251
View Details and Rent EstimateDeposit
- $200 deposit
Model Rent and Fees
Price
- $1,251
Apartment Model: 1x1 UpgradeFrom $1,2511 Bedroom, 1 Bath, 690 sq ftAvailable September 1, 2026![]()
1x1 Upgrade - Floorplan 1 ![]()
1x1 Upgrade - Floorplan 2 ![]()
1x1 Upgrade - Floorplan 3 Apartment Unit: B106Apartment Model: 1x1 Upgrade$1,2511 Bedroom, 1 Bath, 690 sq ftAvailable September 1, 2026Apartment Unit: B110Apartment Model: 1x1 Upgrade$1,2511 Bedroom, 1 Bath, 690 sq ftAvailable September 19, 2026Floorplan 1x1
$1,178
1 Bed, 1 Bath, 690 sq ftAvailable Sep 18Cheapest 1 BedroomThis is the cheapest 1 Bedroom at this PropertyModel Gallery
Floorplans
Availability Details
Price Availability Date Unit Sq Ft $1,178 September 18, 2026 D209 690 Unit D209 Amenities and Features
Features
- Ceiling Fans
Kitchen
- Dishwasher
- Disposal
- Microwave
Living Space
- Walk-In Closets
Outdoor Space
- Patio
Unique Features
- 2nd Floor
- Courtyard View
Unit D209 Rent and Fees
Unit Price
- $1,178
View Details and Rent EstimateDeposit
- $200 deposit
Model Rent and Fees
Price
- $1,178
Apartment Model: 1x1$1,1781 Bedroom, 1 Bath, 690 sq ftAvailable September 18, 2026![]()
1x1 - Floorplan 1 ![]()
1x1 - Floorplan 2 ![]()
1x1 - Floorplan 3 Apartment Unit: D209Apartment Model: 1x1$1,1781 Bedroom, 1 Bath, 690 sq ftAvailable September 18, 20262 Bedrooms
Floorplan 2x2
2 Beds, 2 Baths, 976 sq ftAvailable NowModel Gallery
Floorplans
Availability Details
Availability Date Unit Sq Ft Deposit Available Now 2x2 976 sq ft $200 Model Amenities and Features
Features
- Ceiling Fans
- Washer/Dryer Hookup
Kitchen
- Dishwasher
- Disposal
- Microwave
Living Space
- Walk-In Closets
Outdoor Space
- Patio
Model Rent and Fees
Deposit
- $200 deposit
Apartment Model: 2x2Call For Rates2 Bedroom, 2 Bath, 976 sq ftAvailable Now![]()
2x2 - Floorplan 1 ![]()
2x2 - Floorplan 2 ![]()
2x2 - Floorplan 3 2x2 Upgrade
From $1,337
2 Beds, 2 Baths, 976 sq ftAvailable Aug 8Model Gallery
Floorplans
Availability Details
Price Availability Date Unit Sq Ft View Details $1,587 August 8, 2026 F103 976 $1,337 September 10, 2026 F108 976 Model Amenities and Features
Features
- Ceiling Fans
- Washer/Dryer Hookup
Kitchen
- Dishwasher
- Disposal
- Microwave
Living Space
- Walk-In Closets
Outdoor Space
- Patio
Model Rent and Fees
Model Price Range
- $1,337 - $1,587
Deposit
- $200 deposit
Unit F103 Amenities and Features
Features
- Ceiling Fans
- Washer/Dryer Hookup
Kitchen
- Dishwasher
- Disposal
- Microwave
Living Space
- Walk-In Closets
Outdoor Space
- Patio
Unique Features
- 1st Floor
- Black Appliances
- Upgraded Cabinet and Fixtures Package
- Wood-Look Vinyl Flooring
Unit F103 Rent and Fees
Unit Price
- $1,587
View Details and Rent EstimateDeposit
- $200 deposit
Model Rent and Fees
Model Price Range
- $1,337 - $1,587
Unit F108 Amenities and Features
Features
- Ceiling Fans
- Washer/Dryer Hookup
Kitchen
- Dishwasher
- Disposal
- Microwave
Living Space
- Walk-In Closets
Outdoor Space
- Patio
Unique Features
- 1st Floor
- Courtyard View
Unit F108 Rent and Fees
Unit Price
- $1,337
View Details and Rent EstimateDeposit
- $200 deposit
Model Rent and Fees
Model Price Range
- $1,337 - $1,587
Apartment Model: 2x2 UpgradeFrom $1,3372 Bedroom, 2 Bath, 976 sq ftAvailable August 8, 2026![]()
2x2 Upgrade - Floorplan 1 ![]()
2x2 Upgrade - Floorplan 2 ![]()
2x2 Upgrade - Floorplan 3 Apartment Unit: F103Apartment Model: 2x2 Upgrade$1,5872 Bedroom, 2 Bath, 976 sq ftAvailable August 8, 2026Apartment Unit: F108Apartment Model: 2x2 Upgrade$1,3372 Bedroom, 2 Bath, 976 sq ftAvailable September 10, 20262x2 LG Upgrade
$1,368
2 Beds, 2 Baths, 1010 sq ftAvailable Aug 21Model Gallery
Floorplans
Availability Details
Price Availability Date Unit Sq Ft View Details $1,368 August 21, 2026 H101 1010 $1,368 September 16, 2026 E105 1010 Model Amenities and Features
Features
- Ceiling Fans
- Washer/Dryer Hookup
Kitchen
- Dishwasher
- Disposal
- Microwave
Living Space
- Walk-In Closets
Outdoor Space
- Patio
Model Rent and Fees
Model Price
- $1,368
Deposit
- $200 deposit
Unit H101 Amenities and Features
Features
- Ceiling Fans
- Washer/Dryer Hookup
Kitchen
- Dishwasher
- Disposal
- Microwave
Living Space
- Walk-In Closets
Outdoor Space
- Patio
Unique Features
- 1st Floor
Unit H101 Rent and Fees
Unit Price
- $1,368
View Details and Rent EstimateDeposit
- $200 deposit
Model Rent and Fees
Price
- $1,368
Unit E105 Amenities and Features
Features
- Ceiling Fans
- Washer/Dryer Hookup
Kitchen
- Dishwasher
- Disposal
- Microwave
Living Space
- Walk-In Closets
Outdoor Space
- Patio
Unique Features
- 1st Floor
- Courtyard View
Unit E105 Rent and Fees
Unit Price
- $1,368
View Details and Rent EstimateDeposit
- $200 deposit
Model Rent and Fees
Price
- $1,368
Apartment Model: 2x2 LG UpgradeFrom $1,3682 Bedroom, 2 Bath, 1010 sq ftAvailable August 21, 2026![]()
2x2 LG Upgrade - Floorplan 1 ![]()
2x2 LG Upgrade - Floorplan 2 ![]()
2x2 LG Upgrade - Floorplan 3 ![]()
2x2 LG Upgrade - Floorplan 4 Apartment Unit: H101Apartment Model: 2x2 LG Upgrade$1,3682 Bedroom, 2 Bath, 1010 sq ftAvailable August 21, 2026Apartment Unit: E105Apartment Model: 2x2 LG Upgrade$1,3682 Bedroom, 2 Bath, 1010 sq ftAvailable September 16, 20262x2 LG
$1,277
2 Beds, 2 Baths, 1010 sq ftAvailable Sep 25Cheapest 2 BedroomThis is the cheapest 2 Bedroom at this PropertyModel Gallery
Floorplans
Availability Details
Price Availability Date Unit Sq Ft $1,277 September 25, 2026 E103 1010 Unit E103 Amenities and Features
Features
- Ceiling Fans
- Washer/Dryer Hookup
Kitchen
- Dishwasher
- Disposal
- Microwave
Living Space
- Walk-In Closets
Outdoor Space
- Patio
Unique Features
- 1st Floor
Unit E103 Rent and Fees
Unit Price
- $1,277
View Details and Rent EstimateDeposit
- $200 deposit
Model Rent and Fees
Price
- $1,277
Apartment Model: 2x2 LG$1,2772 Bedroom, 2 Bath, 1010 sq ftAvailable September 25, 2026![]()
2x2 LG - Floorplan 1 ![]()
2x2 LG - Floorplan 2 ![]()
2x2 LG - Floorplan 3 Apartment Unit: E103Apartment Model: 2x2 LG$1,2772 Bedroom, 2 Bath, 1010 sq ftAvailable September 25, 2026
Schedule a Tour
Property Information
- 168 Units
- 2 Stories
- Built in 1986
Fees and Policies
The fees listed below are community-provided and may exclude utilities or add-ons. All payments are made directly to the property and are non-refundable unless otherwise specified. Use the Cost Calculator to determine costs based on your needs.
Required Fees
One-Time Basics
- Due at Application
- Application FeeiOnline Application Fee Charged Per Applicant.$50.00
Other Fees and Policies
Pet Fees
- Cat
- Pet Fees Or ChargesiPet Fees Or Charges Cat Charged Per Pet.$300.00
- Pet RentiMonthly Pet Rent Cat Charged Per Pet.$10.00/mo
- Dog
- Pet Fees Or ChargesiPet Fees Or Charges Charged Per Pet.$300.00
- Pet RentiMonthly Pet Rent Dog Charged Per Pet.$10.00/mo
2 pet maximum. No Aggressive Breeds. Contact the Leasing Office for additional information.
Large dogs accepted w/breed restrictions. Pet fees apply per pet. Contact the leasing office for more information.
Parking Info and Fees
- Surface Lot
Property Fee Disclaimer: Based on community-supplied data and independent market research. Subject to change without notice. May exclude fees for mandatory or optional services and usage-based utilities.
Features and Amenities
On-Site Services
- Maintenance On Site
- Package Service
- Property Manager On Site
- Laundry Facilities
Community Features
- Walk Up
Outdoor Features
- Grill
- Picnic Area
- Patio
Recreation and Fitness
- Fitness Center
- Pool
Interior Features
- Balcony
- Ceiling Fans
- Fireplace
- High Speed Internet Access
- Tub/Shower
- Washer/Dryer Hookup
- Washer/Dryer
- Air Conditioning
- Wi Fi
Kitchen Amenities
- Refrigerator
- Dishwasher
- Microwave
- Disposal
- Ice Maker
Living Area Features
- Walk In Closets
- Vaulted Ceiling
- Vinyl Flooring
- Window Coverings

Map
- Shopping
- Colleges
- Grocery
- Medical

Map
Frequently Asked Questions about Arbor Club
Where is Arbor Club located?
Arbor Club is located at 700 E College Blvd near the Ferry Pass area of Pensacola, FL
What is the current rent range at Arbor Club?
1 Bedroom to 2 Bedroom Apartments at Arbor Club currently range from $1 to $1,587
When is the leasing office open?
- The office Hours for Arbor Club are
- Monday 8:00 am–6:00 pm
- Tuesday 8:00 am–6:00 pm
- Wednesday 8:00 am–6:00 pm
- Thursday 8:00 am–6:00 pm
- Friday 8:00 am–6:00 pm
- Saturday 10:00 am–5:00 pm
- Sunday Closed
Are pets allowed?
Call us today to find out our pet policy and if we allow pets
Renters Reviews and Ratings
Great Service!!
Property Manager Responded
Great Place
Property Manager Responded
The best home ever
Property Manager Responded
Constant water outages
Property Manager Responded
Roaches EVERYWHERE
POOR SERVICE/TAKE YOUR BUSINESS ELSEWHERE
Poor management
Take your business elsewhere
Great Staff
Management and Maintenence Supervisor
Arbor Club Apartments Pensacola Fl
Nearby Schools
Washington Senior High School
J. H. Workman Middle School
About GreatSchools Data on ApartmentHomeLiving.com.
Points of Interest
Time and distance from Arbor Club.
Big Box and Retail
Target
Walgreens
Jcpenney
Colleges and Universities
Groceries
Publix
Hospitals
Military Bases
Pensacola Naval Air Station
Shopping Centers
Arbor Club has 5 shopping centers within 0.5 miles.
Nearby Neighborhoods
Rental Price Ranges in the Area
| Bedroom | Average Rent | Cheapest Rent | Highest Rent |
|---|---|---|---|
| Pensacola Studio Apartments | $1,488 | $775 | $3,339 |
| Pensacola 1 Bedroom Apartments | $1,502 | $925 | $3,029 |
| Pensacola 2 Bedroom Apartments | $1,708 | $894 | $5,368 |
| Pensacola 3 Bedroom Apartments | $2,012 | $790 | $5,907 |
| Pensacola 4 Bedroom Apartments | $1,912 | $720 | $5,542 |
Browse Top Apartments in Pensacola
By Price
By Community Type
- Pensacola Apartments for Rent by Owner
- Pensacola Apartments with Rent Specials
- Pensacola Top Rated Apartments
- Pensacola Corporate Apartments
- Pensacola Furnished Apartments
- Pensacola Gated Apartments
- Pensacola Low Income Apartments
- Pensacola Military Apartments
- New Pensacola Apartments
- Pensacola Senior Apartments
- Pensacola Short-term Apartments
- Pensacola Student Apartments
- Pensacola Apartments with Utilities Included


Pet fees apply per pet. Contact the leasing office for more information.