- 1–3 Bedrooms
- $999-$1,430 Pricing
- 660–1,430 Square Feet
About Arbor Pointe
Arbor Pointe Apartments in Fairfield, Ohio provides all of the apartment essentials and more! Our one and two-bedroom garden-style apartments and our two and three bedroom townhomes provide floor plan options to meet your needs. Relax and cool off at our sparkling outdoor swimming pool or work out in our fitness center! Planning a party in the near future? Enjoy hosting close to home in our community event center! Stop by or call our office today to schedule your tour of our beautiful community.
Arbor Pointe is located in the Butler County Neighborhood and 45014 Zip code of Fairfield, OH. This community is professionally managed by Monarch Investment and Management Group
Unique Features and Amenities
- 1st Floor
- 2nd Floor
- Balcony
- Carpeting
- Ceiling fan
- Flex Rent Payments
- Full Size Washer and Dryer Connections
- Oversized closets
- Patio
- Select Units Offer 1 Bath Vs. 1.5 Bath.
Property Contact Info

- Listed by:
- Agency:
- Vendor Logo:
- Website:
- View Property Website
- Call Us:
- (513) 912-2673
- Disclaimer:
Office Hours
| Monday | 10:00 am–6:00 pm |
| Tuesday | 10:00 am–6:00 pm |
| Wednesday | 10:00 am–6:00 pm |
| Thursday | 10:00 am–6:00 pm |
| Friday | 10:00 am–6:00 pm |
| Saturday | 10:00 am–4:00 pm |
| Sunday | Closed |
Floorplan Pricing and Availability
Arbor Pointe offers 1 to 3 Bedroom apartments starting from $999 and having 660–1,430 sq ft. Here is the current pricing and availability:
New! Interactive Property Map
1 Bedroom
APPLEBURY
From $999
1 Bed, 1 Bath, 660 sq ftAvailable NowModel Gallery
Floorplans
Availability Details
Price Availability Date Unit Sq Ft View Details $999 Available Now ML2010B 660 $1,035 Available Now WC012A 660 $1,035 August 14, 2026 AP018C 660 Model Amenities and Features
Features
- High Speed Internet Access
Model Rent and Fees
Model Price Range
- $999 - $1,035
Unit ML2010B Amenities and Features
Features
- High Speed Internet Access
Outdoor Space
- Patio
Unit ML2010B Rent and Fees
Unit Price
- $999
Model Rent and Fees
Model Price Range
- $999 - $1,035
Unit WC012A Amenities and Features
Features
- High Speed Internet Access
Outdoor Space
- Patio
Unit WC012A Rent and Fees
Unit Price
- $1,035
Model Rent and Fees
Model Price Range
- $999 - $1,035
Unit AP018C Amenities and Features
Features
- Balcony
- High Speed Internet Access
Unit AP018C Rent and Fees
Unit Price
- $1,035
Model Rent and Fees
Model Price Range
- $999 - $1,035
Apartment Model: APPLEBURYFrom $9991 Bedroom, 1 Bath, 660 sq ftAvailable Now![]()
APPLEBURY - Floorplan Apartment Unit: ML2010BApartment Model: APPLEBURY$9991 Bedroom, 1 Bath, 660 sq ftAvailable NowApartment Unit: WC012AApartment Model: APPLEBURY$1,0351 Bedroom, 1 Bath, 660 sq ftAvailable NowApartment Unit: AP018CApartment Model: APPLEBURY$1,0351 Bedroom, 1 Bath, 660 sq ftAvailable August 14, 2026GOLDENROD
$1,035
1 Bed, 1 Bath, 715 sq ftAvailable Aug 14Model Gallery
Floorplans
Availability Details
Price Availability Date Unit Sq Ft $1,035 August 14, 2026 HP1603B 715 Unit HP1603B Amenities and Features
Outdoor Space
- Patio
Unit HP1603B Rent and Fees
Unit Price
- $1,035
Model Rent and Fees
Price
- $1,035
Apartment Model: GOLDENROD$1,0351 Bedroom, 1 Bath, 715 sq ftAvailable August 14, 2026![]()
GOLDENROD - Floorplan Apartment Unit: HP1603BApartment Model: GOLDENROD$1,0351 Bedroom, 1 Bath, 715 sq ftAvailable August 14, 20262 Bedrooms
Show Unavailable FloorplansHOLLYHOCK
From $1,190
2 Beds, 1 Bath, 870 sq ftAvailable Aug 28Model Gallery
Floorplans
Photos
3D Tours
Availability Details
Price Availability Date Unit Sq Ft View Details $1,240 August 28, 2026 HP1505D 870 $1,190 September 25, 2026 MW0108D 870 $1,190 September 30, 2026 ML1705A 870 Model Amenities and Features
Features
- High Speed Internet Access
Model Rent and Fees
Model Price Range
- $1,190 - $1,240
Unit HP1505D Amenities and Features
Features
- Balcony
Unit HP1505D Rent and Fees
Unit Price
- $1,240
Model Rent and Fees
Model Price Range
- $1,190 - $1,240
Unit MW0108D Amenities and Features
Features
- Balcony
Unit MW0108D Rent and Fees
Unit Price
- $1,190
Model Rent and Fees
Model Price Range
- $1,190 - $1,240
Unit ML1705A Amenities and Features
Outdoor Space
- Patio
Unit ML1705A Rent and Fees
Unit Price
- $1,190
Model Rent and Fees
Model Price Range
- $1,190 - $1,240
Apartment Model: HOLLYHOCKFrom $1,1902 Bedroom, 1 Bath, 870 sq ftAvailable August 28, 2026FloorplansPhotos3D Tours![]()
HOLLYHOCK - Image 1 ![]()
HOLLYHOCK - Image 2 ![]()
HOLLYHOCK - Image 3 ![]()
HOLLYHOCK - Image 4 ![]()
HOLLYHOCK - Image 5 ![]()
HOLLYHOCK - Image 6 ![]()
HOLLYHOCK - Floorplan HOLLYHOCK - 3D Tour HOLLYHOCK - 3D Tour Apartment Unit: HP1505DApartment Model: HOLLYHOCK$1,2402 Bedroom, 1 Bath, 870 sq ftAvailable August 28, 2026Apartment Unit: MW0108DApartment Model: HOLLYHOCK$1,1902 Bedroom, 1 Bath, 870 sq ftAvailable September 25, 2026Apartment Unit: ML1705AApartment Model: HOLLYHOCK$1,1902 Bedroom, 1 Bath, 870 sq ftAvailable September 30, 2026BELLBROOK
From $1,160
2 Beds, 1 Bath, 815-960 sq ftAvailable Aug 31Cheapest 2 BedroomThis is the cheapest 2 Bedroom at this PropertyModel Gallery
Floorplans
Photos
Availability Details
Price Availability Date Unit Sq Ft View Details $1,160 August 31, 2026 BC008A 815 $1,290 October 30, 2026 ML2311A 960 Model Amenities and Features
Features
- High Speed Internet Access
Model Rent and Fees
Model Price Range
- $1,160 - $1,290
Unit BC008A Amenities and Features
Outdoor Space
- Patio
Unit BC008A Rent and Fees
Unit Price
- $1,160
Model Rent and Fees
Model Price Range
- $1,160 - $1,290
Unit ML2311A Amenities and Features
Outdoor Space
- Patio
Unit ML2311A Rent and Fees
Unit Price
- $1,290
Model Rent and Fees
Model Price Range
- $1,160 - $1,290
Apartment Model: BELLBROOKFrom $1,1602 Bedroom, 1 Bath, 815-960 sq ftAvailable August 31, 2026FloorplansPhotos![]()
BELLBROOK - Image 1 ![]()
BELLBROOK - Image 2 ![]()
BELLBROOK - Image 3 ![]()
BELLBROOK - Floorplan Apartment Unit: BC008AApartment Model: BELLBROOK$1,1602 Bedroom, 1 Bath, 815 sq ftAvailable August 31, 2026Apartment Unit: ML2311AApartment Model: BELLBROOK$1,2902 Bedroom, 1 Bath, 960 sq ftAvailable October 30, 2026MEADOWLAWN
$1,430
2 Beds, 1.5 Baths, 1225 sq ftAvailable Sep 16Largest 2 BedroomThis is the largest 2 Bedroom at this PropertyModel Gallery
Floorplans
Photos
Availability Details
Price Availability Date Unit Sq Ft $1,430 September 16, 2026 MW0505 1225 Unit MW0505 Amenities and Features
Features
- High Speed Internet Access
Unit MW0505 Rent and Fees
Unit Price
- $1,430
Model Rent and Fees
Price
- $1,430
Apartment Model: MEADOWLAWN$1,4302 Bedroom, 1.5 Bath, 1225 sq ftAvailable September 16, 2026FloorplansPhotos![]()
MEADOWLAWN - Image 1 ![]()
MEADOWLAWN - Image 2 ![]()
MEADOWLAWN - Image 3 ![]()
MEADOWLAWN - Image 4 ![]()
MEADOWLAWN - Floorplan Apartment Unit: MW0505Apartment Model: MEADOWLAWN$1,4302 Bedroom, 1.5 Bath, 1225 sq ftAvailable September 16, 2026CANDLEWOOD
2 Beds, 1.5 Baths, 950-960 sq ftModel Gallery
Floorplans
3D Tours
Availability Details
Price Availability Date Unit Sq Ft $1,170 Call for Availability CANDLEWOOD 950-960 sq ft Model Amenities and Features
Unique Features
- Select Units Offer 1 Bath Vs. 1.5 Bath.
Model Rent and Fees
Model Price
- $1,170
Apartment Model: CANDLEWOOD$1,1702 Bedroom, 1.5 Bath, 950-960 sq ftUnavailableFloorplans3D Tours![]()
CANDLEWOOD - Floorplan CANDLEWOOD - 3D Tour CANDLEWOOD - 3D Tour FAIRMEADOW
2 Beds, 1.5 Baths, 1100 sq ftModel Gallery
Floorplans
Availability Details
Price Availability Date Unit Sq Ft $1,270 Call for Availability FAIRMEADOW 1100 sq ft Model Amenities and Features
Features
- Air Conditioning
- Balcony
- Cable Ready
- Heating
- High Speed Internet Access
- Storage Space
- Tub/Shower
- Washer/Dryer Hookup
Kitchen
- Dishwasher
- Kitchen
- Oven
- Range
- Refrigerator
Model Rent and Fees
Model Price
- $1,270
Apartment Model: FAIRMEADOW$1,2702 Bedroom, 1.5 Bath, 1100 sq ftUnavailable![]()
FAIRMEADOW - Floorplan STONEGATE
2 Beds, 1.5 Baths, 1120 sq ftModel Gallery
Floorplans
Availability Details
Price Availability Date Unit Sq Ft $1,340 Call for Availability STONEGATE 1120 sq ft Model Amenities and Features
Features
- High Speed Internet Access
Model Rent and Fees
Model Price
- $1,340
Apartment Model: STONEGATE$1,3402 Bedroom, 1.5 Bath, 1120 sq ftUnavailable![]()
STONEGATE - Floorplan 3 Bedrooms
WOODSFIELD
3 Beds, 1.5 Baths, 1430 sq ftModel Gallery
Floorplans
Availability Details
Price Availability Date Unit Sq Ft $1,680 Call for Availability WOODSFIELD 1430 sq ft Model Amenities and Features
Features
- High Speed Internet Access
Model Rent and Fees
Model Price
- $1,680
Apartment Model: WOODSFIELD$1,6803 Bedroom, 1.5 Bath, 1430 sq ftUnavailable![]()
WOODSFIELD - Floorplan
Schedule a Tour
3D Tours
Property Information
- Renovated In 2008
- 390 Units
- 2 Stories
- Built in 1971
Lease Terms
- 12 mo
Fees and Policies
The fees listed below are community-provided and may exclude utilities or add-ons. All payments are made directly to the property and are non-refundable unless otherwise specified.
Required Fees
One-Time Basics
- Due at Application
- Holding FeeiCharged Per Unit.$100.00
- Application Fee Per ApplicantiCharged per applicant.$75.00
- Due at Move-In
- Administrative FeeiCharged Per Unit.$100.00
Utilities
- Utility - ElectriciCharged Per Unit. Payable to Third Party.Usage-Based/mo
- TrashiCharged Per Unit.$18.00/mo
- Pest ControliCharged Per Unit.$12.00/mo
- Utility - Billing Administrative FeeiCharged Per Unit.$3.70/mo
- Utility - Water/SeweriCharged Per Unit.Usage-Based/mo
- Gas- Common AreaiCharged Per Unit.Usage-Based/mo
- Electric- Common AreaiCharged Per Unit.Usage-Based/mo
- Amenity FeeiCharged Per Unit.$5.00/mo
Other Fees and Policies
Pet Fees
- Cat
- Cat FeeiMax of 2. Charged Per Pet.$400.00
- Cat RentiCharged Per Pet.$50.00/mo
- Dog
- Dog FeeiMax of 2. Charged Per Pet.$400.00
- Dog RentiCharged Per Pet.$50.00/mo
Some breed restrictions do apply.
Max of 2. Dogs and Cats welcome! There is a maximum of 2 pets per home and pet fees are per pet.
Parking Info and Fees
- Surface Lot
Property Fee Disclaimer: Based on community-supplied data and independent market research. Subject to change without notice. May exclude fees for mandatory or optional services and usage-based utilities.
Features and Amenities
Unique Amenities
- 1st Floor
- 2nd Floor
- Balcony
- Carpeting
- Ceiling fan
- Flex Rent Payments
- Full Size Washer and Dryer Connections
- Oversized closets
- Patio
- Select Units Offer 1 Bath Vs. 1.5 Bath.
On-Site Services
- Maintenance On Site
- Property Manager On Site
- Laundry Facilities
Community Features
- Clubhouse
- Walk Up
Recreation and Fitness
- Fitness Center
- Tennis Court
- Playground
- Pool
Interior Features
- Balcony
- Storage Space
- High Speed Internet Access
- Heating
- Tub/Shower
- Cable Ready
- Washer/Dryer Hookup
- Air Conditioning
Kitchen Amenities
- Dishwasher
- Range
- Refrigerator
- Oven
- Kitchen
Living Area Features
- Linen Closet
- Window Coverings
- Carpet
- Double Pane Windows
- Vinyl Flooring
- Dining Room
Outdoor Features
- Patio

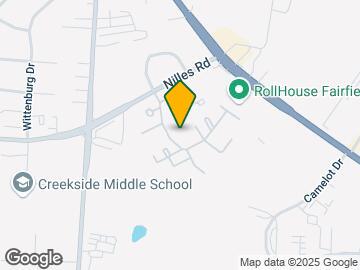
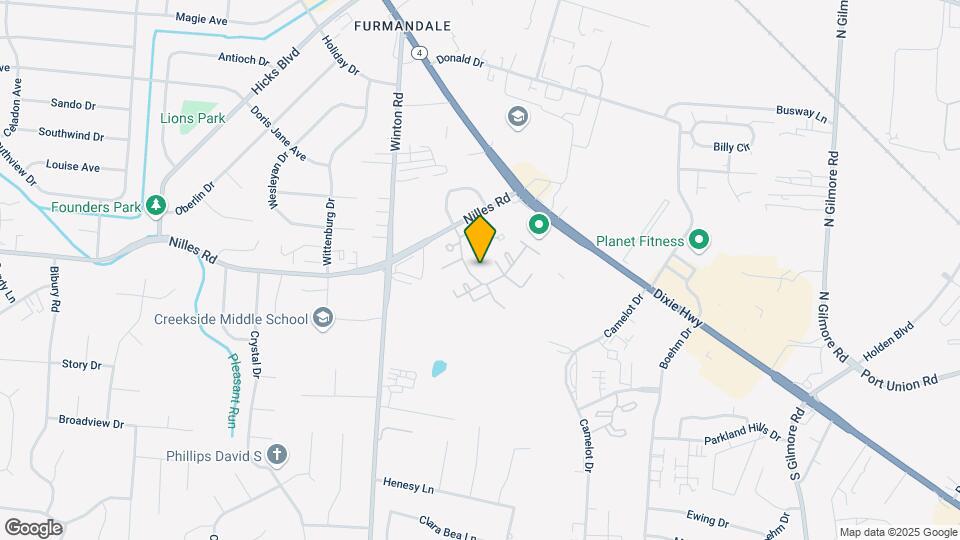
Map
- Shopping
- Colleges
- Grocery
- Medical
- Parks

Map
Getting Around
50 / 100 Fairly walkable
40 / 100 Fairly bikeable
80 / 100 Very car friendly
Getting to Know the Area
60 / 100 Restaurants
30 / 100 Cafes
40 / 100 Nightlife
50 / 100 Shopping
60 / 100 Parks
100 / 100 Noise Level
Frequently Asked Questions about Arbor Pointe
Where is Arbor Pointe located?
Arbor Pointe is located at 100 Buckhead Dr near the Butler County area of Fairfield, OH
What is the current rent range at Arbor Pointe?
1 Bedroom to 3 Bedroom Apartments at Arbor Pointe currently range from $999 to $1,430
When is the leasing office open?
- The office Hours for Arbor Pointe are
- Monday 10:00 am–6:00 pm
- Tuesday 10:00 am–6:00 pm
- Wednesday 10:00 am–6:00 pm
- Thursday 10:00 am–6:00 pm
- Friday 10:00 am–6:00 pm
- Saturday 10:00 am–4:00 pm
- Sunday Closed
Are pets allowed?
Call us today to find out our pet policy and if we allow pets
Renters Reviews and Ratings
Apartment has been great!
Property Manager Responded
Tamala is amazing!!
Property Manager Responded
Office Manager is a Demon
Property Manager Responded
Great experience
Property Manager Responded
Nice looking but TERRIBLE, not worth it.
Property Manager Responded
Excellent Property
The worst
They put their tenants in trick bags!!!
Property Manager Responded
Absolutely the worst
Terrible!
The Worst Apartments EVER!!!
Under NEW management
Nearby Schools
Fairfield High School
Fairfield Middle School
Fairfield Central Elementary School
About GreatSchools Data on ApartmentHomeLiving.com.
Points of Interest
Time and distance from Arbor Pointe.
Big Box and Retail
Walgreens
Carmax
Walgreen's
Colleges and Universities
Cincinnati State Technical and Community College - Workforce Development Center
University of Cincinnati, Raymond Walters College
Groceries
Kroger
Meijer
Hospitals
Parks and Recreation
Arbor Pointe has 1 park within 10.0 miles, including Caldwell Nature Preserve.
Restaurants and Dining
Shopping Centers
Arbor Pointe has 5 shopping centers within 0.7 miles.
Nearby Neighborhoods
Rental Price Ranges in the Area
| Bedroom | Average Rent | Cheapest Rent | Highest Rent |
|---|---|---|---|
| Fairfield Studio Apartments | $1,619 | $1,575 | $2,309 |
| Fairfield 1 Bedroom Apartments | $1,393 | $935 | $3,554 |
| Fairfield 2 Bedroom Apartments | $1,621 | $1,035 | $3,941 |
| Fairfield 3 Bedroom Apartments | $2,013 | $1,459 | $4,043 |
| Fairfield 4 Bedroom Apartments | $5,484 | $2,257 | $8,640 |
| 2 Bedroom Homes | $2,319 | $1,100 | $3,495 |
| 3 Bedroom Homes | $2,188 | $1,225 | $4,500 |
| 4 Bedroom Homes | $2,433 | $1,700 | $3,200 |
| 5 Bedroom Homes | $5,871 | $1,800 | $7,695 |
Browse Top Apartments in Fairfield
By Price
By Community Type
- Fairfield Apartments with Rent Specials
- Fairfield Top Rated Apartments
- Fairfield Corporate Apartments
- Fairfield Furnished Apartments
- Fairfield Gated Apartments
- Fairfield Loft Apartments
- Fairfield Low Income Apartments
- New Fairfield Apartments
- Fairfield Senior Apartments
- Fairfield Short-term Apartments
- Fairfield Student Apartments
- Fairfield Apartments with Utilities Included


Max of 2. Dogs and Cats welcome! There is a maximum of 2 pets per home and pet fees are per pet.