

- Student Housing
- 1–3 Bedrooms
- $1,028-$1,499 Total Monthly Price
Total Monthly Price
Base Rent$1,028 - $1,499Total Monthly Price$1,028 - $1,499 - 740–1,200 Square Feet
Rent Specials
One Month Free.
About Arbor Ridge
Welcome Home!
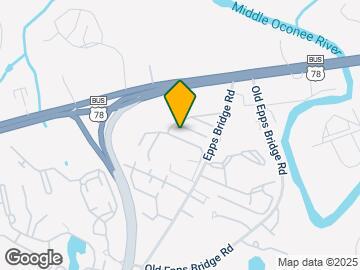
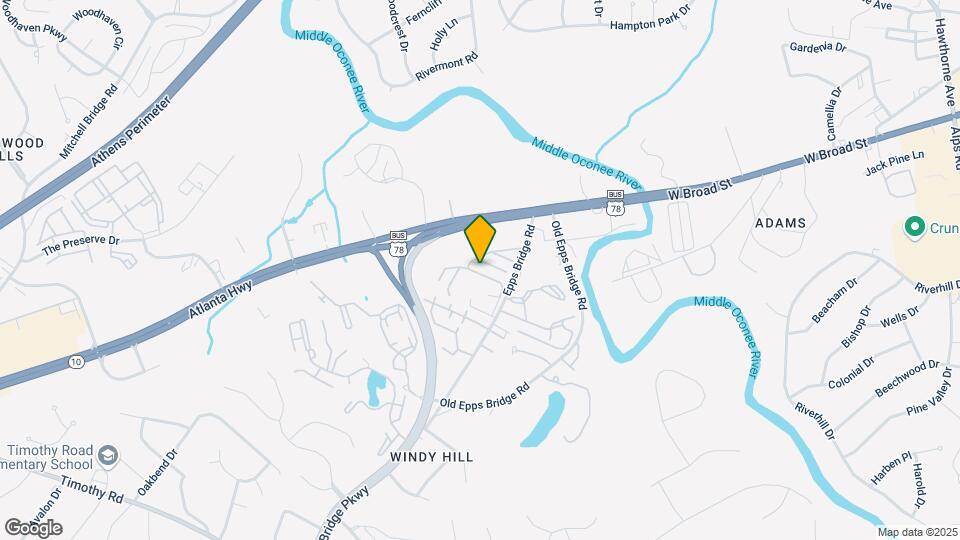
Arbor Ridge is located in the Epps Bridge Neighborhood and 30606 Zip code of Athens, GA. This community is professionally managed by ZRS Management
Property Contact Info
- Listed by:
- Agency:
- Vendor Logo:
- Website:
- View Property Website
- Call Us:
- (762) 234-5306
- Disclaimer:
Office Hours
| Monday | 10:00 am–5:30 pm |
| Tuesday | 10:00 am–5:30 pm |
| Wednesday | 10:00 am–5:30 pm |
| Thursday | 10:00 am–5:30 pm |
| Friday | 10:00 am–5:30 pm |
| Saturday | 10:00 am–5:00 pm |
| Sunday | Closed |
Floorplan Pricing and Availability
Arbor Ridge offers 1 to 3 Bedroom apartments starting from $1,191 and having 740–1,200 sq ft. Here is the current pricing and availability:
New! Interactive Property Map
1 Bedroom
Show Unavailable FloorplansFloorplan A1R
From $1,191
1 Bed, 1 Bath, 740 sq ftTotal Monthly PriceAvailable Aug 11Total Monthly Price
Base Rent$1,191 - $1,197Total Monthly Price$1,191 - $1,197Model Gallery
Floorplans
Availability Details
Prices shown for this property are the Total Monthly Price including Fees.Price Availability Date Unit Sq Ft View Details $1,197 August 11, 2026 09 740 $1,197 August 26, 2026 06 740 $1,191 January 8, 2027 05 740 Model Amenities and Features
Features
- Air Conditioning
- Balcony
- Cable Ready
- High Speed Internet Access
- Smoke Free
- Washer/Dryer Hookup
- Wheelchair Accessible (Rooms)
Kitchen
- Dishwasher
- Kitchen
- Refrigerator
Model Lease Information
Model Price Range
- $1,191 - $1,197Total Monthly PriceBase Rent: $1,191 - $1,197Required Monthly Fees: None
Unit 09 Lease Information
Unit Price
- $1,197Total Monthly PriceBase Rent: $1,197Required Monthly Fees: None
View Details and Rent EstimateModel Lease Information
Model Price Range
- $1,191 - $1,197Total Monthly Price
Unit 06 Lease Information
Unit Price
- $1,197Total Monthly PriceBase Rent: $1,197Required Monthly Fees: None
View Details and Rent EstimateModel Lease Information
Model Price Range
- $1,191 - $1,197Total Monthly Price
Unit 05 Lease Information
Unit Price
- $1,191Total Monthly PriceBase Rent: $1,191Required Monthly Fees: None
View Details and Rent EstimateModel Lease Information
Model Price Range
- $1,191 - $1,197Total Monthly Price
Apartment Model: A1RFrom $1,1911 Bedroom, 1 Bath, 740 sq ftAvailable August 11, 2026Floor plans are artist's rendering. All dimensions are approximate. Actual product and specifications may vary in dimension or detail. Not all features are available in every rental home. Please see a representative for details.
![]()
A1R - Floorplan Apartment Unit: 09Apartment Model: A1R$1,1971 Bedroom, 1 Bath, 740 sq ftAvailable August 11, 2026Apartment Unit: 06Apartment Model: A1R$1,1971 Bedroom, 1 Bath, 740 sq ftAvailable August 26, 2026Apartment Unit: 05Apartment Model: A1R$1,1911 Bedroom, 1 Bath, 740 sq ftAvailable January 8, 2027Floorplan A1
1 Bed, 1 Bath, 740 sq ftModel Gallery
Floorplans
Availability Details
Prices shown for this property are the Total Monthly Price including Fees.Price Availability Date Unit Sq Ft $1,028 Call for Availability A1 740 sq ft Model Amenities and Features
Features
- High Speed Internet Access
- Smoke Free
Model Lease Information
Model Price
- $1,028Total Monthly PriceBase Rent: $1,028Required Monthly Fees: None
Apartment Model: A1$1,0281 Bedroom, 1 Bath, 740 sq ftUnavailableFloor plans are artist's rendering. All dimensions are approximate. Actual product and specifications may vary in dimension or detail. Not all features are available in every rental home. Please see a representative for details.
![]()
A1 - Floorplan 1 Floor plans are artist's rendering. All dimensions are approximate. Actual product and specifications may vary in dimension or detail. Not all features are available in every rental home. Please see a representative for details.
![]()
A1 - Floorplan 2 2 Bedrooms
Show Unavailable FloorplansFloorplan B1R
From $1,200
2 Beds, 1 Bath, 960 sq ftTotal Monthly PriceAvailable NowTotal Monthly Price
Base Rent$1,200 - $1,250Total Monthly Price$1,200 - $1,250Cheapest 2 BedroomThis is the cheapest 2 Bedroom at this PropertyModel Gallery
Floorplans
Availability Details
Prices shown for this property are the Total Monthly Price including Fees.Price Availability Date Unit Sq Ft View Details $1,200 Available Now 22 960 $1,250 Available Now 07 960 $1,200 Available Now 16 960 Model Amenities and Features
Features
- Air Conditioning
- Balcony
- Cable Ready
- High Speed Internet Access
- Smoke Free
- Washer/Dryer Hookup
- Wheelchair Accessible (Rooms)
Kitchen
- Dishwasher
- Kitchen
- Refrigerator
Model Lease Information
Model Price Range
- $1,200 - $1,250Total Monthly PriceBase Rent: $1,200 - $1,250Required Monthly Fees: None
Unit 22 Lease Information
Unit Price
- $1,200Total Monthly PriceBase Rent: $1,200Required Monthly Fees: None
View Details and Rent EstimateModel Lease Information
Model Price Range
- $1,200 - $1,250Total Monthly Price
Unit 07 Lease Information
Unit Price
- $1,250Total Monthly PriceBase Rent: $1,250Required Monthly Fees: None
View Details and Rent EstimateModel Lease Information
Model Price Range
- $1,200 - $1,250Total Monthly Price
Unit 16 Lease Information
Unit Price
- $1,200Total Monthly PriceBase Rent: $1,200Required Monthly Fees: None
View Details and Rent EstimateModel Lease Information
Model Price Range
- $1,200 - $1,250Total Monthly Price
Apartment Model: B1RFrom $1,2002 Bedroom, 1 Bath, 960 sq ftAvailable NowFloor plans are artist's rendering. All dimensions are approximate. Actual product and specifications may vary in dimension or detail. Not all features are available in every rental home. Please see a representative for details.
![]()
B1R - Floorplan Apartment Unit: 22Apartment Model: B1R$1,2002 Bedroom, 1 Bath, 960 sq ftAvailable NowApartment Unit: 07Apartment Model: B1R$1,2502 Bedroom, 1 Bath, 960 sq ftAvailable NowApartment Unit: 16Apartment Model: B1R$1,2002 Bedroom, 1 Bath, 960 sq ftAvailable NowFloorplan B2R
From $1,215
2 Beds, 2 Baths, 960 sq ftTotal Monthly PriceAvailable NowTotal Monthly Price
Base Rent$1,215 - $1,315Total Monthly Price$1,215 - $1,315Model Gallery
Floorplans
Availability Details
Prices shown for this property are the Total Monthly Price including Fees.Price Availability Date Unit Sq Ft View Details $1,315 Available Now 10 960 $1,215 Available Now 20 960 $1,315 Available Now 29 960 Model Amenities and Features
Features
- Air Conditioning
- Balcony
- Cable Ready
- High Speed Internet Access
- Smoke Free
- Washer/Dryer Hookup
- Wheelchair Accessible (Rooms)
Kitchen
- Dishwasher
- Kitchen
- Refrigerator
Model Lease Information
Model Price Range
- $1,215 - $1,315Total Monthly PriceBase Rent: $1,215 - $1,315Required Monthly Fees: None
Unit 10 Lease Information
Unit Price
- $1,315Total Monthly PriceBase Rent: $1,315Required Monthly Fees: None
View Details and Rent EstimateModel Lease Information
Model Price Range
- $1,215 - $1,315Total Monthly Price
Unit 20 Amenities and Features
Unique Features
- Unit Special 1
Unit 20 Lease Information
Unit Price
- $1,215Total Monthly PriceBase Rent: $1,215Required Monthly Fees: None
View Details and Rent EstimateModel Lease Information
Model Price Range
- $1,215 - $1,315Total Monthly Price
Unit 29 Lease Information
Unit Price
- $1,315Total Monthly PriceBase Rent: $1,315Required Monthly Fees: None
View Details and Rent EstimateModel Lease Information
Model Price Range
- $1,215 - $1,315Total Monthly Price
Apartment Model: B2RFrom $1,2152 Bedroom, 2 Bath, 960 sq ftAvailable NowFloor plans are artist's rendering. All dimensions are approximate. Actual product and specifications may vary in dimension or detail. Not all features are available in every rental home. Please see a representative for details.
![]()
B2R - Floorplan Apartment Unit: 10Apartment Model: B2R$1,3152 Bedroom, 2 Bath, 960 sq ftAvailable NowApartment Unit: 20Apartment Model: B2R$1,2152 Bedroom, 2 Bath, 960 sq ftAvailable NowApartment Unit: 29Apartment Model: B2R$1,3152 Bedroom, 2 Bath, 960 sq ftAvailable NowFloorplan B1
2 Beds, 1 Bath, 960 sq ftModel Gallery
Floorplans
Availability Details
Prices shown for this property are the Total Monthly Price including Fees.Price Availability Date Unit Sq Ft $1,088 Call for Availability B1 960 sq ft Model Amenities and Features
Features
- Air Conditioning
- Balcony
- Cable Ready
- High Speed Internet Access
- Smoke Free
- Washer/Dryer Hookup
- Wheelchair Accessible (Rooms)
Kitchen
- Dishwasher
- Kitchen
- Refrigerator
Model Lease Information
Model Price
- $1,088Total Monthly PriceBase Rent: $1,088Required Monthly Fees: None
Apartment Model: B1$1,0882 Bedroom, 1 Bath, 960 sq ftUnavailableFloor plans are artist's rendering. All dimensions are approximate. Actual product and specifications may vary in dimension or detail. Not all features are available in every rental home. Please see a representative for details.
![]()
B1 - Floorplan 3 Bedrooms
Show Unavailable FloorplansFloorplan C1R
$1,499
3 Beds, 2 Baths, 1200 sq ftTotal Monthly PriceAvailable September 8, 2027Total Monthly Price
Base Rent$1,499Total Monthly Price$1,499Model Gallery
Floorplans
Availability Details
Prices shown for this property are the Total Monthly Price including Fees.Price Availability Date Unit Sq Ft View Details $1,499 September 8, 2027 05 1200 $1,499 September 8, 2027 06 1200 Model Amenities and Features
Features
- Air Conditioning
- Balcony
- Cable Ready
- High Speed Internet Access
- Smoke Free
- Washer/Dryer Hookup
- Wheelchair Accessible (Rooms)
Kitchen
- Dishwasher
- Kitchen
- Refrigerator
Model Lease Information
Model Price
- $1,499Total Monthly PriceBase Rent: $1,499Required Monthly Fees: None
Unit 05 Lease Information
Unit Price
- $1,499Total Monthly PriceBase Rent: $1,499Required Monthly Fees: None
View Details and Rent EstimateModel Lease Information
Price
- $1,499Total Monthly Price
Unit 06 Lease Information
Unit Price
- $1,499Total Monthly PriceBase Rent: $1,499Required Monthly Fees: None
View Details and Rent EstimateModel Lease Information
Price
- $1,499Total Monthly Price
Apartment Model: C1RFrom $1,4993 Bedroom, 2 Bath, 1200 sq ftAvailable September 8, 2027Floor plans are artist's rendering. All dimensions are approximate. Actual product and specifications may vary in dimension or detail. Not all features are available in every rental home. Please see a representative for details.
![]()
C1R - Floorplan Apartment Unit: 05Apartment Model: C1R$1,4993 Bedroom, 2 Bath, 1200 sq ftAvailable September 8, 2027Apartment Unit: 06Apartment Model: C1R$1,4993 Bedroom, 2 Bath, 1200 sq ftAvailable September 8, 2027Floorplan C1
3 Beds, 2 Baths, 1200 sq ftModel Gallery
Floorplans
Availability Details
Prices shown for this property are the Total Monthly Price including Fees.Availability Date Unit Sq Ft Call for Availability C1 1200 sq ft Model Amenities and Features
Features
- High Speed Internet Access
- Smoke Free
Apartment Model: C1Call For Rates3 Bedroom, 2 Bath, 1200 sq ftUnavailableFloor plans are artist's rendering. All dimensions are approximate. Actual product and specifications may vary in dimension or detail. Not all features are available in every rental home. Please see a representative for details.
![]()
C1 - Floorplan 1 Floor plans are artist's rendering. All dimensions are approximate. Actual product and specifications may vary in dimension or detail. Not all features are available in every rental home. Please see a representative for details.
![]()
C1 - Floorplan 2
Schedule a Tour
Videos
3D Tours
Property Information
- 212 Units
- Renovated In 2018
- 2 Stories
- Built in 1968
Lease Terms
- 1, 6 - 14 mo
- Short Term Lease Options
Fees and Policies
The fees listed below are community-provided and may exclude utilities or add-ons. All payments are made directly to the property and are non-refundable unless otherwise specified. Use the Cost Calculator to determine costs based on your needs.
Required Fees
One-Time Basics
- Due at Application
- Application FeeiOnline Application Fee Charged Per Applicant.$50.00
- Administrative FeesiOnline Administrative Fees Charged Per Unit.$49.00
Other Fees and Policies
Situational Fees
- Month To Month ChargesiMonth To Month Charges Charged per unit.$400.00
- Lease Termination FeeiLease Termination Fee Charged per unit.200.0% of base rent
Pet Fees
- Cat
- Pet Fees Or ChargesiPet Fees Or Charges - Cat Charged Per Pet.$350.00
- Dog
- Pet Fees Or ChargesiPet Fees Or Charges - Dog Charged Per Pet.$350.00
Property Fee Disclaimer: Based on community-supplied data and independent market research. Subject to change without notice. May exclude fees for mandatory or optional services and usage-based utilities.
Features and Amenities
Unique Amenities
- 24 Hour Emergency Maintenance Service
- 24 Hour Fitness Center
- On-site courtesy officer
- Package Locker Room
- Yoga Studio
On-Site Services
- Pet Play Area
- Property Manager On Site
- Laundry Facilities
Community Features
- Walk Up
- Clubhouse
- Business Center
Outdoor Features
- Grill
- Courtyard
- Picnic Area
Recreation and Fitness
- Fitness Center
- Tennis Court
- Playground
Interior Features
- Balcony
- High Speed Internet Access
- Cable Ready
- Washer/Dryer Hookup
- Air Conditioning
- Wheelchair Accessible (Rooms)
- Smoke Free
Kitchen Amenities
- Dishwasher
- Kitchen
- Refrigerator

Map
- Shopping
- Colleges
- Grocery
- Medical

Map
Frequently Asked Questions about Arbor Ridge
Where is Arbor Ridge located?
Arbor Ridge is located at 150 Chateau Ter near the Epps Bridge area of Athens, GA
What is the current rent range at Arbor Ridge?
1 Bedroom to 3 Bedroom Apartments at Arbor Ridge currently range from $1,191 to $1,499
When is the leasing office open?
- The office Hours for Arbor Ridge are
- Monday 10:00 am–5:30 pm
- Tuesday 10:00 am–5:30 pm
- Wednesday 10:00 am–5:30 pm
- Thursday 10:00 am–5:30 pm
- Friday 10:00 am–5:30 pm
- Saturday 10:00 am–5:00 pm
- Sunday Closed
Are pets allowed?
Call us today to find out our pet policy and if we allow pets
Are there any rent specials?
The current rent special at Arbor Ridge is: One Month Free..
Renters Reviews and Ratings
Strongly reconsider
Not a good place to stay at !! NOTHING BUT PEST & ROACHES
Property Manager Responded
Roach infested!!!
Property Manager Responded
I love our new home!!
Property Manager Responded
Stay Away!!!
BEWARE!!!
STAY AWAY
I love my apartment!
Nearby Schools
Alps Road Elementary School
Whitehead Road Elementary School
Howard B. Stroud Elementary School
Malcom Bridge Elementary School
Fowler Drive Elementary School
Chase Street Elementary School
Barrow Elementary School
Burney-Harris-Lyons Middle School
About GreatSchools Data on ApartmentHomeLiving.com.
Points of Interest
Time and distance from Arbor Ridge.
Big Box and Retail
Target
Aldi
Walgreens
Colleges and Universities
Groceries
Aldi
Earth Fare
Kroger
Hospitals
St. Mary's Hospital
Piedmont Athens Regional Medical Center
Military Bases
Navy Supply Corps School
Shopping Centers
Arbor Ridge has 5 shopping centers within 1.1 miles.
Nearby Neighborhoods
Rental Price Ranges in the Area
| Bedroom | Average Rent | Cheapest Rent | Highest Rent |
|---|---|---|---|
| Athens Studio Apartments | $1,306 | $773 | $1,795 |
| Athens 1 Bedroom Apartments | $1,401 | $650 | $2,865 |
| Athens 2 Bedroom Apartments | $1,467 | $665 | $3,561 |
| Athens 3 Bedroom Apartments | $1,783 | $599 | $5,302 |
| Athens 4 Bedroom Apartments | $1,378 | $500 | $3,700 |
| Athens 5 Bedroom Apartments | $1,642 | $964 | $2,975 |
| 2 Bedroom Homes | $1,531 | $750 | $4,000 |
| 3 Bedroom Homes | $2,089 | $625 | $5,000 |
| 4 Bedroom Homes | $2,340 | $500 | $4,250 |
| 5 Bedroom Homes | $3,750 | $3,000 | $5,500 |
| 6 Bedroom Homes | $4,353 | $3,750 | $4,865 |
Browse Top Apartments in Athens
By Price
By Community Type
- Athens Apartments for Rent by Owner
- Athens Apartments with Rent Specials
- Athens Top Rated Apartments
- Athens Corporate Apartments
- Athens Furnished Apartments
- Athens Gated Apartments
- Athens Loft Apartments
- Athens Military Apartments
- New Athens Apartments
- Athens Senior Apartments
- Athens Short-term Apartments
- Athens Student Apartments
- Athens Apartments with Utilities Included


Property Manager Responded