

- 1–4 Bedrooms
- $3,095-$3,695 Pricing
- 760–1,883 Square Feet
About Arbor Ridge
At Arbor Ridge, you'll enjoy all the magic of the East Bay lifestyle, while living in the area's fastest growing new city, Brentwood, California. Alive with possibilities and opportunities, Arbor Ridge offers quiet suburban living within minutes of shopping, dining, recreation, and the prestigious Brentwood School District.
Arbor Ridge is located in the Pittsburg Antioch Neighborhood and 94513 Zip code of Brentwood, CA. This community is professionally managed by Winn Companies

Unique Features and Amenities
- 24-Hour Emergency Maintenance
- A Gated Community w/ Remote Access and Entry alarm
- Attached Garages with Remote Access
- Attached Garages with Remote Access Included
- Barbque and Picnic Areas
- Bay Windows, play area
- Breakfast Bar
- Bulk Internet Included
- Car wash station
- Ceiling Fans
- Controlled-Access Entry
- Designer Color Scheme Interiors
- Disability Access
- EV Charging Stations
- Fitness Room & Sauna
- Fitness Room, Pool & Spa
- Full Size Washer/Dryer in Each Home
- Full Sized Washer/Dryer
- Fully Equipped Kitchens with Gas Range and ...
- Fully Equipped Kitchens with Gas Range and Microwa
- Gas Fireplace
- Grilling Area
- Heated Resort Style Pool and Spa
- Kitchen Pantry
- Kitchen Pantry*
- Linen Closets
- Online Payments Accepted
- On-Site Car Wash
- Pet Friendly Community
- Private Patios
- Public Transportation Available
- Small Pets Welcome
- Soaking Tubs, club house
- Some Paid Utilities (call for details)
- Sport Courts
- State of the Art Kitchens and Appliances
- Two-Tone Paint
- Vaulted Ceilings
- Walk-In Closets
- Walking Distance to Shops and Restaurants
Property Contact Info

- Listed by:
- Agency:
- Vendor Logo:
- Website:
- View Property Website
- Call Us:
- (925) 477-4477
- Disclaimer:
Office Hours
| Monday | 9:00 am–5:00 pm |
| Tuesday | 9:00 am–5:00 pm |
| Wednesday | 9:00 am–5:00 pm |
| Thursday | 9:00 am–5:00 pm |
| Friday | 9:00 am–5:00 pm |
| Saturday | Closed |
| Sunday | Closed |
Floorplan Pricing and Availability
Arbor Ridge offers 1 to 4 Bedroom apartments starting from $3,095 and having 760–1,883 sq ft. Here is the current pricing and availability:
New! Interactive Property Map
1 Bedroom
Regent
1 Bed, 1 Bath, 760 sq ftAvailable SoonModel Gallery
Floorplans
Availability Details
Availability Date Unit Sq Ft Deposit Available Soon Regent 760 sq ft $500 Model Amenities and Features
Features
- Air Conditioning
Living Space
- Window Coverings
Unique Features
- Attached Garages with Remote Access Included
- Breakfast Bar
- Ceiling Fans
- Disability Access
- Full Sized Washer/Dryer
- Fully Equipped Kitchens with Gas Range and Microwa
- Gas Fireplace
- Kitchen Pantry*
- Linen Closets
- Private Patios
- Two-Tone Paint
- Vaulted Ceilings
- Walk-In Closets
Model Rent and Fees
Deposit
- $500 deposit
Apartment Model: RegentCall For Rates1 Bedroom, 1 Bath, 760 sq ftAvailable Soon![]()
Regent - Floorplan 1 ![]()
Regent - Floorplan 2 ![]()
Regent - Floorplan 3 2 Bedrooms
Grandeur
From $3,095
2 Beds, 2 Baths, 1260 sq ftAvailable Sep 25Model Gallery
Floorplans
Availability Details
Price Availability Date Unit Sq Ft View Details $3,095 September 25, 2026 24E 1260 $3,170 October 26, 2026 26B 1260 Model Amenities and Features
Features
- Air Conditioning
Living Space
- Window Coverings
Unique Features
- Attached Garages with Remote Access Included
- Breakfast Bar
- Ceiling Fans
- Disability Access
- Full Sized Washer/Dryer
- Fully Equipped Kitchens with Gas Range and Microwa
- Gas Fireplace
- Kitchen Pantry*
- Linen Closets
- Private Patios
- Two-Tone Paint
- Vaulted Ceilings
- Walk-In Closets
Model Rent and Fees
Model Price Range
- $3,095 - $3,170
Deposit
- $750 deposit
Unit 24E Amenities and Features
Features
- Air Conditioning
- Ceiling Fans
Kitchen Space
- Breakfast Bar
Living Space
- Walk-In Closets
- Window Coverings
Unique Features
- Attached Garages with Remote Access Included
- Cable/Internet Ready
- Disability Access
- Full Sized Washer/Dryer
- Fully Equipped Kitchens with Gas Range and Microwa
- Gas Fireplace
- Kitchen Pantry*
- Linen Closets
- Private Patios
- Two-Tone Paint
- Vaulted Ceilings
Unit 24E Rent and Fees
Unit Price
- $3,095
View Details and Rent EstimateDeposit
- $750 deposit
Model Rent and Fees
Model Price Range
- $3,095 - $3,170
Unit 26B Amenities and Features
Features
- Air Conditioning
- Ceiling Fans
Kitchen Space
- Breakfast Bar
Living Space
- Walk-In Closets
- Window Coverings
Unique Features
- Attached Garages with Remote Access Included
- Cable/Internet Ready
- Disability Access
- Full Sized Washer/Dryer
- Fully Equipped Kitchens with Gas Range and Microwa
- Gas Fireplace
- Kitchen Pantry*
- Linen Closets
- Private Patios
- Two-Tone Paint
- Vaulted Ceilings
Unit 26B Rent and Fees
Unit Price
- $3,170
View Details and Rent EstimateDeposit
- $750 deposit
Model Rent and Fees
Model Price Range
- $3,095 - $3,170
Apartment Model: GrandeurFrom $3,0952 Bedroom, 2 Bath, 1260 sq ftAvailable September 25, 2026![]()
Grandeur - Floorplan 1 ![]()
Grandeur - Floorplan 2 ![]()
Grandeur - Floorplan 3 Apartment Unit: 24EApartment Model: Grandeur$3,0952 Bedroom, 2 Bath, 1260 sq ftAvailable September 25, 2026Apartment Unit: 26BApartment Model: Grandeur$3,1702 Bedroom, 2 Bath, 1260 sq ftAvailable October 26, 2026Majestic
2 Beds, 2 Baths, 1200 sq ftAvailable SoonModel Gallery
Floorplans
Availability Details
Availability Date Unit Sq Ft Deposit Available Soon Majestic 1200 sq ft $750 Model Amenities and Features
Features
- Air Conditioning
Living Space
- Window Coverings
Unique Features
- Attached Garages with Remote Access Included
- Breakfast Bar
- Ceiling Fans
- Disability Access
- Full Sized Washer/Dryer
- Fully Equipped Kitchens with Gas Range and Microwa
- Gas Fireplace
- Kitchen Pantry*
- Linen Closets
- Private Patios
- Two-Tone Paint
- Vaulted Ceilings
- Walk-In Closets
Model Rent and Fees
Deposit
- $750 deposit
Apartment Model: MajesticCall For Rates2 Bedroom, 2 Bath, 1200 sq ftAvailable Soon![]()
Majestic - Floorplan 1 ![]()
Majestic - Floorplan 2 ![]()
Majestic - Floorplan 3 3 Bedrooms
August
From $3,470
3 Beds, 2 Baths, 1560 sq ftAvailable Oct 1Model Gallery
Floorplans
Availability Details
Price Availability Date Unit Sq Ft View Details $3,470 October 1, 2026 31A 1560 $3,545 October 14, 2026 07A 1560 Model Amenities and Features
Features
- Air Conditioning
Living Space
- Window Coverings
Unique Features
- Attached Garages with Remote Access Included
- Breakfast Bar
- Ceiling Fans
- Disability Access
- Full Sized Washer/Dryer
- Fully Equipped Kitchens with Gas Range and Microwa
- Gas Fireplace
- Kitchen Pantry*
- Linen Closets
- Private Patios
- Two-Tone Paint
- Vaulted Ceilings
- Walk-In Closets
Model Rent and Fees
Model Price Range
- $3,470 - $3,545
Deposit
- $975 deposit
Unit 31A Amenities and Features
Features
- Air Conditioning
- Ceiling Fans
Kitchen Space
- Breakfast Bar
Living Space
- Walk-In Closets
- Window Coverings
Unique Features
- Attached Garages with Remote Access Included
- Cable/Internet Ready
- Disability Access
- Full Sized Washer/Dryer
- Fully Equipped Kitchens with Gas Range and Microwa
- Gas Fireplace
- Kitchen Pantry*
- Linen Closets
- Private Patios
- Two-Tone Paint
- Vaulted Ceilings
Unit 31A Rent and Fees
Unit Price
- $3,470
View Details and Rent EstimateDeposit
- $975 deposit
Model Rent and Fees
Model Price Range
- $3,470 - $3,545
Unit 07A Amenities and Features
Features
- Air Conditioning
- Ceiling Fans
Fireplace
- Gas Fireplace
Living Space
- Walk-In Closets
- Window Coverings
Unique Features
- Attached Garages with Remote Access Included
- Breakfast Bar
- Cable/Internet Ready
- Disability Access
- Full Sized Washer/Dryer
- Fully Equipped Kitchens with Gas Range and Microwa
- Kitchen Pantry*
- Linen Closets
- Private Patios
- Two-Tone Paint
- Vaulted Ceilings
Unit 07A Rent and Fees
Unit Price
- $3,545
View Details and Rent EstimateDeposit
- $975 deposit
Model Rent and Fees
Model Price Range
- $3,470 - $3,545
Apartment Model: AugustFrom $3,4703 Bedroom, 2 Bath, 1560 sq ftAvailable October 1, 2026![]()
August - Floorplan 1 ![]()
August - Floorplan 2 ![]()
August - Floorplan 3 Apartment Unit: 31AApartment Model: August$3,4703 Bedroom, 2 Bath, 1560 sq ftAvailable October 1, 2026Apartment Unit: 07AApartment Model: August$3,5453 Bedroom, 2 Bath, 1560 sq ftAvailable October 14, 20264 Bedrooms
Splendor
From $3,635
4 Beds, 2 Baths, 1883 sq ftAvailable NowModel Gallery
Floorplans
Availability Details
Price Availability Date Unit Sq Ft View Details $3,695 Available Now 28F 1883 $3,635 November 6, 2026 17F 1883 Model Amenities and Features
Features
- Air Conditioning
Living Space
- Window Coverings
Unique Features
- Attached Garages with Remote Access Included
- Breakfast Bar
- Ceiling Fans
- Disability Access
- Full Sized Washer/Dryer
- Fully Equipped Kitchens with Gas Range and Microwa
- Gas Fireplace
- Kitchen Pantry*
- Linen Closets
- Private Patios
- Two-Tone Paint
- Vaulted Ceilings
- Walk-In Closets
Model Rent and Fees
Model Price Range
- $3,635 - $3,695
Deposit
- $975 deposit
Unit 28F Amenities and Features
Features
- Air Conditioning
- Ceiling Fans
Fireplace
- Gas Fireplace
Kitchen Space
- Breakfast Bar
Living Space
- Walk-In Closets
- Window Coverings
Unique Features
- Attached Garages with Remote Access Included
- Cable/Internet Ready
- Disability Access
- Full Sized Washer/Dryer
- Fully Equipped Kitchens with Gas Range and Microwa
- Kitchen Pantry*
- Linen Closets
- Private Patios
- Two-Tone Paint
- Vaulted Ceilings
Unit 28F Rent and Fees
Unit Price
- $3,695
View Details and Rent EstimateDeposit
- $975 deposit
Model Rent and Fees
Model Price Range
- $3,635 - $3,695
Unit 17F Amenities and Features
Features
- Air Conditioning
- Ceiling Fans
Living Space
- Walk-In Closets
- Window Coverings
Unique Features
- Attached Garages with Remote Access Included
- Breakfast Bar
- Cable/Internet Ready
- Disability Access
- Full Sized Washer/Dryer
- Fully Equipped Kitchens with Gas Range and Microwa
- Gas Fireplace
- Kitchen Pantry*
- Linen Closets
- Private Patios
- Two-Tone Paint
- Vaulted Ceilings
Unit 17F Rent and Fees
Unit Price
- $3,635
View Details and Rent EstimateDeposit
- $975 deposit
Model Rent and Fees
Model Price Range
- $3,635 - $3,695
Apartment Model: SplendorFrom $3,6354 Bedroom, 2 Bath, 1883 sq ftAvailable Now![]()
Splendor - Floorplan 1 ![]()
Splendor - Floorplan 2 ![]()
Splendor - Floorplan 3 Apartment Unit: 28FApartment Model: Splendor$3,6954 Bedroom, 2 Bath, 1883 sq ftAvailable NowApartment Unit: 17FApartment Model: Splendor$3,6354 Bedroom, 2 Bath, 1883 sq ftAvailable November 6, 2026
Schedule a Tour
3D Tours
Property Information
- 179 Units
- 2 Stories
- Built in 2004
Lease Terms
- 6 - 14 mo
Fees and Policies
The fees listed below are community-provided and may exclude utilities or add-ons. All payments are made directly to the property and are non-refundable unless otherwise specified. Use the Cost Calculator to determine costs based on your needs.
Required Fees
One-Time Basics
- Due at Application
- Application FeeiOnline Application Fee Charged Per Applicant.$55.00
Other Fees and Policies
Pet Fees
- Other Pet
- Pet Deposit ReceivediPet Deposit-Cat Charged Per Pet.$500.00
Cats
AllowedDogs
AllowedProperty Fee Disclaimer: Based on community-supplied data and independent market research. Subject to change without notice. May exclude fees for mandatory or optional services and usage-based utilities.
Features and Amenities
On-Site Services
- Public Transportation
- Car Charging Station
- Online Services
- Car Wash Area
Community Features
- Walk Up
- Clubhouse
Outdoor Features
- Grill
- Picnic Area
- Courtyard
- Controlled Access
- Patio
Recreation and Fitness
- Fitness Center
- Sauna
- Spa
- Playground
- Pool
Interior Features
- Balcony
- Storage Space
- Security System
- Tub/Shower
- Heating
- High Speed Internet Access
- Fireplace
- Ceiling Fans
- Cable Ready
- Washer/Dryer
- Air Conditioning
- Wheelchair Accessible (Rooms)
Kitchen Amenities
- Oven
- Dishwasher
- Ice Maker
- Kitchen
- Disposal
- Freezer
- Range
- Microwave
- Refrigerator
- Pantry
Living Area Features
- Walk In Closets
- Bay Window
- Carpet
- Tile Floors
- Linen Closet
- Window Coverings
- Vaulted Ceiling
- Views

Map
- Shopping
- Colleges
- Grocery
- Medical

Map
Getting Around
40 / 100 Fairly walkable
30 / 100 Limited public transit
50 / 100 Fairly bikeable
100 / 100 Exceptionally car friendly
Getting to Know the Area
80 / 100 Restaurants
70 / 100 Cafes
80 / 100 Nightlife
80 / 100 Shopping
30 / 100 Noise Level
Frequently Asked Questions about Arbor Ridge
Where is Arbor Ridge located?
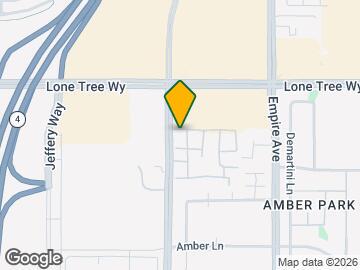
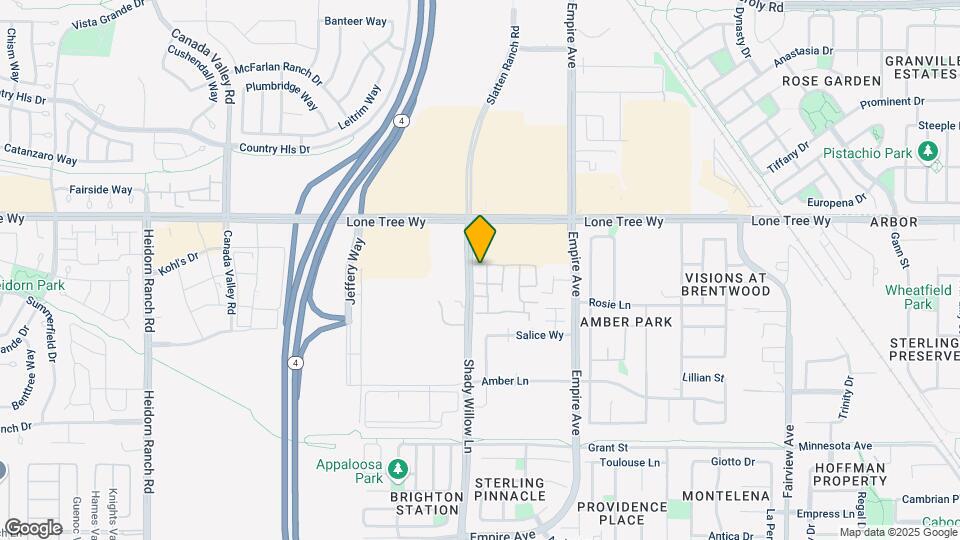
Arbor Ridge is located at 2400 Shady Willow Ln near the Pittsburg Antioch area of Brentwood, CA
What is the current rent range at Arbor Ridge?
1 Bedroom to 4 Bedroom Apartments at Arbor Ridge currently range from $3,095 to $3,695
When is the leasing office open?
- The office Hours for Arbor Ridge are
- Monday 9:00 am–5:00 pm
- Tuesday 9:00 am–5:00 pm
- Wednesday 9:00 am–5:00 pm
- Thursday 9:00 am–5:00 pm
- Friday 9:00 am–5:00 pm
- Saturday Closed
- Sunday Closed
Are pets allowed?
Call us today to find out our pet policy and if we allow pets
Renters Reviews and Ratings
Love it here
Property Manager Responded
Good apartments, friendly staff
Property Manager Responded
Phenomenal stuff
Property Manager Responded
Tour Property
Property Manager Responded
Exceptional Service
Property Manager Responded
Tenant
Property Manager Responded
Arbor Ridge Apartments hands down the best
Convenience & Comfort
Points of Interest
Time and distance from Arbor Ridge.
Big Box and Retail
Target
Lowe's
Costco
Colleges and Universities
Groceries
Safeway
Grocery Outlet
Hospitals
Kaiser Foundation Hospital - Antioch
Sutter Delta Medical Center
Shopping Centers
Arbor Ridge has 5 shopping centers within 0.3 miles.
Nearby Neighborhoods
Rental Price Ranges in the Area
| Bedroom | Average Rent | Cheapest Rent | Highest Rent |
|---|---|---|---|
| Brentwood 1 Bedroom Apartments | $2,652 | $2,000 | $2,939 |
| Brentwood 2 Bedroom Apartments | $3,073 | $2,300 | $3,595 |
| Brentwood 3 Bedroom Apartments | $3,755 | $3,470 | $4,100 |
| Brentwood 4 Bedroom Apartments | $3,665 | $3,635 | $3,695 |
| 2 Bedroom Homes | $2,175 | $1,800 | $2,550 |
| 3 Bedroom Homes | $3,370 | $2,995 | $3,850 |
| 4 Bedroom Homes | $3,821 | $3,295 | $5,995 |
| 5 Bedroom Homes | $4,566 | $3,798 | $5,500 |


Property Manager Responded