- 2–3 Bedrooms
- $2,050-$3,515 Pricing
- 700–1,220 Square Feet
About Arbor View and The Pines
Arbor View offers an array of two and three bedroom apartment homes which feature eat-in kitchens with contemporary cabinets and countertops. Enjoy our community’s fitness center, take your dog for a walk in our newly constructed bark park, or relax on your own private balcony. Our community is situated minutes away from downtown Portsmouth, and is easily accessed by Interstate 95, Routes 16, and 4 with convenient passage to beaches, Boston, Portland, and the White Mountains.
Arbor View and The Pines is located in the New Hampshire Beaches Neighborhood and 03801 Zip code of Portsmouth, NH. This community is professionally managed by Forest Properties
Property Contact Info

- Listed by:
- Agency:
- Vendor Logo:
- Website:
- View Property Website
- Call Us:
- (207) 994-5301
- Disclaimer:
Office Hours
| Monday | 9:00 am–5:00 pm |
| Tuesday | 9:00 am–5:00 pm |
| Wednesday | 9:00 am–5:00 pm |
| Thursday | 9:00 am–5:00 pm |
| Friday | 9:00 am–5:00 pm |
| Saturday | 10:00 am–4:00 pm |
| Sunday | Closed |
Floorplan Pricing and Availability
Arbor View and The Pines offers 2 to 3 Bedroom apartments starting from $2,095 and having 700–1,220 sq ft. Here is the current pricing and availability:
New! Interactive Property Map
2 Bedrooms
Show Unavailable FloorplansSapphire R
$2,244
2 Beds, 1 Bath, 952 sq ftAvailable NowModel Gallery
Floorplans
Availability Details
Price Availability Date Unit Sq Ft $2,244 Available Now 1 952 Unit 1 Amenities and Features
Features
- Washer/Dryer
Unit 1 Rent and Fees
Unit Price
- $2,244
View Details and Rent EstimateDeposit
- $1,500 deposit
Model Rent and Fees
Price
- $2,244
Apartment Model: Sapphire R$2,2442 Bedroom, 1 Bath, 952 sq ftAvailable Now![]()
Sapphire R - Floorplan Apartment Unit: 1Apartment Model: Sapphire R$2,2442 Bedroom, 1 Bath, 952 sq ftAvailable NowMagnolia
From $2,575
2 Beds, 2 Baths, 1008 sq ftAvailable NowModel Gallery
Floorplans
3D Tours
Availability Details
Price Availability Date Unit Sq Ft View Details $2,695 Available Now 2 1008 $2,675 August 14, 2026 4 1008 $2,682 August 21, 2026 2 1008 Model Amenities and Features
Features
- Air Conditioning
- Balcony
Kitchen
- Dishwasher
- Disposal
Model Rent and Fees
Model Price Range
- $2,575 - $2,699
Current Available Pricing
- $2,675 - $2,695
Deposit
- $1,500 deposit
Unit 2 Amenities and Features
Features
- Washer/Dryer
Unit 2 Rent and Fees
Unit Price
- $2,695
View Details and Rent EstimateDeposit
- $1,500 deposit
Model Rent and Fees
Model Price Range
- $2,575 - $2,699
Unit 4 Amenities and Features
Features
- Washer/Dryer
Unit 4 Rent and Fees
Unit Price
- $2,675
View Details and Rent EstimateDeposit
- $1,500 deposit
Model Rent and Fees
Model Price Range
- $2,575 - $2,699
Unit 2 Amenities and Features
Features
- Washer/Dryer
Unit 2 Rent and Fees
Unit Price
- $2,682
View Details and Rent EstimateDeposit
- $1,500 deposit
Model Rent and Fees
Model Price Range
- $2,575 - $2,699
Apartment Model: MagnoliaFrom $2,5752 Bedroom, 2 Bath, 1008 sq ftAvailable NowFloorplans3D Tours![]()
Magnolia - Floorplan 1 ![]()
Magnolia - Floorplan 2 ![]()
Magnolia - Floorplan 3 ![]()
Magnolia - Floorplan 4 ![]()
Magnolia - Floorplan 5 ![]()
Magnolia - Floorplan 6 ![]()
Magnolia - Floorplan 7 ![]()
Magnolia - Floorplan 8 ![]()
Magnolia - Floorplan 9 ![]()
Magnolia - Floorplan 10 Magnolia - 3D Tour Magnolia - 3D Tour Apartment Unit: 2Apartment Model: Magnolia$2,6952 Bedroom, 2 Bath, 1008 sq ftAvailable NowApartment Unit: 4Apartment Model: Magnolia$2,6752 Bedroom, 2 Bath, 1008 sq ftAvailable August 14, 2026Apartment Unit: 2Apartment Model: Magnolia$2,6822 Bedroom, 2 Bath, 1008 sq ftAvailable August 21, 2026Spruce R
$2,095
2 Beds, 1 Bath, 800 sq ftAvailable June 5, 2050Cheapest 2 BedroomThis is the cheapest 2 Bedroom at this PropertyModel Gallery
Floorplans
Availability Details
Price Availability Date Unit Sq Ft $2,095 June 5, 2050 1 800 Unit 1 Amenities and Features
Kitchen
- Dishwasher
- Disposal
- Microwave
Unique Features
- Wooded View
Unit 1 Rent and Fees
Unit Price
- $2,095
View Details and Rent EstimateDeposit
- $1,500 deposit
Model Rent and Fees
Price
- $2,095
Apartment Model: Spruce R$2,0952 Bedroom, 1 Bath, 800 sq ftAvailable June 5, 2050![]()
Spruce R - Floorplan Apartment Unit: 1Apartment Model: Spruce R$2,0952 Bedroom, 1 Bath, 800 sq ftAvailable June 5, 2050Juniper
From $2,682
2 Beds, 2 Baths, 1220 sq ftAvailable Aug 14Largest 2 BedroomThis is the largest 2 Bedroom at this PropertyModel Gallery
Floorplans
Availability Details
Price Availability Date Unit Sq Ft View Details $2,682 August 14, 2026 6 1220 $2,771 September 3, 2026 6 1220 $2,691 November 13, 2026 5 1220 Model Amenities and Features
Features
- Air Conditioning
- Balcony
Kitchen
- Dishwasher
- Disposal
- Microwave
Model Rent and Fees
Model Price Range
- $2,682 - $2,771
Deposit
- $1,500 deposit
Unit 6 Amenities and Features
Features
- Air Conditioning
- Balcony
Kitchen
- Dishwasher
- Disposal
- Microwave
Unique Features
- Wooded View
Unit 6 Rent and Fees
Unit Price
- $2,682
View Details and Rent EstimateDeposit
- $1,500 deposit
Model Rent and Fees
Model Price Range
- $2,682 - $2,771
Unit 6 Amenities and Features
Features
- Washer/Dryer
Unique Features
- Wooded View
Unit 6 Rent and Fees
Unit Price
- $2,771
View Details and Rent EstimateDeposit
- $1,500 deposit
Model Rent and Fees
Model Price Range
- $2,682 - $2,771
Unit 5 Amenities and Features
Features
- Air Conditioning
- Balcony
Kitchen
- Dishwasher
- Disposal
- Microwave
Unique Features
- Wooded View
Unit 5 Rent and Fees
Unit Price
- $2,691
View Details and Rent EstimateDeposit
- $1,500 deposit
Model Rent and Fees
Model Price Range
- $2,682 - $2,771
Apartment Model: JuniperFrom $2,6822 Bedroom, 2 Bath, 1220 sq ftAvailable August 14, 2026![]()
Juniper - Floorplan 1 ![]()
Juniper - Floorplan 2 ![]()
Juniper - Floorplan 3 ![]()
Juniper - Floorplan 4 ![]()
Juniper - Floorplan 5 ![]()
Juniper - Floorplan 6 ![]()
Juniper - Floorplan 7 ![]()
Juniper - Floorplan 8 ![]()
Juniper - Floorplan 9 ![]()
Juniper - Floorplan 10 Apartment Unit: 6Apartment Model: Juniper$2,6822 Bedroom, 2 Bath, 1220 sq ftAvailable August 14, 2026Apartment Unit: 6Apartment Model: Juniper$2,7712 Bedroom, 2 Bath, 1220 sq ftAvailable September 3, 2026Apartment Unit: 5Apartment Model: Juniper$2,6912 Bedroom, 2 Bath, 1220 sq ftAvailable November 13, 2026Floorplan 2G
$3,530
2 Beds, 2 Baths, 1200 sq ftAvailable Sep 25Model Gallery
Floorplans
Photos
Availability Details
Price Availability Date Unit Sq Ft View Details $3,530 September 25, 2026 1 1200 $3,530 September 25, 2026 2 1200 Model Amenities and Features
Kitchen
- Dishwasher
- Disposal
Model Rent and Fees
Model Price
- $3,530
Deposit
- $2,000 deposit
Unit 1 Amenities and Features
Features
- Washer/Dryer
Unique Features
- Private entry
- Stainless Steel Appliance
Unit 1 Rent and Fees
Unit Price
- $3,530
View Details and Rent EstimateDeposit
- $2,000 deposit
Model Rent and Fees
Price
- $3,530
Unit 2 Amenities and Features
Features
- Washer/Dryer
Unique Features
- Private entry
- Stainless Steel Appliance
Unit 2 Rent and Fees
Unit Price
- $3,530
View Details and Rent EstimateDeposit
- $2,000 deposit
Model Rent and Fees
Price
- $3,530
Apartment Model: 2GFrom $3,5302 Bedroom, 2 Bath, 1200 sq ftAvailable September 25, 2026FloorplansPhotos![]()
2G - Image ![]()
2G - Floorplan 1 ![]()
2G - Floorplan 2 ![]()
2G - Floorplan 3 ![]()
2G - Floorplan 4 ![]()
2G - Floorplan 5 ![]()
2G - Floorplan 6 ![]()
2G - Floorplan 7 ![]()
2G - Floorplan 8 ![]()
2G - Floorplan 9 ![]()
2G - Floorplan 10 Apartment Unit: 1Apartment Model: 2G$3,5302 Bedroom, 2 Bath, 1200 sq ftAvailable September 25, 2026Apartment Unit: 2Apartment Model: 2G$3,5302 Bedroom, 2 Bath, 1200 sq ftAvailable September 25, 2026Spruce 2R
2 Beds, 1 Bath, 700 sq ftModel Gallery
Floorplans
Availability Details
Price Availability Date Unit Sq Ft Deposit $2,050 Call for Availability Spruce 2R 700 sq ft $1,500 Model Amenities and Features
Kitchen
- Dishwasher
- Disposal
- Microwave
Model Rent and Fees
Model Price
- $2,050
Deposit
- $1,500 deposit
Apartment Model: Spruce 2R$2,0502 Bedroom, 1 Bath, 700 sq ftUnavailable![]()
Spruce 2R - Floorplan Magnolia R
2 Beds, 2 Baths, 1008 sq ftModel Gallery
Floorplans
Availability Details
Price Availability Date Unit Sq Ft Deposit $3,025 Call for Availability Magnolia R 1008 sq ft $1,500 Model Amenities and Features
Kitchen
- Dishwasher
Model Rent and Fees
Model Price
- $3,025
Deposit
- $1,500 deposit
Apartment Model: Magnolia R$3,0252 Bedroom, 2 Bath, 1008 sq ftUnavailable![]()
Magnolia R - Floorplan Floorplan 2H
2 Beds, 2 Baths, 1200 sq ftModel Gallery
Floorplans
Availability Details
Price Availability Date Unit Sq Ft Deposit $3,515 Call for Availability 2H 1200 sq ft $2,000 Model Amenities and Features
Kitchen
- Dishwasher
- Disposal
Model Rent and Fees
Model Price
- $3,515
Deposit
- $2,000 deposit
Apartment Model: 2H$3,5152 Bedroom, 2 Bath, 1200 sq ftUnavailable![]()
2H - Floorplan 1 ![]()
2H - Floorplan 2 ![]()
2H - Floorplan 3 Floorplan 2M
2 Beds, 2 Baths, 1200 sq ftModel Gallery
Floorplans
Photos
Availability Details
Price Availability Date Unit Sq Ft Deposit $3,515 Call for Availability 2M 1200 sq ft $2,000 Model Amenities and Features
Kitchen
- Dishwasher
- Disposal
Model Rent and Fees
Model Price
- $3,515
Deposit
- $2,000 deposit
Apartment Model: 2M$3,5152 Bedroom, 2 Bath, 1200 sq ftUnavailableFloorplansPhotos![]()
2M - Image 1 ![]()
2M - Image 2 ![]()
2M - Image 3 ![]()
2M - Image 4 ![]()
2M - Image 5 ![]()
2M - Floorplan 1 ![]()
2M - Floorplan 2 ![]()
2M - Floorplan 3 ![]()
2M - Floorplan 4 ![]()
2M - Floorplan 5 ![]()
2M - Floorplan 6 ![]()
2M - Floorplan 7 ![]()
2M - Floorplan 8 ![]()
2M - Floorplan 9 3 Bedrooms
Floorplan 3T
$3,550
3 Beds, 2 Baths, 1200 sq ftAvailable NowModel Gallery
Floorplans
Availability Details
Price Availability Date Unit Sq Ft View Details $3,550 Available Now 6 1200 $3,550 Available Now 5 1200 Model Amenities and Features
Kitchen
- Dishwasher
- Disposal
Model Rent and Fees
Model Price
- $3,550
Deposit
- $2,000 deposit
Unit 6 Amenities and Features
Features
- Washer/Dryer
Unique Features
- Stainless Steel Appliance
Unit 6 Rent and Fees
Unit Price
- $3,550
View Details and Rent EstimateDeposit
- $2,000 deposit
Model Rent and Fees
Price
- $3,550
Unit 5 Amenities and Features
Features
- Washer/Dryer
Unique Features
- Stainless Steel Appliance
Unit 5 Rent and Fees
Unit Price
- $3,550
View Details and Rent EstimateDeposit
- $2,000 deposit
Model Rent and Fees
Price
- $3,550
Apartment Model: 3TFrom $3,5503 Bedroom, 2 Bath, 1200 sq ftAvailable Now![]()
3T - Floorplan 1 ![]()
3T - Floorplan 2 ![]()
3T - Floorplan 3 ![]()
3T - Floorplan 4 ![]()
3T - Floorplan 5 ![]()
3T - Floorplan 6 ![]()
3T - Floorplan 7 ![]()
3T - Floorplan 8 ![]()
3T - Floorplan 9 ![]()
3T - Floorplan 10 Apartment Unit: 6Apartment Model: 3T$3,5503 Bedroom, 2 Bath, 1200 sq ftAvailable NowApartment Unit: 5Apartment Model: 3T$3,5503 Bedroom, 2 Bath, 1200 sq ftAvailable Now
Schedule a Tour
3D Tours
Property Information
- 295 Units
- 3 Stories
- Built in 1973
- Renovated In 2008
Fees and Policies
The fees listed below are community-provided and may exclude utilities or add-ons. All payments are made directly to the property and are non-refundable unless otherwise specified. Use the Cost Calculator to determine costs based on your needs.
Required Fees
One-Time Basics
- Due at Application
- Application Fee Per ApplicantiCharged per applicant.$50.00
- Due at Move-In
- Administrative FeeiCharged per unit.$100.00
Other Fees and Policies
Pet Fees
- Cat
- Monthly Pet FeeiMax of 2. Charged Per Pet.$50.00
- Dog
- Monthly Pet FeeiMax of 2. Charged Per Pet.$50.00
We welcome up to 3 pets per apartment home with a maximum of 2 dogs or 2 cats and with a monthly pet rent of $50 per month, per pet. All pets are required to be spayed/neutered and up to date on shots, as well as complete a pet interview. Dog breed restrictions apply. We also utilize the Poo Prints program. Please call our Leasing Office for complete Pet Policy information.
Max of 2.
Parking Fees
- Surface Lot
- Parking DepositiCharged Per Vehicle.$0.00
Please call our leasing office for our parking policy.
Property Fee Disclaimer: Based on community-supplied data and independent market research. Subject to change without notice. May exclude fees for mandatory or optional services and usage-based utilities.
Features and Amenities
Unique Amenities
- Bark Park
- Clubhouse
- Fire pit grills
- Heated pool
On-Site Services
- Maintenance On Site
- Package Service
- Property Manager On Site
- Pet Play Area
Community Features
- Clubhouse
- Walk Up
Outdoor Features
- Grill
Recreation and Fitness
- Fitness Center
- Playground
- Pool
Interior Features
- Heated Pool
- Balcony
- Storage Space
- Air Conditioning
Kitchen Amenities
- Dishwasher
- Eat In Kitchen
- Refrigerator
- Kitchen

Map
- Shopping
- Colleges
- Grocery
- Medical

Map
Frequently Asked Questions about Arbor View and The Pines
Where is Arbor View and The Pines located?
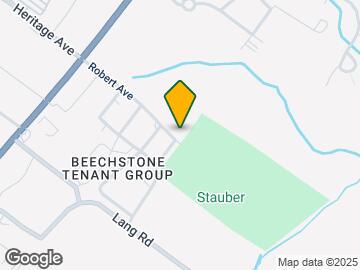
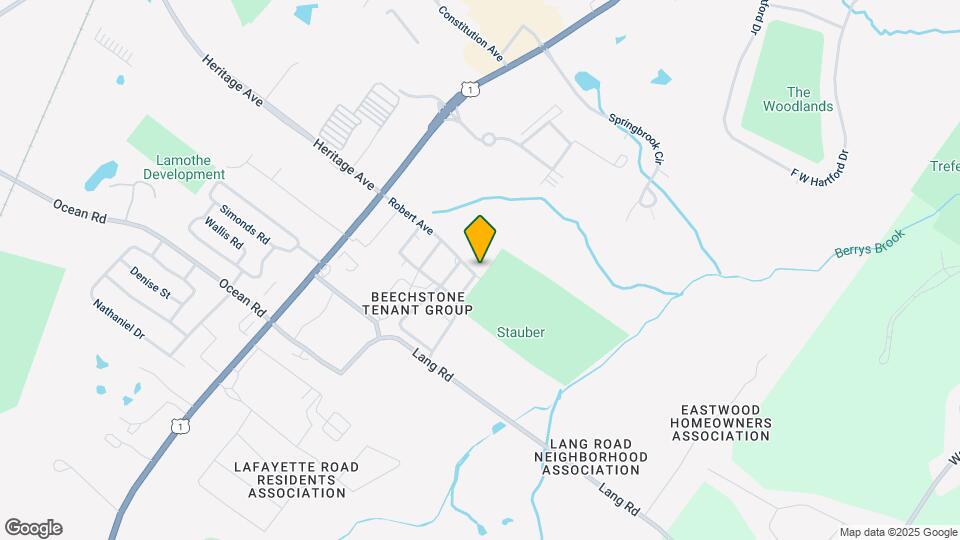
Arbor View and The Pines is located at 43 Beechstone near the New Hampshire Beaches area of Portsmouth, NH
What is the current rent range at Arbor View and The Pines?
2 Bedroom to 3 Bedroom Apartments at Arbor View and The Pines currently range from $2,095 to $3,550
When is the leasing office open?
- The office Hours for Arbor View and The Pines are
- Monday 9:00 am–5:00 pm
- Tuesday 9:00 am–5:00 pm
- Wednesday 9:00 am–5:00 pm
- Thursday 9:00 am–5:00 pm
- Friday 9:00 am–5:00 pm
- Saturday 10:00 am–4:00 pm
- Sunday Closed
Are pets allowed?
Call us today to find out our pet policy and if we allow pets
Renters Reviews and Ratings
Do not move here
No heads up on anything
WORST decision
Overpriced and getting worse every year
Do Not Recommend
Look elsewhere!
Great for the price
Good cost / benefit place
Been here 8 years
Great Location, poor management
DON'T DO IT
Nearby Schools
Portsmouth Middle School
About GreatSchools Data on ApartmentHomeLiving.com.
Points of Interest
Time and distance from Arbor View and The Pines.
Big Box and Retail
Goodwill
Staples
Lowe's
Colleges and Universities
Groceries
Shaw's
Hospitals
Portsmouth Regional Hospital
Exeter Hospital
York Hospital
Military Bases
Pease Air Force Base
Portsmouth Naval Shipyard
Shopping Centers
Arbor View and The Pines has 5 shopping centers within 1.4 miles.
Nearby Neighborhoods
Rental Price Ranges in the Area
| Bedroom | Average Rent | Cheapest Rent | Highest Rent |
|---|---|---|---|
| Portsmouth Studio Apartments | $2,070 | $1,260 | $2,405 |
| Portsmouth 1 Bedroom Apartments | $2,533 | $1,290 | $3,650 |
| Portsmouth 2 Bedroom Apartments | $3,367 | $1,680 | $5,250 |
| Portsmouth 3 Bedroom Apartments | $3,860 | $2,600 | $5,000 |
| Portsmouth 4 Bedroom Apartments | $3,050 | $2,900 | $3,200 |
| 2 Bedroom Homes | $3,239 | $2,300 | $4,825 |
| 3 Bedroom Homes | $4,575 | $2,500 | $10,000+ |
| 4 Bedroom Homes | $4,840 | $3,700 | $5,980 |
Browse Top Apartments in Portsmouth
By Community Type
- Portsmouth Apartments for Rent by Owner
- Portsmouth Apartments with Rent Specials
- Portsmouth Top Rated Apartments
- Portsmouth Corporate Apartments
- Portsmouth Furnished Apartments
- Portsmouth Gated Apartments
- Portsmouth Loft Apartments
- Portsmouth Military Apartments
- New Portsmouth Apartments
- Portsmouth Senior Apartments
- Portsmouth Short-term Apartments
- Portsmouth Student Apartments
- Portsmouth Apartments with Utilities Included


Max of 2.