


- 2–3 Bedrooms
- $2,856-$3,576 Pricing
- 1,104–1,988 Square Feet
About Arboretum Village
Find the perfect balance of comfort and sophistication at Arboretum Village - an upscale collection of spacious 2 and 3 bedroom townhomes, in a smoke-free environment designed for complete residential enjoyment. Experience extraordinary living only steps from exquisite shopping and dining options at Mayfaire and beyond, only minutes from Wrightsville Beach and surrounding islands. All renderings and/or images used are for illustrative purposes only and are intended as a general reference. Interior features, finishes, layout, sizes, square footage, and/or dimensions are approximate and may vary depending on actual home selected. Resident agrees that they have not relied on any representations about square footage or dimensions in deciding to enter into a lease agreement.
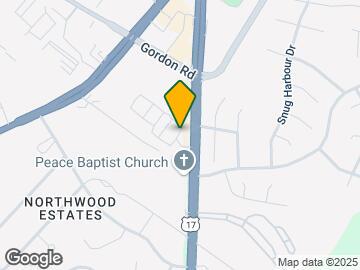

Arboretum Village is located in the Covil Estates Neighborhood and 28405 Zip code of Wilmington, NC. This community is professionally managed by Tribute Properties, Inc.
Unique Features and Amenities
- 2" Faux Wood Blinds
- 9Ft Ceilings
- Char Outdoor Grilling Kitchen
- Chef-Inspired Smart Kitchen
- Covered Patios*
- Ember Fireside Gathering Spot
- GE Stainless Appliances
- Glass Paneled Shower
- Moen Chrome Fixtures & Hardware
- Pet Park
- Plank Flooring Throughout
- Private Fenced Backyards
- Professional On-site Maintenance
- Recycled Glass Countertops
- Smoke Free Community
- Spacious Walk-In Closets
- Tile Backsplash
Property Contact Info

- Listed by:
- Agency:
- Vendor Logo:
- Website:
- View Property Website
- Call Us:
- (910) 839-5795
- Disclaimer:
Office Hours
| Monday | 9:00 am–6:00 pm |
| Tuesday | 9:00 am–6:00 pm |
| Wednesday | 9:00 am–6:00 pm |
| Thursday | 9:00 am–6:00 pm |
| Friday | 9:00 am–6:00 pm |
| Saturday | 10:00 am–5:00 pm |
| Sunday | Closed |
Floorplan Pricing and Availability
Arboretum Village offers 2 to 3 Bedroom apartments starting from $2,863 and having 1,104–1,988 sq ft. Here is the current pricing and availability:
New! Interactive Property Map
2 Bedrooms
Show Unavailable FloorplansSoleil
From $2,863
2 Beds, 2.5 Baths, 1413 sq ftAvailable Oct 6Model Gallery
Floorplans
Availability Details
Price Availability Date Unit Sq Ft View Details $2,928 October 6, 2026 4708 1413 $2,953 October 7, 2026 4748 1413 $2,863 November 16, 2026 4573 1413 Model Amenities and Features
Features
- Air Conditioning
- Ceiling Fans
- Double Vanities
- Framed Mirrors
- High Speed Internet Access
- Smoke Free
- Sprinkler System
- Tub/Shower
- Washer/Dryer
Kitchen
- Dishwasher
- Disposal
- Ice Maker
- Kitchen
- Microwave
- Oven
- Pantry
- Range
- Refrigerator
- Stainless Steel Appliances
Model Rent and Fees
Model Price Range
- $2,863 - $3,611
Unit 4708 Rent and Fees
Unit Price
- From $2,928
Model Rent and Fees
Model Price Range
- $2,863 - $3,611
Unit 4748 Rent and Fees
Unit Price
- From $2,953
Model Rent and Fees
Model Price Range
- $2,863 - $3,611
Unit 4573 Rent and Fees
Unit Price
- From $2,863
Model Rent and Fees
Model Price Range
- $2,863 - $3,611
Apartment Model: SoleilFrom $2,8632 Bedroom, 2.5 Bath, 1413 sq ftAvailable October 6, 2026![]()
Soleil - Floorplan Apartment Unit: 4708Apartment Model: SoleilFrom $2,9282 Bedroom, 2.5 Bath, 1413 sq ftAvailable October 6, 2026Apartment Unit: 4748Apartment Model: SoleilFrom $2,9532 Bedroom, 2.5 Bath, 1413 sq ftAvailable October 7, 2026Apartment Unit: 4573Apartment Model: SoleilFrom $2,8632 Bedroom, 2.5 Bath, 1413 sq ftAvailable November 16, 2026Airily
2 Beds, 2 Baths, 1104 sq ftModel Gallery
Floorplans
Availability Details
Availability Date Unit Sq Ft Call for Availability Airily 1104 sq ft Model Amenities and Features
Features
- Air Conditioning
- Ceiling Fans
- Double Vanities
- Framed Mirrors
- High Speed Internet Access
- Smoke Free
- Sprinkler System
- Tub/Shower
- Washer/Dryer
Kitchen
- Dishwasher
- Disposal
- Ice Maker
- Kitchen
- Microwave
- Oven
- Pantry
- Range
- Refrigerator
- Stainless Steel Appliances
Apartment Model: AirilyCall For Rates2 Bedroom, 2 Bath, 1104 sq ftUnavailable![]()
Airily - Floorplan Viridian
2 Beds, 2.5 Baths, 1482 sq ftLargest 2 BedroomThis is the largest 2 Bedroom at this PropertyModel Gallery
Floorplans
3D Tours
Availability Details
Availability Date Unit Sq Ft Call for Availability Viridian 1482 sq ft Model Amenities and Features
Features
- Air Conditioning
- Ceiling Fans
- Double Vanities
- Framed Mirrors
- High Speed Internet Access
- Smoke Free
- Sprinkler System
- Tub/Shower
- Washer/Dryer
Kitchen
- Dishwasher
- Disposal
- Ice Maker
- Kitchen
- Microwave
- Oven
- Pantry
- Range
- Refrigerator
- Stainless Steel Appliances
Apartment Model: ViridianCall For Rates2 Bedroom, 2.5 Bath, 1482 sq ftUnavailableFloorplans3D Tours![]()
Viridian - Floorplan Viridian - 3D Tour 3 Bedrooms
Meadow
3 Beds, 3 Baths, 1876 sq ftModel Gallery
Floorplans
Availability Details
Availability Date Unit Sq Ft Call for Availability Meadow 1876 sq ft Model Amenities and Features
Features
- Air Conditioning
- Ceiling Fans
- Double Vanities
- Framed Mirrors
- High Speed Internet Access
- Smoke Free
- Sprinkler System
- Tub/Shower
- Washer/Dryer
Kitchen
- Dishwasher
- Disposal
- Ice Maker
- Kitchen
- Microwave
- Oven
- Pantry
- Range
- Refrigerator
- Stainless Steel Appliances
Apartment Model: MeadowCall For Rates3 Bedroom, 3 Bath, 1876 sq ftUnavailable![]()
Meadow - Floorplan Cerulean
3 Beds, 3 Baths, 1988 sq ftModel Gallery
Floorplans
Availability Details
Availability Date Unit Sq Ft Call for Availability Cerulean 1988 sq ft Model Amenities and Features
Features
- Air Conditioning
- Ceiling Fans
- Double Vanities
- Framed Mirrors
- High Speed Internet Access
- Smoke Free
- Sprinkler System
- Tub/Shower
- Washer/Dryer
Kitchen
- Dishwasher
- Disposal
- Ice Maker
- Kitchen
- Microwave
- Oven
- Pantry
- Range
- Refrigerator
- Stainless Steel Appliances
Apartment Model: CeruleanCall For Rates3 Bedroom, 3 Bath, 1988 sq ftUnavailable![]()
Cerulean - Floorplan
Schedule a Tour
Videos
3D Tours
Property Information
- 98 Units
- 2 Stories
- Built in 2020
Fees and Policies
The fees listed below are community-provided and may exclude utilities or add-ons. All payments are made directly to the property and are non-refundable unless otherwise specified.
Required Fees
One-Time Basics
- Due at Application
- Administrative FeeiCharged Per Unit.$150.00
- Application Fee Per ApplicantiCharged per applicant.$75.00
Other Fees and Policies
Pet Fees
- Cat
- Pet FeeiMax of 2. Charged Per Pet.$300.00
- Monthly Pet FeeiMax of 2. Charged Per Pet.$25.00/mo
- Dog
- Pet FeeiMax of 2. Charged Per Pet.$300.00
- Monthly Pet FeeiMax of 2. Charged Per Pet.$25.00/mo
No breed restrictions! No weight limit! Non-refundable pet fee is $300 per pet. Monthly pet rent of $30 per pet.Animals must have current license, current vaccines for rabies and any other county specific vaccines.Pet amenities:Pet ParkPrivate Outdoor SpacesPet EventsConvenient Waste Stations
Max of 2. No breed restrictions! Chubby pets encouraged - No weight limit. Non-refundable pet fee is $300 “per pet. Monthly pet rent of $25 per pet. Cat and Dog Rescue is our favorite Breed - Ask about our discounted prices.
Parking Info and Fees
- Surface Lot
Property Fee Disclaimer: Based on community-supplied data and independent market research. Subject to change without notice. May exclude fees for mandatory or optional services and usage-based utilities.
Features and Amenities
On-Site Services
- Maintenance On Site
- Planned Social Activities
- Property Manager On Site
- Pet Play Area
- Recycling
- Renters Insurance Program
- 24 Hour Access
- Key Fob Entry
- Garden
Community Features
- Multi Use Room
- Business Center
- Clubhouse
- Lounge
- Walk Up
Outdoor Features
- Grill
- Pond
- Fenced Lot
- Zen Garden
- Yard
- Patio
- Greenhouse
- Porch
- Lawn
Recreation and Fitness
- Fitness Center
- Pool
Interior Features
- Ceiling Fans
- High Speed Internet Access
- Sprinkler System
- Tub/Shower
- Double Vanities
- Framed Mirrors
- Washer/Dryer
- Air Conditioning
- Smoke Free
Kitchen Amenities
- Disposal
- Range
- Refrigerator
- Dishwasher
- Oven
- Pantry
- Microwave
- Stainless Steel Appliances
- Ice Maker
- Kitchen
Living Area Features
- Walk In Closets
- Dining Room
- Vinyl Flooring
- Mud Room
- Large Bedrooms
- Floor To Ceiling Windows
- Hardwood Floors

Map
- Shopping
- Colleges
- Grocery
- Medical

Map
Getting Around
50 / 100 Fairly walkable
30 / 100 Limited public transit
40 / 100 Fairly bikeable
90 / 100 Exceptionally car friendly
Getting to Know the Area
70 / 100 Restaurants
50 / 100 Cafes
50 / 100 Nightlife
70 / 100 Shopping
90 / 100 Noise Level
Frequently Asked Questions about Arboretum Village
Where is Arboretum Village located?
Arboretum Village is located at 4550 Atrium Ct near the Covil Estates area of Wilmington, NC
What is the current rent range at Arboretum Village?
2 Bedroom to 3 Bedroom Apartments at Arboretum Village currently range from $2,863 to $3,611
When is the leasing office open?
- The office Hours for Arboretum Village are
- Monday 9:00 am–6:00 pm
- Tuesday 9:00 am–6:00 pm
- Wednesday 9:00 am–6:00 pm
- Thursday 9:00 am–6:00 pm
- Friday 9:00 am–6:00 pm
- Saturday 10:00 am–5:00 pm
- Sunday Closed
Are pets allowed?
Call us today to find out our pet policy and if we allow pets
Renters Reviews and Ratings
Seems nice at first but…
Amazing Property!
Awesome place to call HOME!!
Nearby Schools
M C S Noble Middle
John J Blair Elementary
New Hanover High
About GreatSchools Data on ApartmentHomeLiving.com.
Points of Interest
Time and distance from Arboretum Village.
Big Box and Retail
Walgreens
Publix
Kohl's
Colleges and Universities
Cape Fear Community College - Downtown Campus
Groceries
Publix
The Fresh Market
Lidl
Hospitals
Novant Health Scotts Hill
New Hanover Regional Medical Center
Wilmington Treatment Center
Shopping Centers
Arboretum Village has 5 shopping centers within 0.6 miles.
Nearby Neighborhoods
Rental Price Ranges in the Area
| Bedroom | Average Rent | Cheapest Rent | Highest Rent |
|---|---|---|---|
| Wilmington Studio Apartments | $1,529 | $850 | $2,169 |
| Wilmington 1 Bedroom Apartments | $1,655 | $863 | $3,365 |
| Wilmington 2 Bedroom Apartments | $1,869 | $945 | $4,893 |
| Wilmington 3 Bedroom Apartments | $2,204 | $750 | $6,050 |
| Wilmington 4 Bedroom Apartments | $2,315 | $939 | $3,795 |
Browse Top Apartments in Wilmington
By Price
By Community Type
- Wilmington Apartments for Rent by Owner
- Wilmington Apartments with Rent Specials
- Wilmington Top Rated Apartments
- Wilmington Corporate Apartments
- Wilmington Furnished Apartments
- Wilmington Gated Apartments
- Wilmington Loft Apartments
- Wilmington Low Income Apartments
- Wilmington Military Apartments
- New Wilmington Apartments
- Wilmington Senior Apartments
- Wilmington Short-term Apartments
- Wilmington Student Apartments
- Wilmington Apartments with Utilities Included


Max of 2. No breed restrictions! Chubby pets encouraged - No weight limit. Non-refundable pet fee is $350 per pet. Monthly pet rent of $25 per pet. Cat and Dog Rescue is our favorite Breed - Ask about our discounted prices.