


- 1–2 Bedrooms
- $1,442-$2,539 Pricing
- 725–1,224 Square Feet
About Arboretum Villages
Welcome to Arboretum VillagesUnwind by our sparkling pool, our grilling and fire pit area, at our 24-hour, newly renovated fitness center, or simply by enjoying free Wi-Fi, coffee, and refreshments at our Cyber Cafe! Our pet friendly community boasts well-manicured landscaping, spacious 1, 2 and 3 bedroom floor plans and designer upgrades. Easy access to I-88, I-355, Route 34, Route 53, I-294 for commuting and close to numerous shopping and dining venues. Our friendly, award-winning, long term professional management and maintenance team look forward to taking great care of you. Arboretum Villages won the National SatisFacts Resident Satisfaction Award and the ApartmentRatings Top Rated Communities Award seven years running for 2019, 2020, 2021, 2022, 2023, 2024 and 2025!
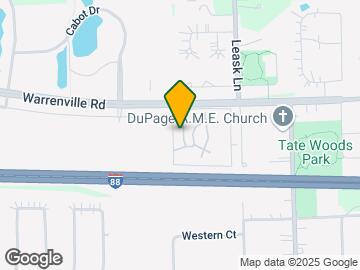
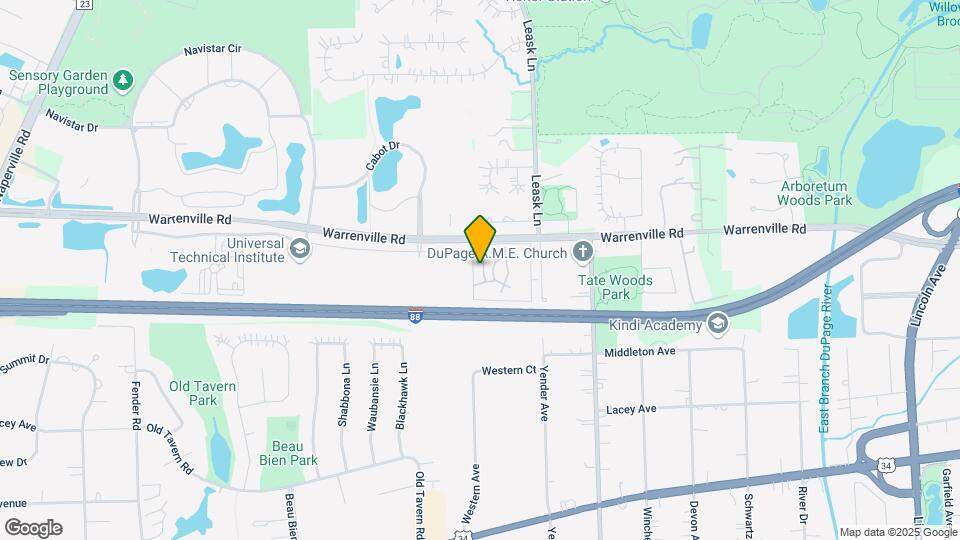
Arboretum Villages is located in the Naperville Lisle Neighborhood and 60532 Zip code of Lisle, IL. This community is professionally managed by Heartland Realty Investors Inc
Unique Features and Amenities
- 24-hour Emergency Maintenance
- 24-hour, Newly Renovated Fitness Center
- Ample, Free, Off Street Lot Parking
- Beautifully Landscaped Surroundings
- Bike Racks
- Cable Ready
- Carpeting
- Ceiling Fan
- Central Air Conditioning
- Central Heating
- Courtyard View
- Courtyards
- CTA Commuter Bus Available
- Cybercafe
- Electric Range
- Electronic Thermostat
- Elevators
- Extra Storage
- Full Ceramic Tile Baths With Spacious Vanity
- Fully Renovated Apartment Homes Available
- Garage Availability
- Garbage Concierge Service
- Grilling & Firepit Area
- Kitchen Backsplash
- Large Balcony
- Large Floorplans Available In 9 Styles
- Luxer One Secure Package Room
- Newly Renovated Clubhouse
- Pond View
- Private Patio/Balcony
- Renovated Open Concept Floorplans
- Separate Den
- Short Term Leases
- Spa Experience Heat Elements in Bathrooms
- Spacious Rooms with Abundant Closet Space
- Sparkling Outdoor Pool & Wading Pool
- Sparkling Ponds With Fountains
- USB Ports in Open Concept Renovated Floorplans
- Vinyl Wood Flooring
- Yoga Studio
Property Contact Info

- Listed by:
- Agency:
- Vendor Logo:
- Website:
- View Property Website
- Call Us:
- (331) 244-0989
- Disclaimer:
Office Hours
| Monday | 9:00 am–6:00 pm |
| Tuesday | 9:00 am–6:00 pm |
| Wednesday | 9:00 am–6:00 pm |
| Thursday | 9:00 am–6:00 pm |
| Friday | 9:00 am–5:00 pm |
| Saturday | 10:00 am–4:00 pm |
| Sunday | Closed |
Floorplan Pricing and Availability
Arboretum Villages offers 1 to 2 Bedroom apartments starting from $1,442 and having 725–1,224 sq ft. Here is the current pricing and availability:
New! Interactive Property Map
1 Bedroom
Show Unavailable FloorplansFloorplan Elm
From $1,442
1 Bed, 1 Bath, 725 sq ftAvailable NowCheapest 1 BedroomThis is the cheapest 1 Bedroom at this PropertyModel Gallery
Floorplans
Photos
3D Tours
Availability Details
Price Availability Date Unit Sq Ft Photos View Details $1,666 Available Now 4315-319 725 $1,601 August 1, 2026 2200-109 725 $1,579 August 13, 2026 4315-315 725 Model Amenities and Features
Features
- Air Conditioning
- Cable Ready
- Ceiling Fans
- Heating
- Storage Space
- Tub/Shower
Kitchen
- Dishwasher
- Freezer
- Kitchen
- Oven
- Range
- Refrigerator
Living Space
- Carpet
- Dining Room
- Family Room
- Large Bedrooms
- Linen Closet
- Vinyl Flooring
- Window Coverings
Unique Features
- Full Ceramic Tile Baths With Spacious Vanity
- Spa Experience Heat Elements in Bathrooms
Model Rent and Fees
Model Price Range
- $1,442 - $1,998
Current Available Pricing
- $1,579 - $1,666
Unit 4315-319 Gallery
Photos
Unit 4315-319 Amenities and Features
Features
- Air Conditioning
- Balcony
- Cable Ready
- Ceiling Fans
- Framed Mirrors
- Heating
- Storage Space
- Tub/Shower
Kitchen
- Dishwasher
- Kitchen
- Microwave
- Oven
- Quartz Countertops
- Refrigerator
- Stainless Steel Appliances
Living Space
- Carpet
- Dining Room
- Family Room
- Large Bedrooms
- Linen Closet
- Vinyl Flooring
- Window Coverings
Unique Features
- Full Ceramic Tile Baths With Spacious Vanity
- Kitchen Backsplash
- Spa Experience Heat Elements in Bathrooms
Unit 4315-319 Rent and Fees
Unit Price
- $1,666
Model Rent and Fees
Model Price Range
- $1,442 - $1,998
Unit 2200-109 Gallery
Photos
Unit 2200-109 Amenities and Features
Features
- Air Conditioning
- Cable Ready
- Ceiling Fans
- Heating
- Storage Space
- Tub/Shower
Kitchen
- Dishwasher
- Freezer
- Kitchen
- Microwave
- Oven
- Range
- Refrigerator
- Stainless Steel Appliances
Living Space
- Carpet
- Dining Room
- Family Room
- Large Bedrooms
- Linen Closet
- Vinyl Flooring
- Window Coverings
Outdoor Space
- Patio
Unique Features
- Full Ceramic Tile Baths With Spacious Vanity
- Kitchen Backsplash
- Spa Experience Heat Elements in Bathrooms
Unit 2200-109 Rent and Fees
Unit Price
- $1,601
Model Rent and Fees
Model Price Range
- $1,442 - $1,998
Unit 4315-315 Amenities and Features
Features
- Air Conditioning
- Balcony
- Cable Ready
- Ceiling Fans
- Heating
- Storage Space
- Tub/Shower
Kitchen
- Dishwasher
- Freezer
- Kitchen
- Microwave
- Oven
- Range
- Refrigerator
- Stainless Steel Appliances
Living Space
- Carpet
- Dining Room
- Family Room
- Large Bedrooms
- Linen Closet
- Vinyl Flooring
- Window Coverings
Unique Features
- Full Ceramic Tile Baths With Spacious Vanity
- Kitchen Backsplash
- Spa Experience Heat Elements in Bathrooms
Unit 4315-315 Rent and Fees
Unit Price
- $1,579
Model Rent and Fees
Model Price Range
- $1,442 - $1,998
Apartment Model: ElmFrom $1,4421 Bedroom, 1 Bath, 725 sq ftAvailable NowFloorplansPhotos3D Tours![]()
Elm - Image 1 ![]()
Elm - Image 2 ![]()
Elm - Image 3 ![]()
Elm - Image 4 ![]()
Elm - Image 5 ![]()
Elm - Floorplan Elm - 3D Tour Elm - 3D Tour Elm - 3D Tour Apartment Unit: 4315-319Apartment Model: Elm$1,6661 Bedroom, 1 Bath, 725 sq ftAvailable Now![]()
Unit: 4315-319 - Image 1 ![]()
Unit: 4315-319 - Image 2 ![]()
Unit: 4315-319 - Image 3 ![]()
Unit: 4315-319 - Image 4 ![]()
Unit: 4315-319 - Image 5 ![]()
Unit: 4315-319 - Image 6 ![]()
Unit: 4315-319 - Image 7 ![]()
Unit: 4315-319 - Image 8 ![]()
Unit: 4315-319 - Image 9 ![]()
Unit: 4315-319 - Image 10 Apartment Unit: 2200-109Apartment Model: Elm$1,6011 Bedroom, 1 Bath, 725 sq ftAvailable August 1, 2026![]()
Unit: 2200-109 - Image 1 ![]()
Unit: 2200-109 - Image 2 ![]()
Unit: 2200-109 - Image 3 ![]()
Unit: 2200-109 - Image 4 ![]()
Unit: 2200-109 - Image 5 ![]()
Unit: 2200-109 - Image 6 ![]()
Unit: 2200-109 - Image 7 ![]()
Unit: 2200-109 - Image 8 ![]()
Unit: 2200-109 - Image 9 ![]()
Unit: 2200-109 - Image 10 Apartment Unit: 4315-315Apartment Model: Elm$1,5791 Bedroom, 1 Bath, 725 sq ftAvailable August 13, 2026Floorplan Oak
From $1,698
1 Bed, 1 Bath, 780 sq ftAvailable Aug 26Model Gallery
Floorplans
3D Tours
Availability Details
Price Availability Date Unit Sq Ft $1,698 August 26, 2026 4315-423 780 Unit 4315-423 Amenities and Features
Features
- Air Conditioning
- Balcony
- Cable Ready
- Ceiling Fans
- Heating
- Storage Space
- Tub/Shower
Kitchen
- Dishwasher
- Freezer
- Kitchen
- Microwave
- Oven
- Range
- Refrigerator
- Stainless Steel Appliances
Living Space
- Carpet
- Den
- Dining Room
- Family Room
- Large Bedrooms
- Linen Closet
- Vinyl Flooring
- Window Coverings
Unique Features
- Full Ceramic Tile Baths With Spacious Vanity
- Kitchen Backsplash
- Spa Experience Heat Elements in Bathrooms
Unit 4315-423 Rent and Fees
Unit Price
- $1,698
Model Rent and Fees
Model Price Range
- $1,698 - $2,062
Apartment Model: OakFrom $1,6981 Bedroom, 1 Bath, 780 sq ftAvailable August 26, 2026Floorplans3D Tours![]()
Oak - Floorplan Oak - 3D Tour Apartment Unit: 4315-423Apartment Model: Oak$1,6981 Bedroom, 1 Bath, 780 sq ftAvailable August 26, 2026Pine
From $1,796
1 Bed, 1 Bath, 860 sq ftAvailable Oct 7Largest 1 BedroomThis is the largest 1 Bedroom at this PropertyModel Gallery
Floorplans
Availability Details
Price Availability Date Unit Sq Ft Photos $1,796 October 7, 2026 2150-106 860 Unit 2150-106 Gallery
Photos
Unit 2150-106 Amenities and Features
Features
- Air Conditioning
- Cable Ready
- Ceiling Fans
- Framed Mirrors
- Heating
- Tub/Shower
Kitchen
- Dishwasher
- Freezer
- Kitchen
- Microwave
- Oven
- Range
- Refrigerator
- Stainless Steel Appliances
Living Space
- Carpet
- Den
- Dining Room
- Double Pane Windows
- Family Room
- Large Bedrooms
- Linen Closet
- Views
- Vinyl Flooring
- Window Coverings
Outdoor Space
- Patio
Unique Features
- Courtyard View
- Full Ceramic Tile Baths With Spacious Vanity
- Kitchen Backsplash
- Separate Den
- Spa Experience Heat Elements in Bathrooms
Unit 2150-106 Rent and Fees
Unit Price
- $1,796
Model Rent and Fees
Model Price Range
- $1,796 - $2,237
Apartment Model: PineFrom $1,7961 Bedroom, 1 Bath, 860 sq ftAvailable October 7, 2026![]()
Pine - Floorplan Apartment Unit: 2150-106Apartment Model: Pine$1,7961 Bedroom, 1 Bath, 860 sq ftAvailable October 7, 2026![]()
Unit: 2150-106 - Image 1 ![]()
Unit: 2150-106 - Image 2 ![]()
Unit: 2150-106 - Image 3 ![]()
Unit: 2150-106 - Image 4 ![]()
Unit: 2150-106 - Image 5 ![]()
Unit: 2150-106 - Image 6 ![]()
Unit: 2150-106 - Image 7 ![]()
Unit: 2150-106 - Image 8 ![]()
Unit: 2150-106 - Image 9 ![]()
Unit: 2150-106 - Image 10 Birch
1 Bed, 1 Bath, 780 sq ftModel Gallery
Floorplans
3D Tours
Availability Details
Availability Date Unit Sq Ft Call for Availability Birch 780 sq ft Model Amenities and Features
Features
- Air Conditioning
- Cable Ready
- Ceiling Fans
- Heating
- Storage Space
- Tub/Shower
Kitchen
- Dishwasher
- Freezer
- Kitchen
- Oven
- Range
- Refrigerator
Living Space
- Carpet
- Den
- Dining Room
- Family Room
- Large Bedrooms
- Linen Closet
- Vinyl Flooring
- Window Coverings
Unique Features
- Full Ceramic Tile Baths With Spacious Vanity
- Spa Experience Heat Elements in Bathrooms
Apartment Model: BirchCall For Rates1 Bedroom, 1 Bath, 780 sq ftUnavailableFloorplans3D Tours![]()
Birch - Floorplan Birch - 3D Tour 2 Bedrooms
Show Unavailable FloorplansMaple
From $1,773
2 Beds, 1.5 Baths, 1024 sq ftAvailable Aug 29Cheapest 2 BedroomThis is the cheapest 2 Bedroom at this PropertyModel Gallery
Photos
3D Tours
Availability Details
Price Availability Date Unit Sq Ft Photos View Details $1,948 August 29, 2026 4324-121 1024 $1,828 September 19, 2026 2150-108 1024 $1,773 September 23, 2026 4302-156 1024 Model Amenities and Features
Features
- Air Conditioning
- Cable Ready
- Ceiling Fans
- Heating
- Tub/Shower
Kitchen
- Breakfast Nook
- Dishwasher
- Freezer
- Kitchen
- Oven
- Range
- Refrigerator
Living Space
- Carpet
- Dining Room
- Double Pane Windows
- Family Room
- Large Bedrooms
- Linen Closet
- Vinyl Flooring
- Walk-In Closets
- Window Coverings
Unique Features
- Full Ceramic Tile Baths With Spacious Vanity
- Spa Experience Heat Elements in Bathrooms
Model Rent and Fees
Model Price Range
- $1,773 - $2,539
Current Available Pricing
- $1,773 - $1,948
Unit 4324-121 Amenities and Features
Features
- Air Conditioning
- Cable Ready
- Ceiling Fans
- Heating
- Tub/Shower
Kitchen
- Breakfast Nook
- Dishwasher
- Freezer
- Kitchen
- Microwave
- Oven
- Range
- Refrigerator
Living Space
- Carpet
- Dining Room
- Double Pane Windows
- Family Room
- Large Bedrooms
- Linen Closet
- Vinyl Flooring
- Walk-In Closets
- Window Coverings
Outdoor Space
- Patio
Unique Features
- Full Ceramic Tile Baths With Spacious Vanity
- Kitchen Backsplash
- Spa Experience Heat Elements in Bathrooms
Unit 4324-121 Rent and Fees
Unit Price
- $1,948
Model Rent and Fees
Model Price Range
- $1,773 - $2,539
Unit 2150-108 Amenities and Features
Features
- Air Conditioning
- Cable Ready
- Ceiling Fans
- Heating
- Tub/Shower
Kitchen
- Breakfast Nook
- Dishwasher
- Freezer
- Kitchen
- Oven
- Range
- Refrigerator
Living Space
- Carpet
- Dining Room
- Double Pane Windows
- Family Room
- Large Bedrooms
- Linen Closet
- Vinyl Flooring
- Walk-In Closets
- Window Coverings
Outdoor Space
- Patio
Unique Features
- Full Ceramic Tile Baths With Spacious Vanity
- Spa Experience Heat Elements in Bathrooms
Unit 2150-108 Rent and Fees
Unit Price
- $1,828
Model Rent and Fees
Model Price Range
- $1,773 - $2,539
Unit 4302-156 Gallery
Photos
Unit 4302-156 Amenities and Features
Features
- Air Conditioning
- Cable Ready
- Ceiling Fans
- Heating
- Tub/Shower
Kitchen
- Breakfast Nook
- Dishwasher
- Freezer
- Kitchen
- Oven
- Range
- Refrigerator
Living Space
- Carpet
- Dining Room
- Double Pane Windows
- Family Room
- Large Bedrooms
- Linen Closet
- Vinyl Flooring
- Walk-In Closets
- Window Coverings
Outdoor Space
- Patio
Unique Features
- Full Ceramic Tile Baths With Spacious Vanity
- Spa Experience Heat Elements in Bathrooms
Unit 4302-156 Rent and Fees
Unit Price
- $1,773
Model Rent and Fees
Model Price Range
- $1,773 - $2,539
Apartment Model: MapleFrom $1,7732 Bedroom, 1.5 Bath, 1024 sq ftAvailable August 29, 2026Photos3D Tours![]()
Maple - Image 1 ![]()
Maple - Image 2 ![]()
Maple - Image 3 ![]()
Maple - Image 4 ![]()
Maple - Image 5 ![]()
Maple - Image 6 ![]()
Maple - Image 7 ![]()
Maple - Image 8 ![]()
Maple - Image 9 Maple - 3D Tour Maple - 3D Tour Maple - 3D Tour Apartment Unit: 4324-121Apartment Model: Maple$1,9482 Bedroom, 1.5 Bath, 1024 sq ftAvailable August 29, 2026Apartment Unit: 2150-108Apartment Model: Maple$1,8282 Bedroom, 1.5 Bath, 1024 sq ftAvailable September 19, 2026Apartment Unit: 4302-156Apartment Model: Maple$1,7732 Bedroom, 1.5 Bath, 1024 sq ftAvailable September 23, 2026![]()
Unit: 4302-156 - Image 1 ![]()
Unit: 4302-156 - Image 2 ![]()
Unit: 4302-156 - Image 3 ![]()
Unit: 4302-156 - Image 4 ![]()
Unit: 4302-156 - Image 5 ![]()
Unit: 4302-156 - Image 6 ![]()
Unit: 4302-156 - Image 7 ![]()
Unit: 4302-156 - Image 8 ![]()
Unit: 4302-156 - Image 9 ![]()
Unit: 4302-156 - Image 10 Magnolia II
From $2,034
2 Beds, 1.5 Baths, 1136 sq ftAvailable Oct 8Availability Details
Price Availability Date Unit Sq Ft $2,034 October 8, 2026 2150-110 1136 Unit 2150-110 Amenities and Features
Features
- Air Conditioning
- Cable Ready
- Ceiling Fans
- Heating
- Tub/Shower
Kitchen
- Dishwasher
- Eat-in Kitchen
- Freezer
- Kitchen
- Microwave
- Oven
- Range
- Refrigerator
- Stainless Steel Appliances
Living Space
- Carpet
- Den
- Dining Room
- Double Pane Windows
- Family Room
- Large Bedrooms
- Linen Closet
- Vinyl Flooring
- Walk-In Closets
- Window Coverings
Outdoor Space
- Patio
Unique Features
- Full Ceramic Tile Baths With Spacious Vanity
- Kitchen Backsplash
- Separate Den
- Spa Experience Heat Elements in Bathrooms
Unit 2150-110 Rent and Fees
Unit Price
- $2,034
Model Rent and Fees
Model Price Range
- $2,034 - $2,427
Apartment Unit: 2150-110Apartment Model: Magnolia II$2,0342 Bedroom, 1.5 Bath, 1136 sq ftAvailable October 8, 2026Magnolia I
2 Beds, 1.5 Baths, 1136 sq ftAvailability Details
Availability Date Unit Sq Ft Call for Availability Magnolia I 1136 sq ft Model Amenities and Features
Features
- Air Conditioning
- Cable Ready
- Ceiling Fans
- Heating
- Tub/Shower
Kitchen
- Dishwasher
- Freezer
- Kitchen
- Oven
- Range
- Refrigerator
Living Space
- Carpet
- Dining Room
- Double Pane Windows
- Family Room
- Large Bedrooms
- Linen Closet
- Vinyl Flooring
- Walk-In Closets
- Window Coverings
Unique Features
- Full Ceramic Tile Baths With Spacious Vanity
- Spa Experience Heat Elements in Bathrooms
Redwood
2 Beds, 1.5 Baths, 1224 sq ftLargest 2 BedroomThis is the largest 2 Bedroom at this PropertyModel Gallery
Floorplans
Availability Details
Availability Date Unit Sq Ft Call for Availability Redwood 1224 sq ft Model Amenities and Features
Features
- Air Conditioning
- Balcony
- Cable Ready
- Ceiling Fans
- Heating
- Tub/Shower
Kitchen
- Dishwasher
- Eat-in Kitchen
- Freezer
- Kitchen
- Microwave
- Oven
- Range
- Refrigerator
Living Space
- Carpet
- Den
- Dining Room
- Double Pane Windows
- Family Room
- Large Bedrooms
- Linen Closet
- Views
- Vinyl Flooring
- Walk-In Closets
- Window Coverings
Unique Features
- Full Ceramic Tile Baths With Spacious Vanity
- Separate Den
- Spa Experience Heat Elements in Bathrooms
Apartment Model: RedwoodCall For Rates2 Bedroom, 1.5 Bath, 1224 sq ftUnavailable![]()
Redwood - Floorplan
Schedule a Tour
3D Tours
Property Information
- 308 Units
- 4 Stories
- Built in 1975
Fees and Policies
The fees listed below are community-provided and may exclude utilities or add-ons. All payments are made directly to the property and are non-refundable unless otherwise specified.
Required Fees
One-Time Basics
- Due at Application
- Application Fee Per ApplicantiCharged per applicant.$85.00
- Due at Move-In
- Administrative FeeiCharged per unit.$150.00
Utilities
- Valet TrashiSpecialized door side garbage and recycling pick up 5 days a week Charged per unit.$25.00/mo
Other Fees and Policies
Pet Fees
- Cat
- Cat DepositiMax of 2. Charged Per Pet.$350.00
- Cat RentiCharged Per Pet.$30.00/mo
- Dog
- Dog DepositiMax of 2. Charged Per Pet.$250.00
- Dog RentiCharged Per Pet.$50.00/mo
None
Breed restrictions apply.
Max of 2. Max of 2 total pets per apartment home at a combined weight of 80 lbs. Pet policy does not apply to service and support animals.
Parking Fees
- Garage
- Parking FeeiMax of 1. Charged per vehicle.$175.00/mo
- Surface Lot
- Parking FeeiMax of 1. Charged per vehicle.$0.00/mo
- Other
Max of 1.
Max of 1.
Additional Parking Options
Storage Fees
- Storage Unit
- Storage DepositiCharged per rentable item.$0.00
- Storage RentiCharged per rentable item.$10.00/mo
Property Fee Disclaimer: Based on community-supplied data and independent market research. Subject to change without notice. May exclude fees for mandatory or optional services and usage-based utilities.
Features and Amenities
On-Site Services
- Package Service
- Planned Social Activities
- Trash Pickup Door To Door
- Online Services
- Pet Play Area
- Recycling
- Laundry Facilities
Community Features
- Clubhouse
- Corporate Housing
- Breakfast/Coffee Concierge
- Lounge
- Multi Use Room
- Disposal Chutes
- Elevator
Outdoor Features
- Grill
- Courtyard
- Pond
- Sundeck
- Picnic Area
- Patio
Recreation and Fitness
- Fitness Center
- Volleyball Court
- Walking/Biking Trails
- Gameroom
- Bicycle Storage
- Playground
- Pool
Interior Features
- Balcony
- Storage Space
- Ceiling Fans
- Tub/Shower
- Framed Mirrors
- Heating
- Cable Ready
- Air Conditioning
- Wi Fi
Kitchen Amenities
- Breakfast Nook
- Microwave
- Dishwasher
- Eat In Kitchen
- Island Kitchen
- Range
- Refrigerator
- Oven
- Stainless Steel Appliances
- Freezer
- Kitchen
Living Area Features
- Walk In Closets
- Den
- Dining Room
- Family Room
- Vinyl Flooring
- Carpet
- Linen Closet
- Views
- Window Coverings
- Double Pane Windows
- Recreation Room
- Large Bedrooms
- Hardwood Floors
Unique Amenities
- Garage Available

Map
- Shopping
- Colleges
- Grocery
- Medical
- Transportation

Map
Frequently Asked Questions about Arboretum Villages
Where is Arboretum Villages located?
Arboretum Villages is located at 2201 Dogwood Dr near the Naperville Lisle area of Lisle, IL
What is the current rent range at Arboretum Villages?
1 Bedroom to 2 Bedroom Apartments at Arboretum Villages currently range from $1,442 to $2,103
When is the leasing office open?
- The office Hours for Arboretum Villages are
- Monday 9:00 am–6:00 pm
- Tuesday 9:00 am–6:00 pm
- Wednesday 9:00 am–6:00 pm
- Thursday 9:00 am–6:00 pm
- Friday 9:00 am–5:00 pm
- Saturday 10:00 am–4:00 pm
- Sunday Closed
Are pets allowed?
Call us today to find out our pet policy and if we allow pets
Renters Reviews and Ratings
What a nice place to live.
Property Manager Responded
0 stars if possible
Property Manager Responded
Great location only
Property Manager Responded
Keep Searching
Property Manager Responded
Terrible Apartment Complex. Look Elsewhere!
Property Manager Responded
I feel unsafe here ):
Property Manager Responded
Buyer Beware
Property Manager Responded
Better apartments elsewhere
Property Manager Responded
I love this place!
Property Manager Responded
Beautiful residence
Property Manager Responded
Great affordable place to live
Property Manager Responded
Peaceful & Easy to go
Property Manager Responded
Nearby Schools
Lisle Jr High School
About GreatSchools Data on ApartmentHomeLiving.com.
Points of Interest
Time and distance from Arboretum Villages.
Big Box and Retail
Petsmart
Costco
Aldi
Colleges and Universities
Groceries
Aldi
Jewel-Osco
Mariano's Fresh Market
Hospitals
Military Bases
US Military Reservation Naperville
Fermi National Accelerator Lab Winfield
U.S. Military Reservation
Shopping Centers
Arboretum Villages has 5 shopping centers within 1.4 miles.
Transit Stations
Lisle Station-Burlington Northern-Santa Fe Railway Line
Naperville Station-Burlington Northern-Santa Fe Railway Line
Belmont Station-Burlington Northern-Santa Fe Railway Line
Nearby Neighborhoods
Rental Price Ranges in the Area
| Bedroom | Average Rent | Cheapest Rent | Highest Rent |
|---|---|---|---|
| Lisle Studio Apartments | $1,549 | $1,260 | $2,420 |
| Lisle 1 Bedroom Apartments | $1,790 | $888 | $3,434 |
| Lisle 2 Bedroom Apartments | $2,335 | $1,060 | $4,591 |
| Lisle 3 Bedroom Apartments | $3,724 | $2,265 | $4,895 |
| 2 Bedroom Homes | $2,229 | $1,699 | $3,200 |
| 3 Bedroom Homes | $3,099 | $2,550 | $4,000 |
| 4 Bedroom Homes | $3,798 | $3,200 | $4,600 |
Browse Top Apartments in Lisle
By Price
By Community Type
- Lisle Apartments with Rent Specials
- Lisle Top Rated Apartments
- Lisle Corporate Apartments
- Lisle Furnished Apartments
- Lisle Gated Apartments
- Lisle Loft Apartments
- New Lisle Apartments
- Lisle Senior Apartments
- Lisle Short-term Apartments
- Lisle Student Apartments
- Lisle Apartments with Utilities Included


Max of 2. Max of 2 total pets per apartment home. Pet policy does not apply to service and support animals.