

- 1–3 Bedrooms
- $1,199-$1,622 Pricing
- 748–1,277 Square Feet
About Arbors at Fairview
Welcome home to Arbors at Fairview!
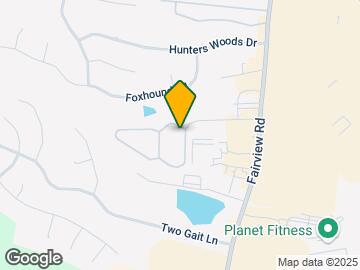
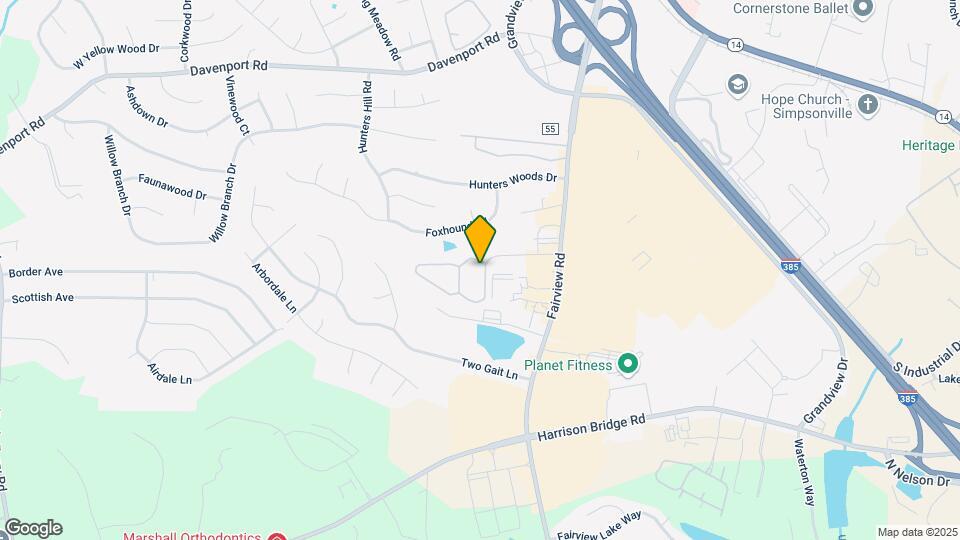
Arbors at Fairview is located in the Simpsonville Neighborhood and 29680 Zip code of Simpsonville, SC. This community is professionally managed by Fulton Peak Management

Unique Features and Amenities
- 1st Floor - 1BD
- 1st Floor - 2/3BD
- 2nd Floor - 2/3BD
- Pool View
- Proximity to Amenities
- Proximity to Picnic Area
Property Contact Info

- Listed by:
- Agency:
- Vendor Logo:
- Website:
- View Property Website
- Call Us:
- (864) 531-7645
- Disclaimer:
Office Hours
| Monday | 9:00 am–5:00 pm |
| Tuesday | 9:00 am–5:00 pm |
| Wednesday | 9:00 am–5:00 pm |
| Thursday | 9:00 am–5:00 pm |
| Friday | 9:00 am–5:00 pm |
| Saturday | Closed |
| Sunday | Closed |
Floorplan Pricing and Availability
Arbors at Fairview offers 1 to 3 Bedroom apartments starting from $1,199 and having 748–1,277 sq ft. Here is the current pricing and availability:
New! Interactive Property Map
1 Bedroom
Show Unavailable Floorplans1BR Market- Partial Renovation
From $1,237
1 Bed, 1 Bath, 748-1085 sq ftAvailable NowModel Gallery
Floorplans
Availability Details
Price Availability Date Unit Sq Ft Deposit View Details $1,237 Available Now 2-2305 1085 $250 $1,237 Available Now 4-4303 1085 $250 Model Amenities and Features
Features
- Air Conditioning
- Balcony
- Cable Ready
- Ceiling Fans
- Fireplace
- Heating
- Smoke Free
- Sprinkler System
- Tub/Shower
- Washer/Dryer
- Washer/Dryer Hookup
- Windows
Kitchen
- Dishwasher
- Disposal
- Freezer
- Ice Maker
- Kitchen
- Microwave
- Oven
- Range
- Refrigerator
- Stainless Steel Appliances
Model Rent and Fees
Model Price Range
- $1,237 - $1,277
Current Available Pricing
- $1,237
Deposit
- $250 deposit
Unit 2-2305 Amenities and Features
Living Space
- Vaulted Ceiling
Unique Features
- 3rd Floor
- Proximity to Amenities
Unit 2-2305 Rent and Fees
Unit Price
- $1,237
View Details and Rent EstimateDeposit
- $250 deposit
Model Rent and Fees
Model Price Range
- $1,237 - $1,277
Unit 4-4303 Amenities and Features
Living Space
- Vaulted Ceiling
Unique Features
- 3rd Floor
- Proximity to Amenities
Unit 4-4303 Rent and Fees
Unit Price
- $1,237
View Details and Rent EstimateDeposit
- $250 deposit
Model Rent and Fees
Model Price Range
- $1,237 - $1,277
Apartment Model: 1BR Market- Partial RenovationFrom $1,2371 Bedroom, 1 Bath, 748-1085 sq ftAvailable Now![]()
1BR Market- Partial Renovation - Floorplan Apartment Unit: 2-2305Apartment Model: 1BR Market- Partial Renovation$1,2371 Bedroom, 1 Bath, 1085 sq ftAvailable NowApartment Unit: 4-4303Apartment Model: 1BR Market- Partial Renovation$1,2371 Bedroom, 1 Bath, 1085 sq ftAvailable Now1BR 60% Partial Reno
1 Bed, 1 Bath, 748-1085 sq ftModel Gallery
Floorplans
Availability Details
Price Availability Date Unit Sq Ft Deposit $992 Call for Availability 1BR 60% Partial Reno 748-1085 sq ft $250 Model Amenities and Features
Features
- Air Conditioning
- Balcony
- Cable Ready
- Ceiling Fans
- Fireplace
- Heating
- Smoke Free
- Sprinkler System
- Tub/Shower
- Washer/Dryer
- Washer/Dryer Hookup
- Windows
Kitchen
- Dishwasher
- Disposal
- Freezer
- Ice Maker
- Kitchen
- Microwave
- Oven
- Range
- Refrigerator
- Stainless Steel Appliances
Model Rent and Fees
Model Price
- $992
Deposit
- $250 deposit
Apartment Model: 1BR 60% Partial Reno$9921 Bedroom, 1 Bath, 748-1085 sq ftUnavailable![]()
1BR 60% Partial Reno - Floorplan 1BR 60%- Classic
1 Bed, 1 Bath, 748 sq ftModel Gallery
Floorplans
Availability Details
Price Availability Date Unit Sq Ft Deposit $992 Call for Availability 1BR 60%- Classic 748 sq ft $250 Model Amenities and Features
Features
- Air Conditioning
- Balcony
- Cable Ready
- Ceiling Fans
- Fireplace
- Heating
- Smoke Free
- Sprinkler System
- Tub/Shower
- Washer/Dryer
- Washer/Dryer Hookup
- Windows
Kitchen
- Dishwasher
- Disposal
- Freezer
- Ice Maker
- Kitchen
- Microwave
- Oven
- Range
- Refrigerator
- Stainless Steel Appliances
Model Rent and Fees
Model Price
- $992
Deposit
- $250 deposit
Apartment Model: 1BR 60%- Classic$9921 Bedroom, 1 Bath, 748 sq ftUnavailable![]()
1BR 60%- Classic - Floorplan 1BR Market- Classic
1 Bed, 1 Bath, 748 sq ftModel Gallery
Floorplans
Availability Details
Price Availability Date Unit Sq Ft Deposit $1,167 Call for Availability 1BR Market- Classic 748 sq ft $250 Model Amenities and Features
Features
- Air Conditioning
- Balcony
- Cable Ready
- Ceiling Fans
- Fireplace
- Heating
- Smoke Free
- Sprinkler System
- Tub/Shower
- Washer/Dryer
- Washer/Dryer Hookup
- Windows
Kitchen
- Dishwasher
- Disposal
- Freezer
- Ice Maker
- Kitchen
- Microwave
- Oven
- Range
- Refrigerator
- Stainless Steel Appliances
Model Rent and Fees
Model Price
- $1,167
Deposit
- $250 deposit
Apartment Model: 1BR Market- Classic$1,1671 Bedroom, 1 Bath, 748 sq ftUnavailable![]()
1BR Market- Classic - Floorplan 1BR 80%- Partial Reno
1 Bed, 1 Bath, 748-1085 sq ftModel Gallery
Floorplans
Availability Details
Price Availability Date Unit Sq Ft Deposit $1,226 Call for Availability 1BR 80%- Partial Reno 748-1085 sq ft $250 Model Amenities and Features
Features
- Air Conditioning
- Balcony
- Cable Ready
- Ceiling Fans
- Fireplace
- Heating
- Smoke Free
- Sprinkler System
- Tub/Shower
- Washer/Dryer
- Washer/Dryer Hookup
- Windows
Kitchen
- Dishwasher
- Disposal
- Freezer
- Ice Maker
- Kitchen
- Microwave
- Oven
- Range
- Refrigerator
- Stainless Steel Appliances
Model Rent and Fees
Model Price
- $1,226
Deposit
- $250 deposit
Apartment Model: 1BR 80%- Partial Reno$1,2261 Bedroom, 1 Bath, 748-1085 sq ftUnavailable![]()
1BR 80%- Partial Reno - Floorplan 1BR 80% Classic
1 Bed, 1 Bath, 748 sq ftModel Gallery
Floorplans
Availability Details
Price Availability Date Unit Sq Ft Deposit $1,226 Call for Availability 1BR 80% Classic 748 sq ft $250 Model Amenities and Features
Features
- Air Conditioning
- Balcony
- Cable Ready
- Ceiling Fans
- Fireplace
- Heating
- Smoke Free
- Sprinkler System
- Tub/Shower
- Washer/Dryer
- Washer/Dryer Hookup
- Windows
Kitchen
- Dishwasher
- Disposal
- Freezer
- Ice Maker
- Kitchen
- Microwave
- Oven
- Range
- Refrigerator
- Stainless Steel Appliances
Model Rent and Fees
Model Price
- $1,226
Deposit
- $250 deposit
Apartment Model: 1BR 80% Classic$1,2261 Bedroom, 1 Bath, 748 sq ftUnavailable![]()
1BR 80% Classic - Floorplan 2 Bedrooms
Show Unavailable Floorplans2BR 80%- Partial Reno
$1,285
2 Beds, 2 Baths, 748-1277 sq ftAvailable NowModel Gallery
Floorplans
Availability Details
Price Availability Date Unit Sq Ft Deposit View Details $1,285 Available Now 1-1307 1085 $250 $1,285 Available Now 4-4306 1085 $250 $1,285 Available Soon 5-5303 1085 $250 Model Amenities and Features
Features
- Air Conditioning
- Balcony
- Cable Ready
- Ceiling Fans
- Fireplace
- Heating
- Smoke Free
- Sprinkler System
- Tub/Shower
- Washer/Dryer
- Washer/Dryer Hookup
- Windows
Kitchen
- Dishwasher
- Disposal
- Freezer
- Ice Maker
- Kitchen
- Microwave
- Oven
- Range
- Refrigerator
- Stainless Steel Appliances
Model Rent and Fees
Model Price
- $1,285
Deposit
- $250 deposit
Unit 1-1307 Rent and Fees
Unit Price
- $1,285
View Details and Rent EstimateDeposit
- $250 deposit
Model Rent and Fees
Price
- $1,285
Unit 4-4306 Rent and Fees
Unit Price
- $1,285
View Details and Rent EstimateDeposit
- $250 deposit
Model Rent and Fees
Price
- $1,285
Unit 5-5303 Rent and Fees
Unit Price
- $1,285
View Details and Rent EstimateDeposit
- $250 deposit
Model Rent and Fees
Price
- $1,285
Apartment Model: 2BR 80%- Partial RenoFrom $1,2852 Bedroom, 2 Bath, 748-1277 sq ftAvailable Now![]()
2BR 80%- Partial Reno - Floorplan Apartment Unit: 1-1307Apartment Model: 2BR 80%- Partial Reno$1,2852 Bedroom, 2 Bath, 1085 sq ftAvailable NowApartment Unit: 4-4306Apartment Model: 2BR 80%- Partial Reno$1,2852 Bedroom, 2 Bath, 1085 sq ftAvailable NowApartment Unit: 5-5303Apartment Model: 2BR 80%- Partial Reno$1,2852 Bedroom, 2 Bath, 1085 sq ftAvailable Soon2BR Market- Partial Reno
From $1,342
2 Beds, 2 Baths, 748-1277 sq ftAvailable NowModel Gallery
Floorplans
Availability Details
Price Availability Date Unit Sq Ft Deposit View Details $1,352 Available Now 1-1301 1085 $250 $1,347 Available Now 6-6205 1085 $250 $1,342 Available Now 7-7303 1085 $250 Model Amenities and Features
Features
- Air Conditioning
- Balcony
- Cable Ready
- Ceiling Fans
- Fireplace
- Heating
- Smoke Free
- Sprinkler System
- Tub/Shower
- Washer/Dryer
- Washer/Dryer Hookup
- Windows
Kitchen
- Dishwasher
- Disposal
- Freezer
- Ice Maker
- Kitchen
- Microwave
- Oven
- Range
- Refrigerator
- Stainless Steel Appliances
Model Rent and Fees
Model Price Range
- $1,342 - $1,397
Current Available Pricing
- $1,342 - $1,352
Deposit
- $250 deposit
Unit 1-1301 Amenities and Features
Living Space
- Vaulted Ceiling
Unique Features
- 3rd Floor
- Proximity to Amenities
Unit 1-1301 Rent and Fees
Unit Price
- $1,352
View Details and Rent EstimateDeposit
- $250 deposit
Model Rent and Fees
Model Price Range
- $1,342 - $1,397
Unit 6-6205 Rent and Fees
Unit Price
- $1,347
View Details and Rent EstimateDeposit
- $250 deposit
Model Rent and Fees
Model Price Range
- $1,342 - $1,397
Unit 7-7303 Amenities and Features
Living Space
- Vaulted Ceiling
Unique Features
- 3rd Floor
Unit 7-7303 Rent and Fees
Unit Price
- $1,342
View Details and Rent EstimateDeposit
- $250 deposit
Model Rent and Fees
Model Price Range
- $1,342 - $1,397
Apartment Model: 2BR Market- Partial RenoFrom $1,3422 Bedroom, 2 Bath, 748-1277 sq ftAvailable Now![]()
2BR Market- Partial Reno - Floorplan Apartment Unit: 1-1301Apartment Model: 2BR Market- Partial Reno$1,3522 Bedroom, 2 Bath, 1085 sq ftAvailable NowApartment Unit: 6-6205Apartment Model: 2BR Market- Partial Reno$1,3472 Bedroom, 2 Bath, 1085 sq ftAvailable NowApartment Unit: 7-7303Apartment Model: 2BR Market- Partial Reno$1,3422 Bedroom, 2 Bath, 1085 sq ftAvailable Now2BR 80%- Classic
$1,285
2 Beds, 2 Baths, 1085 sq ftAvailable Sep 15Model Gallery
Floorplans
Availability Details
Price Availability Date Unit Sq Ft Deposit $1,285 September 15, 2026 1-1202 1085 $250 Model Amenities and Features
Features
- Air Conditioning
- Balcony
- Cable Ready
- Ceiling Fans
- Fireplace
- Heating
- Smoke Free
- Sprinkler System
- Tub/Shower
- Washer/Dryer
- Washer/Dryer Hookup
- Windows
Kitchen
- Dishwasher
- Disposal
- Freezer
- Ice Maker
- Kitchen
- Microwave
- Oven
- Range
- Refrigerator
- Stainless Steel Appliances
Unit 1-1202 Rent and Fees
Unit Price
- $1,285
View Details and Rent EstimateDeposit
- $250 deposit
Model Rent and Fees
Price
- $1,285
Apartment Model: 2BR 80%- Classic$1,2852 Bedroom, 2 Bath, 1085 sq ftAvailable September 15, 2026![]()
2BR 80%- Classic - Floorplan Apartment Unit: 1-1202Apartment Model: 2BR 80%- Classic$1,2852 Bedroom, 2 Bath, 1085 sq ftAvailable September 15, 20262 BR 60%- Partial Reno
2 Beds, 2 Baths, 748-1277 sq ftModel Gallery
Floorplans
Availability Details
Price Availability Date Unit Sq Ft Deposit $1,022 Call for Availability 2 BR 60%- Partial Reno 748-1277 sq ft $250 Model Amenities and Features
Features
- Air Conditioning
- Balcony
- Cable Ready
- Ceiling Fans
- Fireplace
- Heating
- Smoke Free
- Sprinkler System
- Tub/Shower
- Washer/Dryer
- Washer/Dryer Hookup
- Windows
Kitchen
- Dishwasher
- Disposal
- Freezer
- Ice Maker
- Kitchen
- Microwave
- Oven
- Range
- Refrigerator
- Stainless Steel Appliances
Model Rent and Fees
Model Price
- $1,022
Deposit
- $250 deposit
Apartment Model: 2 BR 60%- Partial Reno$1,0222 Bedroom, 2 Bath, 748-1277 sq ftUnavailable![]()
2 BR 60%- Partial Reno - Floorplan 2BR 60%- Classic
2 Beds, 2 Baths, 1085 sq ftModel Gallery
Floorplans
Availability Details
Price Availability Date Unit Sq Ft Deposit $992 Call for Availability 2BR 60%- Classic 1085 sq ft $250 Model Amenities and Features
Features
- Air Conditioning
- Balcony
- Cable Ready
- Ceiling Fans
- Fireplace
- Heating
- Smoke Free
- Sprinkler System
- Tub/Shower
- Washer/Dryer
- Washer/Dryer Hookup
- Windows
Kitchen
- Dishwasher
- Disposal
- Freezer
- Ice Maker
- Kitchen
- Microwave
- Oven
- Range
- Refrigerator
- Stainless Steel Appliances
Model Rent and Fees
Model Price
- $992
Deposit
- $250 deposit
Apartment Model: 2BR 60%- Classic$9922 Bedroom, 2 Bath, 1085 sq ftUnavailable![]()
2BR 60%- Classic - Floorplan 2BR Market- Classic
2 Beds, 2 Baths, 1085 sq ftModel Gallery
Floorplans
Availability Details
Price Availability Date Unit Sq Ft Deposit $1,322 Call for Availability 2BR Market- Classic 1085 sq ft $250 Model Amenities and Features
Features
- Air Conditioning
- Balcony
- Cable Ready
- Ceiling Fans
- Fireplace
- Heating
- Smoke Free
- Sprinkler System
- Tub/Shower
- Washer/Dryer
- Washer/Dryer Hookup
- Windows
Kitchen
- Dishwasher
- Disposal
- Freezer
- Ice Maker
- Kitchen
- Microwave
- Oven
- Range
- Refrigerator
- Stainless Steel Appliances
Model Rent and Fees
Model Price
- $1,322
Deposit
- $250 deposit
Apartment Model: 2BR Market- Classic$1,3222 Bedroom, 2 Bath, 1085 sq ftUnavailable![]()
2BR Market- Classic - Floorplan 3 Bedrooms
Show Unavailable Floorplans3BR 60%-Partial Reno
$1,199
3 Beds, 2 Baths, 1085-1277 sq ftAvailable Aug 15Cheapest 3 BedroomThis is the cheapest 3 Bedroom at this PropertyModel Gallery
Floorplans
Availability Details
Price Availability Date Unit Sq Ft Deposit $1,199 August 15, 2026 5-5207 1277 $250 Model Amenities and Features
Features
- Air Conditioning
- Balcony
- Cable Ready
- Ceiling Fans
- Fireplace
- Heating
- Smoke Free
- Sprinkler System
- Tub/Shower
- Washer/Dryer
- Washer/Dryer Hookup
- Windows
Kitchen
- Dishwasher
- Disposal
- Freezer
- Ice Maker
- Kitchen
- Microwave
- Oven
- Range
- Refrigerator
- Stainless Steel Appliances
Unit 5-5207 Rent and Fees
Unit Price
- $1,199
View Details and Rent EstimateDeposit
- $250 deposit
Model Rent and Fees
Price
- $1,199
Apartment Model: 3BR 60%-Partial Reno$1,1993 Bedroom, 2 Bath, 1085-1277 sq ftAvailable August 15, 2026![]()
3BR 60%-Partial Reno - Floorplan Apartment Unit: 5-5207Apartment Model: 3BR 60%-Partial Reno$1,1993 Bedroom, 2 Bath, 1277 sq ftAvailable August 15, 20263BR 80%- Partial Reno
$1,622
3 Beds, 2 Baths, 1085-1277 sq ftAvailable Sep 12Model Gallery
Floorplans
Availability Details
Price Availability Date Unit Sq Ft Deposit $1,622 September 12, 2026 5-5201 1277 $250 Model Amenities and Features
Features
- Air Conditioning
- Balcony
- Cable Ready
- Ceiling Fans
- Fireplace
- Heating
- Smoke Free
- Sprinkler System
- Tub/Shower
- Washer/Dryer
- Washer/Dryer Hookup
- Windows
Kitchen
- Dishwasher
- Disposal
- Freezer
- Ice Maker
- Kitchen
- Microwave
- Oven
- Range
- Refrigerator
- Stainless Steel Appliances
Unit 5-5201 Rent and Fees
Unit Price
- $1,622
View Details and Rent EstimateDeposit
- $250 deposit
Model Rent and Fees
Price
- $1,622
Apartment Model: 3BR 80%- Partial Reno$1,6223 Bedroom, 2 Bath, 1085-1277 sq ftAvailable September 12, 2026![]()
3BR 80%- Partial Reno - Floorplan Apartment Unit: 5-5201Apartment Model: 3BR 80%- Partial Reno$1,6223 Bedroom, 2 Bath, 1277 sq ftAvailable September 12, 20263BR 60%- Classic
3 Beds, 2 Baths, 1277 sq ftModel Gallery
Floorplans
Availability Details
Price Availability Date Unit Sq Ft Deposit $1,199 Call for Availability 3BR 60%- Classic 1277 sq ft $250 Model Amenities and Features
Features
- Air Conditioning
- Balcony
- Cable Ready
- Ceiling Fans
- Fireplace
- Heating
- Smoke Free
- Sprinkler System
- Tub/Shower
- Washer/Dryer
- Washer/Dryer Hookup
- Windows
Kitchen
- Dishwasher
- Disposal
- Freezer
- Ice Maker
- Kitchen
- Microwave
- Oven
- Range
- Refrigerator
- Stainless Steel Appliances
Model Rent and Fees
Model Price
- $1,199
Deposit
- $250 deposit
Apartment Model: 3BR 60%- Classic$1,1993 Bedroom, 2 Bath, 1277 sq ftUnavailable![]()
3BR 60%- Classic - Floorplan 3BR Market- Classic
3 Beds, 2 Baths, 1277 sq ftModel Gallery
Floorplans
Availability Details
Price Availability Date Unit Sq Ft Deposit $1,581 Call for Availability 3BR Market- Classic 1277 sq ft $250 Model Amenities and Features
Features
- Air Conditioning
- Balcony
- Cable Ready
- Ceiling Fans
- Fireplace
- Heating
- Smoke Free
- Sprinkler System
- Tub/Shower
- Washer/Dryer
- Washer/Dryer Hookup
- Windows
Kitchen
- Dishwasher
- Disposal
- Freezer
- Ice Maker
- Kitchen
- Microwave
- Oven
- Range
- Refrigerator
- Stainless Steel Appliances
Model Rent and Fees
Model Price
- $1,581
Deposit
- $250 deposit
Apartment Model: 3BR Market- Classic$1,5813 Bedroom, 2 Bath, 1277 sq ftUnavailable![]()
3BR Market- Classic - Floorplan 3BR 80%- Classic
3 Beds, 2 Baths, 1277 sq ftModel Gallery
Floorplans
Availability Details
Price Availability Date Unit Sq Ft Deposit $1,622 Call for Availability 3BR 80%- Classic 1277 sq ft $250 Model Amenities and Features
Features
- Air Conditioning
- Balcony
- Cable Ready
- Ceiling Fans
- Fireplace
- Heating
- Smoke Free
- Sprinkler System
- Tub/Shower
- Washer/Dryer
- Washer/Dryer Hookup
- Windows
Kitchen
- Dishwasher
- Disposal
- Freezer
- Ice Maker
- Kitchen
- Microwave
- Oven
- Range
- Refrigerator
- Stainless Steel Appliances
Model Rent and Fees
Model Price
- $1,622
Deposit
- $250 deposit
Apartment Model: 3BR 80%- Classic$1,6223 Bedroom, 2 Bath, 1277 sq ftUnavailable![]()
3BR 80%- Classic - Floorplan 3BR Market- Partial Reno
3 Beds, 2 Baths, 1277 sq ftModel Gallery
Floorplans
Availability Details
Price Availability Date Unit Sq Ft Deposit $1,671 Call for Availability 3BR Market- Partial Reno 1277 sq ft $250 Model Amenities and Features
Features
- Air Conditioning
- Balcony
- Cable Ready
- Ceiling Fans
- Fireplace
- Heating
- Smoke Free
- Sprinkler System
- Tub/Shower
- Washer/Dryer
- Washer/Dryer Hookup
- Windows
Kitchen
- Dishwasher
- Disposal
- Freezer
- Ice Maker
- Kitchen
- Microwave
- Oven
- Range
- Refrigerator
- Stainless Steel Appliances
Model Rent and Fees
Model Price
- $1,671
Deposit
- $250 deposit
Apartment Model: 3BR Market- Partial Reno$1,6713 Bedroom, 2 Bath, 1277 sq ftUnavailable![]()
3BR Market- Partial Reno - Floorplan
Schedule a Tour
3D Tours
Property Information
- 168 Units
- 3 Stories
- Built in 2002
Fees and Policies
The fees listed below are community-provided and may exclude utilities or add-ons. All payments are made directly to the property and are non-refundable unless otherwise specified. Use the Cost Calculator to determine costs based on your needs.
Required Fees
One-Time Basics
- Due at Application
- Application Fee Per ApplicantiCharged Per Applicant.$65.00
- Due at Move-In
- Administrative FeeiCharged Per Unit.$125.00
Other Fees and Policies
Pet Fees
Pet Policies are Negotiable
- Cat
- One-Time Pet FeeiMax of 2. Charged Per Pet.$300-$500
- Monthly Pet FeeiMax of 2. Charged Per Pet.$25.00
- Dog
- One-Time Pet FeeiMax of 2. Charged Per Pet.$300-$500
- Monthly Pet FeeiMax of 2. Charged Per Pet.$25.00
None
None
Max of 2.
Property Fee Disclaimer: Based on community-supplied data and independent market research. Subject to change without notice. May exclude fees for mandatory or optional services and usage-based utilities.
Features and Amenities
Unique Amenities
- 1st Floor - 1BD
- 1st Floor - 2/3BD
- 2nd Floor - 2/3BD
- Pool View
- Proximity to Amenities
- Proximity to Picnic Area
On-Site Services
- Car Wash Area
- Maintenance On Site
- Planned Social Activities
- Trash Pickup Door To Door
- Pet Play Area
Community Features
- Clubhouse
Outdoor Features
- Grill
- Picnic Area
- Patio
Recreation and Fitness
- Fitness Center
- Putting Greens
- Pool
Interior Features
- Balcony
- Windows
- Sprinkler System
- Tub/Shower
- Ceiling Fans
- Fireplace
- Heating
- Cable Ready
- Washer/Dryer Hookup
- Washer/Dryer
- Air Conditioning
- Smoke Free
Kitchen Amenities
- Disposal
- Freezer
- Stainless Steel Appliances
- Ice Maker
- Kitchen
- Dishwasher
- Range
- Refrigerator
- Oven
- Microwave
Living Area Features
- Walk In Closets
- Vaulted Ceiling
- Family Room
- Linen Closet
- Carpet
- Vinyl Flooring
- Hardwood Floors

Map
- Shopping
- Colleges
- Grocery
- Medical

Map
Frequently Asked Questions about Arbors at Fairview
Where is Arbors at Fairview located?
Arbors at Fairview is located at 1000 Arbor Keats Dr near the Simpsonville area of Simpsonville, SC
What is the current rent range at Arbors at Fairview?
1 Bedroom to 3 Bedroom Apartments at Arbors at Fairview currently range from $1,199 to $1,622
When is the leasing office open?
- The office Hours for Arbors at Fairview are
- Monday 9:00 am–5:00 pm
- Tuesday 9:00 am–5:00 pm
- Wednesday 9:00 am–5:00 pm
- Thursday 9:00 am–5:00 pm
- Friday 9:00 am–5:00 pm
- Saturday Closed
- Sunday Closed
Are pets allowed?
Call us today to find out our pet policy and if we allow pets
Renters Reviews and Ratings
customer service terrible
Very Welcoming
I only have one complaint.
I love it here!
Property Manager Responded
Nearby Schools
Bryson Elementary
About GreatSchools Data on ApartmentHomeLiving.com.
Points of Interest
Time and distance from Arbors at Fairview.
Big Box and Retail
Publix
Walgreens
Aldi
Colleges and Universities
Greenville Technical College - Brashier Campus
Greenville Technical College - Barton Campus
Greenville Technical College - Buck Mickel Center for Corporate and Career Development
Groceries
Publix
Aldi
Lidl
Hospitals
Prisma Health Hirest Hospital
Prisma Health Roger C. Peace Rehabilitation Hospital
Bon Secours St. Francis Eastside
Shopping Centers
Arbors at Fairview has 5 shopping centers within 0.4 miles.
Nearby Neighborhoods
Rental Price Ranges in the Area
| Bedroom | Average Rent | Cheapest Rent | Highest Rent |
|---|---|---|---|
| Simpsonville Studio Apartments | $1,435 | $1,430 | $1,440 |
| Simpsonville 1 Bedroom Apartments | $1,276 | $992 | $1,750 |
| Simpsonville 2 Bedroom Apartments | $1,541 | $992 | $2,504 |
| Simpsonville 3 Bedroom Apartments | $1,821 | $1,199 | $2,570 |
Browse Top Apartments in Simpsonville
By Price
By Community Type
- Simpsonville Apartments with Rent Specials
- Simpsonville Top Rated Apartments
- Simpsonville Corporate Apartments
- Simpsonville Furnished Apartments
- Simpsonville Gated Apartments
- Simpsonville Loft Apartments
- New Simpsonville Apartments
- Simpsonville Short-term Apartments
- Simpsonville Apartments with Utilities Included


Max of 2.