


- 2–3 Bedrooms
- $1,242-$4,244 Pricing
- 1,073–1,568 Square Feet
Rent Specials
Sunshine, Good Vibes, and a Community You'll Love! | Schedule Your Tour Today!
About Arbors at Turnberry
Located in the Pickerington Local School District, Arbors at Turnberry features spacious two and three bedroom town and garden homes with attached garages or basements. Set back amongst lush landscape, Arbors at Turnberry is just minutes away from the area's best shopping and dining with easy access to walking trails and local parks. Take a dip in the pool or enjoy a movie night in the theater room inside the clubhouse - the perfect setting for hosting an event or socializing with friends, family, and neighbors. So, what are you waiting for? Make yourself at home, at Arbors at Turnberry.
Arbors at Turnberry is located in the Fairfield County Neighborhood and 43147 Zip code of Pickerington, OH. This community is professionally managed by Ackermann Group
Unique Features and Amenities
- 1- and 2-Car Attached Garages
- 24-Hour Virtual Concierge
- Attached Garages*
- Beautiful Fountain Pond
- Close to Easton & Downtown
- Coffee Bar
- Covered Porches
- Direct Access To Walking & Biking Trails
- Easy Access to I-70, 670 & I-270, Direct Routes to Downtown
- Eat-In Kitchen with Pantry*
- Fireplace*
- Fitness Center (Coming Soon!)
- Garden Soaking Tubs
- Kitchen Cabinet Crown Molding & Raised Panel Cabinets
- Natural Wood Cabinets
- Online Services (Resident Portal & App)
- Plush Carpet
- Private Entrance*
- Private Patios & Balconies
- Resident Social Events
- Stainless Steel Appliances*
- Walk-In Showers*
- Washer & Dryer Connections
- Yoga Studio (Coming Soon!)
Property Contact Info

- Listed by:
- Agency:
- Vendor Logo:
- Website:
- View Property Website
- Call Us:
- (380) 333-4153
- Disclaimer:
Office Hours
| Monday | 10:00 am–6:00 pm |
| Tuesday | 10:00 am–6:00 pm |
| Wednesday | 10:00 am–6:00 pm |
| Thursday | 10:00 am–6:00 pm |
| Friday | 10:00 am–6:00 pm |
| Saturday | 10:00 am–4:00 pm |
| Sunday | Closed |
Floorplan Pricing and Availability
Arbors at Turnberry offers 2 to 3 Bedroom apartments starting from $1,242 and having 1,073–1,568 sq ft. Here is the current pricing and availability:
New! Interactive Property Map
2 Bedrooms
Show Unavailable FloorplansTurnberry
From $1,242
2 Beds, 2 Baths, 1073 sq ftAvailable NowCheapest 2 BedroomThis is the cheapest 2 Bedroom at this PropertyModel Gallery
Floorplans
3D Tours
Availability Details
Price Availability Date Unit Sq Ft View Details $1,249 Available Now 4-7177 1073 $1,249 Available Now 2-7292 1073 Call For Rates Available Now 4-7163 1073 Model Amenities and Features
Features
- Air Conditioning
- Balcony
- Cable Ready
- Ceiling Fans
- Double Vanities
- Fireplace
- Heating
- High Speed Internet Access
- Sprinkler System
- Storage Space
- Trash Compactor
- Tub/Shower
- Washer/Dryer Hookup
- Wheelchair Accessible (Rooms)
- Wi-Fi
Kitchen
- Dishwasher
- Disposal
- Eat-in Kitchen
- Freezer
- Island Kitchen
- Kitchen
- Microwave
- Oven
- Pantry
- Range
- Refrigerator
- Stainless Steel Appliances
Model Rent and Fees
Model Price Range
- $1,242 - $2,408
Current Available Pricing
- Call For Rates
Unit 4-7177 Rent and Fees
Unit Price
- $1,249
View Details and Rent EstimateModel Rent and Fees
Model Price Range
- $1,242 - $2,408
Unit 2-7292 Rent and Fees
Unit Price
- $1,249
View Details and Rent EstimateModel Rent and Fees
Model Price Range
- $1,242 - $2,408
Model Rent and Fees
Model Price Range
- $1,242 - $2,408
Apartment Model: TurnberryFrom $1,2422 Bedroom, 2 Bath, 1073 sq ftAvailable NowFloorplans3D Tours![]()
Turnberry - Floorplan Turnberry - 3D Tour Apartment Unit: 4-7177Apartment Model: Turnberry$1,2492 Bedroom, 2 Bath, 1073 sq ftAvailable NowApartment Unit: 2-7292Apartment Model: Turnberry$1,2492 Bedroom, 2 Bath, 1073 sq ftAvailable NowApartment Unit: 4-7163Apartment Model: TurnberryCall For Rates2 Bedroom, 2 Bath, 1073 sq ftAvailable NowWaterford
From $1,622
2 Beds, 2 Baths, 1181 sq ftAvailable NowModel Gallery
Floorplans
3D Tours
Availability Details
Price Availability Date Unit Sq Ft View Details $1,731 Available Now 67-301 1181 $1,673 Available Now 51-303 1181 $1,622 August 24, 2026 66-301 1181 Model Amenities and Features
Features
- Air Conditioning
- Balcony
- Cable Ready
- Ceiling Fans
- Double Vanities
- Fireplace
- Heating
- High Speed Internet Access
- Sprinkler System
- Storage Space
- Trash Compactor
- Tub/Shower
- Washer/Dryer Hookup
- Wheelchair Accessible (Rooms)
- Wi-Fi
Kitchen
- Dishwasher
- Disposal
- Eat-in Kitchen
- Freezer
- Island Kitchen
- Kitchen
- Microwave
- Oven
- Pantry
- Range
- Refrigerator
- Stainless Steel Appliances
Model Rent and Fees
Model Price Range
- $1,622 - $3,627
Current Available Pricing
- $1,622 - $1,731
Unit 67-301 Rent and Fees
Unit Price
- $1,731
View Details and Rent EstimateModel Rent and Fees
Model Price Range
- $1,622 - $3,627
Unit 51-303 Rent and Fees
Unit Price
- $1,673
View Details and Rent EstimateModel Rent and Fees
Model Price Range
- $1,622 - $3,627
Unit 66-301 Rent and Fees
Unit Price
- $1,622
View Details and Rent EstimateModel Rent and Fees
Model Price Range
- $1,622 - $3,627
Apartment Model: WaterfordFrom $1,6222 Bedroom, 2 Bath, 1181 sq ftAvailable NowFloorplans3D Tours![]()
Waterford - Floorplan Waterford - 3D Tour Apartment Unit: 67-301Apartment Model: Waterford$1,7312 Bedroom, 2 Bath, 1181 sq ftAvailable NowApartment Unit: 51-303Apartment Model: Waterford$1,6732 Bedroom, 2 Bath, 1181 sq ftAvailable NowApartment Unit: 66-301Apartment Model: Waterford$1,6222 Bedroom, 2 Bath, 1181 sq ftAvailable August 24, 2026Poplar
From $1,618
2 Beds, 2.5 Baths, 1206 sq ftAvailable Aug 22Model Gallery
Floorplans
Photos
3D Tours
Availability Details
Price Availability Date Unit Sq Ft View Details $1,676 August 22, 2026 7192-2 1206 $1,618 September 2, 2026 3515-7 1206 $1,643 September 2, 2026 3581-10 1206 Model Amenities and Features
Features
- Air Conditioning
- Balcony
- Cable Ready
- Ceiling Fans
- Double Vanities
- Fireplace
- Heating
- High Speed Internet Access
- Sprinkler System
- Storage Space
- Trash Compactor
- Tub/Shower
- Washer/Dryer Hookup
- Wheelchair Accessible (Rooms)
- Wi-Fi
Kitchen
- Dishwasher
- Disposal
- Eat-in Kitchen
- Freezer
- Island Kitchen
- Kitchen
- Microwave
- Oven
- Pantry
- Range
- Refrigerator
- Stainless Steel Appliances
Model Rent and Fees
Model Price Range
- $1,618 - $4,244
Current Available Pricing
- $1,618 - $1,676
Unit 7192-2 Rent and Fees
Unit Price
- $1,676
View Details and Rent EstimateModel Rent and Fees
Model Price Range
- $1,618 - $4,244
Unit 3515-7 Rent and Fees
Unit Price
- $1,618
View Details and Rent EstimateModel Rent and Fees
Model Price Range
- $1,618 - $4,244
Unit 3581-10 Rent and Fees
Unit Price
- $1,643
View Details and Rent EstimateModel Rent and Fees
Model Price Range
- $1,618 - $4,244
Apartment Model: PoplarFrom $1,6182 Bedroom, 2.5 Bath, 1206 sq ftAvailable August 22, 2026FloorplansPhotos3D Tours![]()
Poplar - Image 1 ![]()
Poplar - Image 2 ![]()
Poplar - Image 3 ![]()
Poplar - Image 4 ![]()
Poplar - Image 5 ![]()
Poplar - Image 6 ![]()
Poplar - Image 7 ![]()
Poplar - Image 8 ![]()
Poplar - Image 9 ![]()
Poplar - Image 10 ![]()
Poplar - Floorplan Poplar - 3D Tour Poplar - 3D Tour Apartment Unit: 7192-2Apartment Model: Poplar$1,6762 Bedroom, 2.5 Bath, 1206 sq ftAvailable August 22, 2026Apartment Unit: 3515-7Apartment Model: Poplar$1,6182 Bedroom, 2.5 Bath, 1206 sq ftAvailable September 2, 2026Apartment Unit: 3581-10Apartment Model: Poplar$1,6432 Bedroom, 2.5 Bath, 1206 sq ftAvailable September 2, 2026Galway
2 Beds, 2 Baths, 1223 sq ftModel Gallery
Floorplans
Availability Details
Availability Date Unit Sq Ft Call for Availability Galway 1223 sq ft Model Amenities and Features
Features
- Air Conditioning
- Balcony
- Cable Ready
- Ceiling Fans
- Double Vanities
- Fireplace
- Heating
- High Speed Internet Access
- Sprinkler System
- Storage Space
- Trash Compactor
- Tub/Shower
- Washer/Dryer Hookup
- Wheelchair Accessible (Rooms)
- Wi-Fi
Kitchen
- Dishwasher
- Disposal
- Eat-in Kitchen
- Freezer
- Island Kitchen
- Kitchen
- Microwave
- Oven
- Pantry
- Range
- Refrigerator
- Stainless Steel Appliances
Apartment Model: GalwayCall For Rates2 Bedroom, 2 Bath, 1223 sq ftUnavailable![]()
Galway - Floorplan Wexford
2 Beds, 2 Baths, 1394 sq ftLargest 2 BedroomThis is the largest 2 Bedroom at this PropertyModel Gallery
Floorplans
Availability Details
Availability Date Unit Sq Ft Call for Availability Wexford 1394 sq ft Model Amenities and Features
Features
- Air Conditioning
- Balcony
- Cable Ready
- Ceiling Fans
- Double Vanities
- Fireplace
- Heating
- High Speed Internet Access
- Sprinkler System
- Storage Space
- Trash Compactor
- Tub/Shower
- Washer/Dryer Hookup
- Wheelchair Accessible (Rooms)
- Wi-Fi
Kitchen
- Dishwasher
- Disposal
- Eat-in Kitchen
- Freezer
- Island Kitchen
- Kitchen
- Microwave
- Oven
- Pantry
- Range
- Refrigerator
- Stainless Steel Appliances
Apartment Model: WexfordCall For Rates2 Bedroom, 2 Bath, 1394 sq ftUnavailable![]()
Wexford - Floorplan Lilac
2 Beds, 2.5 Baths, 1197 sq ftModel Gallery
Floorplans
Photos
Availability Details
Availability Date Unit Sq Ft Call for Availability Lilac 1197 sq ft Model Amenities and Features
Features
- Air Conditioning
- Balcony
- Cable Ready
- Ceiling Fans
- Double Vanities
- Fireplace
- Heating
- High Speed Internet Access
- Sprinkler System
- Storage Space
- Trash Compactor
- Tub/Shower
- Washer/Dryer Hookup
- Wheelchair Accessible (Rooms)
- Wi-Fi
Kitchen
- Dishwasher
- Disposal
- Eat-in Kitchen
- Freezer
- Island Kitchen
- Kitchen
- Microwave
- Oven
- Pantry
- Range
- Refrigerator
- Stainless Steel Appliances
Apartment Model: LilacCall For Rates2 Bedroom, 2.5 Bath, 1197 sq ftUnavailableFloorplansPhotos![]()
Lilac - Image 1 ![]()
Lilac - Image 2 ![]()
Lilac - Image 3 ![]()
Lilac - Image 4 ![]()
Lilac - Image 5 ![]()
Lilac - Image 6 ![]()
Lilac - Image 7 ![]()
Lilac - Image 8 ![]()
Lilac - Image 9 ![]()
Lilac - Image 10 ![]()
Lilac - Floorplan 3 Bedrooms
Show Unavailable FloorplansHolly
From $2,049
3 Beds, 2.5 Baths, 1363 sq ftAvailable NowModel Gallery
Floorplans
Photos
Availability Details
Price Availability Date Unit Sq Ft View Details $2,049 Available Now 3650-2 1363 $2,049 August 17, 2026 7205-6 1363 Model Amenities and Features
Features
- Air Conditioning
- Balcony
- Cable Ready
- Ceiling Fans
- Double Vanities
- Fireplace
- Heating
- High Speed Internet Access
- Sprinkler System
- Storage Space
- Trash Compactor
- Tub/Shower
- Washer/Dryer Hookup
- Wheelchair Accessible (Rooms)
- Wi-Fi
Kitchen
- Dishwasher
- Disposal
- Eat-in Kitchen
- Freezer
- Island Kitchen
- Kitchen
- Microwave
- Oven
- Pantry
- Range
- Refrigerator
- Stainless Steel Appliances
Model Rent and Fees
Model Price Range
- $1,954 - $3,875
Current Available Pricing
- $2,049
Unit 3650-2 Rent and Fees
Unit Price
- $2,049
View Details and Rent EstimateModel Rent and Fees
Model Price Range
- $1,954 - $3,875
Unit 7205-6 Rent and Fees
Unit Price
- $2,049
View Details and Rent EstimateModel Rent and Fees
Model Price Range
- $1,954 - $3,875
Apartment Model: HollyFrom $1,9543 Bedroom, 2.5 Bath, 1363 sq ftAvailable NowFloorplansPhotos![]()
Holly - Image 1 ![]()
Holly - Image 2 ![]()
Holly - Image 3 ![]()
Holly - Image 4 ![]()
Holly - Image 5 ![]()
Holly - Image 6 ![]()
Holly - Image 7 ![]()
Holly - Image 8 ![]()
Holly - Image 9 ![]()
Holly - Image 10 ![]()
Holly - Floorplan Apartment Unit: 3650-2Apartment Model: Holly$2,0493 Bedroom, 2.5 Bath, 1363 sq ftAvailable NowApartment Unit: 7205-6Apartment Model: Holly$2,0493 Bedroom, 2.5 Bath, 1363 sq ftAvailable August 17, 2026Magnolia
From $2,104
3 Beds, 2.5 Baths, 1568 sq ftAvailable NowLargest 3 BedroomThis is the largest 3 Bedroom at this PropertyModel Gallery
Floorplans
Photos
Availability Details
Price Availability Date Unit Sq Ft View Details $2,104 Available Now 3602-16 1568 $2,124 Available Now 7225-3 1568 $2,104 Available Soon 3584-12 1568 Model Amenities and Features
Features
- Air Conditioning
- Balcony
- Cable Ready
- Ceiling Fans
- Double Vanities
- Fireplace
- Heating
- High Speed Internet Access
- Sprinkler System
- Storage Space
- Trash Compactor
- Tub/Shower
- Washer/Dryer Hookup
- Wheelchair Accessible (Rooms)
- Wi-Fi
Kitchen
- Dishwasher
- Disposal
- Eat-in Kitchen
- Freezer
- Island Kitchen
- Kitchen
- Microwave
- Oven
- Pantry
- Range
- Refrigerator
- Stainless Steel Appliances
Model Rent and Fees
Model Price Range
- $2,104 - $4,211
Current Available Pricing
- $2,104 - $2,124
Unit 3602-16 Rent and Fees
Unit Price
- $2,104
View Details and Rent EstimateModel Rent and Fees
Model Price Range
- $2,104 - $4,211
Unit 7225-3 Rent and Fees
Unit Price
- $2,124
View Details and Rent EstimateModel Rent and Fees
Model Price Range
- $2,104 - $4,211
Unit 3584-12 Rent and Fees
Unit Price
- $2,104
View Details and Rent EstimateModel Rent and Fees
Model Price Range
- $2,104 - $4,211
Apartment Model: MagnoliaFrom $2,1043 Bedroom, 2.5 Bath, 1568 sq ftAvailable NowFloorplansPhotos![]()
Magnolia - Image 1 ![]()
Magnolia - Image 2 ![]()
Magnolia - Image 3 ![]()
Magnolia - Image 4 ![]()
Magnolia - Image 5 ![]()
Magnolia - Image 6 ![]()
Magnolia - Image 7 ![]()
Magnolia - Image 8 ![]()
Magnolia - Image 9 ![]()
Magnolia - Image 10 ![]()
Magnolia - Floorplan Apartment Unit: 3602-16Apartment Model: Magnolia$2,1043 Bedroom, 2.5 Bath, 1568 sq ftAvailable NowApartment Unit: 7225-3Apartment Model: Magnolia$2,1243 Bedroom, 2.5 Bath, 1568 sq ftAvailable NowApartment Unit: 3584-12Apartment Model: Magnolia$2,1043 Bedroom, 2.5 Bath, 1568 sq ftAvailable SoonBayberry
From $1,909
3 Beds, 2.5 Baths, 1347 sq ftAvailable Aug 10Cheapest 3 BedroomThis is the cheapest 3 Bedroom at this PropertyModel Gallery
Floorplans
Availability Details
Price Availability Date Unit Sq Ft View Details Call For Rates August 10, 2026 3659-7 1347 $1,909 September 29, 2026 7231-9 1347 Model Amenities and Features
Features
- Air Conditioning
- Balcony
- Cable Ready
- Ceiling Fans
- Double Vanities
- Fireplace
- Heating
- High Speed Internet Access
- Sprinkler System
- Storage Space
- Trash Compactor
- Tub/Shower
- Washer/Dryer Hookup
- Wheelchair Accessible (Rooms)
- Wi-Fi
Kitchen
- Dishwasher
- Disposal
- Eat-in Kitchen
- Freezer
- Island Kitchen
- Kitchen
- Microwave
- Oven
- Pantry
- Range
- Refrigerator
- Stainless Steel Appliances
Model Rent and Fees
Model Price Range
- $1,909 - $4,020
Current Available Pricing
- Call For Rates
Model Rent and Fees
Model Price Range
- $1,909 - $4,020
Unit 7231-9 Rent and Fees
Unit Price
- $1,909
View Details and Rent EstimateModel Rent and Fees
Model Price Range
- $1,909 - $4,020
Apartment Model: BayberryFrom $1,9093 Bedroom, 2.5 Bath, 1347 sq ftAvailable August 10, 2026![]()
Bayberry - Floorplan Apartment Unit: 3659-7Apartment Model: BayberryCall For Rates3 Bedroom, 2.5 Bath, 1347 sq ftAvailable August 10, 2026Apartment Unit: 7231-9Apartment Model: Bayberry$1,9093 Bedroom, 2.5 Bath, 1347 sq ftAvailable September 29, 2026Glasgow
3 Beds, 2 Baths, 1394 sq ftModel Gallery
Floorplans
Availability Details
Availability Date Unit Sq Ft Call for Availability Glasgow 1394 sq ft Model Amenities and Features
Features
- Air Conditioning
- Balcony
- Cable Ready
- Ceiling Fans
- Double Vanities
- Fireplace
- Heating
- High Speed Internet Access
- Sprinkler System
- Storage Space
- Trash Compactor
- Tub/Shower
- Washer/Dryer Hookup
- Wheelchair Accessible (Rooms)
- Wi-Fi
Kitchen
- Dishwasher
- Disposal
- Eat-in Kitchen
- Freezer
- Island Kitchen
- Kitchen
- Microwave
- Oven
- Pantry
- Range
- Refrigerator
- Stainless Steel Appliances
Apartment Model: GlasgowCall For Rates3 Bedroom, 2 Bath, 1394 sq ftUnavailable![]()
Glasgow - Floorplan
Schedule a Tour
3D Tours
Property Information
- Renovated In 2017
- 367 Units
- 2 Stories
- Built in 2004
Lease Terms
- 3, 6, 9, 12 mo
- Short Term Lease Options
Fees and Policies
The fees listed below are community-provided and may exclude utilities or add-ons. All payments are made directly to the property and are non-refundable unless otherwise specified. Use the Cost Calculator to determine costs based on your needs.
Required Fees
One-Time Basics
- Due at Application
- Application Fee Per ApplicantiCharged per applicant.$65.00
- Due at Move-In
- Administrative FeeiCharged per unit.$200.00
Other Fees and Policies
Pet Fees
- Cat
- Cat FeeiMax of 2. Charged Per Pet.$325.00
- Cat RentiCharged Per Pet.$45.00/mo
- Dog
- Dog FeeiMax of 2. Charged Per Pet.$325.00
- Dog RentiCharged Per Pet.$45.00/mo
None
Breed Restrictions: Pit Bull, Rottweiler, Chow & Doberman
Max of 2. Pricing listed per pet.
Parking Fees
- Garage
- Parking FeeiCharged per vehicle.$75-$125/mo
- Surface Lot
- Other
Request availability details.
Additional Parking Options
Storage Fees
- Storage Unit
- Storage DepositiCharged per rentable item.$0.00
- Storage RentiCharged per rentable item.$40.00/mo
Property Fee Disclaimer: Based on community-supplied data and independent market research. Subject to change without notice. May exclude fees for mandatory or optional services and usage-based utilities.
Features and Amenities
On-Site Services
- Maintenance On Site
- Package Service
- Planned Social Activities
- Property Manager On Site
- Online Services
- Renters Insurance Program
- Community Wide Wi Fi
- Concierge
- 24 Hour Access
- Laundry Facilities
Community Features
- Clubhouse
- Corporate Housing
- Breakfast/Coffee Concierge
- Walk Up
Outdoor Features
- Grill
- Sundeck
- Pond
- Porch
- Patio
Recreation and Fitness
- Fitness Center
- Media Center/Movie Theatre
- Walking/Biking Trails
- Pool
Interior Features
- Balcony
- Storage Space
- Ceiling Fans
- Fireplace
- High Speed Internet Access
- Heating
- Sprinkler System
- Tub/Shower
- Double Vanities
- Trash Compactor
- Cable Ready
- Washer/Dryer Hookup
- Air Conditioning
- Wi Fi
- Wheelchair Accessible (Rooms)
Kitchen Amenities
- Island Kitchen
- Oven
- Pantry
- Dishwasher
- Eat In Kitchen
- Microwave
- Kitchen
- Stainless Steel Appliances
- Range
- Refrigerator
- Disposal
- Freezer
Living Area Features
- High Ceilings
- Walk In Closets
- Vaulted Ceiling
- Basement
- Crown Molding
- Den
- Dining Room
- Large Bedrooms
- Window Coverings
- Carpet
- Vinyl Flooring
- Linen Closet
- Hardwood Floors
Student Features
- Private Bathroom
- Individual Locking Bedrooms

Map
- Shopping
- Colleges
- Grocery
- Medical
- Parks

Map
Getting Around
40 / 100 Fairly walkable
70 / 100 Moderately bikeable
80 / 100 Very car friendly
Getting to Know the Area
60 / 100 Restaurants
30 / 100 Cafes
40 / 100 Nightlife
40 / 100 Shopping
50 / 100 Parks
100 / 100 Noise Level
Frequently Asked Questions about Arbors at Turnberry
Where is Arbors at Turnberry located?

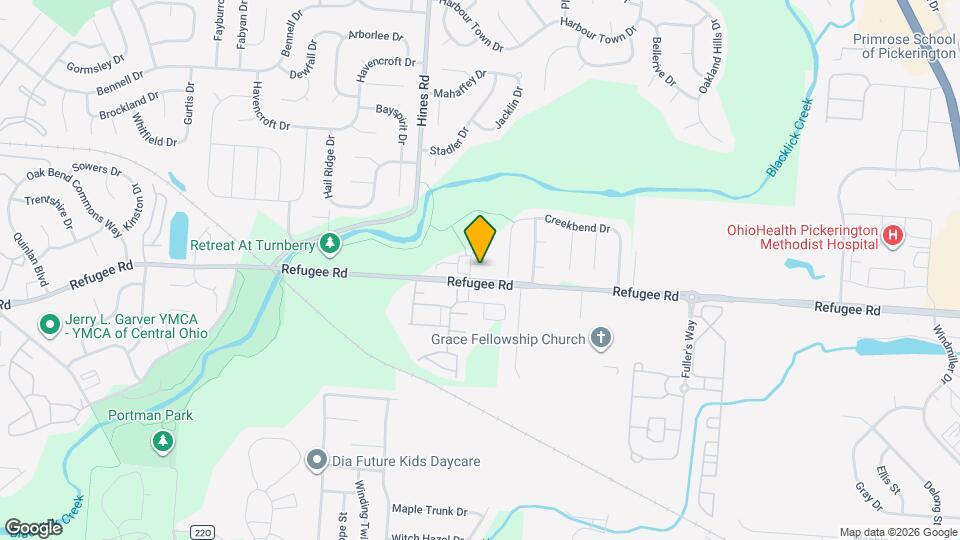
Arbors at Turnberry is located at 7271 Refugee Rd near the Fairfield County area of Pickerington, OH
What is the current rent range at Arbors at Turnberry?
2 Bedroom to 3 Bedroom Apartments at Arbors at Turnberry currently range from $1,242 to $2,138
When is the leasing office open?
- The office Hours for Arbors at Turnberry are
- Monday 10:00 am–6:00 pm
- Tuesday 10:00 am–6:00 pm
- Wednesday 10:00 am–6:00 pm
- Thursday 10:00 am–6:00 pm
- Friday 10:00 am–6:00 pm
- Saturday 10:00 am–4:00 pm
- Sunday Closed
Are pets allowed?
Call us today to find out our pet policy and if we allow pets
Are there any rent specials?
The current rent special at Arbors at Turnberry is: Sunshine, Good Vibes, and a Community You'll Love! | Schedule Your Tour Today!.
Renters Reviews and Ratings
TERRIBLE!!!
Property Manager Responded
Had the best experience with Stephanie!
Property Manager Responded
Very Good place to live.
Property Manager Responded
Maintence
Property Manager Responded
Added bills
Property Manager Responded
Save yourself the headache
Property Manager Responded
Current Tenant. Please read!
Property Manager Responded
PLEASE READ THE LATEST COMMENTS!!
Property Manager Responded
New management
Property Manager Responded
UNHAPPY TENANT
Property Manager Responded
Terrible!
Property Manager Responded
Like a house!!!
Nearby Schools
Diley Middle School
Pickerington High School Central
Pickerington Ridgeview Junior High School
Violet Elementary School
About GreatSchools Data on ApartmentHomeLiving.com.
Points of Interest
Time and distance from Arbors at Turnberry.
Big Box and Retail
Kohl's
Lowe's
Walgreens
Colleges and Universities
Columbus State Community College - Columbus Campus
Groceries
Kroger
Aldi
Hospitals
Military Bases
Parks and Recreation
Arbors at Turnberry has 3 parks within 10.5 miles, including Franklin Park Conservatory, Scioto Mile, and Topiary Park.
Shopping Centers
Arbors at Turnberry has 5 shopping centers within 1.1 miles.
Nearby Neighborhoods
Rental Price Ranges in the Area
| Bedroom | Average Rent | Cheapest Rent | Highest Rent |
|---|---|---|---|
| Pickerington 1 Bedroom Apartments | $1,237 | $820 | $3,344 |
| Pickerington 2 Bedroom Apartments | $1,563 | $778 | $2,881 |
| Pickerington 3 Bedroom Apartments | $2,134 | $900 | $8,409 |
| Pickerington 4 Bedroom Apartments | $1,318 | $999 | $1,800 |
| 2 Bedroom Homes | $1,855 | $1,125 | $2,266 |
| 3 Bedroom Homes | $2,410 | $1,600 | $3,400 |
| 4 Bedroom Homes | $2,738 | $1,900 | $3,770 |
Browse Top Apartments in Pickerington
By Price
By Community Type
- Pickerington Apartments with Rent Specials
- Pickerington Top Rated Apartments
- Pickerington Corporate Apartments
- Pickerington Furnished Apartments
- Pickerington Gated Apartments
- Pickerington Loft Apartments
- Pickerington Low Income Apartments
- New Pickerington Apartments
- Pickerington Senior Apartments
- Pickerington Short-term Apartments
- Pickerington Apartments with Utilities Included


Max of 2. Pricing listed per pet.