


- Active Adult
- 1–2 Bedrooms
- $962-$1,850 Total Monthly Price12 Month Lease Term
Total Monthly Price
Base Rent$962 - $1,850Total Monthly Price$962 - $1,850 - 656–1,178 Square Feet
About Arbors at Williamsburg
Welcome home to Arbors at Williamsburg!
Arbors at Williamsburg is located in the York County Neighborhood and 23185 Zip code of Williamsburg, VA. This community is professionally managed by Franklin Group
Property Contact Info

- Listed by:
- Agency:
- Vendor Logo:
- Website:
- View Property Website
- Call Us:
- (757) 703-1922
- Disclaimer:
Office Hours
| Monday | 9:00 am–5:00 pm |
| Tuesday | 9:00 am–5:00 pm |
| Wednesday | 9:00 am–5:00 pm |
| Thursday | 9:00 am–5:00 pm |
| Friday | 9:00 am–5:00 pm |
| Saturday | Closed |
| Sunday | Closed |
Floorplan Pricing and Availability
Arbors at Williamsburg offers 1 to 2 Bedroom apartments starting from $962 and having 656–1,178 sq ft. Here is the current pricing and availability:
New! Interactive Property Map
1 Bedroom
Holly
1 Bed, 1 Bath, 656 sq ftAvailable SoonModel Gallery
Floorplans
Availability Details
Prices shown for this property are the Total Monthly Price including Fees.Price Availability Date Unit Sq Ft Deposit From $962 Available Soon Holly 656 sq ft $250 Model Amenities and Features
Features
- Balcony
- Handrails
- Washer/Dryer
- Wi-Fi
- Windows
Kitchen
- Dishwasher
- Granite Countertops
- Kitchen
- Microwave
- Stainless Steel Appliances
Model Lease Information
Model Price Range
- $962 - $1,490Total Monthly PriceBase Rent: $962 - $1,490Required Monthly Fees: None
Deposit
- $250 deposit
Apartment Model: HollyFrom $9621 Bedroom, 1 Bath, 656 sq ftAvailable SoonFloor plans are artist's rendering. All dimensions are approximate. Actual product and specifications may vary in dimension or detail. Not all features are available in every rental home. Please see a representative for details.
![]()
Holly - Floorplan Bluebell
1 Bed, 1 Bath, 656 sq ftAvailable SoonModel Gallery
Floorplans
Availability Details
Prices shown for this property are the Total Monthly Price including Fees.Price Availability Date Unit Sq Ft Deposit From $962 Available Soon Bluebell 656 sq ft $250 Model Amenities and Features
Features
- Balcony
- Handrails
- Washer/Dryer
- Wi-Fi
- Windows
Kitchen
- Dishwasher
- Granite Countertops
- Kitchen
- Microwave
- Stainless Steel Appliances
Model Lease Information
Model Price Range
- $962 - $1,490Total Monthly PriceBase Rent: $962 - $1,490Required Monthly Fees: None
Deposit
- $250 deposit
Apartment Model: BluebellFrom $9621 Bedroom, 1 Bath, 656 sq ftAvailable SoonFloor plans are artist's rendering. All dimensions are approximate. Actual product and specifications may vary in dimension or detail. Not all features are available in every rental home. Please see a representative for details.
![]()
Bluebell - Floorplan Beebalm
1 Bed, 1 Bath, 788 sq ftAvailable SoonModel Gallery
Floorplans
Availability Details
Prices shown for this property are the Total Monthly Price including Fees.Price Availability Date Unit Sq Ft Deposit From $962 Available Soon Beebalm 788 sq ft $250 Model Amenities and Features
Features
- Balcony
- Handrails
- Washer/Dryer
- Wi-Fi
- Windows
Kitchen
- Dishwasher
- Granite Countertops
- Kitchen
- Microwave
- Stainless Steel Appliances
Model Lease Information
Model Price Range
- $962 - $1,615Total Monthly PriceBase Rent: $962 - $1,615Required Monthly Fees: None
Deposit
- $250 deposit
Apartment Model: BeebalmFrom $9621 Bedroom, 1 Bath, 788 sq ftAvailable SoonFloor plans are artist's rendering. All dimensions are approximate. Actual product and specifications may vary in dimension or detail. Not all features are available in every rental home. Please see a representative for details.
![]()
Beebalm - Floorplan Red Bud
1 Bed, 1 Bath, 788 sq ftAvailable SoonModel Gallery
Floorplans
Availability Details
Prices shown for this property are the Total Monthly Price including Fees.Price Availability Date Unit Sq Ft Deposit $1,615 Available Soon Red Bud 788 sq ft $250 Model Amenities and Features
Features
- Balcony
- Handrails
- Washer/Dryer
- Wi-Fi
- Windows
Kitchen
- Dishwasher
- Granite Countertops
- Kitchen
- Microwave
- Stainless Steel Appliances
Model Lease Information
Model Price
- $1,615Total Monthly PriceBase Rent: $1,615Required Monthly Fees: None
Deposit
- $250 deposit
Apartment Model: Red Bud$1,6151 Bedroom, 1 Bath, 788 sq ftAvailable SoonFloor plans are artist's rendering. All dimensions are approximate. Actual product and specifications may vary in dimension or detail. Not all features are available in every rental home. Please see a representative for details.
![]()
Red Bud - Floorplan Winterberry
1 Bed, 1 Bath, 788 sq ftAvailable SoonModel Gallery
Floorplans
Availability Details
Prices shown for this property are the Total Monthly Price including Fees.Price Availability Date Unit Sq Ft Deposit $1,615 Available Soon Winterberry 788 sq ft $250 Model Amenities and Features
Features
- Balcony
- Handrails
- Washer/Dryer
- Wi-Fi
- Windows
Kitchen
- Dishwasher
- Granite Countertops
- Kitchen
- Microwave
- Stainless Steel Appliances
Model Lease Information
Model Price
- $1,615Total Monthly PriceBase Rent: $1,615Required Monthly Fees: None
Deposit
- $250 deposit
Apartment Model: Winterberry$1,6151 Bedroom, 1 Bath, 788 sq ftAvailable SoonFloor plans are artist's rendering. All dimensions are approximate. Actual product and specifications may vary in dimension or detail. Not all features are available in every rental home. Please see a representative for details.
![]()
Winterberry - Floorplan Magnolia
1 Bed, 1 Bath, 935 sq ftAvailable SoonLargest 1 BedroomThis is the largest 1 Bedroom at this PropertyModel Gallery
Floorplans
Availability Details
Prices shown for this property are the Total Monthly Price including Fees.Price Availability Date Unit Sq Ft Deposit $1,670 Available Soon Magnolia 935 sq ft $250 Model Amenities and Features
Features
- Balcony
- Handrails
- Washer/Dryer
- Wi-Fi
- Windows
Kitchen
- Dishwasher
- Granite Countertops
- Kitchen
- Microwave
- Stainless Steel Appliances
Model Lease Information
Model Price
- $1,670Total Monthly PriceBase Rent: $1,670Required Monthly Fees: None
Deposit
- $250 deposit
Apartment Model: Magnolia$1,6701 Bedroom, 1 Bath, 935 sq ftAvailable SoonFloor plans are artist's rendering. All dimensions are approximate. Actual product and specifications may vary in dimension or detail. Not all features are available in every rental home. Please see a representative for details.
![]()
Magnolia - Floorplan 2 Bedrooms
Red Maple
$1,750
2 Beds, 1.5 Baths, 1037 sq ftTotal Monthly PriceAvailable Dec 8Total Monthly Price
Base Rent$1,750Total Monthly Price$1,750Model Gallery
Floorplans
Availability Details
Prices shown for this property are the Total Monthly Price including Fees.Price Availability Date Unit Sq Ft View Details $1,750 December 8, 2026 112 1037 $1,750 December 8, 2026 112 1037 Model Amenities and Features
Features
- Balcony
- Handrails
- Washer/Dryer
- Wi-Fi
- Windows
Kitchen
- Dishwasher
- Granite Countertops
- Kitchen
- Microwave
- Stainless Steel Appliances
Model Lease Information
Model Price
- $1,750Total Monthly PriceBase Rent: $1,750Required Monthly Fees: None
Deposit
- $250 deposit
Unit 112 Lease Information
Unit Price
- $1,750Total Monthly PriceBase Rent: $1,750Required Monthly Fees: None
Deposit
- $250 deposit
Model Lease Information
Price
- $1,750Total Monthly Price
Unit 112 Lease Information
Unit Price
- $1,750Total Monthly PriceBase Rent: $1,750Required Monthly Fees: None
Deposit
- $250 deposit
Model Lease Information
Price
- $1,750Total Monthly Price
Apartment Model: Red MapleFrom $1,7502 Bedroom, 1.5 Bath, 1037 sq ftAvailable December 8, 2026Floor plans are artist's rendering. All dimensions are approximate. Actual product and specifications may vary in dimension or detail. Not all features are available in every rental home. Please see a representative for details.
![]()
Red Maple - Floorplan Apartment Unit: 112Apartment Model: Red Maple$1,7502 Bedroom, 1.5 Bath, 1037 sq ftAvailable December 8, 2026Apartment Unit: 112Apartment Model: Red Maple$1,7502 Bedroom, 1.5 Bath, 1037 sq ftAvailable December 8, 2026Hawthorne
2 Beds, 1.5 Baths, 1037 sq ftAvailable SoonModel Gallery
Floorplans
Availability Details
Prices shown for this property are the Total Monthly Price including Fees.Price Availability Date Unit Sq Ft Deposit $1,750 Available Soon Hawthorne 1037 sq ft $250 Model Amenities and Features
Features
- Balcony
- Handrails
- Washer/Dryer
- Wi-Fi
- Windows
Kitchen
- Dishwasher
- Granite Countertops
- Kitchen
- Microwave
- Stainless Steel Appliances
Model Lease Information
Model Price
- $1,750Total Monthly PriceBase Rent: $1,750Required Monthly Fees: None
Deposit
- $250 deposit
Apartment Model: Hawthorne$1,7502 Bedroom, 1.5 Bath, 1037 sq ftAvailable SoonFloor plans are artist's rendering. All dimensions are approximate. Actual product and specifications may vary in dimension or detail. Not all features are available in every rental home. Please see a representative for details.
![]()
Hawthorne - Floorplan Crabapple
2 Beds, 1.5 Baths, 1037 sq ftAvailable SoonModel Gallery
Floorplans
Availability Details
Prices shown for this property are the Total Monthly Price including Fees.Price Availability Date Unit Sq Ft Deposit $1,750 Available Soon Crabapple 1037 sq ft $250 Model Amenities and Features
Features
- Balcony
- Handrails
- Washer/Dryer
- Wi-Fi
- Windows
Kitchen
- Dishwasher
- Granite Countertops
- Kitchen
- Microwave
- Stainless Steel Appliances
Model Lease Information
Model Price
- $1,750Total Monthly PriceBase Rent: $1,750Required Monthly Fees: None
Deposit
- $250 deposit
Apartment Model: Crabapple$1,7502 Bedroom, 1.5 Bath, 1037 sq ftAvailable SoonFloor plans are artist's rendering. All dimensions are approximate. Actual product and specifications may vary in dimension or detail. Not all features are available in every rental home. Please see a representative for details.
![]()
Crabapple - Floorplan White Cedar
2 Beds, 1.5 Baths, 1174 sq ftAvailable SoonModel Gallery
Floorplans
Availability Details
Prices shown for this property are the Total Monthly Price including Fees.Price Availability Date Unit Sq Ft Deposit $1,850 Available Soon White Cedar 1174 sq ft $250 Model Amenities and Features
Features
- Balcony
- Handrails
- Washer/Dryer
- Wi-Fi
- Windows
Kitchen
- Dishwasher
- Granite Countertops
- Kitchen
- Microwave
- Stainless Steel Appliances
Model Lease Information
Model Price
- $1,850Total Monthly PriceBase Rent: $1,850Required Monthly Fees: None
Deposit
- $250 deposit
Apartment Model: White Cedar$1,8502 Bedroom, 1.5 Bath, 1174 sq ftAvailable SoonFloor plans are artist's rendering. All dimensions are approximate. Actual product and specifications may vary in dimension or detail. Not all features are available in every rental home. Please see a representative for details.
![]()
White Cedar - Floorplan Live Oak
2 Beds, 1.5 Baths, 1178 sq ftAvailable SoonLargest 2 BedroomThis is the largest 2 Bedroom at this PropertyModel Gallery
Floorplans
Availability Details
Prices shown for this property are the Total Monthly Price including Fees.Price Availability Date Unit Sq Ft Deposit $1,850 Available Soon Live Oak 1178 sq ft $250 Model Amenities and Features
Features
- Balcony
- Handrails
- Washer/Dryer
- Wi-Fi
- Windows
Kitchen
- Dishwasher
- Granite Countertops
- Kitchen
- Microwave
- Stainless Steel Appliances
Model Lease Information
Model Price
- $1,850Total Monthly PriceBase Rent: $1,850Required Monthly Fees: None
Deposit
- $250 deposit
Apartment Model: Live Oak$1,8502 Bedroom, 1.5 Bath, 1178 sq ftAvailable SoonFloor plans are artist's rendering. All dimensions are approximate. Actual product and specifications may vary in dimension or detail. Not all features are available in every rental home. Please see a representative for details.
![]()
Live Oak - Floorplan Red Cedar
2 Beds, 2 Baths, 1076 sq ftAvailable SoonModel Gallery
Floorplans
Availability Details
Prices shown for this property are the Total Monthly Price including Fees.Price Availability Date Unit Sq Ft Deposit $1,850 Available Soon Red Cedar 1076 sq ft $250 Model Amenities and Features
Features
- Balcony
- Handrails
- Washer/Dryer
- Wi-Fi
- Windows
Kitchen
- Dishwasher
- Granite Countertops
- Kitchen
- Microwave
- Stainless Steel Appliances
Model Lease Information
Model Price
- $1,850Total Monthly PriceBase Rent: $1,850Required Monthly Fees: None
Deposit
- $250 deposit
Apartment Model: Red Cedar$1,8502 Bedroom, 2 Bath, 1076 sq ftAvailable SoonFloor plans are artist's rendering. All dimensions are approximate. Actual product and specifications may vary in dimension or detail. Not all features are available in every rental home. Please see a representative for details.
![]()
Red Cedar - Floorplan
Schedule a Tour
Property Information
- Built in 2022
- 4 Stories
- 150 Units
Lease Terms
- 12 mo
Fees and Policies
The fees listed below are community-provided and may exclude utilities or add-ons. All payments are made directly to the property and are non-refundable unless otherwise specified.
Required Fees
One-Time Basics
- Due at Application
- Application Fee Per ApplicantiCharged per applicant.$32.00
- Due at Move-In
- Administrative FeeiCharged Per Unit.$150.00
Other Fees and Policies
Pet Fees
- Cat
- One-Time Pet FeeiMax of 2. Charged Per Pet.$350.00
- Dog
- One-Time Pet FeeiMax of 2. Charged Per Pet.$350.00
Please call our Leasing Office for complete Pet Policy information.
Max of 2. Max of two (2) pets per household. Max weight limit: 25lbs. Pit Bulls, Bull Terriers, American Staffordshire Terriers, Rottweilers, German Shepherds, Dobermans, Chows, Presa Canarios, Akitas, Wolf Hybrids, and Huskies, full blood or mixed at any p...
Property Fee Disclaimer: Based on community-supplied data and independent market research. Subject to change without notice. May exclude fees for mandatory or optional services and usage-based utilities.
Features and Amenities
On-Site Services
- Maintenance On Site
- Key Fob Entry
- Public Transportation
- Community Wide Wi Fi
Community Features
- Multi Use Room
- Business Center
- Clubhouse
- Elevator
Outdoor Features
- Grill
- Controlled Access
Recreation and Fitness
- Fitness Center
- Gameroom
Interior Features
- Balcony
- Windows
- Handrails
- Washer/Dryer
- Wi Fi
Kitchen Amenities
- Microwave
- Stainless Steel Appliances
- Kitchen
- Dishwasher
- Granite Countertops
Living Area Features
- High Ceilings

Map
- Shopping
- Colleges
- Grocery
- Medical

Map
Getting Around
30 / 100 Somewhat walkable
30 / 100 Limited public transit
30 / 100 Somewhat Bikeable
100 / 100 Exceptionally car friendly
Getting to Know the Area
50 / 100 Restaurants
80 / 100 Cafes
20 / 100 Nightlife
20 / 100 Shopping
40 / 100 Noise Level
Frequently Asked Questions about Arbors at Williamsburg
Where is Arbors at Williamsburg located?
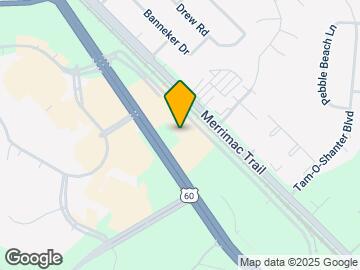
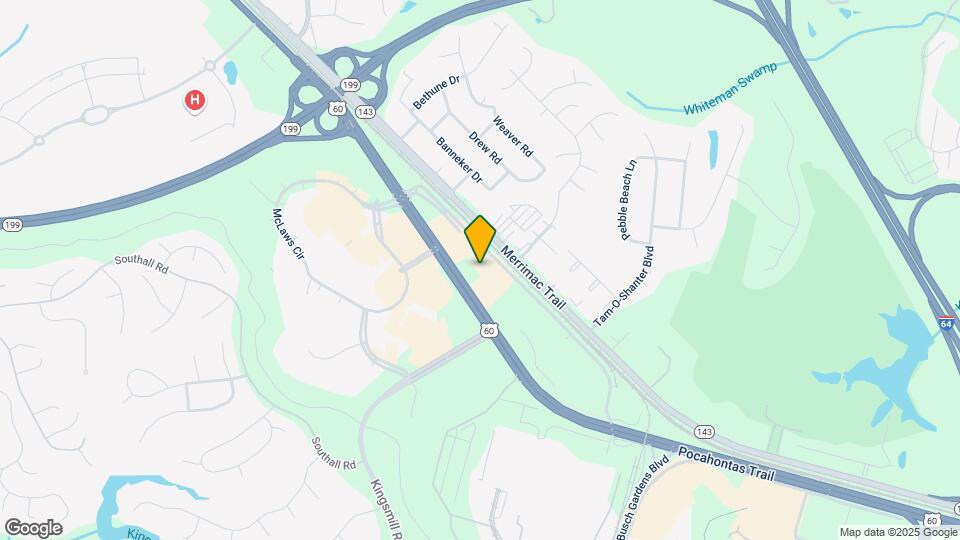
Arbors at Williamsburg is located at 1915 Pocahontas Trl near the York County area of Williamsburg, VA
What is the current rent range at Arbors at Williamsburg?
1 Bedroom to 2 Bedroom Apartments at Arbors at Williamsburg currently range from $962 to $1,850
When is the leasing office open?
- The office Hours for Arbors at Williamsburg are
- Monday 9:00 am–5:00 pm
- Tuesday 9:00 am–5:00 pm
- Wednesday 9:00 am–5:00 pm
- Thursday 9:00 am–5:00 pm
- Friday 9:00 am–5:00 pm
- Saturday Closed
- Sunday Closed
Are pets allowed?
Call us today to find out our pet policy and if we allow pets
Renters Reviews and Ratings
Nearby Schools
Magruder Elementary School
Queens Lake Middle School
About GreatSchools Data on ApartmentHomeLiving.com.
Points of Interest
Time and distance from Arbors at Williamsburg.
Big Box and Retail
Walgreens
Lowe's
Carmax
Colleges and Universities
Thomas Nelson Community College - Historic Triangle Campus
Groceries
Harris Teeter
Food Lion
Aldi
Hospitals
Military Bases
Yorktown Naval Weapons Station Roberts
Yorktown Naval Weapons Station Newport News
Fort Eustis Military Reserve
Shopping Centers
Arbors at Williamsburg has 5 shopping centers within 1.3 miles.
Nearby Neighborhoods
Rental Price Ranges in the Area
| Bedroom | Average Rent | Cheapest Rent | Highest Rent |
|---|---|---|---|
| Williamsburg Studio Apartments | $1,031 | $915 | $1,420 |
| Williamsburg 1 Bedroom Apartments | $1,767 | $815 | $4,232 |
| Williamsburg 2 Bedroom Apartments | $2,029 | $913 | $5,254 |
| Williamsburg 3 Bedroom Apartments | $2,328 | $1,050 | $6,528 |
| Williamsburg 4 Bedroom Apartments | $2,111 | $1,550 | $5,015 |
| 2 Bedroom Homes | $1,952 | $1,500 | $2,600 |
| 3 Bedroom Homes | $2,586 | $1,625 | $4,350 |
| 4 Bedroom Homes | $2,952 | $2,200 | $3,800 |
| 5 Bedroom Homes | $3,798 | $3,100 | $5,000 |
Browse Top Apartments in Williamsburg
By Price
By Community Type
- Williamsburg Apartments with Rent Specials
- Williamsburg Top Rated Apartments
- Williamsburg Corporate Apartments
- Williamsburg Furnished Apartments
- Williamsburg Gated Apartments
- Williamsburg Loft Apartments
- Williamsburg Low Income Apartments
- New Williamsburg Apartments
- Williamsburg Senior Apartments
- Williamsburg Short-term Apartments
- Williamsburg Student Apartments
- Williamsburg Apartments with Utilities Included


Max of 2. Max of two (2) pets per household. Max weight limit: 25lbs. Pit Bulls, Bull Terriers, American Staffordshire Terriers, Rottweilers, German Shepherds, Dobermans, Chows, Presa Canarios, Akitas, Wolf Hybrids, and Huskies, full blood or mixed at any p...