

- Student Housing
- 1–3 Bedrooms
- $359-$970 Pricing
- 348–904 Square Feet
About Arbors of Sam Houston
Looking for a student apartment in Huntsville that checks all the boxes? Arbors of Sam Houston offers modern, affordable living just minutes from Sam Houston State University. Choose from studio, one-, two-, or three-bedroom layouts and enjoy perks like high-speed internet, in-unit laundry, and a private balcony or patio.With a Starbucks coffee bar, two pools, a fitness center, and quick access to the best of Huntsville's nightlife, dining, and outdoor spots, its the perfect place to study, relax, and have fun all at a price that wont break the bank.
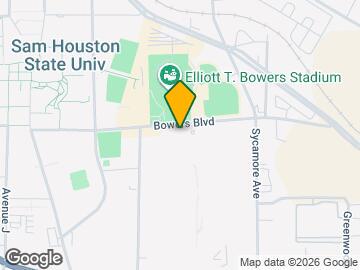

Arbors of Sam Houston is located in the Downtown Huntsville Neighborhood and 77340 Zip code of Huntsville, TX. This community is professionally managed by Asset Campus Housing, Inc.

Property Contact Info

- Listed by:
- Agency:
- Vendor Logo:
- Website:
- View Property Website
- Call Us:
- (936) 755-4100
- Disclaimer:
Office Hours
| Monday | 9:00 am–6:00 pm |
| Tuesday | 9:00 am–6:00 pm |
| Wednesday | 9:00 am–6:00 pm |
| Thursday | 9:00 am–6:00 pm |
| Friday | 9:00 am–6:00 pm |
| Saturday | 1:00 pm–5:00 pm |
| Sunday | 1:00 pm–5:00 pm |
Floorplan Pricing and Availability
Arbors of Sam Houston offers 1 to 3 Bedroom apartments starting from $359 and having 348–904 sq ft. Here is the current pricing and availability:
New! Interactive Property Map
1 Bedroom
Show Unavailable FloorplansFloorplan A2
$870
1 Bed, 1 Bath, 499 sq ftAvailable Aug 8Model Gallery
Floorplans
Availability Details
Price Availability Date Unit $870/person August 8, 2026 Private Unit Private Amenities and Features
Features
- Air Conditioning
- Cable Ready
- Ceiling Fans
- Heating
- High Speed Internet Access
- Tub/Shower
- Washer/Dryer
Kitchen
- Dishwasher
- Disposal
- Kitchen
- Microwave
- Range
Living Space
- Carpet
- Dining Room
- Hardwood Floors
- Vinyl Flooring
- Walk-In Closets
- Window Coverings
Unit Private Rent and Fees
Unit Price
- $870
View Details and Rent EstimateModel Rent and Fees
Price
- $870
Apartment Model: A2$8701 Bedroom, 1 Bath, 499 sq ftAvailable August 8, 2026![]()
A2 - Floorplan 1 ![]()
A2 - Floorplan 2 Apartment Unit: PrivateApartment Model: A2$8701 Bedroom, 1 BathAvailable August 8, 2026Floorplan A4
1 Bed, 1 Bath, 752 sq ftModel Gallery
Floorplans
Photos
Availability Details
Price Availability Date Unit Sq Ft $970 Call for Availability A4 752 sq ft Model Amenities and Features
Features
- Air Conditioning
- Cable Ready
- Ceiling Fans
- Heating
- High Speed Internet Access
- Tub/Shower
- Washer/Dryer
Kitchen
- Dishwasher
- Disposal
- Kitchen
- Microwave
- Range
Living Space
- Carpet
- Dining Room
- Hardwood Floors
- Walk-In Closets
- Window Coverings
Model Rent and Fees
Model Price
- $970
Apartment Model: A4$9701 Bedroom, 1 Bath, 752 sq ftUnavailableFloorplansPhotos![]()
A4 - Image ![]()
A4 - Floorplan 1 ![]()
A4 - Floorplan 2 2 Bedrooms
Floorplan B1
$515
2 Beds, 2 Baths, 397 sq ftAvailable Aug 8Model Gallery
Floorplans
Availability Details
Price Availability Date Unit $515/person August 8, 2026 Shared Unit Shared Amenities and Features
Features
- Air Conditioning
- Cable Ready
- Ceiling Fans
- Heating
- High Speed Internet Access
- Tub/Shower
- Washer/Dryer
Kitchen
- Dishwasher
- Disposal
- Kitchen
- Microwave
- Range
Living Space
- Carpet
- Dining Room
- Hardwood Floors
- Walk-In Closets
- Window Coverings
Unit Shared Rent and Fees
Unit Price
- $515
View Details and Rent EstimateModel Rent and Fees
Price
- $515
Apartment Model: B1$5152 Bedroom, 2 Bath, 397 sq ftAvailable August 8, 2026![]()
B1 - Floorplan 1 ![]()
B1 - Floorplan 2 Apartment Unit: SharedApartment Model: B1$5152 Bedroom, 2 BathAvailable August 8, 2026Floorplan B2
$500
2 Beds, 2 Baths, 452-904 sq ftAvailable Aug 8Cheapest 2 BedroomThis is the cheapest 2 Bedroom at this PropertyModel Gallery
Floorplans
Availability Details
Price Availability Date Unit $500/person August 8, 2026 Shared Model Amenities and Features
Features
- Air Conditioning
- Balcony
- Cable Ready
- Ceiling Fans
- Heating
- High Speed Internet Access
- Tub/Shower
- Washer/Dryer
- Wi-Fi
- Windows
Kitchen
- Dishwasher
- Disposal
- Kitchen
- Microwave
- Range
- Refrigerator
Unit Shared Rent and Fees
Unit Price
- $500
View Details and Rent EstimateModel Rent and Fees
Price
- $500
Apartment Model: B2$5002 Bedroom, 2 Bath, 452-904 sq ftAvailable August 8, 2026![]()
B2 - Floorplan Apartment Unit: SharedApartment Model: B2$5002 Bedroom, 2 BathAvailable August 8, 2026Floorplan B3
$580
2 Beds, 2 Baths, 491 sq ftAvailable Aug 8Model Gallery
Floorplans
Photos
Availability Details
Price Availability Date Unit $580/person August 8, 2026 Shared Unit Shared Amenities and Features
Features
- Air Conditioning
- Cable Ready
- Ceiling Fans
- Heating
- High Speed Internet Access
- Tub/Shower
Kitchen
- Dishwasher
- Disposal
- Kitchen
- Microwave
- Range
Living Space
- Carpet
- Dining Room
- Hardwood Floors
- Walk-In Closets
- Window Coverings
Unit Shared Rent and Fees
Unit Price
- $580
View Details and Rent EstimateModel Rent and Fees
Price
- $580
Apartment Model: B3$5802 Bedroom, 2 Bath, 491 sq ftAvailable August 8, 2026FloorplansPhotos![]()
B3 - Image 1 ![]()
B3 - Image 2 ![]()
B3 - Image 3 ![]()
B3 - Image 4 ![]()
B3 - Image 5 ![]()
B3 - Image 6 ![]()
B3 - Image 7 ![]()
B3 - Floorplan 1 ![]()
B3 - Floorplan 2 Apartment Unit: SharedApartment Model: B3$5802 Bedroom, 2 BathAvailable August 8, 2026Floorplan B4
$580
2 Beds, 2 Baths, 505 sq ftAvailable Aug 8Model Gallery
Floorplans
Availability Details
Price Availability Date Unit $580/person August 8, 2026 Shared Unit Shared Amenities and Features
Features
- Air Conditioning
- Cable Ready
- Ceiling Fans
- Heating
- High Speed Internet Access
- Tub/Shower
Kitchen
- Dishwasher
- Disposal
- Kitchen
- Microwave
- Range
Living Space
- Carpet
- Dining Room
- Hardwood Floors
- Walk-In Closets
- Window Coverings
Unit Shared Rent and Fees
Unit Price
- $580
View Details and Rent EstimateModel Rent and Fees
Price
- $580
Apartment Model: B4$5802 Bedroom, 2 Bath, 505 sq ftAvailable August 8, 2026![]()
B4 - Floorplan 1 ![]()
B4 - Floorplan 2 Apartment Unit: SharedApartment Model: B4$5802 Bedroom, 2 BathAvailable August 8, 20263 Bedrooms
Floorplan C1
$359
3 Beds, 2 Baths, 348 sq ftAvailable Aug 8Cheapest 3 BedroomThis is the cheapest 3 Bedroom at this PropertyModel Gallery
Floorplans
Availability Details
Price Availability Date Unit $359/person August 8, 2026 Shared Unit Shared Amenities and Features
Features
- Air Conditioning
- Cable Ready
- Ceiling Fans
- Heating
- High Speed Internet Access
- Tub/Shower
Kitchen
- Dishwasher
- Disposal
- Kitchen
- Microwave
- Range
Living Space
- Carpet
- Dining Room
- Hardwood Floors
- Walk-In Closets
- Window Coverings
Unit Shared Rent and Fees
Unit Price
- $359
View Details and Rent EstimateModel Rent and Fees
Price
- $359
Apartment Model: C1$3593 Bedroom, 2 Bath, 348 sq ftAvailable August 8, 2026![]()
C1 - Floorplan 1 ![]()
C1 - Floorplan 2 Apartment Unit: SharedApartment Model: C1$3593 Bedroom, 2 BathAvailable August 8, 2026Floorplan C2
$379
3 Beds, 2 Baths, 354 sq ftAvailable Aug 8Model Gallery
Floorplans
Availability Details
Price Availability Date Unit $379/person August 8, 2026 Shared Unit Shared Amenities and Features
Features
- Air Conditioning
- Cable Ready
- Ceiling Fans
- Heating
- High Speed Internet Access
- Tub/Shower
- Washer/Dryer
Kitchen
- Dishwasher
- Disposal
- Kitchen
- Microwave
- Range
Living Space
- Carpet
- Dining Room
- Hardwood Floors
- Walk-In Closets
- Window Coverings
Unit Shared Rent and Fees
Unit Price
- $379
View Details and Rent EstimateModel Rent and Fees
Price
- $379
Apartment Model: C2$3793 Bedroom, 2 Bath, 354 sq ftAvailable August 8, 2026![]()
C2 - Floorplan 1 ![]()
C2 - Floorplan 2 Apartment Unit: SharedApartment Model: C2$3793 Bedroom, 2 BathAvailable August 8, 2026Floorplan C3
$399
3 Beds, 2 Baths, 388 sq ftAvailable Aug 8Largest 3 BedroomThis is the largest 3 Bedroom at this PropertyModel Gallery
Floorplans
Availability Details
Price Availability Date Unit $399/person August 8, 2026 Shared Model Amenities and Features
Features
- Air Conditioning
- Balcony
- Cable Ready
- Ceiling Fans
- Heating
- High Speed Internet Access
- Tub/Shower
- Washer/Dryer
- Wi-Fi
- Windows
Kitchen
- Dishwasher
- Disposal
- Kitchen
- Microwave
- Range
- Refrigerator
Unit Shared Rent and Fees
Unit Price
- $399
View Details and Rent EstimateModel Rent and Fees
Price
- $399
Apartment Model: C3$3993 Bedroom, 2 Bath, 388 sq ftAvailable August 8, 2026![]()
C3 - Floorplan Apartment Unit: SharedApartment Model: C3$3993 Bedroom, 2 BathAvailable August 8, 2026
Schedule a Tour
Videos
3D Tours
Property Information
- 804 Units
- 3 Stories
- Built in 1999
- Furnished Units Available
Lease Terms
- 6, 10, 12 mo
Fees and Policies
The fees listed below are community-provided and may exclude utilities or add-ons. All payments are made directly to the property and are non-refundable unless otherwise specified. Use the Cost Calculator to determine costs based on your needs.
Required Fees
One-Time Basics
- Due at Application
- Application Fee Per ApplicantiCharged Per Applicant.$80.00
- Due at Move-In
- Utility Set Up FeeiCharged Per Resident.$50.00
- Administrative FeeiCharged per unit.$150.00
- Utility DepositiCharged per unit.$100.00
Other Fees and Policies
Pet Fees
- Cat
- Pet DepositiMax of 1. Charged Per Pet.$200.00
- One-Time Pet FeeiMax of 1. Charged Per Pet.$400-$400
- Monthly Pet FeeiMax of 1. Charged Per Pet.$25.00
- Dog
- Pet DepositiMax of 1. Charged Per Pet.$200.00
- One-Time Pet FeeiMax of 1. Charged Per Pet.$400-$400
- Monthly Pet FeeiMax of 1. Charged Per Pet.$25.00
None
None
Max of 1. | Restrictions: None.
Parking Fees
- Covered
- Parking FeeiCharged Per Vehicle.$50.00/mo
Property Fee Disclaimer: Based on community-supplied data and independent market research. Subject to change without notice. May exclude fees for mandatory or optional services and usage-based utilities.
Features and Amenities
On-Site Services
- Pet Play Area
- Community Wide Wi Fi
Community Features
- Breakfast/Coffee Concierge
- Walk Up
Outdoor Features
- Grill
- Gated
- Patio
Recreation and Fitness
- Fitness Center
- Gameroom
- Pool
Interior Features
- Balcony
- Windows
- Ceiling Fans
- High Speed Internet Access
- Heating
- Tub/Shower
- Cable Ready
- Washer/Dryer
- Air Conditioning
- Wi Fi
Kitchen Amenities
- Range
- Refrigerator
- Dishwasher
- Microwave
- Disposal
- Kitchen
Living Area Features
- Walk In Closets
- Vinyl Flooring
- Den
- Dining Room
- Carpet
- Window Coverings
- Hardwood Floors
Student Features
- Individual Locking Bedrooms
- Private Bathroom
- Roommate Matching
- Walk To Campus
- Individual Leases Available

Map
- Shopping
- Colleges
- Grocery
- Medical

Map
Getting Around
50 / 100 Fairly walkable
40 / 100 Fairly bikeable
90 / 100 Exceptionally car friendly
Getting to Know the Area
60 / 100 Restaurants
60 / 100 Cafes
40 / 100 Nightlife
50 / 100 Shopping
100 / 100 Noise Level
Frequently Asked Questions about Arbors of Sam Houston
Where is Arbors of Sam Houston located?
Arbors of Sam Houston is located at 555 Bowers Blvd near the Downtown Huntsville area of Huntsville, TX
What is the current rent range at Arbors of Sam Houston?
1 Bedroom to 3 Bedroom Apartments at Arbors of Sam Houston currently range from $359 to $870
When is the leasing office open?
- The office Hours for Arbors of Sam Houston are
- Monday 9:00 am–6:00 pm
- Tuesday 9:00 am–6:00 pm
- Wednesday 9:00 am–6:00 pm
- Thursday 9:00 am–6:00 pm
- Friday 9:00 am–6:00 pm
- Saturday 1:00 pm–5:00 pm
- Sunday 1:00 pm–5:00 pm
Are pets allowed?
Call us today to find out our pet policy and if we allow pets
Renters Reviews and Ratings
Stay far away!!!
Staff ignore you and are rude
Worst Place I have ever lived
If I could give it a negative star I would
Better than ever before
The Devil himself would be miserable here
Worst experience
Don't do it. It's a trap
Could be better.
Good deal but bad service
Arbors of Sam Houston
Average Apt Living
Nearby Schools
Huntsville High School
Scott Johnson Elementary School
Mance Park Middle School
About GreatSchools Data on ApartmentHomeLiving.com.
Points of Interest
Time and distance from Arbors of Sam Houston.
Big Box and Retail
Walgreens
Target
Walmart
Colleges and Universities
Groceries
Brookshire Brothers
Hospitals
Shopping Centers
Arbors of Sam Houston has 5 shopping centers within 1.4 miles.
Nearby Neighborhoods
Rental Price Ranges in the Area
| Bedroom | Average Rent | Cheapest Rent | Highest Rent |
|---|---|---|---|
| Huntsville Studio Apartments | $919 | $519 | $1,499 |
| Huntsville 1 Bedroom Apartments | $1,298 | $509 | $1,719 |
| Huntsville 2 Bedroom Apartments | $1,185 | $500 | $2,037 |
| Huntsville 3 Bedroom Apartments | $1,462 | $359 | $2,487 |
| Huntsville 4 Bedroom Apartments | $575 | $399 | $1,600 |
| 2 Bedroom Homes | $1,222 | $750 | $3,500 |
| 3 Bedroom Homes | $1,667 | $700 | $2,500 |
| 4 Bedroom Homes | $1,972 | $1,600 | $3,200 |
Browse Top Apartments in Huntsville
By Price
- Cheap Huntsville Apartments
- Huntsville Apartments Under $500
- Huntsville Apartments Under $600
- Huntsville Apartments Under $700
- Huntsville Apartments Under $900
- Huntsville Apartments Under $1000
- Huntsville Apartments Under $1200
- Huntsville Apartments Under $1500
- Huntsville Apartments Under $2000
- Huntsville Luxury Apartments
By Community Type
- Huntsville Apartments with Rent Specials
- Huntsville Top Rated Apartments
- Huntsville Corporate Apartments
- Huntsville Furnished Apartments
- Huntsville Gated Apartments
- Huntsville Loft Apartments
- New Huntsville Apartments
- Huntsville Senior Apartments
- Huntsville Short-term Apartments
- Huntsville Student Apartments
- Huntsville Apartments with Utilities Included


Max of 1. | Restrictions: None.