


- 1–3 Bedrooms
- $2,006-$2,905 Total Monthly Price
Total Monthly Price
Base Rent$1,999 - $2,898Required Monthly Fees$7Total Monthly Price$2,006 - $2,905 - 619–1,338 Square Feet
About Arcadia Run
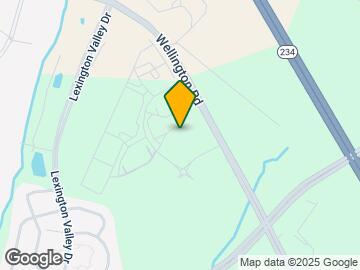

If happiness starts at home, there's a lot at home to be happy about. You're going to have to get used to getting more from your new apartment home in Manassas Virginia, at Arcadia Run. With nine foot ceilings, extended windows, walk-in closets*, and expansive kitchens with granite counters and designer cabinets, these apartment homes offer more features and finishes than you'd ever expect this close to everything. Located on Wellington Road in Manassas VA, convenient to DC and surrounded by shopping, activities, history, and loads of exceptional features and finishes far above the usual you're just going to have to get used to getting more at the apartments at Arcadia Run, in beautiful Manassas Virginia!
Arcadia Run is located in the Linton Hall Neighborhood and 20109 Zip code of Manassas, VA. This community is professionally managed by Bozzuto Management Company
Property Contact Info

- Listed by:
- Agency:
- Vendor Logo:
- Website:
- View Property Website
- Call Us:
- (571) 946-2822
- Disclaimer:
Office Hours
| Monday | 9:00 am–6:00 pm |
| Tuesday | 9:00 am–6:00 pm |
| Wednesday | 11:00 am–6:00 pm |
| Thursday | 9:00 am–6:00 pm |
| Friday | 9:00 am–5:00 pm |
| Saturday | 10:00 am–5:00 pm |
| Sunday | 12:00 pm–5:00 pm |
Floorplan Pricing and Availability
Arcadia Run offers 1 to 3 Bedroom apartments starting from $2,006 and having 619–1,338 sq ft. Here is the current pricing and availability:
New! Interactive Property Map
1 Bedroom
Show Unavailable FloorplansMayfield
$2,006
1 Bed, 1 Bath, 619 sq ftTotal Monthly PriceAvailable NowTotal Monthly Price
Base Rent$1,999Required Monthly Fees$7Total Monthly Price$2,006Cheapest 1 BedroomThis is the cheapest 1 Bedroom at this PropertyModel Gallery
Floorplans
3D Tours
Availability Details
Prices shown for this property are the Total Monthly Price including Fees.Price Availability Date Unit Sq Ft View Details $2,006 Available Now 1800-203 619 $2,006 Available Now 8651-317 619 Model Amenities and Features
Features
- Air Conditioning
- Balcony
- Cable Ready
- Handrails
- Heating
- Storage Space
- Washer/Dryer
- Wheelchair Accessible (Rooms)
Kitchen
- Dishwasher
- Disposal
- Island Kitchen
- Microwave
- Pantry
- Range
- Refrigerator
Living Space
- Carpet
- Views
- Vinyl Flooring
- Walk-In Closets
Outdoor Space
- Patio
Unique Features
- 9 ft. Ceilings
- Granite Countertops
Model Lease Information
Model Price
- $2,006Total Monthly PriceBase Rent: $1,999Required Monthly Fees: $7
Unit 1800-203 Amenities and Features
Features
- Air Conditioning
- Balcony
- Cable Ready
- Handrails
- Heating
- Storage Space
- Washer/Dryer
- Wheelchair Accessible (Rooms)
Kitchen
- Dishwasher
- Disposal
- Granite Countertops
- Island Kitchen
- Microwave
- Pantry
- Range
- Refrigerator
Living Space
- Carpet
- Views
- Vinyl Flooring
- Walk-In Closets
Outdoor Space
- Patio
Unique Features
- 9 ft. Ceilings
Unit 1800-203 Lease Information
Unit Price
- $2,006Total Monthly PriceBase Rent: $1,999Required Monthly Fees: $7
View Details and Rent EstimateModel Lease Information
Price
- $2,006Total Monthly Price
Unit 8651-317 Amenities and Features
Features
- Air Conditioning
- Balcony
- Cable Ready
- Handrails
- Heating
- Storage Space
- Washer/Dryer
- Wheelchair Accessible (Rooms)
Kitchen
- Dishwasher
- Disposal
- Granite Countertops
- Island Kitchen
- Microwave
- Pantry
- Range
- Refrigerator
Living Space
- Carpet
- Views
- Vinyl Flooring
- Walk-In Closets
Outdoor Space
- Patio
Unique Features
- 9 ft. Ceilings
Unit 8651-317 Lease Information
Unit Price
- $2,006Total Monthly PriceBase Rent: $1,999Required Monthly Fees: $7
View Details and Rent EstimateModel Lease Information
Price
- $2,006Total Monthly Price
Apartment Model: MayfieldFrom $2,0061 Bedroom, 1 Bath, 619 sq ftAvailable NowFloorplans3D ToursFloor plans are artist's rendering. All dimensions are approximate. Actual product and specifications may vary in dimension or detail. Not all features are available in every rental home. Please see a representative for details.
![]()
Mayfield - Floorplan Mayfield - 3D Tour Apartment Unit: 1800-203Apartment Model: Mayfield$2,0061 Bedroom, 1 Bath, 619 sq ftAvailable NowApartment Unit: 8651-317Apartment Model: Mayfield$2,0061 Bedroom, 1 Bath, 619 sq ftAvailable NowBull Run
From $2,106
1 Bed, 1 Bath, 789 sq ftTotal Monthly PriceAvailable NowTotal Monthly Price
Base Rent$2,083 - $2,268Required Monthly Fees$7Total Monthly Price$2,090 - $2,275Model Gallery
Floorplans
3D Tours
Availability Details
Prices shown for this property are the Total Monthly Price including Fees.Price Availability Date Unit Sq Ft View Details $2,106 Available Now 8401-306 789 $2,106 Available Now 8400-208 789 $2,106 Available Now 8401-406 789 Model Amenities and Features
Features
- Air Conditioning
- Balcony
- Cable Ready
- Handrails
- Heating
- Storage Space
- Washer/Dryer
- Wheelchair Accessible (Rooms)
Kitchen
- Dishwasher
- Disposal
- Island Kitchen
- Microwave
- Pantry
- Range
- Refrigerator
Living Space
- Carpet
- Views
- Vinyl Flooring
- Walk-In Closets
Outdoor Space
- Patio
Unique Features
- 9 ft. Ceilings
- Granite Countertops
Model Lease Information
Model Price Range
- $2,090 - $2,275Total Monthly PriceBase Rent: $2,083 - $2,268Required Monthly Fees: $7
Current Available Pricing
- $2,106Total Monthly Price
Unit 8401-306 Amenities and Features
Features
- Air Conditioning
- Balcony
- Cable Ready
- Handrails
- Heating
- Storage Space
- Washer/Dryer
- Wheelchair Accessible (Rooms)
Kitchen
- Dishwasher
- Disposal
- Granite Countertops
- Island Kitchen
- Microwave
- Pantry
- Range
- Refrigerator
Living Space
- Carpet
- Views
- Vinyl Flooring
- Walk-In Closets
Outdoor Space
- Patio
Unique Features
- 9 ft. Ceilings
Unit 8401-306 Lease Information
Unit Price
- $2,106Total Monthly PriceBase Rent: $2,099Required Monthly Fees: $7
View Details and Rent EstimateModel Lease Information
Model Price Range
- $2,090 - $2,275Total Monthly Price
Unit 8400-208 Amenities and Features
Features
- Air Conditioning
- Balcony
- Cable Ready
- Handrails
- Heating
- Storage Space
- Washer/Dryer
- Wheelchair Accessible (Rooms)
Kitchen
- Dishwasher
- Disposal
- Granite Countertops
- Island Kitchen
- Microwave
- Pantry
- Range
- Refrigerator
Living Space
- Carpet
- Views
- Vinyl Flooring
- Walk-In Closets
Outdoor Space
- Patio
Unique Features
- 9 ft. Ceilings
Unit 8400-208 Lease Information
Unit Price
- $2,106Total Monthly PriceBase Rent: $2,099Required Monthly Fees: $7
View Details and Rent EstimateModel Lease Information
Model Price Range
- $2,090 - $2,275Total Monthly Price
Unit 8401-406 Amenities and Features
Features
- Air Conditioning
- Balcony
- Cable Ready
- Handrails
- Heating
- Storage Space
- Washer/Dryer
- Wheelchair Accessible (Rooms)
Kitchen
- Dishwasher
- Disposal
- Granite Countertops
- Island Kitchen
- Microwave
- Pantry
- Range
- Refrigerator
Living Space
- Carpet
- Views
- Vinyl Flooring
- Walk-In Closets
Outdoor Space
- Patio
Unique Features
- 9 ft. Ceilings
Unit 8401-406 Lease Information
Unit Price
- $2,106Total Monthly PriceBase Rent: $2,099Required Monthly Fees: $7
View Details and Rent EstimateModel Lease Information
Model Price Range
- $2,090 - $2,275Total Monthly Price
Apartment Model: Bull RunFrom $2,0901 Bedroom, 1 Bath, 789 sq ftAvailable NowFloorplans3D ToursFloor plans are artist's rendering. All dimensions are approximate. Actual product and specifications may vary in dimension or detail. Not all features are available in every rental home. Please see a representative for details.
![]()
Bull Run - Floorplan Bull Run - 3D Tour Apartment Unit: 8401-306Apartment Model: Bull Run$2,1061 Bedroom, 1 Bath, 789 sq ftAvailable NowApartment Unit: 8400-208Apartment Model: Bull Run$2,1061 Bedroom, 1 Bath, 789 sq ftAvailable NowApartment Unit: 8401-406Apartment Model: Bull Run$2,1061 Bedroom, 1 Bath, 789 sq ftAvailable NowFreestone
$2,306
1 Bed, 1 Bath, 953 sq ftTotal Monthly PriceAvailable NowTotal Monthly Price
Base Rent$2,299Required Monthly Fees$7Total Monthly Price$2,306Largest 1 BedroomThis is the largest 1 Bedroom at this PropertyModel Gallery
Floorplans
Availability Details
Prices shown for this property are the Total Monthly Price including Fees.Price Availability Date Unit Sq Ft $2,306 Available Now 1711-216 953 Unit 1711-216 Amenities and Features
Features
- Air Conditioning
- Balcony
- Cable Ready
- Handrails
- Heating
- Storage Space
- Washer/Dryer
- Wheelchair Accessible (Rooms)
Kitchen
- Dishwasher
- Disposal
- Granite Countertops
- Island Kitchen
- Microwave
- Pantry
- Range
- Refrigerator
Living Space
- Carpet
- Views
- Vinyl Flooring
- Walk-In Closets
Outdoor Space
- Patio
Unique Features
- 9 ft. Ceilings
Unit 1711-216 Lease Information
Unit Price
- $2,306Total Monthly PriceBase Rent: $2,299Required Monthly Fees: $7
View Details and Rent EstimateModel Lease Information
Price
- $2,306Total Monthly Price
Apartment Model: Freestone$2,3061 Bedroom, 1 Bath, 953 sq ftAvailable NowFloor plans are artist's rendering. All dimensions are approximate. Actual product and specifications may vary in dimension or detail. Not all features are available in every rental home. Please see a representative for details.
![]()
Freestone - Floorplan Apartment Unit: 1711-216Apartment Model: Freestone$2,3061 Bedroom, 1 Bath, 953 sq ftAvailable NowBull Run Plus
1 Bed, 1 Bath, 865 sq ftModel Gallery
Floorplans
3D Tours
Availability Details
Prices shown for this property are the Total Monthly Price including Fees.Availability Date Unit Sq Ft Call for Availability Bull Run Plus 865 sq ft Model Amenities and Features
Features
- Air Conditioning
- Balcony
- Cable Ready
- Handrails
- Heating
- Storage Space
- Washer/Dryer
- Wheelchair Accessible (Rooms)
Kitchen
- Dishwasher
- Disposal
- Island Kitchen
- Microwave
- Pantry
- Range
- Refrigerator
Living Space
- Carpet
- Views
- Vinyl Flooring
- Walk-In Closets
Outdoor Space
- Patio
Unique Features
- 9 ft. Ceilings
- Granite Countertops
Apartment Model: Bull Run PlusCall For Rates1 Bedroom, 1 Bath, 865 sq ftUnavailableFloorplans3D ToursFloor plans are artist's rendering. All dimensions are approximate. Actual product and specifications may vary in dimension or detail. Not all features are available in every rental home. Please see a representative for details.
![]()
Bull Run Plus - Floorplan Bull Run Plus - 3D Tour 2 Bedrooms
Show Unavailable FloorplansBroad Run Plus
From $2,606
2 Beds, 2 Baths, 1177 sq ftTotal Monthly PriceAvailable NowTotal Monthly Price
Base Rent$2,599 - $2,729Required Monthly Fees$7Total Monthly Price$2,606 - $2,736Largest 2 BedroomThis is the largest 2 Bedroom at this PropertyModel Gallery
Floorplans
3D Tours
Availability Details
Prices shown for this property are the Total Monthly Price including Fees.Price Availability Date Unit Sq Ft View Details $2,606 Available Now 1800-215 1177 $2,651 August 10, 2026 8400-307 1177 $2,661 August 15, 2026 8401-208 1177 Model Amenities and Features
Features
- Air Conditioning
- Balcony
- Cable Ready
- Handrails
- Heating
- Storage Space
- Washer/Dryer
- Wheelchair Accessible (Rooms)
Kitchen
- Dishwasher
- Disposal
- Island Kitchen
- Microwave
- Pantry
- Range
- Refrigerator
Living Space
- Carpet
- Views
- Vinyl Flooring
- Walk-In Closets
Outdoor Space
- Patio
Unique Features
- 9 ft. Ceilings
- Granite Countertops
Model Lease Information
Model Price Range
- $2,606 - $2,736Total Monthly PriceBase Rent: $2,599 - $2,729Required Monthly Fees: $7
Current Available Pricing
- $2,606 - $2,661 Total Monthly Price
Unit 1800-215 Amenities and Features
Features
- Air Conditioning
- Balcony
- Cable Ready
- Handrails
- Heating
- Storage Space
- Washer/Dryer
- Wheelchair Accessible (Rooms)
Kitchen
- Dishwasher
- Disposal
- Granite Countertops
- Island Kitchen
- Microwave
- Pantry
- Range
- Refrigerator
Living Space
- Carpet
- Views
- Vinyl Flooring
- Walk-In Closets
Outdoor Space
- Patio
Unique Features
- 9 ft. Ceilings
Unit 1800-215 Lease Information
Unit Price
- $2,606Total Monthly PriceBase Rent: $2,599Required Monthly Fees: $7
View Details and Rent EstimateModel Lease Information
Model Price Range
- $2,606 - $2,736Total Monthly Price
Unit 8400-307 Amenities and Features
Features
- Air Conditioning
- Balcony
- Cable Ready
- Handrails
- Heating
- Storage Space
- Washer/Dryer
- Wheelchair Accessible (Rooms)
Kitchen
- Dishwasher
- Disposal
- Granite Countertops
- Island Kitchen
- Microwave
- Pantry
- Range
- Refrigerator
Living Space
- Carpet
- Views
- Vinyl Flooring
- Walk-In Closets
Outdoor Space
- Patio
Unique Features
- 9 ft. Ceilings
Unit 8400-307 Lease Information
Unit Price
- $2,651Total Monthly PriceBase Rent: $2,644Required Monthly Fees: $7
View Details and Rent EstimateModel Lease Information
Model Price Range
- $2,606 - $2,736Total Monthly Price
Unit 8401-208 Amenities and Features
Features
- Air Conditioning
- Balcony
- Cable Ready
- Handrails
- Heating
- Storage Space
- Washer/Dryer
- Wheelchair Accessible (Rooms)
Kitchen
- Dishwasher
- Disposal
- Granite Countertops
- Island Kitchen
- Microwave
- Pantry
- Range
- Refrigerator
Living Space
- Carpet
- Views
- Vinyl Flooring
- Walk-In Closets
Outdoor Space
- Patio
Unique Features
- 9 ft. Ceilings
Unit 8401-208 Lease Information
Unit Price
- $2,661Total Monthly PriceBase Rent: $2,654Required Monthly Fees: $7
View Details and Rent EstimateModel Lease Information
Model Price Range
- $2,606 - $2,736Total Monthly Price
Apartment Model: Broad Run PlusFrom $2,6062 Bedroom, 2 Bath, 1177 sq ftAvailable NowFloorplans3D ToursFloor plans are artist's rendering. All dimensions are approximate. Actual product and specifications may vary in dimension or detail. Not all features are available in every rental home. Please see a representative for details.
![]()
Broad Run Plus - Floorplan Broad Run Plus - 3D Tour Broad Run Plus - 3D Tour Apartment Unit: 1800-215Apartment Model: Broad Run Plus$2,6062 Bedroom, 2 Bath, 1177 sq ftAvailable NowApartment Unit: 8400-307Apartment Model: Broad Run Plus$2,6512 Bedroom, 2 Bath, 1177 sq ftAvailable August 10, 2026Apartment Unit: 8401-208Apartment Model: Broad Run Plus$2,6612 Bedroom, 2 Bath, 1177 sq ftAvailable August 15, 2026Broad Run
From $2,520
2 Beds, 2 Baths, 1117 sq ftTotal Monthly PriceAvailable Aug 11Total Monthly Price
Base Rent$2,513 - $2,578Required Monthly Fees$7Total Monthly Price$2,520 - $2,585Cheapest 2 BedroomThis is the cheapest 2 Bedroom at this PropertyModel Gallery
Floorplans
Availability Details
Prices shown for this property are the Total Monthly Price including Fees.Price Availability Date Unit Sq Ft View Details $2,560 August 11, 2026 8401-401 1117 $2,580 August 17, 2026 1700-302 1117 $2,585 August 23, 2026 1801-114 1117 Model Amenities and Features
Features
- Air Conditioning
- Balcony
- Cable Ready
- Handrails
- Heating
- Storage Space
- Washer/Dryer
- Wheelchair Accessible (Rooms)
Kitchen
- Dishwasher
- Disposal
- Island Kitchen
- Microwave
- Pantry
- Range
- Refrigerator
Living Space
- Carpet
- Views
- Vinyl Flooring
- Walk-In Closets
Outdoor Space
- Patio
Unique Features
- 9 ft. Ceilings
- Granite Countertops
Model Lease Information
Model Price Range
- $2,520 - $2,585Total Monthly PriceBase Rent: $2,513 - $2,578Required Monthly Fees: $7
Current Available Pricing
- $2,560 - $2,585 Total Monthly Price
Unit 8401-401 Amenities and Features
Features
- Air Conditioning
- Balcony
- Cable Ready
- Handrails
- Heating
- Storage Space
- Washer/Dryer
- Wheelchair Accessible (Rooms)
Kitchen
- Dishwasher
- Disposal
- Granite Countertops
- Island Kitchen
- Microwave
- Pantry
- Range
- Refrigerator
Living Space
- Carpet
- Views
- Vinyl Flooring
- Walk-In Closets
Outdoor Space
- Patio
Unique Features
- 9 ft. Ceilings
Unit 8401-401 Lease Information
Unit Price
- $2,560Total Monthly PriceBase Rent: $2,553Required Monthly Fees: $7
View Details and Rent EstimateModel Lease Information
Model Price Range
- $2,520 - $2,585Total Monthly Price
Unit 1700-302 Amenities and Features
Features
- Air Conditioning
- Balcony
- Cable Ready
- Handrails
- Heating
- Storage Space
- Washer/Dryer
- Wheelchair Accessible (Rooms)
Kitchen
- Dishwasher
- Disposal
- Granite Countertops
- Island Kitchen
- Microwave
- Pantry
- Range
- Refrigerator
Living Space
- Carpet
- Views
- Vinyl Flooring
- Walk-In Closets
Outdoor Space
- Patio
Unique Features
- 9 ft. Ceilings
Unit 1700-302 Lease Information
Unit Price
- $2,580Total Monthly PriceBase Rent: $2,573Required Monthly Fees: $7
View Details and Rent EstimateModel Lease Information
Model Price Range
- $2,520 - $2,585Total Monthly Price
Unit 1801-114 Amenities and Features
Features
- Air Conditioning
- Balcony
- Cable Ready
- Handrails
- Heating
- Storage Space
- Washer/Dryer
- Wheelchair Accessible (Rooms)
Kitchen
- Dishwasher
- Disposal
- Granite Countertops
- Island Kitchen
- Microwave
- Pantry
- Range
- Refrigerator
Living Space
- Carpet
- Views
- Vinyl Flooring
- Walk-In Closets
Outdoor Space
- Patio
Unique Features
- 9 ft. Ceilings
Unit 1801-114 Lease Information
Unit Price
- $2,585Total Monthly PriceBase Rent: $2,578Required Monthly Fees: $7
View Details and Rent EstimateModel Lease Information
Model Price Range
- $2,520 - $2,585Total Monthly Price
Apartment Model: Broad RunFrom $2,5202 Bedroom, 2 Bath, 1117 sq ftAvailable August 11, 2026Floor plans are artist's rendering. All dimensions are approximate. Actual product and specifications may vary in dimension or detail. Not all features are available in every rental home. Please see a representative for details.
![]()
Broad Run - Floorplan Apartment Unit: 8401-401Apartment Model: Broad Run$2,5602 Bedroom, 2 Bath, 1117 sq ftAvailable August 11, 2026Apartment Unit: 1700-302Apartment Model: Broad Run$2,5802 Bedroom, 2 Bath, 1117 sq ftAvailable August 17, 2026Apartment Unit: 1801-114Apartment Model: Broad Run$2,5852 Bedroom, 2 Bath, 1117 sq ftAvailable August 23, 2026Cannon Branch
2 Beds, 2 Baths, 1123 sq ftModel Gallery
Floorplans
Availability Details
Prices shown for this property are the Total Monthly Price including Fees.Availability Date Unit Sq Ft Call for Availability Cannon Branch 1123 sq ft Model Amenities and Features
Features
- Air Conditioning
- Balcony
- Cable Ready
- Handrails
- Heating
- Storage Space
- Washer/Dryer
- Wheelchair Accessible (Rooms)
Kitchen
- Dishwasher
- Disposal
- Island Kitchen
- Microwave
- Pantry
- Range
- Refrigerator
Living Space
- Carpet
- Views
- Vinyl Flooring
- Walk-In Closets
Outdoor Space
- Patio
Unique Features
- 9 ft. Ceilings
- Granite Countertops
Apartment Model: Cannon BranchCall For Rates2 Bedroom, 2 Bath, 1123 sq ftUnavailableFloor plans are artist's rendering. All dimensions are approximate. Actual product and specifications may vary in dimension or detail. Not all features are available in every rental home. Please see a representative for details.
![]()
Cannon Branch - Floorplan 3 Bedrooms
Bristoe
$2,895
3 Beds, 2 Baths, 1338 sq ftTotal Monthly PriceAvailable Aug 29Total Monthly Price
Base Rent$2,888Required Monthly Fees$7Total Monthly Price$2,895Model Gallery
Floorplans
Availability Details
Prices shown for this property are the Total Monthly Price including Fees.Price Availability Date Unit Sq Ft $2,895 August 29, 2026 1800-302 1338 Unit 1800-302 Amenities and Features
Features
- Air Conditioning
- Balcony
- Cable Ready
- Handrails
- Heating
- Storage Space
- Washer/Dryer
- Wheelchair Accessible (Rooms)
Kitchen
- Dishwasher
- Disposal
- Granite Countertops
- Island Kitchen
- Microwave
- Pantry
- Range
- Refrigerator
Living Space
- Carpet
- Views
- Vinyl Flooring
- Walk-In Closets
Outdoor Space
- Patio
Unique Features
- 9 ft. Ceilings
Unit 1800-302 Lease Information
Unit Price
- $2,895Total Monthly PriceBase Rent: $2,888Required Monthly Fees: $7
View Details and Rent EstimateModel Lease Information
Price
- $2,895Total Monthly Price
Apartment Model: Bristoe$2,8953 Bedroom, 2 Bath, 1338 sq ftAvailable August 29, 2026Floor plans are artist's rendering. All dimensions are approximate. Actual product and specifications may vary in dimension or detail. Not all features are available in every rental home. Please see a representative for details.
![]()
Bristoe - Floorplan Apartment Unit: 1800-302Apartment Model: Bristoe$2,8953 Bedroom, 2 Bath, 1338 sq ftAvailable August 29, 2026
Schedule a Tour
Videos
3D Tours
Property Information
- 616 Units
- 4 Stories
- Built in 2013
Lease Terms
- 6 - 12 mo
- Short Term Lease Options
Fees and Policies
The fees listed below are community-provided and may exclude utilities or add-ons. All payments are made directly to the property and are non-refundable unless otherwise specified. Use the Cost Calculator to determine costs based on your needs.
Required Fees
One-Time Basics
- Due at Application
- Application - FeeiMax of 7. A non-refundable fee due at the time of application. Per applicant. Charged Per Applicant.$50.00
- Application - Reservation/Holding FeeiMax of 1. Where applicable, refundable if canceled within 72 hours of application. Applied towards move-in charges. Contact the Leasing Team for further clarification. Charged per unit.$150.00
- Due at Move-In
- Utility - New Account FeeiMax of 1. One-time fee for setting up utility service at move-in. Charged Per Unit.$12.00
- Security Deposit - StandardiMax of 1. Refundable deposit required at move-in. Applications that are Conditionally Approved (i.e. income and/or credit-related reasons) may require a larger security deposit and/or last month's rent deposit (each not to exceed a full month's base rent). Charged per unit.$500.00
- Due at Move-Out
- Utility - Final Bill FeeiMax of 1. One-time fee for processing the final utility bill at move-out. Charged Per Unit.$5.00
Utilities
- Utility - Electric ServiceiMax of 1. 3rd Party. Monthly fee for electric utility service. Charged Per Unit. Payable to Third Party.Varies/mo
- Utility - Sewer ServiceiMax of 1. Monthly fee for sewer utility service. Charged Per Unit.Usage-Based/mo
- Utility - Water ServiceiMax of 1. Monthly fee for water utility service. Charged per unit.Usage-Based/mo
- Amenity Fee - AnnualiMax of 1. An annual charge for access to amenities. Typically charged per apartment but may be per person. Contact the Leasing Team for further clarification. Charged per unit.$400.00/yr
- Utility - Administrative Billing FeeiMax of 1. Monthly administrative fee for preparing and managing monthly billing statements. Charged per unit.$6.64/mo
Other Fees and Policies
Personal Add-Ons
- Renters Liability Insurance - Property ProgramiMax of 1. Minimum personal liability coverage required by the Property if no Third Party policy is provided. Does not include contents coverage. Charged Per Unit.$12.36/mo
- Utility - Internet Service (Optional)iMax of 1. 3rd Party. Monthly fee for internet service. Charged per unit. Payable to Third Party.Varies/mo
- Utility - Cable TV ServiceiMax of 1. 3rd Party. Monthly fee for cable TV service. Charged per unit. Payable to Third Party.Varies/mo
Pet Fees
- Dog
- Pet Fee (non-refundable)iMax of 2. A one-time non-refundable fee per approved pet or apartment. Maximum two pets per apartment. Service Animals and ESAs are exempt. Contact the Leasing Team for additional details and weight specifications, if applicable. Charged Per Pet.$300.00
- Pet RentiMax of 2. Monthly fee required per approved pet or apartment. Maximum two pets per apartment. Service Animals and ESAs are exempt. Contact the Leasing Team for additional details and weight specifications, if applicable. Charged Per Pet.$45.00/mo
Pet fees and monthly rent are per pet. $300 pet fee per pet is non-refundable.
Max of 2. Please contact leasing office for breed restrictions.
Parking Fees
- Parking - UnreservediMax of 1. Monthly fee per unreserved parking space. Pricing may vary based on size, location, and/or number of spaces rented. All vehicles must be registered with the Management Office. Contact the Leasing Team for availability and limitations. Charged Per Vehicle.$0.00/mo
- Other
Max of 1.
Additional Parking Options
Property Fee Disclaimer: Based on community-supplied data and independent market research. Subject to change without notice. May exclude fees for mandatory or optional services and usage-based utilities.
Features and Amenities
Unique Amenities
- 9 ft. Ceilings
- Outdoor Grilling Area
On-Site Services
- Maintenance On Site
- Package Service
- Planned Social Activities
- Property Manager On Site
- Recycling
- Renters Insurance Program
- Guest Apartment
- Pet Play Area
- 24 Hour Access
- Key Fob Entry
Community Features
- Conference Rooms
- Walk Up
- Lounge
- Business Center
- Clubhouse
Outdoor Features
- Grill
- Cabana
- Patio
Recreation and Fitness
- Fitness Center
- Basketball Court
- Media Center/Movie Theatre
- Playground
- Pool
Interior Features
- Balcony
- Storage Space
- High Speed Internet Access
- Tub/Shower
- Heating
- Handrails
- Cable Ready
- Washer/Dryer
- Air Conditioning
- Wi Fi
- Wheelchair Accessible (Rooms)
- Smoke Free
Kitchen Amenities
- Disposal
- Freezer
- Island Kitchen
- Range
- Refrigerator
- Pantry
- Oven
- Dishwasher
- Microwave
- Stainless Steel Appliances
- Ice Maker
- Kitchen
- Granite Countertops
Living Area Features
- Walk In Closets
- High Ceilings
- Large Bedrooms
- Tile Floors
- Views
- Window Coverings
- Recreation Room
- Den
- Vinyl Flooring
- Carpet
- Family Room

Map
- Shopping
- Colleges
- Grocery
- Medical
- Transportation

Map
Getting Around
30 / 100 Somewhat walkable
40 / 100 Fairly bikeable
100 / 100 Exceptionally car friendly
Getting to Know the Area
50 / 100 Restaurants
30 / 100 Cafes
20 / 100 Nightlife
40 / 100 Shopping
40 / 100 Parks
90 / 100 Noise Level
Frequently Asked Questions about Arcadia Run
Where is Arcadia Run located?
Arcadia Run is located at 11775 Boltonia Dr near the Linton Hall area of Manassas, VA
What is the current rent range at Arcadia Run?
1 Bedroom to 3 Bedroom Apartments at Arcadia Run currently range from $2,006 to $2,895
When is the leasing office open?
- The office Hours for Arcadia Run are
- Monday 9:00 am–6:00 pm
- Tuesday 9:00 am–6:00 pm
- Wednesday 11:00 am–6:00 pm
- Thursday 9:00 am–6:00 pm
- Friday 9:00 am–5:00 pm
- Saturday 10:00 am–5:00 pm
- Sunday 12:00 pm–5:00 pm
Are pets allowed?
Call us today to find out our pet policy and if we allow pets
Renters Reviews and Ratings
Verified RenterSubmitted by a verified resident of the apartment community. Participating residents may receive reward points in exchange for posting a review during their lease term, regardless of the nature of the review.
Property Manager Responded
Verified RenterSubmitted by a verified resident of the apartment community. Participating residents may receive reward points in exchange for posting a review during their lease term, regardless of the nature of the review.
Property Manager Responded
Verified RenterSubmitted by a verified resident of the apartment community. Participating residents may receive reward points in exchange for posting a review during their lease term, regardless of the nature of the review.
Property Manager Responded
Verified RenterSubmitted by a verified resident of the apartment community. Participating residents may receive reward points in exchange for posting a review during their lease term, regardless of the nature of the review.
Property Manager Responded
Verified RenterSubmitted by a verified resident of the apartment community. Participating residents may receive reward points in exchange for posting a review during their lease term, regardless of the nature of the review.
Property Manager Responded
Verified RenterSubmitted by a verified resident of the apartment community. Participating residents may receive reward points in exchange for posting a review during their lease term, regardless of the nature of the review.
Property Manager Responded
Verified RenterSubmitted by a verified resident of the apartment community. Participating residents may receive reward points in exchange for posting a review during their lease term, regardless of the nature of the review.
Property Manager Responded
Verified RenterSubmitted by a verified resident of the apartment community. Participating residents may receive reward points in exchange for posting a review during their lease term, regardless of the nature of the review.
Property Manager Responded
Verified RenterSubmitted by a verified resident of the apartment community. Participating residents may receive reward points in exchange for posting a review during their lease term, regardless of the nature of the review.
Property Manager Responded
Verified RenterSubmitted by a verified resident of the apartment community. Participating residents may receive reward points in exchange for posting a review during their lease term, regardless of the nature of the review.
Property Manager Responded
Verified RenterSubmitted by a verified resident of the apartment community. Participating residents may receive reward points in exchange for posting a review during their lease term, regardless of the nature of the review.
Property Manager Responded
Nearby Schools
Unity Reed High School
About GreatSchools Data on ApartmentHomeLiving.com.
Points of Interest
Time and distance from Arcadia Run.
Big Box and Retail
Costco
Macy's
Lowe's
Colleges and Universities
George Mason University - Prince William Campus
Northern Virginia Community College - Manassas Campus
Groceries
Lidl
Harris Teeter
Wegmans
Hospitals
Novant Health Uva Health Haymarket Medical Center
Shopping Centers
Arcadia Run has 5 shopping centers within 1.8 miles.
Transit Stations
Manassas-Manassas Line
Manassas Park-Manassas Line
Nearby Neighborhoods
Rental Price Ranges in the Area
| Bedroom | Average Rent | Cheapest Rent | Highest Rent |
|---|---|---|---|
| Manassas Studio Apartments | $2,070 | $1,654 | $3,785 |
| Manassas 1 Bedroom Apartments | $2,207 | $1,560 | $6,446 |
| Manassas 2 Bedroom Apartments | $2,369 | $1,650 | $8,449 |
| Manassas 3 Bedroom Apartments | $2,911 | $1,970 | $5,005 |
| Manassas 4 Bedroom Apartments | $3,250 | $3,250 | $3,250 |
| 2 Bedroom Homes | $1,981 | $1,700 | $2,800 |
| 3 Bedroom Homes | $2,827 | $825 | $3,500 |
| 4 Bedroom Homes | $3,385 | $1,500 | $5,250 |
| 5 Bedroom Homes | $4,482 | $3,678 | $5,000 |
| 6 Bedroom Homes | $3,000 | $3,000 | $3,000 |
| 7 Bedroom Homes | $5,600 | $5,600 | $5,600 |
Browse Top Apartments in Manassas
By Community Type
- Manassas Apartments for Rent by Owner
- Manassas Apartments with Rent Specials
- Manassas Top Rated Apartments
- Manassas Corporate Apartments
- Manassas Furnished Apartments
- Manassas Gated Apartments
- Manassas Low Income Apartments
- Manassas Military Apartments
- New Manassas Apartments
- Manassas Senior Apartments
- Manassas Short-term Apartments
- Manassas Student Apartments
- Manassas Apartments with Utilities Included


Max of 1.