


- 1–2 Bedrooms
- $2,075-$2,500 Pricing
- 605–870 Square Feet
Rent Specials
Sign a 12-month lease and enjoy your 2nd month rent FREE!
About Arcadian
Welcome to Arcadian Apartments!Perfectly situated in Concord, CA and nestled in the Mt. Diablo foothills, Arcadian Apartments offer easy access to Concord, Walnut Creek, Pleasant Hill and all main freeway arteries. The Vineyard Shopping Center and Clayton Station are just steps away. Our residents appreciate the easy access to schools, parks, shopping, restaurants, transportation and the new extension of the California State University, Hayward. Lush garden style apartments await you at Arcadian, the best kept secret in Contra Costa County! Our spacious one and two bedrooms have seven floor plans designed with your comfort and convenience in mind, offering amenities that are second to none! Our floor plans include luxurious carpeting, vertical blinds on all windows, all energy efficient electric kitchens, in-unit laundry in select apartment homes, also select units offer cozy gas fireplaces and spectacular views of Mt. Diablo. Our beautifully landscaped grounds are the perfect place to relax after a hectic day at the office. Stay in shape at our state-of-the-art fitness center or relax and unwind in our shimmering pool, refreshing hot spa. Visit our photo gallery to see our spacious floor plans and view photos of the apartment interiors and see why Arcadian Apartments is the perfect place to call home!
Arcadian is located in the South Concord Neighborhood and 94521 Zip code of Concord, CA. This community is professionally managed by S-101 Management Company, Inc.
Unique Features and Amenities
- Barbecue Area
- Beautiful Views of Mt. Diablo *
- Central Air Conditioning (1x1jr excluded)
- Close to Bart
- Close to Numerous Golf Courses
- Dehumidifier Bathroom Fans
- Efficient Appliances
- Fitness Room
- Gas Fireplace in Vaulted Living Room *
- Jacuzzi
- New state of the art fitness center
- Night Patrol
- Picturesque and Well Maintained
- Private Balconies and Patios
- Skylight(s) *
- Spanish Speaking Staff
- Underground, gated parking available
- Vertical Blinds on All Windows
- Walk to Shopping Locations
- Washer/Dryer on Select Apartments Homes
Property Contact Info

- Listed by:
- Agency:
- Vendor Logo:
- Website:
- View Property Website
- Call Us:
- (925) 718-0548
- Disclaimer:
Office Hours
| Monday | 9:00 am–6:00 pm |
| Tuesday | 9:00 am–6:00 pm |
| Wednesday | 9:00 am–6:00 pm |
| Thursday | 9:00 am–6:00 pm |
| Friday | 9:00 am–6:00 pm |
| Saturday | 9:00 am–5:00 pm |
| Sunday | 12:00 pm–5:00 pm |
Floorplan Pricing and Availability
Arcadian offers 1 to 2 Bedroom apartments starting from $2,075 and having 605–870 sq ft. Here is the current pricing and availability:
New! Interactive Property Map
 ApartmentHomeLiving.com's new Interactive Property Map allows you to see where every available unit is located at this community.Try It Now >
1 Bedroom
Show Unavailable FloorplansENCINA
From $2,075
1 Bed, 1 Bath, 660 sq ftAvailable NowModel Gallery
Floorplans
Availability Details
Price Availability Date Unit Sq Ft Deposit View Details $2,175 Available Now 67204 660 $700 $2,075 Available Now 79105 660 $700 Model Amenities and Features
Features
- Air Conditioning
- Balcony
- Cable Ready
- Ceiling Fans
- Heating
- High Speed Internet Access
- Tub/Shower
Kitchen
- Dishwasher
- Disposal
- Kitchen
- Microwave
- Range
- Refrigerator
Living Space
- Carpet
- Dining Room
- Vinyl Flooring
- Walk-In Closets
- Window Coverings
Outdoor Space
- Patio
Model Rent and Fees
Model Price Range
- $2,075 - $2,175
Unit 67204 Amenities and Features
Features
- Air Conditioning
- Balcony
- Cable Ready
- Ceiling Fans
- Heating
- High Speed Internet Access
- Tub/Shower
Kitchen
- Dishwasher
- Disposal
- Kitchen
- Microwave
- Range
- Refrigerator
Living Space
- Carpet
- Dining Room
- Vinyl Flooring
- Walk-In Closets
- Window Coverings
Outdoor Space
- Patio
Unit 67204 Rent and Fees
Unit Price
- $2,175
Deposit
- $700 deposit
Model Rent and Fees
Model Price Range
- $2,075 - $2,175
Unit 79105 Amenities and Features
Features
- Air Conditioning
- Balcony
- Cable Ready
- Ceiling Fans
- Heating
- High Speed Internet Access
- Tub/Shower
Kitchen
- Dishwasher
- Disposal
- Kitchen
- Microwave
- Range
- Refrigerator
Living Space
- Carpet
- Dining Room
- Vinyl Flooring
- Walk-In Closets
- Window Coverings
Outdoor Space
- Patio
Unit 79105 Rent and Fees
Unit Price
- $2,075
Deposit
- $700 deposit
Model Rent and Fees
Model Price Range
- $2,075 - $2,175
Apartment Model: ENCINAFrom $2,0751 Bedroom, 1 Bath, 660 sq ftAvailable Now![]()
ENCINA - Floorplan 1 ![]()
ENCINA - Floorplan 2 ![]()
ENCINA - Floorplan 3 ![]()
ENCINA - Floorplan 4 ![]()
ENCINA - Floorplan 5 ![]()
ENCINA - Floorplan 6 ![]()
ENCINA - Floorplan 7 ![]()
ENCINA - Floorplan 8 ![]()
ENCINA - Floorplan 9 ![]()
ENCINA - Floorplan 10 Apartment Unit: 67204Apartment Model: ENCINA$2,1751 Bedroom, 1 Bath, 660 sq ftAvailable NowApartment Unit: 79105Apartment Model: ENCINA$2,0751 Bedroom, 1 Bath, 660 sq ftAvailable NowMORGAN
1 Bed, 1 Bath, 605 sq ftModel Gallery
Floorplans
Photos
Availability Details
Price Availability Date Unit Sq Ft From $1,950 Call for Availability MORGAN 605 sq ft Model Amenities and Features
Features
- Air Conditioning
- Balcony
- Cable Ready
- Ceiling Fans
- Fireplace
- Heating
- High Speed Internet Access
- Skylights
- Tub/Shower
- Washer/Dryer
Kitchen
- Dishwasher
- Disposal
- Granite Countertops
- Kitchen
- Microwave
- Range
- Refrigerator
Model Rent and Fees
Model Price Range
- $1,950 - $2,100
Apartment Model: MORGANFrom $1,9501 Bedroom, 1 Bath, 605 sq ftUnavailableFloorplansPhotos![]()
MORGAN - Image ![]()
MORGAN - Floorplan 1 ![]()
MORGAN - Floorplan 2 ![]()
MORGAN - Floorplan 3 ![]()
MORGAN - Floorplan 4 ![]()
MORGAN - Floorplan 5 ![]()
MORGAN - Floorplan 6 JUNIPER
1 Bed, 1 Bath, 660 sq ftModel Gallery
Floorplans
Availability Details
Availability Date Unit Sq Ft Call for Availability JUNIPER 660 sq ft Model Amenities and Features
Features
- Air Conditioning
- Balcony
- Cable Ready
- Ceiling Fans
- Heating
- High Speed Internet Access
- Tub/Shower
Kitchen
- Dishwasher
- Disposal
- Kitchen
- Microwave
- Range
- Refrigerator
Living Space
- Carpet
- Dining Room
- Vaulted Ceiling
- Vinyl Flooring
- Walk-In Closets
- Window Coverings
Apartment Model: JUNIPERCall For Rates1 Bedroom, 1 Bath, 660 sq ftUnavailable![]()
JUNIPER - Floorplan 1 ![]()
JUNIPER - Floorplan 2 ![]()
JUNIPER - Floorplan 3 ![]()
JUNIPER - Floorplan 4 ![]()
JUNIPER - Floorplan 5 ![]()
JUNIPER - Floorplan 6 ![]()
JUNIPER - Floorplan 7 ![]()
JUNIPER - Floorplan 8 ![]()
JUNIPER - Floorplan 9 ![]()
JUNIPER - Floorplan 10 2 Bedrooms
Show Unavailable FloorplansSKYLINE
$2,400
2 Beds, 1.25 Baths, 840 sq ftAvailable Aug 15Cheapest 2 BedroomThis is the cheapest 2 Bedroom at this PropertyModel Gallery
Floorplans
Availability Details
Price Availability Date Unit Sq Ft Deposit $2,400 August 15, 2026 71305 840 $700 Model Amenities and Features
Features
- Air Conditioning
- Balcony
- Cable Ready
- Ceiling Fans
- Fireplace
- Heating
- High Speed Internet Access
- Skylights
- Tub/Shower
- Washer/Dryer
Kitchen
- Dishwasher
- Disposal
- Granite Countertops
- Kitchen
- Microwave
- Range
- Refrigerator
Unit 71305 Rent and Fees
Unit Price
- $2,400
Deposit
- $700 deposit
Model Rent and Fees
Price
- $2,400
Apartment Model: SKYLINE$2,4002 Bedroom, 1.25 Bath, 840 sq ftAvailable August 15, 2026![]()
SKYLINE - Floorplan Apartment Unit: 71305Apartment Model: SKYLINE$2,4002 Bedroom, 1 Bath, 840 sq ftAvailable August 15, 2026DIABLO
$2,500
2 Beds, 2.25 Baths, 870 sq ftAvailable Aug 1Model Gallery
Floorplans
Availability Details
Price Availability Date Unit Sq Ft Deposit $2,500 August 1, 2026 75207 870 $700 Model Amenities and Features
Features
- Air Conditioning
- Balcony
- Cable Ready
- Ceiling Fans
- Fireplace
- Heating
- High Speed Internet Access
- Skylights
- Tub/Shower
- Washer/Dryer
Kitchen
- Dishwasher
- Disposal
- Granite Countertops
- Kitchen
- Microwave
- Range
- Refrigerator
Unit 75207 Rent and Fees
Unit Price
- $2,500
Deposit
- $700 deposit
Model Rent and Fees
Price
- $2,500
Apartment Model: DIABLO$2,5002 Bedroom, 2.25 Bath, 870 sq ftAvailable August 1, 2026![]()
DIABLO - Floorplan Apartment Unit: 75207Apartment Model: DIABLO$2,5002 Bedroom, 2 Bath, 870 sq ftAvailable August 1, 2026CHABOT
$2,500
2 Beds, 2.25 Baths, 870 sq ftAvailable Aug 15Model Gallery
Floorplans
Availability Details
Price Availability Date Unit Sq Ft Deposit Photos View Details $2,500 August 15, 2026 91102 870 $700 $2,500 August 22, 2026 75108 870 $700 Model Amenities and Features
Features
- Air Conditioning
- Balcony
- Cable Ready
- Ceiling Fans
- Fireplace
- Heating
- High Speed Internet Access
- Skylights
- Tub/Shower
- Washer/Dryer
Kitchen
- Dishwasher
- Disposal
- Granite Countertops
- Kitchen
- Microwave
- Range
- Refrigerator
Model Rent and Fees
Model Price
- $2,500
Unit 91102 Gallery
Photos
Unit 91102 Rent and Fees
Unit Price
- $2,500
Deposit
- $700 deposit
Model Rent and Fees
Price
- $2,500
Unit 75108 Rent and Fees
Unit Price
- $2,500
Deposit
- $700 deposit
Model Rent and Fees
Price
- $2,500
Apartment Model: CHABOTFrom $2,5002 Bedroom, 2.25 Bath, 870 sq ftAvailable August 15, 2026![]()
CHABOT - Floorplan Apartment Unit: 91102Apartment Model: CHABOT$2,5002 Bedroom, 2 Bath, 870 sq ftAvailable August 15, 2026![]()
Unit: 91102 - Image 1 ![]()
Unit: 91102 - Image 2 ![]()
Unit: 91102 - Image 3 ![]()
Unit: 91102 - Image 4 ![]()
Unit: 91102 - Image 5 ![]()
Unit: 91102 - Image 6 ![]()
Unit: 91102 - Image 7 ![]()
Unit: 91102 - Image 8 ![]()
Unit: 91102 - Image 9 ![]()
Unit: 91102 - Image 10 Apartment Unit: 75108Apartment Model: CHABOT$2,5002 Bedroom, 2 Bath, 870 sq ftAvailable August 22, 2026TASSAJARA
2 Beds, 1.25 Baths, 840 sq ftModel Gallery
Floorplans
Availability Details
Availability Date Unit Sq Ft Call for Availability TASSAJARA 840 sq ft Model Amenities and Features
Features
- Air Conditioning
- Balcony
- Cable Ready
- Ceiling Fans
- Fireplace
- Heating
- High Speed Internet Access
- Skylights
- Tub/Shower
- Washer/Dryer
Kitchen
- Dishwasher
- Disposal
- Granite Countertops
- Kitchen
- Microwave
- Range
- Refrigerator
Apartment Model: TASSAJARACall For Rates2 Bedroom, 1.25 Bath, 840 sq ftUnavailable![]()
TASSAJARA - Floorplan 1 ![]()
TASSAJARA - Floorplan 2 ![]()
TASSAJARA - Floorplan 3 ![]()
TASSAJARA - Floorplan 4 ![]()
TASSAJARA - Floorplan 5 ![]()
TASSAJARA - Floorplan 6 ![]()
TASSAJARA - Floorplan 7 ![]()
TASSAJARA - Floorplan 8 ![]()
TASSAJARA - Floorplan 9 ![]()
TASSAJARA - Floorplan 10


Schedule a Tour
3D Tours
Property Information
- 192 Units
- 3 Stories
- Built in 1986
Lease Terms
- 9, 12 mo
Fees and Policies
The fees listed below are community-provided and may exclude utilities or add-ons. All payments are made directly to the property and are non-refundable unless otherwise specified.
Required Fees
One-Time Basics
- Due at Application
- Application Fee Per ApplicantiCharged per applicant.$40.00
Parking Info and Fees
- Covered
- Other
Property Fee Disclaimer: Based on community-supplied data and independent market research. Subject to change without notice. May exclude fees for mandatory or optional services and usage-based utilities.
Features and Amenities
On-Site Services
- Maintenance On Site
- Property Manager On Site
- Package Service
- Laundry Facilities
Community Features
- Walk Up
Outdoor Features
- Courtyard
- Sundeck
- Gated
- Patio
Recreation and Fitness
- Fitness Center
- Spa
- Pool
Interior Features
- Balcony
- Skylights
- Ceiling Fans
- Tub/Shower
- Heating
- High Speed Internet Access
- Fireplace
- Cable Ready
- Washer/Dryer
- Air Conditioning
Kitchen Amenities
- Dishwasher
- Microwave
- Disposal
- Range
- Kitchen
- Refrigerator
- Granite Countertops
Living Area Features
- Walk In Closets
- Vaulted Ceiling
- Dining Room
- Office
- Window Coverings
- Carpet
- Vinyl Flooring
Map
- Shopping
- Colleges
- Grocery
- Medical
Map

Frequently Asked Questions about Arcadian
Where is Arcadian located?
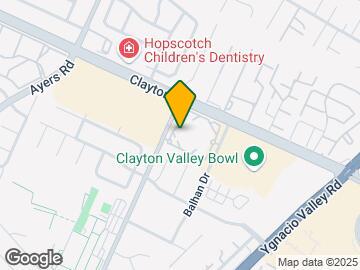
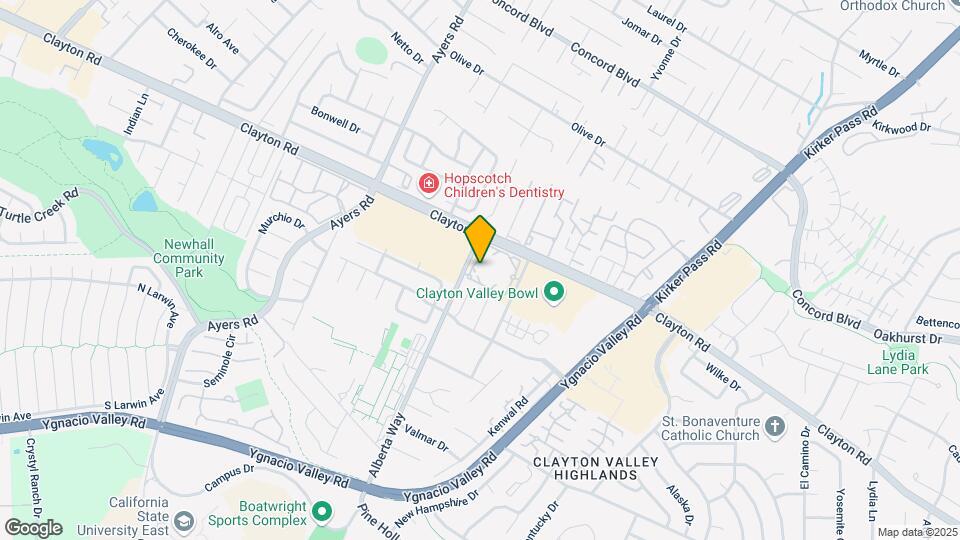
Arcadian is located at 1447 Balhan Dr near the South Concord area of Concord, CA
What is the current rent range at Arcadian?
1 Bedroom to 2 Bedroom Apartments at Arcadian currently range from $2,075 to $2,500
When is the leasing office open?
- The office Hours for Arcadian are
- Monday 9:00 am–6:00 pm
- Tuesday 9:00 am–6:00 pm
- Wednesday 9:00 am–6:00 pm
- Thursday 9:00 am–6:00 pm
- Friday 9:00 am–6:00 pm
- Saturday 9:00 am–5:00 pm
- Sunday 12:00 pm–5:00 pm
Are pets allowed?
Call us today to find out our pet policy and if we allow pets
Are there any rent specials?
The current rent special at Arcadian is: Sign a 12-month lease and enjoy your 2nd month rent FREE!.
Renters Reviews and Ratings

Great place to live in Concord
Please don't even think about it
Nice apartments
Good apartment with efficient management !!!
Pathetic Experience !!!! please do not take aparments here
Points of Interest
Time and distance from Arcadian.
Big Box and Retail
Staples
Safeway
Walgreens
Colleges and Universities
Groceries
Safeway
Sprouts Farmers Market
Trader Joe's
Hospitals
John Muir Medical Center - Walnut Creek Campus
Military Bases
US Naval Weapons Station Concord
Army Reserve
National Guard Armory Central Contra Costa
Shopping Centers
Arcadian has 5 shopping centers within 1.6 miles.
Nearby Neighborhoods
Rental Price Ranges in the Area
| Bedroom | Average Rent | Cheapest Rent | Highest Rent |
|---|---|---|---|
| Concord Studio Apartments | $2,219 | $1,258 | $3,510 |
| Concord 1 Bedroom Apartments | $2,316 | $864 | $3,664 |
| Concord 2 Bedroom Apartments | $2,877 | $1,618 | $5,941 |
| Concord 3 Bedroom Apartments | $3,360 | $2,230 | $8,170 |
| Concord 4 Bedroom Apartments | $5,155 | $3,430 | $6,850 |
| 2 Bedroom Homes | $2,655 | $1,995 | $3,295 |
| 3 Bedroom Homes | $3,590 | $2,900 | $4,600 |
| 4 Bedroom Homes | $4,866 | $3,700 | $7,500 |
| 5 Bedroom Homes | $5,233 | $4,400 | $6,000 |
Browse Top Apartments in Concord
By Price
By Community Type
- Concord Apartments for Rent by Owner
- Concord Apartments with Rent Specials
- Concord Top Rated Apartments
- Concord Corporate Apartments
- Concord Furnished Apartments
- Concord Gated Apartments
- Concord Loft Apartments
- Concord Low Income Apartments
- New Concord Apartments
- Concord Senior Apartments
- Concord Short-term Apartments
- Concord Student Apartments
- Concord Apartments with Utilities Included
Property Manager Responded