


- 1–3 Bedrooms
- $900-$1,350 Pricing
- 570–1,040 Square Feet
About Arden Ridge Apartments
Arden Ridge Apartments offer an abundance of amenities, from gourmet kitchens that welcome you home, to oak cabinets that add warmth to your interior. Our modern floor-plans ensure that you have plenty of room to live and relax, while ample community features give you countless opportunities to rejuvenate just steps from your door. Go for a swim in the sparkling pool or experience the tranquility of our beautifully landscaped grounds. Residents of our pet-friendly community also enjoy the benefits of 24-hour emergency maintenance. If you're searching for apartments for rent, Amarillo, TX is a place to call home, especially when you choose Arden Ridge Apartments!
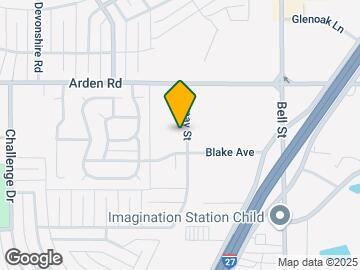
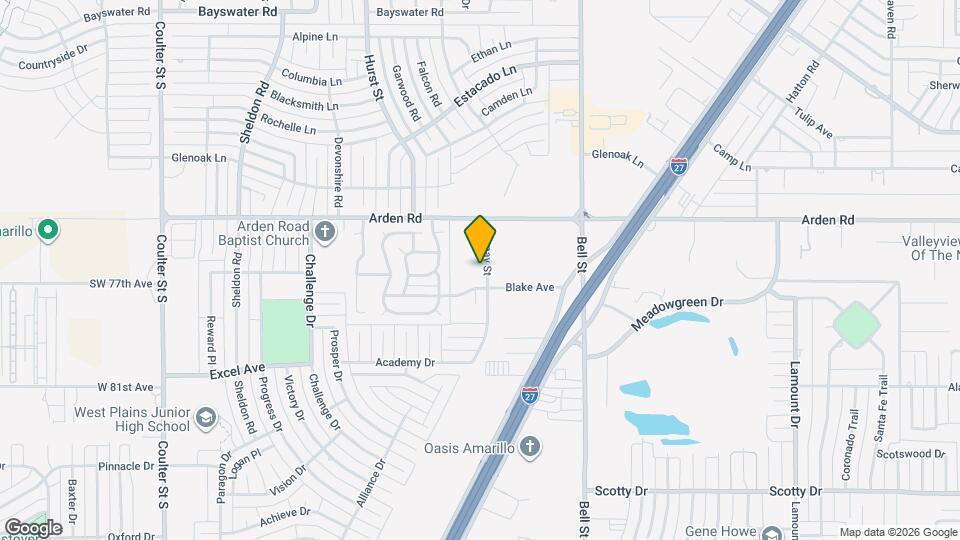
Arden Ridge Apartments is located in the 79119 Zip code of Amarillo, TX. This community is professionally managed by Tigris Holdings, LLC
Property Contact Info

- Listed by:
- Agency:
- Vendor Logo:
- Website:
- View Property Website
- Call Us:
- (806) 639-5343
- Disclaimer:
Office Hours
| Monday | 8:30 am–5:30 pm |
| Tuesday | 8:30 am–5:30 pm |
| Wednesday | 8:30 am–5:30 pm |
| Thursday | 8:30 am–5:30 pm |
| Friday | 8:30 am–5:30 pm |
| Saturday | 10:00 am–4:00 pm |
| Sunday | Closed |
Floorplan Pricing and Availability
Arden Ridge Apartments offers 1 to 3 Bedroom apartments starting from $900 and having 570–1,040 sq ft. Here is the current pricing and availability:
New! Interactive Property Map
1 Bedroom
Floorplan A1
$900
1 Bed, 1 Bath, 570 sq ftAvailable Sep 11Model Gallery
Floorplans
Photos
3D Tours
Availability Details
Price Availability Date Unit Sq Ft $900 September 11, 2026 A1 570 sq ft Model Amenities and Features
Features
- Air Conditioning
- Cable Ready
- Heating
- Sprinkler System
- Tub/Shower
- Washer/Dryer Hookup
Kitchen
- Dishwasher
- Disposal
- Microwave
- Range
- Refrigerator
Living Space
- Carpet
Outdoor Space
- Patio
- Yard
Model Rent and Fees
Model Price
- $900
Apartment Model: A1$9001 Bedroom, 1 Bath, 570 sq ftAvailable September 11, 2026FloorplansPhotos3D Tours![]()
A1 - Image 1 ![]()
A1 - Image 2 ![]()
A1 - Image 3 ![]()
A1 - Image 4 ![]()
A1 - Floorplan A1 - 3D Tour Floorplan A2
1 Bed, 1 Bath, 570 sq ftAvailable SoonAvailability Details
Price Availability Date Unit Sq Ft $900 Available Soon A2 570 sq ft Model Amenities and Features
Features
- Air Conditioning
- Cable Ready
- Ceiling Fans
- Heating
- Sprinkler System
- Tub/Shower
- Washer/Dryer Hookup
Kitchen
- Dishwasher
- Disposal
- Microwave
- Oven
- Range
- Refrigerator
Outdoor Space
- Patio
- Yard
Model Rent and Fees
Model Price
- $900
2 Bedrooms
Floorplan B2
2 Beds, 2 Baths, 804 sq ftAvailable SoonModel Gallery
Photos
Availability Details
Price Availability Date Unit Sq Ft $1,125 Available Soon B2 804 sq ft Model Amenities and Features
Features
- Air Conditioning
- Cable Ready
- Ceiling Fans
- Heating
- Sprinkler System
- Tub/Shower
- Washer/Dryer Hookup
- Wheelchair Accessible (Rooms)
Kitchen
- Disposal
- Oven
- Pantry
- Range
Living Space
- Carpet
Outdoor Space
- Patio
- Yard
Model Rent and Fees
Model Price
- $1,125
Apartment Model: B2$1,1252 Bedroom, 2 Bath, 804 sq ftAvailable Soon![]()
B2 - Image 1 ![]()
B2 - Image 2 ![]()
B2 - Image 3 ![]()
B2 - Image 4 ![]()
B2 - Image 5 ![]()
B2 - Image 6 ![]()
B2 - Image 7 ![]()
B2 - Image 8 Floorplan B1
2 Beds, 2 Baths, 804 sq ftAvailable SoonModel Gallery
Floorplans
Availability Details
Price Availability Date Unit Sq Ft $1,125 Available Soon B1 804 sq ft Model Amenities and Features
Features
- Air Conditioning
- Cable Ready
- Ceiling Fans
- Heating
- Sprinkler System
- Tub/Shower
- Washer/Dryer Hookup
- Wheelchair Accessible (Rooms)
Kitchen
- Dishwasher
- Disposal
- Eat-in Kitchen
- Microwave
- Oven
- Pantry
- Range
- Refrigerator
Outdoor Space
- Patio
- Yard
Model Rent and Fees
Model Price
- $1,125
Apartment Model: B1$1,1252 Bedroom, 2 Bath, 804 sq ftAvailable Soon![]()
B1 - Floorplan 3 Bedrooms
Floorplan C1
3 Beds, 2 Baths, 1040 sq ftAvailable SoonAvailability Details
Price Availability Date Unit Sq Ft $1,350 Available Soon C1 1040 sq ft Model Amenities and Features
Features
- Air Conditioning
- Cable Ready
- Ceiling Fans
- Heating
- Sprinkler System
- Tub/Shower
- Washer/Dryer Hookup
- Wheelchair Accessible (Rooms)
Kitchen
- Dishwasher
- Disposal
- Kitchen
- Microwave
- Oven
- Pantry
- Range
- Refrigerator
Living Space
- Carpet
- Double Pane Windows
- Window Coverings
Outdoor Space
- Patio
- Yard
Model Rent and Fees
Model Price
- $1,350
Floorplan C2
3 Beds, 2 Baths, 1040 sq ftAvailable SoonModel Gallery
Floorplans
Availability Details
Price Availability Date Unit Sq Ft $1,350 Available Soon C2 1040 sq ft Model Amenities and Features
Features
- Air Conditioning
- Cable Ready
- Ceiling Fans
- Heating
- Tub/Shower
- Washer/Dryer Hookup
Kitchen
- Dishwasher
- Disposal
- Instant Hot Water
- Kitchen
- Microwave
- Oven
- Pantry
- Range
- Refrigerator
Living Space
- Carpet
Outdoor Space
- Patio
- Yard
Model Rent and Fees
Model Price
- $1,350
Apartment Model: C2$1,3503 Bedroom, 2 Bath, 1040 sq ftAvailable Soon![]()
C2 - Floorplan
Schedule a Tour
3D Tours
Property Information
- 218 Units
- 1 Story
- Built in 2008
Lease Terms
- 6 - 13 mo
Fees and Policies
The fees listed below are community-provided and may exclude utilities or add-ons. All payments are made directly to the property and are non-refundable unless otherwise specified.
Required Fees
One-Time Basics
- Due at Application
- Application Fee Per ApplicantiCharged per applicant.$50.00
- Due at Move-In
- Administrative FeeiCharged per unit.$300,350.00
Pet Policy and Fees
Cats
- 2 Pet Limit
Comments: Pet Fee $250-$500 non-refundable and Pet Rent $20 per month per pet.
Dogs
- 2 Pet Limit
No Aggressive Breeds, no Exotic Pets
Comments: Pet Fee $250-$500 non-refundable and Pet Rent $20 per month per pet.
Parking Info and Fees
- Surface LotiParking in front of your apartment building
Property Fee Disclaimer: Based on community-supplied data and independent market research. Subject to change without notice. May exclude fees for mandatory or optional services and usage-based utilities.
Features and Amenities
Unique Amenities
- Activity Center
- Private Fenced-in Backywards
- Private Utility Rooms
- Single Level Apartment Community
- Up-to-date Appliances
On-Site Services
- Maintenance On Site
- Online Services
- Laundry Facilities
Community Features
- Business Center
- Clubhouse
- Corporate Housing
- Walk Up
Outdoor Features
- Grill
- Patio
- Deck
- Yard
Recreation and Fitness
- Fitness Center
- Pool
Interior Features
- Ceiling Fans
- Heating
- Sprinkler System
- Tub/Shower
- Cable Ready
- Washer/Dryer Hookup
- Air Conditioning
- Wi Fi
- Wheelchair Accessible (Rooms)
Kitchen Amenities
- Microwave
- Oven
- Pantry
- Dishwasher
- Eat In Kitchen
- Range
- Refrigerator
- Disposal
- Instant Hot Water
- Kitchen
Living Area Features
- Walk In Closets
- Tile Floors
- Window Coverings
- Double Pane Windows
- Carpet

Map
- Shopping
- Colleges
- Grocery
- Medical

Map
Getting Around
40 / 100 Fairly walkable
40 / 100 Fairly bikeable
100 / 100 Exceptionally car friendly
Getting to Know the Area
50 / 100 Restaurants
30 / 100 Cafes
50 / 100 Nightlife
40 / 100 Shopping
90 / 100 Noise Level
Frequently Asked Questions about Arden Ridge Apartments
Where is Arden Ridge Apartments located?
Arden Ridge Apartments is located at 7500 Bernay St, Amarillo, TX
What is the current rent range at Arden Ridge Apartments?
1 Bedroom to 3 Bedroom Apartments at Arden Ridge Apartments currently range from $900 to $1,350
When is the leasing office open?
- The office Hours for Arden Ridge Apartments are
- Monday 8:30 am–5:30 pm
- Tuesday 8:30 am–5:30 pm
- Wednesday 8:30 am–5:30 pm
- Thursday 8:30 am–5:30 pm
- Friday 8:30 am–5:30 pm
- Saturday 10:00 am–4:00 pm
- Sunday Closed
Are pets allowed?
Call us today to find out our pet policy and if we allow pets
Renters Reviews and Ratings
Nearby Schools
Arden Road Elementary School
Westover Park Jr High School
Greenways Intermediate School
About GreatSchools Data on ApartmentHomeLiving.com.
Points of Interest
Time and distance from Arden Ridge Apartments.
Big Box and Retail
Walgreens
Lowe's
Jcpenney
Colleges and Universities
Groceries
Albertsons
United Supermarkets
Hospitals
Baptist St. Anthony's Hospital
Northwest Texas Hospital
Quail Creek Surgical Hospital
Shopping Centers
Arden Ridge Apartments has 5 shopping centers within 1.4 miles.
Nearby Neighborhoods
Rental Price Ranges in the Area
| Bedroom | Average Rent | Cheapest Rent | Highest Rent |
|---|---|---|---|
| Amarillo Studio Apartments | $788 | $499 | $1,575 |
| Amarillo 1 Bedroom Apartments | $886 | $500 | $1,634 |
| Amarillo 2 Bedroom Apartments | $1,107 | $650 | $1,946 |
| Amarillo 3 Bedroom Apartments | $1,334 | $754 | $1,900 |
| Amarillo 4 Bedroom Apartments | $1,367 | $907 | $1,600 |
| 2 Bedroom Homes | $1,232 | $800 | $2,400 |
| 3 Bedroom Homes | $2,120 | $775 | $5,000 |
| 4 Bedroom Homes | $2,329 | $1,195 | $5,000 |
| 5 Bedroom Homes | $6,995 | $6,995 | $6,995 |
Browse Top Apartments in Amarillo
By Price
- Cheap Amarillo Apartments
- Amarillo Apartments Under $500
- Amarillo Apartments Under $600
- Amarillo Apartments Under $700
- Amarillo Apartments Under $800
- Amarillo Apartments Under $900
- Amarillo Apartments Under $1000
- Amarillo Apartments Under $1200
- Amarillo Apartments Under $1500
- Amarillo Apartments Under $2000
- Amarillo Luxury Apartments
By Community Type
- Amarillo Apartments for Rent by Owner
- Amarillo Apartments with Rent Specials
- Amarillo Top Rated Apartments
- Amarillo Corporate Apartments
- Amarillo Furnished Apartments
- Amarillo Gated Apartments
- Amarillo Low Income Apartments
- Amarillo Military Apartments
- New Amarillo Apartments
- Amarillo Senior Apartments
- Amarillo Short-term Apartments
- Amarillo Apartments with Utilities Included


