


- Studio–2 Bedrooms
- $1,187-$2,677 Total Monthly Price
Total Monthly Price
Base Rent$1,187 - $2,677Total Monthly Price$1,187 - $2,677 - 595–1,617 Square Feet
Rent Specials
Up to 10 Weeks Free! Offer Available on Select Floorplans - Contact us Today!
About Arden at Kohlers Crossing
Discover elevated living with Arden at Kohlers Crossing, nestled in Kyle, Texas. This modern community blends effortless style with resort-level amenities for a truly elevated everyday experience. Inside, you’ll find thoughtfully designed interiors with premium finishes—from spacious layouts to sleek, trend-forward touches—so your home feels polished, inviting, and tailored. Step outside and your day turns into leisure: a shimmering pool with lounge-in-water chairs, a game room tailored for fun, pet-friendly spaces including an indoor dog spa and fenced park, and many spots to relax or connect. Conveniently located near the I-35 corridor, Arden offers both easy access to Austin-area amenities and a tranquil suburban backdrop. Whether you’re entertaining friends or winding down solo, this community shifts living from functional to fabulous. Your next chapter begins here.
Arden at Kohlers Crossing is located in the Buda Kyle Neighborhood and 78640 Zip code of Kyle, TX. This community is professionally managed by Pinnacle Property Management Services, LLC
Unique Features and Amenities
- 24/7 State-of-the-Art Fitness Center
- 24-Hour Emergency Maintenance
- Built-in Shelving and Cabinetry
- Carports & Tuck-Under Garages
- Community Retreat
- Courtyard with Outdoor Grills
- Custom Wood Cabinets
- Double Vanity Sinks*
- Energy Efficient Stainless Steel Appliances
- EV Chargers - Coming Soon
- Garden Bathtubs
- Gourmet Kitchens
- High-Speed Internet Access
- Indoor Dog Spa
- Kitchen Pantry*
- Lighted Ceiling Fans
- Linen Closets*
- Lush Landscaping & Conversation Spaces
- Modern Lighting & Plumbing Fixtures
- Natural Light
- Newly Built
- Online Resident Portal
- Pet Waste Stations
- Pickleball Court
- Plush Carpeting in Bedroom
- Resort-Inspired Pool & Tanning Deck
- Secured Corridors & Gated Access
- Showers with Glass Enclosure*
- Smart Access Locks
- Social Lounge with Billiards
- Walkable to Shopping, Dining, & Entertainment
- Walk-in Closets with Shelving
- Wood Vinyl Flooring
- Wrap Around Patio/Balcony*
Property Contact Info

- Listed by:
- Agency:
- Vendor Logo:
- Website:
- View Property Website
- Call Us:
- (737) 404-1008
- Disclaimer:
Office Hours
| Monday | 9:00 am–5:00 pm |
| Tuesday | 9:00 am–5:00 pm |
| Wednesday | 9:00 am–5:00 pm |
| Thursday | 9:00 am–5:00 pm |
| Friday | 9:00 am–5:00 pm |
| Saturday | 9:00 am–5:00 pm |
| Sunday | 9:00 am–5:00 pm |
Floorplan Pricing and Availability
Arden at Kohlers Crossing offers Studio to 2 Bedroom apartments starting from $1,187 and having 595–1,617 sq ft. Here is the current pricing and availability:
New! Interactive Property Map
 ApartmentHomeLiving.com's new Interactive Property Map allows you to see where every available unit is located at this community.Try It Now >
Studio
Floorplan E1
Studio, 1 Bath, 595 sq ftAvailable SoonModel Gallery
Floorplans
Availability Details
Prices shown for this property are the Total Monthly Price including Fees.Price Availability Date Unit Sq Ft Deposit $1,187 Available Soon E1 595 sq ft $350 Model Amenities and Features
Kitchen
- Granite Countertops
Unique Features
- Built-in Shelving and Cabinetry
- Custom Wood Cabinets
- Energy Efficient Stainless Steel Appliances
- Garden Bathtubs
- Gourmet Kitchens
- High-Speed Internet Access
- Kitchen Pantry*
- Lighted Ceiling Fans
- Modern Lighting & Plumbing Fixtures
- Plush Carpeting in Bedroom
- Showers with Glass Enclosure*
- Smart Access Locks
- Walk-in Closets with Shelving
- Wood Vinyl Flooring
Model Lease Information
Model Price
- $1,187Total Monthly PriceBase Rent: $1,187Required Monthly Fees: None
Deposit
- $350 deposit
Apartment Model: E1$1,187Studio, 1 Bath, 595 sq ftAvailable SoonFloor plans are artist's rendering. All dimensions are approximate. Actual product and specifications may vary in dimension or detail. Not all features are available in every rental home. Please see a representative for details.
![]()
E1 - Floorplan Floorplan E2
Studio, 1 Bath, 620 sq ftAvailable SoonModel Gallery
Floorplans
Availability Details
Prices shown for this property are the Total Monthly Price including Fees.Price Availability Date Unit Sq Ft Deposit $1,187 Available Soon E2 620 sq ft $350 Model Amenities and Features
Kitchen
- Granite Countertops
Unique Features
- Built-in Shelving and Cabinetry
- Custom Wood Cabinets
- Energy Efficient Stainless Steel Appliances
- Garden Bathtubs
- Gourmet Kitchens
- High-Speed Internet Access
- Kitchen Pantry*
- Lighted Ceiling Fans
- Modern Lighting & Plumbing Fixtures
- Plush Carpeting in Bedroom
- Showers with Glass Enclosure*
- Smart Access Locks
- Walk-in Closets with Shelving
- Wood Vinyl Flooring
Model Lease Information
Model Price
- $1,187Total Monthly PriceBase Rent: $1,187Required Monthly Fees: None
Deposit
- $350 deposit
Apartment Model: E2$1,187Studio, 1 Bath, 620 sq ftAvailable SoonFloor plans are artist's rendering. All dimensions are approximate. Actual product and specifications may vary in dimension or detail. Not all features are available in every rental home. Please see a representative for details.
![]()
E2 - Floorplan 1 Bedroom
See MoreFloorplan A5
$1,412
1 Bed, 1 Bath, 810 sq ftTotal Monthly PriceAvailable NowTotal Monthly Price
Base Rent$1,412Total Monthly Price$1,412Model Gallery
Floorplans
Availability Details
Prices shown for this property are the Total Monthly Price including Fees.Price Availability Date Unit Sq Ft View Details $1,412 Available Now 1421 810 $1,412 October 2, 2026 1262 810 Model Amenities and Features
Kitchen
- Granite Countertops
Unique Features
- Built-in Shelving and Cabinetry
- Custom Wood Cabinets
- Double Vanity Sinks*
- Energy Efficient Stainless Steel Appliances
- Garden Bathtubs
- Gourmet Kitchens
- High-Speed Internet Access
- Kitchen Pantry*
- Lighted Ceiling Fans
- Linen Closets*
- Modern Lighting & Plumbing Fixtures
- Plush Carpeting in Bedroom
- Smart Access Locks
- Walk-in Closets with Shelving
- Wood Vinyl Flooring
Model Lease Information
Model Price
- $1,412Total Monthly PriceBase Rent: $1,412Required Monthly Fees: None
Deposit
- $350 deposit
Unit 1421 Amenities and Features
Kitchen
- Granite Countertops
Unique Features
- Built-in Shelving and Cabinetry
- Custom Wood Cabinets
- Double Vanity Sinks*
- Energy Efficient Stainless Steel Appliances
- Garden Bathtubs
- Gourmet Kitchens
- High-Speed Internet Access
- Kitchen Pantry*
- Lighted Ceiling Fans
- Linen Closets*
- Modern Lighting & Plumbing Fixtures
- Plush Carpeting in Bedroom
- Smart Access Locks
- Walk-in Closets with Shelving
- Wood Vinyl Flooring
Unit 1421 Lease Information
Unit Price
- $1,412Total Monthly PriceBase Rent: $1,412Required Monthly Fees: None
View Details and Rent EstimateDeposit
- $350 deposit
Model Lease Information
Price
- $1,412Total Monthly Price
Unit 1262 Amenities and Features
Kitchen
- Granite Countertops
Unique Features
- Built-in Shelving and Cabinetry
- Custom Wood Cabinets
- Double Vanity Sinks*
- Energy Efficient Stainless Steel Appliances
- Garden Bathtubs
- Gourmet Kitchens
- High-Speed Internet Access
- Kitchen Pantry*
- Lighted Ceiling Fans
- Linen Closets*
- Modern Lighting & Plumbing Fixtures
- Plush Carpeting in Bedroom
- Smart Access Locks
- Walk-in Closets with Shelving
- Wood Vinyl Flooring
Unit 1262 Lease Information
Unit Price
- $1,412Total Monthly PriceBase Rent: $1,412Required Monthly Fees: None
View Details and Rent EstimateDeposit
- $350 deposit
Model Lease Information
Price
- $1,412Total Monthly Price
Apartment Model: A5$1,4121 Bedroom, 1 Bath, 810 sq ftAvailable NowFloor plans are artist's rendering. All dimensions are approximate. Actual product and specifications may vary in dimension or detail. Not all features are available in every rental home. Please see a representative for details.
![]()
A5 - Floorplan Apartment Unit: 1421Apartment Model: A5$1,4121 Bedroom, 1 Bath, 810 sq ftAvailable NowApartment Unit: 1262Apartment Model: A5$1,4121 Bedroom, 1 Bath, 810 sq ftAvailable October 2, 2026Floorplan A9
$1,454
1 Bed, 1 Bath, 847 sq ftTotal Monthly PriceAvailable NowTotal Monthly Price
Base Rent$1,454Total Monthly Price$1,454Model Gallery
Floorplans
Availability Details
Prices shown for this property are the Total Monthly Price including Fees.Price Availability Date Unit Sq Ft $1,454 Available Now 1438 847 Unit 1438 Amenities and Features
Kitchen
- Granite Countertops
Unique Features
- Built-in Shelving and Cabinetry
- Custom Wood Cabinets
- Double Vanity Sinks*
- Energy Efficient Stainless Steel Appliances
- Garden Bathtubs
- Gourmet Kitchens
- High-Speed Internet Access
- Kitchen Pantry*
- Lighted Ceiling Fans
- Linen Closets*
- Modern Lighting & Plumbing Fixtures
- Plush Carpeting in Bedroom
- Showers with Glass Enclosure*
- Smart Access Locks
- Walk-in Closets with Shelving
- Wood Vinyl Flooring
Unit 1438 Lease Information
Unit Price
- $1,454Total Monthly PriceBase Rent: $1,454Required Monthly Fees: None
View Details and Rent EstimateDeposit
- $350 deposit
Model Lease Information
Price
- $1,454Total Monthly Price
Apartment Model: A9$1,4541 Bedroom, 1 Bath, 847 sq ftAvailable NowFloor plans are artist's rendering. All dimensions are approximate. Actual product and specifications may vary in dimension or detail. Not all features are available in every rental home. Please see a representative for details.
![]()
A9 - Floorplan Apartment Unit: 1438Apartment Model: A9$1,4541 Bedroom, 1 Bath, 847 sq ftAvailable NowFloorplan A16
$1,467
1 Bed, 1 Bath, 937 sq ftTotal Monthly PriceAvailable NowTotal Monthly Price
Base Rent$1,467Total Monthly Price$1,467Model Gallery
Floorplans
Availability Details
Prices shown for this property are the Total Monthly Price including Fees.Price Availability Date Unit Sq Ft $1,467 Available Now 1118 937 Unit 1118 Amenities and Features
Kitchen
- Granite Countertops
Unique Features
- Built-in Shelving and Cabinetry
- Custom Wood Cabinets
- Double Vanity Sinks*
- Energy Efficient Stainless Steel Appliances
- Garden Bathtubs
- Gourmet Kitchens
- High-Speed Internet Access
- Kitchen Pantry*
- Lighted Ceiling Fans
- Linen Closets*
- Modern Lighting & Plumbing Fixtures
- Plush Carpeting in Bedroom
- Showers with Glass Enclosure*
- Smart Access Locks
- Walk-in Closets with Shelving
- Wood Vinyl Flooring
- Wrap Around Patio/Balcony*
Unit 1118 Lease Information
Unit Price
- $1,467Total Monthly PriceBase Rent: $1,467Required Monthly Fees: None
View Details and Rent EstimateDeposit
- $350 deposit
Model Lease Information
Price
- $1,467Total Monthly Price
Apartment Model: A16$1,4671 Bedroom, 1 Bath, 937 sq ftAvailable NowFloor plans are artist's rendering. All dimensions are approximate. Actual product and specifications may vary in dimension or detail. Not all features are available in every rental home. Please see a representative for details.
![]()
A16 - Floorplan Apartment Unit: 1118Apartment Model: A16$1,4671 Bedroom, 1 Bath, 937 sq ftAvailable NowFloorplan A12
$1,532
1 Bed, 1 Bath, 863 sq ftTotal Monthly PriceAvailable NowTotal Monthly Price
Base Rent$1,532Total Monthly Price$1,532Model Gallery
Floorplans
Availability Details
Prices shown for this property are the Total Monthly Price including Fees.Price Availability Date Unit Sq Ft View Details $1,532 Available Now 1224 863 $1,532 Available Now 1124 863 $1,532 October 9, 2026 1424 863 Model Amenities and Features
Kitchen
- Granite Countertops
Unique Features
- Built-in Shelving and Cabinetry
- Custom Wood Cabinets
- Double Vanity Sinks*
- Energy Efficient Stainless Steel Appliances
- Garden Bathtubs
- Gourmet Kitchens
- High-Speed Internet Access
- Kitchen Pantry*
- Lighted Ceiling Fans
- Linen Closets*
- Modern Lighting & Plumbing Fixtures
- Plush Carpeting in Bedroom
- Showers with Glass Enclosure*
- Smart Access Locks
- Walk-in Closets with Shelving
- Wood Vinyl Flooring
- Wrap Around Patio/Balcony*
Model Lease Information
Model Price
- $1,532Total Monthly PriceBase Rent: $1,532Required Monthly Fees: None
Deposit
- $350 deposit
Unit 1224 Amenities and Features
Kitchen
- Granite Countertops
Unique Features
- Built-in Shelving and Cabinetry
- Custom Wood Cabinets
- Double Vanity Sinks*
- Energy Efficient Stainless Steel Appliances
- Garden Bathtubs
- Gourmet Kitchens
- High-Speed Internet Access
- Kitchen Pantry*
- Lighted Ceiling Fans
- Linen Closets*
- Modern Lighting & Plumbing Fixtures
- Plush Carpeting in Bedroom
- Showers with Glass Enclosure*
- Smart Access Locks
- Walk-in Closets with Shelving
- Wood Vinyl Flooring
- Wrap Around Patio/Balcony*
Unit 1224 Lease Information
Unit Price
- $1,532Total Monthly PriceBase Rent: $1,532Required Monthly Fees: None
View Details and Rent EstimateDeposit
- $350 deposit
Model Lease Information
Price
- $1,532Total Monthly Price
Unit 1124 Amenities and Features
Kitchen
- Granite Countertops
Unique Features
- Built-in Shelving and Cabinetry
- Custom Wood Cabinets
- Double Vanity Sinks*
- Energy Efficient Stainless Steel Appliances
- Garden Bathtubs
- Gourmet Kitchens
- High-Speed Internet Access
- Kitchen Pantry*
- Lighted Ceiling Fans
- Linen Closets*
- Modern Lighting & Plumbing Fixtures
- Plush Carpeting in Bedroom
- Showers with Glass Enclosure*
- Smart Access Locks
- Walk-in Closets with Shelving
- Wood Vinyl Flooring
- Wrap Around Patio/Balcony*
Unit 1124 Lease Information
Unit Price
- $1,532Total Monthly PriceBase Rent: $1,532Required Monthly Fees: None
View Details and Rent EstimateDeposit
- $350 deposit
Model Lease Information
Price
- $1,532Total Monthly Price
Unit 1424 Amenities and Features
Kitchen
- Granite Countertops
Unique Features
- Built-in Shelving and Cabinetry
- Custom Wood Cabinets
- Double Vanity Sinks*
- Energy Efficient Stainless Steel Appliances
- Garden Bathtubs
- Gourmet Kitchens
- High-Speed Internet Access
- Kitchen Pantry*
- Lighted Ceiling Fans
- Linen Closets*
- Modern Lighting & Plumbing Fixtures
- Plush Carpeting in Bedroom
- Showers with Glass Enclosure*
- Smart Access Locks
- Walk-in Closets with Shelving
- Wood Vinyl Flooring
- Wrap Around Patio/Balcony*
Unit 1424 Lease Information
Unit Price
- $1,532Total Monthly PriceBase Rent: $1,532Required Monthly Fees: None
View Details and Rent EstimateDeposit
- $350 deposit
Model Lease Information
Price
- $1,532Total Monthly Price
Apartment Model: A12From $1,5321 Bedroom, 1 Bath, 863 sq ftAvailable NowFloor plans are artist's rendering. All dimensions are approximate. Actual product and specifications may vary in dimension or detail. Not all features are available in every rental home. Please see a representative for details.
![]()
A12 - Floorplan Apartment Unit: 1224Apartment Model: A12$1,5321 Bedroom, 1 Bath, 863 sq ftAvailable NowApartment Unit: 1124Apartment Model: A12$1,5321 Bedroom, 1 Bath, 863 sq ftAvailable NowApartment Unit: 1424Apartment Model: A12$1,5321 Bedroom, 1 Bath, 863 sq ftAvailable October 9, 2026Floorplan A20
$1,542
1 Bed, 1 Bath, 1003 sq ftTotal Monthly PriceAvailable NowTotal Monthly Price
Base Rent$1,542Total Monthly Price$1,542Model Gallery
Floorplans
Availability Details
Prices shown for this property are the Total Monthly Price including Fees.Price Availability Date Unit Sq Ft $1,542 Available Now 1358 1003 Unit 1358 Amenities and Features
Kitchen
- Granite Countertops
Unique Features
- Built-in Shelving and Cabinetry
- Custom Wood Cabinets
- Double Vanity Sinks*
- Energy Efficient Stainless Steel Appliances
- Garden Bathtubs
- Gourmet Kitchens
- High-Speed Internet Access
- Kitchen Pantry*
- Lighted Ceiling Fans
- Linen Closets*
- Modern Lighting & Plumbing Fixtures
- Plush Carpeting in Bedroom
- Showers with Glass Enclosure*
- Smart Access Locks
- Walk-in Closets with Shelving
- Wood Vinyl Flooring
- Wrap Around Patio/Balcony*
Unit 1358 Lease Information
Unit Price
- $1,542Total Monthly PriceBase Rent: $1,542Required Monthly Fees: None
View Details and Rent EstimateDeposit
- $350 deposit
Model Lease Information
Price
- $1,542Total Monthly Price
Apartment Model: A20$1,5421 Bedroom, 1 Bath, 1003 sq ftAvailable NowFloor plans are artist's rendering. All dimensions are approximate. Actual product and specifications may vary in dimension or detail. Not all features are available in every rental home. Please see a representative for details.
![]()
A20 - Floorplan Apartment Unit: 1358Apartment Model: A20$1,5421 Bedroom, 1 Bath, 1003 sq ftAvailable NowFloorplan A14
$1,612
1 Bed, 1 Bath, 903 sq ftTotal Monthly PriceAvailable NowTotal Monthly Price
Base Rent$1,612Total Monthly Price$1,612Model Gallery
Floorplans
Availability Details
Prices shown for this property are the Total Monthly Price including Fees.Price Availability Date Unit Sq Ft View Details $1,612 Available Now 1211 903 $1,612 September 22, 2026 1111 903 Model Amenities and Features
Kitchen
- Granite Countertops
Unique Features
- Built-in Shelving and Cabinetry
- Custom Wood Cabinets
- Energy Efficient Stainless Steel Appliances
- Garden Bathtubs
- Gourmet Kitchens
- High-Speed Internet Access
- Kitchen Pantry*
- Lighted Ceiling Fans
- Linen Closets*
- Modern Lighting & Plumbing Fixtures
- Plush Carpeting in Bedroom
- Showers with Glass Enclosure*
- Smart Access Locks
- Walk-in Closets with Shelving
- Wood Vinyl Flooring
Model Lease Information
Model Price
- $1,612Total Monthly PriceBase Rent: $1,612Required Monthly Fees: None
Deposit
- $350 deposit
Unit 1211 Amenities and Features
Kitchen
- Granite Countertops
Unique Features
- Built-in Shelving and Cabinetry
- Custom Wood Cabinets
- Energy Efficient Stainless Steel Appliances
- Garden Bathtubs
- Gourmet Kitchens
- High-Speed Internet Access
- Kitchen Pantry*
- Lighted Ceiling Fans
- Linen Closets*
- Modern Lighting & Plumbing Fixtures
- Plush Carpeting in Bedroom
- Showers with Glass Enclosure*
- Smart Access Locks
- Walk-in Closets with Shelving
- Wood Vinyl Flooring
Unit 1211 Lease Information
Unit Price
- $1,612Total Monthly PriceBase Rent: $1,612Required Monthly Fees: None
View Details and Rent EstimateDeposit
- $350 deposit
Model Lease Information
Price
- $1,612Total Monthly Price
Unit 1111 Amenities and Features
Kitchen
- Granite Countertops
Unique Features
- Built-in Shelving and Cabinetry
- Custom Wood Cabinets
- Energy Efficient Stainless Steel Appliances
- Garden Bathtubs
- Gourmet Kitchens
- High-Speed Internet Access
- Kitchen Pantry*
- Lighted Ceiling Fans
- Linen Closets*
- Modern Lighting & Plumbing Fixtures
- Plush Carpeting in Bedroom
- Showers with Glass Enclosure*
- Smart Access Locks
- Walk-in Closets with Shelving
- Wood Vinyl Flooring
Unit 1111 Lease Information
Unit Price
- $1,612Total Monthly PriceBase Rent: $1,612Required Monthly Fees: None
View Details and Rent EstimateDeposit
- $350 deposit
Model Lease Information
Price
- $1,612Total Monthly Price
Apartment Model: A14$1,6121 Bedroom, 1 Bath, 903 sq ftAvailable NowFloor plans are artist's rendering. All dimensions are approximate. Actual product and specifications may vary in dimension or detail. Not all features are available in every rental home. Please see a representative for details.
![]()
A14 - Floorplan Apartment Unit: 1211Apartment Model: A14$1,6121 Bedroom, 1 Bath, 903 sq ftAvailable NowApartment Unit: 1111Apartment Model: A14$1,6121 Bedroom, 1 Bath, 903 sq ftAvailable September 22, 2026Floorplan A6
$1,427
1 Bed, 1 Bath, 816 sq ftTotal Monthly PriceAvailable Sep 19Total Monthly Price
Base Rent$1,427Total Monthly Price$1,427Model Gallery
Floorplans
Availability Details
Prices shown for this property are the Total Monthly Price including Fees.Price Availability Date Unit Sq Ft $1,427 September 19, 2026 1452 816 Unit 1452 Amenities and Features
Kitchen
- Granite Countertops
Unique Features
- Built-in Shelving and Cabinetry
- Custom Wood Cabinets
- Energy Efficient Stainless Steel Appliances
- Garden Bathtubs
- Gourmet Kitchens
- High-Speed Internet Access
- Kitchen Pantry*
- Lighted Ceiling Fans
- Linen Closets*
- Modern Lighting & Plumbing Fixtures
- Plush Carpeting in Bedroom
- Smart Access Locks
- Walk-in Closets with Shelving
- Wood Vinyl Flooring
Unit 1452 Lease Information
Unit Price
- $1,427Total Monthly PriceBase Rent: $1,427Required Monthly Fees: None
View Details and Rent EstimateDeposit
- $350 deposit
Model Lease Information
Price
- $1,427Total Monthly Price
Apartment Model: A6$1,4271 Bedroom, 1 Bath, 816 sq ftAvailable September 19, 2026Floor plans are artist's rendering. All dimensions are approximate. Actual product and specifications may vary in dimension or detail. Not all features are available in every rental home. Please see a representative for details.
![]()
A6 - Floorplan Apartment Unit: 1452Apartment Model: A6$1,4271 Bedroom, 1 Bath, 816 sq ftAvailable September 19, 2026Floorplan A4
$1,352
1 Bed, 1 Bath, 795 sq ftTotal Monthly PriceAvailable Oct 9Total Monthly Price
Base Rent$1,352Total Monthly Price$1,352Model Gallery
Floorplans
Availability Details
Prices shown for this property are the Total Monthly Price including Fees.Price Availability Date Unit Sq Ft $1,352 October 9, 2026 1255 795 Unit 1255 Amenities and Features
Kitchen
- Granite Countertops
Unique Features
- Built-in Shelving and Cabinetry
- Custom Wood Cabinets
- Energy Efficient Stainless Steel Appliances
- Garden Bathtubs
- Gourmet Kitchens
- High-Speed Internet Access
- Kitchen Pantry*
- Lighted Ceiling Fans
- Linen Closets*
- Modern Lighting & Plumbing Fixtures
- Plush Carpeting in Bedroom
- Smart Access Locks
- Walk-in Closets with Shelving
- Wood Vinyl Flooring
Unit 1255 Lease Information
Unit Price
- $1,352Total Monthly PriceBase Rent: $1,352Required Monthly Fees: None
View Details and Rent EstimateDeposit
- $350 deposit
Model Lease Information
Price
- $1,352Total Monthly Price
Apartment Model: A4$1,3521 Bedroom, 1 Bath, 795 sq ftAvailable October 9, 2026Floor plans are artist's rendering. All dimensions are approximate. Actual product and specifications may vary in dimension or detail. Not all features are available in every rental home. Please see a representative for details.
![]()
A4 - Floorplan Apartment Unit: 1255Apartment Model: A4$1,3521 Bedroom, 1 Bath, 795 sq ftAvailable October 9, 2026Floorplan A18
$1,462
1 Bed, 1 Bath, 961 sq ftTotal Monthly PriceAvailable Oct 9Total Monthly Price
Base Rent$1,462Total Monthly Price$1,462Model Gallery
Floorplans
Availability Details
Prices shown for this property are the Total Monthly Price including Fees.Price Availability Date Unit Sq Ft $1,462 October 9, 2026 1327 961 Unit 1327 Amenities and Features
Kitchen
- Granite Countertops
Unique Features
- Built-in Shelving and Cabinetry
- Custom Wood Cabinets
- Double Vanity Sinks*
- Energy Efficient Stainless Steel Appliances
- Garden Bathtubs
- Gourmet Kitchens
- High-Speed Internet Access
- Kitchen Pantry*
- Lighted Ceiling Fans
- Linen Closets*
- Modern Lighting & Plumbing Fixtures
- Plush Carpeting in Bedroom
- Smart Access Locks
- Walk-in Closets with Shelving
- Wood Vinyl Flooring
- Wrap Around Patio/Balcony*
Unit 1327 Lease Information
Unit Price
- $1,462Total Monthly PriceBase Rent: $1,462Required Monthly Fees: None
View Details and Rent EstimateDeposit
- $350 deposit
Model Lease Information
Price
- $1,462Total Monthly Price
Apartment Model: A18$1,4621 Bedroom, 1 Bath, 961 sq ftAvailable October 9, 2026Floor plans are artist's rendering. All dimensions are approximate. Actual product and specifications may vary in dimension or detail. Not all features are available in every rental home. Please see a representative for details.
![]()
A18 - Floorplan Apartment Unit: 1327Apartment Model: A18$1,4621 Bedroom, 1 Bath, 961 sq ftAvailable October 9, 2026Floorplan A3
$1,337
1 Bed, 1 Bath, 754 sq ftTotal Monthly PriceAvailable Oct 30Total Monthly Price
Base Rent$1,337Total Monthly Price$1,337Model Gallery
Floorplans
Availability Details
Prices shown for this property are the Total Monthly Price including Fees.Price Availability Date Unit Sq Ft View Details $1,337 October 30, 2026 1349 754 $1,337 December 8, 2026 1303 754 Model Amenities and Features
Kitchen
- Granite Countertops
Unique Features
- Built-in Shelving and Cabinetry
- Custom Wood Cabinets
- Double Vanity Sinks*
- Energy Efficient Stainless Steel Appliances
- Garden Bathtubs
- Gourmet Kitchens
- High-Speed Internet Access
- Kitchen Pantry*
- Lighted Ceiling Fans
- Linen Closets*
- Modern Lighting & Plumbing Fixtures
- Plush Carpeting in Bedroom
- Showers with Glass Enclosure*
- Smart Access Locks
- Walk-in Closets with Shelving
- Wood Vinyl Flooring
Model Lease Information
Model Price
- $1,337Total Monthly PriceBase Rent: $1,337Required Monthly Fees: None
Deposit
- $350 deposit
Unit 1349 Amenities and Features
Kitchen
- Granite Countertops
Unique Features
- Built-in Shelving and Cabinetry
- Custom Wood Cabinets
- Double Vanity Sinks*
- Energy Efficient Stainless Steel Appliances
- Garden Bathtubs
- Gourmet Kitchens
- High-Speed Internet Access
- Kitchen Pantry*
- Lighted Ceiling Fans
- Linen Closets*
- Modern Lighting & Plumbing Fixtures
- Plush Carpeting in Bedroom
- Showers with Glass Enclosure*
- Smart Access Locks
- Walk-in Closets with Shelving
- Wood Vinyl Flooring
Unit 1349 Lease Information
Unit Price
- $1,337Total Monthly PriceBase Rent: $1,337Required Monthly Fees: None
View Details and Rent EstimateDeposit
- $350 deposit
Model Lease Information
Price
- $1,337Total Monthly Price
Unit 1303 Amenities and Features
Kitchen
- Granite Countertops
Unique Features
- Built-in Shelving and Cabinetry
- Custom Wood Cabinets
- Double Vanity Sinks*
- Energy Efficient Stainless Steel Appliances
- Garden Bathtubs
- Gourmet Kitchens
- High-Speed Internet Access
- Kitchen Pantry*
- Lighted Ceiling Fans
- Linen Closets*
- Modern Lighting & Plumbing Fixtures
- Plush Carpeting in Bedroom
- Showers with Glass Enclosure*
- Smart Access Locks
- Walk-in Closets with Shelving
- Wood Vinyl Flooring
Unit 1303 Lease Information
Unit Price
- $1,337Total Monthly PriceBase Rent: $1,337Required Monthly Fees: None
View Details and Rent EstimateDeposit
- $350 deposit
Model Lease Information
Price
- $1,337Total Monthly Price
Apartment Model: A3From $1,3371 Bedroom, 1 Bath, 754 sq ftAvailable October 30, 2026Floor plans are artist's rendering. All dimensions are approximate. Actual product and specifications may vary in dimension or detail. Not all features are available in every rental home. Please see a representative for details.
![]()
A3 - Floorplan Apartment Unit: 1349Apartment Model: A3$1,3371 Bedroom, 1 Bath, 754 sq ftAvailable October 30, 2026Apartment Unit: 1303Apartment Model: A3$1,3371 Bedroom, 1 Bath, 754 sq ftAvailable December 8, 2026Floorplan A10
$1,454
1 Bed, 1 Bath, 847 sq ftTotal Monthly PriceAvailable Oct 30Total Monthly Price
Base Rent$1,454Total Monthly Price$1,454Model Gallery
Floorplans
Availability Details
Prices shown for this property are the Total Monthly Price including Fees.Price Availability Date Unit Sq Ft View Details $1,454 October 30, 2026 1350 847 $1,454 November 17, 2026 1250 847 Model Amenities and Features
Kitchen
- Granite Countertops
Unique Features
- Built-in Shelving and Cabinetry
- Custom Wood Cabinets
- Energy Efficient Stainless Steel Appliances
- Garden Bathtubs
- Gourmet Kitchens
- High-Speed Internet Access
- Kitchen Pantry*
- Lighted Ceiling Fans
- Linen Closets*
- Modern Lighting & Plumbing Fixtures
- Plush Carpeting in Bedroom
- Smart Access Locks
- Walk-in Closets with Shelving
- Wood Vinyl Flooring
Model Lease Information
Model Price
- $1,454Total Monthly PriceBase Rent: $1,454Required Monthly Fees: None
Deposit
- $350 deposit
Unit 1350 Amenities and Features
Kitchen
- Granite Countertops
Unique Features
- Built-in Shelving and Cabinetry
- Custom Wood Cabinets
- Energy Efficient Stainless Steel Appliances
- Garden Bathtubs
- Gourmet Kitchens
- High-Speed Internet Access
- Kitchen Pantry*
- Lighted Ceiling Fans
- Linen Closets*
- Modern Lighting & Plumbing Fixtures
- Plush Carpeting in Bedroom
- Smart Access Locks
- Walk-in Closets with Shelving
- Wood Vinyl Flooring
Unit 1350 Lease Information
Unit Price
- $1,454Total Monthly PriceBase Rent: $1,454Required Monthly Fees: None
View Details and Rent EstimateDeposit
- $350 deposit
Model Lease Information
Price
- $1,454Total Monthly Price
Unit 1250 Amenities and Features
Kitchen
- Granite Countertops
Unique Features
- Built-in Shelving and Cabinetry
- Custom Wood Cabinets
- Energy Efficient Stainless Steel Appliances
- Garden Bathtubs
- Gourmet Kitchens
- High-Speed Internet Access
- Kitchen Pantry*
- Lighted Ceiling Fans
- Linen Closets*
- Modern Lighting & Plumbing Fixtures
- Plush Carpeting in Bedroom
- Smart Access Locks
- Walk-in Closets with Shelving
- Wood Vinyl Flooring
Unit 1250 Lease Information
Unit Price
- $1,454Total Monthly PriceBase Rent: $1,454Required Monthly Fees: None
View Details and Rent EstimateDeposit
- $350 deposit
Model Lease Information
Price
- $1,454Total Monthly Price
Apartment Model: A10From $1,4541 Bedroom, 1 Bath, 847 sq ftAvailable October 30, 2026Floor plans are artist's rendering. All dimensions are approximate. Actual product and specifications may vary in dimension or detail. Not all features are available in every rental home. Please see a representative for details.
![]()
A10 - Floorplan Apartment Unit: 1350Apartment Model: A10$1,4541 Bedroom, 1 Bath, 847 sq ftAvailable October 30, 2026Apartment Unit: 1250Apartment Model: A10$1,4541 Bedroom, 1 Bath, 847 sq ftAvailable November 17, 2026Floorplan A1
$1,207
1 Bed, 1 Bath, 675 sq ftTotal Monthly PriceAvailable January 2, 2027Total Monthly Price
Base Rent$1,207Total Monthly Price$1,207Cheapest 1 BedroomThis is the cheapest 1 Bedroom at this PropertyModel Gallery
Photos
Availability Details
Prices shown for this property are the Total Monthly Price including Fees.Price Availability Date Unit Sq Ft $1,207 January 2, 2027 1307 675 Unit 1307 Amenities and Features
Kitchen
- Granite Countertops
Unique Features
- Built-in Shelving and Cabinetry
- Custom Wood Cabinets
- Energy Efficient Stainless Steel Appliances
- Garden Bathtubs
- Gourmet Kitchens
- High-Speed Internet Access
- Kitchen Pantry*
- Lighted Ceiling Fans
- Linen Closets*
- Modern Lighting & Plumbing Fixtures
- Plush Carpeting in Bedroom
- Showers with Glass Enclosure*
- Smart Access Locks
- Walk-in Closets with Shelving
- Wood Vinyl Flooring
Unit 1307 Lease Information
Unit Price
- $1,207Total Monthly PriceBase Rent: $1,207Required Monthly Fees: None
View Details and Rent EstimateDeposit
- $350 deposit
Model Lease Information
Price
- $1,207Total Monthly Price
Apartment Model: A1$1,2071 Bedroom, 1 Bath, 675 sq ftAvailable January 2, 2027![]()
A1 - Image Apartment Unit: 1307Apartment Model: A1$1,2071 Bedroom, 1 Bath, 675 sq ftAvailable January 2, 2027Floorplan A13
$1,493
1 Bed, 1 Bath, 876 sq ftTotal Monthly PriceAvailable January 2, 2027Total Monthly Price
Base Rent$1,493Total Monthly Price$1,493Model Gallery
Floorplans
Availability Details
Prices shown for this property are the Total Monthly Price including Fees.Price Availability Date Unit Sq Ft $1,493 January 2, 2027 1277 876 Unit 1277 Amenities and Features
Kitchen
- Granite Countertops
Unique Features
- Built-in Shelving and Cabinetry
- Custom Wood Cabinets
- Energy Efficient Stainless Steel Appliances
- Garden Bathtubs
- Gourmet Kitchens
- High-Speed Internet Access
- Kitchen Pantry*
- Lighted Ceiling Fans
- Linen Closets*
- Modern Lighting & Plumbing Fixtures
- Plush Carpeting in Bedroom
- Showers with Glass Enclosure*
- Smart Access Locks
- Walk-in Closets with Shelving
- Wood Vinyl Flooring
Unit 1277 Lease Information
Unit Price
- $1,493Total Monthly PriceBase Rent: $1,493Required Monthly Fees: None
View Details and Rent EstimateDeposit
- $350 deposit
Model Lease Information
Price
- $1,493Total Monthly Price
Apartment Model: A13$1,4931 Bedroom, 1 Bath, 876 sq ftAvailable January 2, 2027Floor plans are artist's rendering. All dimensions are approximate. Actual product and specifications may vary in dimension or detail. Not all features are available in every rental home. Please see a representative for details.
![]()
A13 - Floorplan Apartment Unit: 1277Apartment Model: A13$1,4931 Bedroom, 1 Bath, 876 sq ftAvailable January 2, 2027Floorplan A2
1 Bed, 1 Bath, 714 sq ftAvailable SoonModel Gallery
Floorplans
Availability Details
Prices shown for this property are the Total Monthly Price including Fees.Price Availability Date Unit Sq Ft Deposit $1,402 Available Soon A2 714 sq ft $350 Model Amenities and Features
Kitchen
- Granite Countertops
Unique Features
- Built-in Shelving and Cabinetry
- Custom Wood Cabinets
- Energy Efficient Stainless Steel Appliances
- Garden Bathtubs
- Gourmet Kitchens
- High-Speed Internet Access
- Kitchen Pantry*
- Lighted Ceiling Fans
- Linen Closets*
- Modern Lighting & Plumbing Fixtures
- Plush Carpeting in Bedroom
- Showers with Glass Enclosure*
- Smart Access Locks
- Walk-in Closets with Shelving
- Wood Vinyl Flooring
Model Lease Information
Model Price
- $1,402Total Monthly PriceBase Rent: $1,402Required Monthly Fees: None
Deposit
- $350 deposit
Apartment Model: A2$1,4021 Bedroom, 1 Bath, 714 sq ftAvailable SoonFloor plans are artist's rendering. All dimensions are approximate. Actual product and specifications may vary in dimension or detail. Not all features are available in every rental home. Please see a representative for details.
![]()
A2 - Floorplan Floorplan A8
1 Bed, 1 Bath, 835 sq ftAvailable SoonModel Gallery
Floorplans
Availability Details
Prices shown for this property are the Total Monthly Price including Fees.Price Availability Date Unit Sq Ft Deposit $1,462 Available Soon A8 835 sq ft $350 Model Amenities and Features
Kitchen
- Granite Countertops
Unique Features
- Built-in Shelving and Cabinetry
- Custom Wood Cabinets
- Double Vanity Sinks*
- Energy Efficient Stainless Steel Appliances
- Garden Bathtubs
- Gourmet Kitchens
- High-Speed Internet Access
- Kitchen Pantry*
- Lighted Ceiling Fans
- Linen Closets*
- Modern Lighting & Plumbing Fixtures
- Plush Carpeting in Bedroom
- Showers with Glass Enclosure*
- Smart Access Locks
- Walk-in Closets with Shelving
- Wood Vinyl Flooring
- Wrap Around Patio/Balcony*
Model Lease Information
Model Price
- $1,462Total Monthly PriceBase Rent: $1,462Required Monthly Fees: None
Deposit
- $350 deposit
Apartment Model: A8$1,4621 Bedroom, 1 Bath, 835 sq ftAvailable SoonFloor plans are artist's rendering. All dimensions are approximate. Actual product and specifications may vary in dimension or detail. Not all features are available in every rental home. Please see a representative for details.
![]()
A8 - Floorplan Floorplan A7
1 Bed, 1 Bath, 835 sq ftAvailable SoonModel Gallery
Floorplans
Availability Details
Prices shown for this property are the Total Monthly Price including Fees.Price Availability Date Unit Sq Ft Deposit $1,462 Available Soon A7 835 sq ft $350 Model Amenities and Features
Kitchen
- Granite Countertops
Unique Features
- Built-in Shelving and Cabinetry
- Custom Wood Cabinets
- Energy Efficient Stainless Steel Appliances
- Garden Bathtubs
- Gourmet Kitchens
- High-Speed Internet Access
- Kitchen Pantry*
- Lighted Ceiling Fans
- Linen Closets*
- Modern Lighting & Plumbing Fixtures
- Plush Carpeting in Bedroom
- Smart Access Locks
- Walk-in Closets with Shelving
- Wood Vinyl Flooring
Model Lease Information
Model Price
- $1,462Total Monthly PriceBase Rent: $1,462Required Monthly Fees: None
Deposit
- $350 deposit
Apartment Model: A7$1,4621 Bedroom, 1 Bath, 835 sq ftAvailable SoonFloor plans are artist's rendering. All dimensions are approximate. Actual product and specifications may vary in dimension or detail. Not all features are available in every rental home. Please see a representative for details.
![]()
A7 - Floorplan Floorplan A11
1 Bed, 1 Bath, 854 sq ftAvailable SoonModel Gallery
Floorplans
Availability Details
Prices shown for this property are the Total Monthly Price including Fees.Price Availability Date Unit Sq Ft Deposit $1,537 Available Soon A11 854 sq ft $350 Model Amenities and Features
Kitchen
- Granite Countertops
Unique Features
- Built-in Shelving and Cabinetry
- Custom Wood Cabinets
- Double Vanity Sinks*
- Energy Efficient Stainless Steel Appliances
- Garden Bathtubs
- Gourmet Kitchens
- High-Speed Internet Access
- Kitchen Pantry*
- Lighted Ceiling Fans
- Linen Closets*
- Modern Lighting & Plumbing Fixtures
- Plush Carpeting in Bedroom
- Smart Access Locks
- Walk-in Closets with Shelving
- Wood Vinyl Flooring
Model Lease Information
Model Price
- $1,537Total Monthly PriceBase Rent: $1,537Required Monthly Fees: None
Deposit
- $350 deposit
Apartment Model: A11$1,5371 Bedroom, 1 Bath, 854 sq ftAvailable SoonFloor plans are artist's rendering. All dimensions are approximate. Actual product and specifications may vary in dimension or detail. Not all features are available in every rental home. Please see a representative for details.
![]()
A11 - Floorplan Floorplan A15
1 Bed, 1 Bath, 921 sq ftAvailable SoonModel Gallery
Floorplans
Availability Details
Prices shown for this property are the Total Monthly Price including Fees.Price Availability Date Unit Sq Ft Deposit $1,567 Available Soon A15 921 sq ft $350 Model Amenities and Features
Kitchen
- Granite Countertops
Unique Features
- Built-in Shelving and Cabinetry
- Custom Wood Cabinets
- Energy Efficient Stainless Steel Appliances
- Garden Bathtubs
- Gourmet Kitchens
- High-Speed Internet Access
- Kitchen Pantry*
- Lighted Ceiling Fans
- Linen Closets*
- Modern Lighting & Plumbing Fixtures
- Plush Carpeting in Bedroom
- Smart Access Locks
- Walk-in Closets with Shelving
- Wood Vinyl Flooring
Model Lease Information
Model Price
- $1,567Total Monthly PriceBase Rent: $1,567Required Monthly Fees: None
Deposit
- $350 deposit
Apartment Model: A15$1,5671 Bedroom, 1 Bath, 921 sq ftAvailable SoonFloor plans are artist's rendering. All dimensions are approximate. Actual product and specifications may vary in dimension or detail. Not all features are available in every rental home. Please see a representative for details.
![]()
A15 - Floorplan Floorplan A17
1 Bed, 1 Bath, 958 sq ftAvailable SoonModel Gallery
Floorplans
Availability Details
Prices shown for this property are the Total Monthly Price including Fees.Price Availability Date Unit Sq Ft Deposit $1,482 Available Soon A17 958 sq ft $350 Model Amenities and Features
Kitchen
- Granite Countertops
Unique Features
- Built-in Shelving and Cabinetry
- Custom Wood Cabinets
- Double Vanity Sinks*
- Energy Efficient Stainless Steel Appliances
- Garden Bathtubs
- Gourmet Kitchens
- High-Speed Internet Access
- Kitchen Pantry*
- Lighted Ceiling Fans
- Linen Closets*
- Modern Lighting & Plumbing Fixtures
- Plush Carpeting in Bedroom
- Showers with Glass Enclosure*
- Smart Access Locks
- Walk-in Closets with Shelving
- Wood Vinyl Flooring
- Wrap Around Patio/Balcony*
Model Lease Information
Model Price
- $1,482Total Monthly PriceBase Rent: $1,482Required Monthly Fees: None
Deposit
- $350 deposit
Apartment Model: A17$1,4821 Bedroom, 1 Bath, 958 sq ftAvailable SoonFloor plans are artist's rendering. All dimensions are approximate. Actual product and specifications may vary in dimension or detail. Not all features are available in every rental home. Please see a representative for details.
![]()
A17 - Floorplan Floorplan A19
1 Bed, 1 Bath, 985 sq ftAvailable SoonModel Gallery
Floorplans
Availability Details
Prices shown for this property are the Total Monthly Price including Fees.Price Availability Date Unit Sq Ft Deposit $1,537 Available Soon A19 985 sq ft $350 Model Amenities and Features
Kitchen
- Granite Countertops
Unique Features
- Built-in Shelving and Cabinetry
- Custom Wood Cabinets
- Energy Efficient Stainless Steel Appliances
- Garden Bathtubs
- Gourmet Kitchens
- High-Speed Internet Access
- Kitchen Pantry*
- Lighted Ceiling Fans
- Linen Closets*
- Modern Lighting & Plumbing Fixtures
- Plush Carpeting in Bedroom
- Showers with Glass Enclosure*
- Smart Access Locks
- Walk-in Closets with Shelving
- Wood Vinyl Flooring
Model Lease Information
Model Price
- $1,537Total Monthly PriceBase Rent: $1,537Required Monthly Fees: None
Deposit
- $350 deposit
Apartment Model: A19$1,5371 Bedroom, 1 Bath, 985 sq ftAvailable SoonFloor plans are artist's rendering. All dimensions are approximate. Actual product and specifications may vary in dimension or detail. Not all features are available in every rental home. Please see a representative for details.
![]()
A19 - Floorplan Floorplan A21
1 Bed, 1 Bath, 1004 sq ftAvailable SoonModel Gallery
Floorplans
Availability Details
Prices shown for this property are the Total Monthly Price including Fees.Price Availability Date Unit Sq Ft Deposit $1,577 Available Soon A21 1004 sq ft $350 Model Amenities and Features
Kitchen
- Granite Countertops
Unique Features
- Built-in Shelving and Cabinetry
- Custom Wood Cabinets
- Double Vanity Sinks*
- Energy Efficient Stainless Steel Appliances
- Garden Bathtubs
- Gourmet Kitchens
- High-Speed Internet Access
- Kitchen Pantry*
- Lighted Ceiling Fans
- Linen Closets*
- Modern Lighting & Plumbing Fixtures
- Plush Carpeting in Bedroom
- Showers with Glass Enclosure*
- Smart Access Locks
- Walk-in Closets with Shelving
- Wood Vinyl Flooring
Model Lease Information
Model Price
- $1,577Total Monthly PriceBase Rent: $1,577Required Monthly Fees: None
Deposit
- $350 deposit
Apartment Model: A21$1,5771 Bedroom, 1 Bath, 1004 sq ftAvailable SoonFloor plans are artist's rendering. All dimensions are approximate. Actual product and specifications may vary in dimension or detail. Not all features are available in every rental home. Please see a representative for details.
![]()
A21 - Floorplan Floorplan A22
1 Bed, 1 Bath, 1067 sq ftAvailable SoonLargest 1 BedroomThis is the largest 1 Bedroom at this PropertyModel Gallery
Floorplans
Availability Details
Prices shown for this property are the Total Monthly Price including Fees.Price Availability Date Unit Sq Ft Deposit $1,612 Available Soon A22 1067 sq ft $350 Model Amenities and Features
Kitchen
- Granite Countertops
Unique Features
- Built-in Shelving and Cabinetry
- Custom Wood Cabinets
- Double Vanity Sinks*
- Energy Efficient Stainless Steel Appliances
- Garden Bathtubs
- Gourmet Kitchens
- High-Speed Internet Access
- Kitchen Pantry*
- Lighted Ceiling Fans
- Linen Closets*
- Modern Lighting & Plumbing Fixtures
- Plush Carpeting in Bedroom
- Showers with Glass Enclosure*
- Smart Access Locks
- Walk-in Closets with Shelving
- Wood Vinyl Flooring
- Wrap Around Patio/Balcony*
Model Lease Information
Model Price
- $1,612Total Monthly PriceBase Rent: $1,612Required Monthly Fees: None
Deposit
- $350 deposit
Apartment Model: A22$1,6121 Bedroom, 1 Bath, 1067 sq ftAvailable SoonFloor plans are artist's rendering. All dimensions are approximate. Actual product and specifications may vary in dimension or detail. Not all features are available in every rental home. Please see a representative for details.
![]()
A22 - Floorplan 2 Bedrooms
Floorplan B1
$1,711
2 Beds, 2 Baths, 1016 sq ftTotal Monthly PriceAvailable NowTotal Monthly Price
Base Rent$1,711Total Monthly Price$1,711Cheapest 2 BedroomThis is the cheapest 2 Bedroom at this PropertyModel Gallery
Floorplans
Availability Details
Prices shown for this property are the Total Monthly Price including Fees.Price Availability Date Unit Sq Ft View Details $1,711 Available Now 1236 1016 $1,711 Available Now 1439 1016 $1,711 Available Now 1471 1016 Model Amenities and Features
Kitchen
- Granite Countertops
Unique Features
- Built-in Shelving and Cabinetry
- Custom Wood Cabinets
- Energy Efficient Stainless Steel Appliances
- Garden Bathtubs
- Gourmet Kitchens
- High-Speed Internet Access
- Kitchen Pantry*
- Lighted Ceiling Fans
- Linen Closets*
- Modern Lighting & Plumbing Fixtures
- Plush Carpeting in Bedroom
- Showers with Glass Enclosure*
- Smart Access Locks
- Walk-in Closets with Shelving
- Wood Vinyl Flooring
Model Lease Information
Model Price
- $1,711Total Monthly PriceBase Rent: $1,711Required Monthly Fees: None
Deposit
- $450 deposit
Unit 1236 Amenities and Features
Kitchen
- Granite Countertops
Unique Features
- Built-in Shelving and Cabinetry
- Custom Wood Cabinets
- Energy Efficient Stainless Steel Appliances
- Garden Bathtubs
- Gourmet Kitchens
- High-Speed Internet Access
- Kitchen Pantry*
- Lighted Ceiling Fans
- Linen Closets*
- Modern Lighting & Plumbing Fixtures
- Plush Carpeting in Bedroom
- Showers with Glass Enclosure*
- Smart Access Locks
- Walk-in Closets with Shelving
- Wood Vinyl Flooring
Unit 1236 Lease Information
Unit Price
- $1,711Total Monthly PriceBase Rent: $1,711Required Monthly Fees: None
View Details and Rent EstimateDeposit
- $450 deposit
Model Lease Information
Price
- $1,711Total Monthly Price
Unit 1439 Amenities and Features
Kitchen
- Granite Countertops
Unique Features
- Built-in Shelving and Cabinetry
- Custom Wood Cabinets
- Energy Efficient Stainless Steel Appliances
- Garden Bathtubs
- Gourmet Kitchens
- High-Speed Internet Access
- Kitchen Pantry*
- Lighted Ceiling Fans
- Linen Closets*
- Modern Lighting & Plumbing Fixtures
- Plush Carpeting in Bedroom
- Showers with Glass Enclosure*
- Smart Access Locks
- Walk-in Closets with Shelving
- Wood Vinyl Flooring
Unit 1439 Lease Information
Unit Price
- $1,711Total Monthly PriceBase Rent: $1,711Required Monthly Fees: None
View Details and Rent EstimateDeposit
- $450 deposit
Model Lease Information
Price
- $1,711Total Monthly Price
Unit 1471 Amenities and Features
Kitchen
- Granite Countertops
Unique Features
- Built-in Shelving and Cabinetry
- Custom Wood Cabinets
- Energy Efficient Stainless Steel Appliances
- Garden Bathtubs
- Gourmet Kitchens
- High-Speed Internet Access
- Kitchen Pantry*
- Lighted Ceiling Fans
- Linen Closets*
- Modern Lighting & Plumbing Fixtures
- Plush Carpeting in Bedroom
- Showers with Glass Enclosure*
- Smart Access Locks
- Walk-in Closets with Shelving
- Wood Vinyl Flooring
Unit 1471 Lease Information
Unit Price
- $1,711Total Monthly PriceBase Rent: $1,711Required Monthly Fees: None
View Details and Rent EstimateDeposit
- $450 deposit
Model Lease Information
Price
- $1,711Total Monthly Price
Apartment Model: B1From $1,7112 Bedroom, 2 Bath, 1016 sq ftAvailable NowFloor plans are artist's rendering. All dimensions are approximate. Actual product and specifications may vary in dimension or detail. Not all features are available in every rental home. Please see a representative for details.
![]()
B1 - Floorplan Apartment Unit: 1236Apartment Model: B1$1,7112 Bedroom, 2 Bath, 1016 sq ftAvailable NowApartment Unit: 1439Apartment Model: B1$1,7112 Bedroom, 2 Bath, 1016 sq ftAvailable NowApartment Unit: 1471Apartment Model: B1$1,7112 Bedroom, 2 Bath, 1016 sq ftAvailable NowFloorplan B2
$1,754
2 Beds, 2 Baths, 1081 sq ftTotal Monthly PriceAvailable NowTotal Monthly Price
Base Rent$1,754Total Monthly Price$1,754Model Gallery
Floorplans
Availability Details
Prices shown for this property are the Total Monthly Price including Fees.Price Availability Date Unit Sq Ft View Details $1,754 Available Now 1235 1081 $1,754 Available Now 1319 1081 $1,754 Available Now 1429 1081 Model Amenities and Features
Kitchen
- Granite Countertops
Unique Features
- Built-in Shelving and Cabinetry
- Custom Wood Cabinets
- Double Vanity Sinks*
- Energy Efficient Stainless Steel Appliances
- Garden Bathtubs
- Gourmet Kitchens
- High-Speed Internet Access
- Kitchen Pantry*
- Lighted Ceiling Fans
- Linen Closets*
- Modern Lighting & Plumbing Fixtures
- Plush Carpeting in Bedroom
- Showers with Glass Enclosure*
- Smart Access Locks
- Walk-in Closets with Shelving
- Wood Vinyl Flooring
Model Lease Information
Model Price
- $1,754Total Monthly PriceBase Rent: $1,754Required Monthly Fees: None
Deposit
- $450 deposit
Unit 1235 Amenities and Features
Kitchen
- Granite Countertops
Unique Features
- Built-in Shelving and Cabinetry
- Custom Wood Cabinets
- Double Vanity Sinks*
- Energy Efficient Stainless Steel Appliances
- Garden Bathtubs
- Gourmet Kitchens
- High-Speed Internet Access
- Kitchen Pantry*
- Lighted Ceiling Fans
- Linen Closets*
- Modern Lighting & Plumbing Fixtures
- Plush Carpeting in Bedroom
- Showers with Glass Enclosure*
- Smart Access Locks
- Walk-in Closets with Shelving
- Wood Vinyl Flooring
Unit 1235 Lease Information
Unit Price
- $1,754Total Monthly PriceBase Rent: $1,754Required Monthly Fees: None
View Details and Rent EstimateDeposit
- $450 deposit
Model Lease Information
Price
- $1,754Total Monthly Price
Unit 1319 Amenities and Features
Kitchen
- Granite Countertops
Unique Features
- Built-in Shelving and Cabinetry
- Custom Wood Cabinets
- Double Vanity Sinks*
- Energy Efficient Stainless Steel Appliances
- Garden Bathtubs
- Gourmet Kitchens
- High-Speed Internet Access
- Kitchen Pantry*
- Lighted Ceiling Fans
- Linen Closets*
- Modern Lighting & Plumbing Fixtures
- Plush Carpeting in Bedroom
- Showers with Glass Enclosure*
- Smart Access Locks
- Walk-in Closets with Shelving
- Wood Vinyl Flooring
Unit 1319 Lease Information
Unit Price
- $1,754Total Monthly PriceBase Rent: $1,754Required Monthly Fees: None
View Details and Rent EstimateDeposit
- $450 deposit
Model Lease Information
Price
- $1,754Total Monthly Price
Unit 1429 Amenities and Features
Kitchen
- Granite Countertops
Unique Features
- Built-in Shelving and Cabinetry
- Custom Wood Cabinets
- Double Vanity Sinks*
- Energy Efficient Stainless Steel Appliances
- Garden Bathtubs
- Gourmet Kitchens
- High-Speed Internet Access
- Kitchen Pantry*
- Lighted Ceiling Fans
- Linen Closets*
- Modern Lighting & Plumbing Fixtures
- Plush Carpeting in Bedroom
- Showers with Glass Enclosure*
- Smart Access Locks
- Walk-in Closets with Shelving
- Wood Vinyl Flooring
Unit 1429 Lease Information
Unit Price
- $1,754Total Monthly PriceBase Rent: $1,754Required Monthly Fees: None
View Details and Rent EstimateDeposit
- $450 deposit
Model Lease Information
Price
- $1,754Total Monthly Price
Apartment Model: B2From $1,7542 Bedroom, 2 Bath, 1081 sq ftAvailable NowFloor plans are artist's rendering. All dimensions are approximate. Actual product and specifications may vary in dimension or detail. Not all features are available in every rental home. Please see a representative for details.
![]()
B2 - Floorplan Apartment Unit: 1235Apartment Model: B2$1,7542 Bedroom, 2 Bath, 1081 sq ftAvailable NowApartment Unit: 1319Apartment Model: B2$1,7542 Bedroom, 2 Bath, 1081 sq ftAvailable NowApartment Unit: 1429Apartment Model: B2$1,7542 Bedroom, 2 Bath, 1081 sq ftAvailable NowFloorplan B3
$1,937
2 Beds, 2 Baths, 1096 sq ftTotal Monthly PriceAvailable NowTotal Monthly Price
Base Rent$1,937Total Monthly Price$1,937Model Gallery
Floorplans
Availability Details
Prices shown for this property are the Total Monthly Price including Fees.Price Availability Date Unit Sq Ft $1,937 Available Now 1362 1096 Unit 1362 Amenities and Features
Kitchen
- Granite Countertops
Unique Features
- Built-in Shelving and Cabinetry
- Custom Wood Cabinets
- Energy Efficient Stainless Steel Appliances
- Garden Bathtubs
- Gourmet Kitchens
- High-Speed Internet Access
- Kitchen Pantry*
- Lighted Ceiling Fans
- Linen Closets*
- Modern Lighting & Plumbing Fixtures
- Plush Carpeting in Bedroom
- Showers with Glass Enclosure*
- Smart Access Locks
- Walk-in Closets with Shelving
- Wood Vinyl Flooring
Unit 1362 Lease Information
Unit Price
- $1,937Total Monthly PriceBase Rent: $1,937Required Monthly Fees: None
View Details and Rent EstimateDeposit
- $450 deposit
Model Lease Information
Price
- $1,937Total Monthly Price
Apartment Model: B3$1,9372 Bedroom, 2 Bath, 1096 sq ftAvailable NowFloor plans are artist's rendering. All dimensions are approximate. Actual product and specifications may vary in dimension or detail. Not all features are available in every rental home. Please see a representative for details.
![]()
B3 - Floorplan Apartment Unit: 1362Apartment Model: B3$1,9372 Bedroom, 2 Bath, 1096 sq ftAvailable NowFloorplan B5
$2,004
2 Beds, 2 Baths, 1182 sq ftTotal Monthly PriceAvailable NowTotal Monthly Price
Base Rent$2,004Total Monthly Price$2,004Model Gallery
Floorplans
Availability Details
Prices shown for this property are the Total Monthly Price including Fees.Price Availability Date Unit Sq Ft View Details $2,004 Available Now 1217 1182 $2,004 October 6, 2026 1317 1182 Model Amenities and Features
Kitchen
- Granite Countertops
Unique Features
- Built-in Shelving and Cabinetry
- Custom Wood Cabinets
- Energy Efficient Stainless Steel Appliances
- Garden Bathtubs
- Gourmet Kitchens
- High-Speed Internet Access
- Kitchen Pantry*
- Lighted Ceiling Fans
- Linen Closets*
- Modern Lighting & Plumbing Fixtures
- Plush Carpeting in Bedroom
- Showers with Glass Enclosure*
- Smart Access Locks
- Walk-in Closets with Shelving
- Wood Vinyl Flooring
- Wrap Around Patio/Balcony*
Model Lease Information
Model Price
- $2,004Total Monthly PriceBase Rent: $2,004Required Monthly Fees: None
Deposit
- $450 deposit
Unit 1217 Amenities and Features
Kitchen
- Granite Countertops
Unique Features
- Built-in Shelving and Cabinetry
- Custom Wood Cabinets
- Energy Efficient Stainless Steel Appliances
- Garden Bathtubs
- Gourmet Kitchens
- High-Speed Internet Access
- Kitchen Pantry*
- Lighted Ceiling Fans
- Linen Closets*
- Modern Lighting & Plumbing Fixtures
- Plush Carpeting in Bedroom
- Showers with Glass Enclosure*
- Smart Access Locks
- Walk-in Closets with Shelving
- Wood Vinyl Flooring
- Wrap Around Patio/Balcony*
Unit 1217 Lease Information
Unit Price
- $2,004Total Monthly PriceBase Rent: $2,004Required Monthly Fees: None
View Details and Rent EstimateDeposit
- $450 deposit
Model Lease Information
Price
- $2,004Total Monthly Price
Unit 1317 Amenities and Features
Kitchen
- Granite Countertops
Unique Features
- Built-in Shelving and Cabinetry
- Custom Wood Cabinets
- Energy Efficient Stainless Steel Appliances
- Garden Bathtubs
- Gourmet Kitchens
- High-Speed Internet Access
- Kitchen Pantry*
- Lighted Ceiling Fans
- Linen Closets*
- Modern Lighting & Plumbing Fixtures
- Plush Carpeting in Bedroom
- Showers with Glass Enclosure*
- Smart Access Locks
- Walk-in Closets with Shelving
- Wood Vinyl Flooring
- Wrap Around Patio/Balcony*
Unit 1317 Lease Information
Unit Price
- $2,004Total Monthly PriceBase Rent: $2,004Required Monthly Fees: None
View Details and Rent EstimateDeposit
- $450 deposit
Model Lease Information
Price
- $2,004Total Monthly Price
Apartment Model: B5$2,0042 Bedroom, 2 Bath, 1182 sq ftAvailable NowFloor plans are artist's rendering. All dimensions are approximate. Actual product and specifications may vary in dimension or detail. Not all features are available in every rental home. Please see a representative for details.
![]()
B5 - Floorplan Apartment Unit: 1217Apartment Model: B5$2,0042 Bedroom, 2 Bath, 1182 sq ftAvailable NowApartment Unit: 1317Apartment Model: B5$2,0042 Bedroom, 2 Bath, 1182 sq ftAvailable October 6, 2026Floorplan B7
$2,067
2 Beds, 2 Baths, 1230 sq ftTotal Monthly PriceAvailable NowTotal Monthly Price
Base Rent$2,067Total Monthly Price$2,067Model Gallery
Floorplans
Availability Details
Prices shown for this property are the Total Monthly Price including Fees.Price Availability Date Unit Sq Ft View Details $2,067 Available Now 1223 1230 $2,067 Available Now 1323 1230 $2,067 Available Now 1325 1230 Model Amenities and Features
Kitchen
- Granite Countertops
Unique Features
- Built-in Shelving and Cabinetry
- Custom Wood Cabinets
- Double Vanity Sinks*
- Energy Efficient Stainless Steel Appliances
- Garden Bathtubs
- Gourmet Kitchens
- High-Speed Internet Access
- Kitchen Pantry*
- Lighted Ceiling Fans
- Linen Closets*
- Modern Lighting & Plumbing Fixtures
- Plush Carpeting in Bedroom
- Showers with Glass Enclosure*
- Smart Access Locks
- Walk-in Closets with Shelving
- Wood Vinyl Flooring
Model Lease Information
Model Price
- $2,067Total Monthly PriceBase Rent: $2,067Required Monthly Fees: None
Deposit
- $450 deposit
Unit 1223 Amenities and Features
Kitchen
- Granite Countertops
Unique Features
- Built-in Shelving and Cabinetry
- Custom Wood Cabinets
- Double Vanity Sinks*
- Energy Efficient Stainless Steel Appliances
- Garden Bathtubs
- Gourmet Kitchens
- High-Speed Internet Access
- Kitchen Pantry*
- Lighted Ceiling Fans
- Linen Closets*
- Modern Lighting & Plumbing Fixtures
- Plush Carpeting in Bedroom
- Showers with Glass Enclosure*
- Smart Access Locks
- Walk-in Closets with Shelving
- Wood Vinyl Flooring
Unit 1223 Lease Information
Unit Price
- $2,067Total Monthly PriceBase Rent: $2,067Required Monthly Fees: None
View Details and Rent EstimateDeposit
- $450 deposit
Model Lease Information
Price
- $2,067Total Monthly Price
Unit 1323 Amenities and Features
Kitchen
- Granite Countertops
Unique Features
- Built-in Shelving and Cabinetry
- Custom Wood Cabinets
- Double Vanity Sinks*
- Energy Efficient Stainless Steel Appliances
- Garden Bathtubs
- Gourmet Kitchens
- High-Speed Internet Access
- Kitchen Pantry*
- Lighted Ceiling Fans
- Linen Closets*
- Modern Lighting & Plumbing Fixtures
- Plush Carpeting in Bedroom
- Showers with Glass Enclosure*
- Smart Access Locks
- Walk-in Closets with Shelving
- Wood Vinyl Flooring
Unit 1323 Lease Information
Unit Price
- $2,067Total Monthly PriceBase Rent: $2,067Required Monthly Fees: None
View Details and Rent EstimateDeposit
- $450 deposit
Model Lease Information
Price
- $2,067Total Monthly Price
Unit 1325 Amenities and Features
Kitchen
- Granite Countertops
Unique Features
- Built-in Shelving and Cabinetry
- Custom Wood Cabinets
- Double Vanity Sinks*
- Energy Efficient Stainless Steel Appliances
- Garden Bathtubs
- Gourmet Kitchens
- High-Speed Internet Access
- Kitchen Pantry*
- Lighted Ceiling Fans
- Linen Closets*
- Modern Lighting & Plumbing Fixtures
- Plush Carpeting in Bedroom
- Showers with Glass Enclosure*
- Smart Access Locks
- Walk-in Closets with Shelving
- Wood Vinyl Flooring
Unit 1325 Lease Information
Unit Price
- $2,067Total Monthly PriceBase Rent: $2,067Required Monthly Fees: None
View Details and Rent EstimateDeposit
- $450 deposit
Model Lease Information
Price
- $2,067Total Monthly Price
Apartment Model: B7From $2,0672 Bedroom, 2 Bath, 1230 sq ftAvailable NowFloor plans are artist's rendering. All dimensions are approximate. Actual product and specifications may vary in dimension or detail. Not all features are available in every rental home. Please see a representative for details.
![]()
B7 - Floorplan Apartment Unit: 1223Apartment Model: B7$2,0672 Bedroom, 2 Bath, 1230 sq ftAvailable NowApartment Unit: 1323Apartment Model: B7$2,0672 Bedroom, 2 Bath, 1230 sq ftAvailable NowApartment Unit: 1325Apartment Model: B7$2,0672 Bedroom, 2 Bath, 1230 sq ftAvailable NowFloorplan B4
$1,941
2 Beds, 2 Baths, 1105 sq ftTotal Monthly PriceAvailable Nov 9Total Monthly Price
Base Rent$1,941Total Monthly Price$1,941Model Gallery
Floorplans
Availability Details
Prices shown for this property are the Total Monthly Price including Fees.Price Availability Date Unit Sq Ft $1,941 November 9, 2026 1412 1105 Unit 1412 Amenities and Features
Kitchen
- Granite Countertops
Unique Features
- Built-in Shelving and Cabinetry
- Custom Wood Cabinets
- Double Vanity Sinks*
- Energy Efficient Stainless Steel Appliances
- Garden Bathtubs
- Gourmet Kitchens
- High-Speed Internet Access
- Kitchen Pantry*
- Lighted Ceiling Fans
- Linen Closets*
- Modern Lighting & Plumbing Fixtures
- Plush Carpeting in Bedroom
- Showers with Glass Enclosure*
- Smart Access Locks
- Walk-in Closets with Shelving
- Wood Vinyl Flooring
Unit 1412 Lease Information
Unit Price
- $1,941Total Monthly PriceBase Rent: $1,941Required Monthly Fees: None
View Details and Rent EstimateDeposit
- $450 deposit
Model Lease Information
Price
- $1,941Total Monthly Price
Apartment Model: B4$1,9412 Bedroom, 2 Bath, 1105 sq ftAvailable November 9, 2026Floor plans are artist's rendering. All dimensions are approximate. Actual product and specifications may vary in dimension or detail. Not all features are available in every rental home. Please see a representative for details.
![]()
B4 - Floorplan Apartment Unit: 1412Apartment Model: B4$1,9412 Bedroom, 2 Bath, 1105 sq ftAvailable November 9, 2026Floorplan B6
2 Beds, 2 Baths, 1207 sq ftAvailable SoonModel Gallery
Floorplans
Availability Details
Prices shown for this property are the Total Monthly Price including Fees.Price Availability Date Unit Sq Ft Deposit $2,036 Available Soon B6 1207 sq ft $450 Model Amenities and Features
Kitchen
- Granite Countertops
Unique Features
- Built-in Shelving and Cabinetry
- Custom Wood Cabinets
- Energy Efficient Stainless Steel Appliances
- Garden Bathtubs
- Gourmet Kitchens
- High-Speed Internet Access
- Kitchen Pantry*
- Lighted Ceiling Fans
- Linen Closets*
- Modern Lighting & Plumbing Fixtures
- Plush Carpeting in Bedroom
- Showers with Glass Enclosure*
- Smart Access Locks
- Walk-in Closets with Shelving
- Wood Vinyl Flooring
Model Lease Information
Model Price
- $2,036Total Monthly PriceBase Rent: $2,036Required Monthly Fees: None
Deposit
- $450 deposit
Apartment Model: B6$2,0362 Bedroom, 2 Bath, 1207 sq ftAvailable SoonFloor plans are artist's rendering. All dimensions are approximate. Actual product and specifications may vary in dimension or detail. Not all features are available in every rental home. Please see a representative for details.
![]()
B6 - Floorplan Floorplan B8
2 Beds, 2 Baths, 1329 sq ftAvailable SoonModel Gallery
Floorplans
Availability Details
Prices shown for this property are the Total Monthly Price including Fees.Price Availability Date Unit Sq Ft Deposit $2,256 Available Soon B8 1329 sq ft $450 Model Amenities and Features
Kitchen
- Granite Countertops
Unique Features
- Built-in Shelving and Cabinetry
- Custom Wood Cabinets
- Double Vanity Sinks*
- Energy Efficient Stainless Steel Appliances
- Garden Bathtubs
- Gourmet Kitchens
- High-Speed Internet Access
- Kitchen Pantry*
- Lighted Ceiling Fans
- Linen Closets*
- Modern Lighting & Plumbing Fixtures
- Plush Carpeting in Bedroom
- Showers with Glass Enclosure*
- Smart Access Locks
- Walk-in Closets with Shelving
- Wood Vinyl Flooring
- Wrap Around Patio/Balcony*
Model Lease Information
Model Price
- $2,256Total Monthly PriceBase Rent: $2,256Required Monthly Fees: None
Deposit
- $450 deposit
Apartment Model: B8$2,2562 Bedroom, 2 Bath, 1329 sq ftAvailable SoonFloor plans are artist's rendering. All dimensions are approximate. Actual product and specifications may vary in dimension or detail. Not all features are available in every rental home. Please see a representative for details.
![]()
B8 - Floorplan Floorplan B9
2 Beds, 2 Baths, 1450 sq ftAvailable SoonModel Gallery
Floorplans
Availability Details
Prices shown for this property are the Total Monthly Price including Fees.Price Availability Date Unit Sq Ft Deposit $2,487 Available Soon B9 1450 sq ft $450 Model Amenities and Features
Kitchen
- Granite Countertops
Unique Features
- Built-in Shelving and Cabinetry
- Custom Wood Cabinets
- Double Vanity Sinks*
- Energy Efficient Stainless Steel Appliances
- Garden Bathtubs
- Gourmet Kitchens
- High-Speed Internet Access
- Kitchen Pantry*
- Lighted Ceiling Fans
- Linen Closets*
- Modern Lighting & Plumbing Fixtures
- Plush Carpeting in Bedroom
- Showers with Glass Enclosure*
- Smart Access Locks
- Walk-in Closets with Shelving
- Wood Vinyl Flooring
- Wrap Around Patio/Balcony*
Model Lease Information
Model Price
- $2,487Total Monthly PriceBase Rent: $2,487Required Monthly Fees: None
Deposit
- $450 deposit
Apartment Model: B9$2,4872 Bedroom, 2 Bath, 1450 sq ftAvailable SoonFloor plans are artist's rendering. All dimensions are approximate. Actual product and specifications may vary in dimension or detail. Not all features are available in every rental home. Please see a representative for details.
![]()
B9 - Floorplan Floorplan B9a
2 Beds, 2 Baths, 1498 sq ftAvailable SoonModel Gallery
Floorplans
Availability Details
Prices shown for this property are the Total Monthly Price including Fees.Price Availability Date Unit Sq Ft Deposit $2,503 Available Soon B9a 1498 sq ft $450 Model Amenities and Features
Kitchen
- Granite Countertops
Unique Features
- Built-in Shelving and Cabinetry
- Custom Wood Cabinets
- Double Vanity Sinks*
- Energy Efficient Stainless Steel Appliances
- Garden Bathtubs
- Gourmet Kitchens
- High-Speed Internet Access
- Kitchen Pantry*
- Lighted Ceiling Fans
- Linen Closets*
- Modern Lighting & Plumbing Fixtures
- Plush Carpeting in Bedroom
- Showers with Glass Enclosure*
- Smart Access Locks
- Walk-in Closets with Shelving
- Wood Vinyl Flooring
Model Lease Information
Model Price
- $2,503Total Monthly PriceBase Rent: $2,503Required Monthly Fees: None
Deposit
- $450 deposit
Apartment Model: B9a$2,5032 Bedroom, 2 Bath, 1498 sq ftAvailable SoonFloor plans are artist's rendering. All dimensions are approximate. Actual product and specifications may vary in dimension or detail. Not all features are available in every rental home. Please see a representative for details.
![]()
B9a - Floorplan Floorplan B10
2 Beds, 2 Baths, 1594 sq ftAvailable SoonModel Gallery
Floorplans
Availability Details
Prices shown for this property are the Total Monthly Price including Fees.Price Availability Date Unit Sq Ft Deposit $2,661 Available Soon B10 1594 sq ft $450 Model Amenities and Features
Kitchen
- Granite Countertops
Unique Features
- Built-in Shelving and Cabinetry
- Custom Wood Cabinets
- Double Vanity Sinks*
- Energy Efficient Stainless Steel Appliances
- Garden Bathtubs
- Gourmet Kitchens
- High-Speed Internet Access
- Kitchen Pantry*
- Lighted Ceiling Fans
- Linen Closets*
- Modern Lighting & Plumbing Fixtures
- Plush Carpeting in Bedroom
- Showers with Glass Enclosure*
- Smart Access Locks
- Walk-in Closets with Shelving
- Wood Vinyl Flooring
- Wrap Around Patio/Balcony*
Model Lease Information
Model Price
- $2,661Total Monthly PriceBase Rent: $2,661Required Monthly Fees: None
Deposit
- $450 deposit
Apartment Model: B10$2,6612 Bedroom, 2 Bath, 1594 sq ftAvailable SoonFloor plans are artist's rendering. All dimensions are approximate. Actual product and specifications may vary in dimension or detail. Not all features are available in every rental home. Please see a representative for details.
![]()
B10 - Floorplan B10a
2 Beds, 2 Baths, 1617 sq ftAvailable SoonLargest 2 BedroomThis is the largest 2 Bedroom at this PropertyModel Gallery
Floorplans
Availability Details
Prices shown for this property are the Total Monthly Price including Fees.Price Availability Date Unit Sq Ft Deposit $2,677 Available Soon B10a 1617 sq ft $450 Model Amenities and Features
Kitchen
- Granite Countertops
Unique Features
- Built-in Shelving and Cabinetry
- Custom Wood Cabinets
- Double Vanity Sinks*
- Energy Efficient Stainless Steel Appliances
- Garden Bathtubs
- Gourmet Kitchens
- High-Speed Internet Access
- Kitchen Pantry*
- Lighted Ceiling Fans
- Linen Closets*
- Modern Lighting & Plumbing Fixtures
- Plush Carpeting in Bedroom
- Showers with Glass Enclosure*
- Smart Access Locks
- Walk-in Closets with Shelving
- Wood Vinyl Flooring
Model Lease Information
Model Price
- $2,677Total Monthly PriceBase Rent: $2,677Required Monthly Fees: None
Deposit
- $450 deposit
Apartment Model: B10a$2,6772 Bedroom, 2 Bath, 1617 sq ftAvailable SoonFloor plans are artist's rendering. All dimensions are approximate. Actual product and specifications may vary in dimension or detail. Not all features are available in every rental home. Please see a representative for details.
![]()
B10a - Floorplan


Schedule a Tour
Property Information
- 263 Units
- 4 Stories
- Built in 2024
Lease Terms
- 6 - 15 mo
- Short Term Lease Options
Fees and Policies
The fees listed below are community-provided and may exclude utilities or add-ons. All payments are made directly to the property and are non-refundable unless otherwise specified. Use the Cost Calculator to determine costs based on your needs.
Required Fees
One-Time Basics
- Due at Application
- Application FeeiApplication Fee Charged Per Applicant.$75.00
- Administrative FeeiOnline Administration Fee Charged Per Unit.$75.00
Utilities
- Pest ControliPest Control Billback Charged Per Unit.$7.00/mo
- WateriWater Billback Charged Per Unit.Varies/mo
- SeweriSewer Billback Charged Per Unit.Varies/mo
- StormwateriStormwater Billback Charged Per Unit.Varies/mo
- Service FeeiMonthly Service Fee Charged per unit.Varies/mo
- Rent and Ancillary Billing FeeiRent and Ancillary Billing Fee Charged per unit.$5.00/mo
- TrashiTrash Billback Charged per unit.Varies/mo
Other Fees and Policies
Personal Add-Ons
- Monthly CAM FeeiCam Charges Charged per unit.$25.00/mo
Pet Fees
- Cat
- One-Time Pet Fee(s)iPet Fee - Cat - Non Refundable Charged Per Pet.$300.00
- Refundable Pet DepositiPet Deposit - Cat Charged Per Pet.$300.00
- Dog
- One-Time Pet Fee(s)iPet Fee - Dog - Non Refundable Charged Per Pet.$300.00
- Refundable Pet DepositiPet Deposit - Dog Charged Per Pet.$300.00
Up to 2 pets allowed per unit. Maximum combined weight: 75 lbs. Breed restrictions do not apply. For full details, please contact our Leasing Office.
Up to 2 pets allowed per unit. Maximum combined weight: 75 lbs. Breed restrictions do not apply. For full details, please contact our Leasing Office.
Parking Fees
- Other
- Carport Parking - ParkingiCarport Parking - Parking Charged Per Vehicle.$40.00/mo
- Garage Parking - ParkingiGarage Parking - Parking Charged Per Vehicle.$125.00/mo
- Surface Lot
- Parking FeeiCharged per vehicle.$0.00/mo
Storage Fees
- Storage - StorageiStorage - Storage Charged Per Rentable Item.$30.00/mo
Property Fee Disclaimer: Based on community-supplied data and independent market research. Subject to change without notice. May exclude fees for mandatory or optional services and usage-based utilities.
Features and Amenities
On-Site Services
- Maintenance On Site
- Package Service
- Pet Washing Station
- Property Manager On Site
- Trash Pickup Door To Door
- Car Charging Station
Community Features
- Business Center
- Corporate Housing
- Lounge
- Elevator
Outdoor Features
- Grill
- Courtyard
- Gated
- Patio
- Deck
Recreation and Fitness
- Fitness Center
- Spa
- Gameroom
- Pickleball Court
- Pool
Interior Features
- Balcony
- Storage Space
- Double Vanities
- Ceiling Fans
- High Speed Internet Access
- Tub/Shower
- Heating
- Washer/Dryer Hookup
- Air Conditioning
- Wi Fi
- Wheelchair Accessible
Kitchen Amenities
- Dishwasher
- Eat In Kitchen
- Microwave
- Island Kitchen
- Refrigerator
- Pantry
- Oven
- Disposal
- Freezer
- Stainless Steel Appliances
- Ice Maker
- Kitchen
- Granite Countertops
Living Area Features
- Walk In Closets
- Vinyl Flooring
- Carpet
- Linen Closet
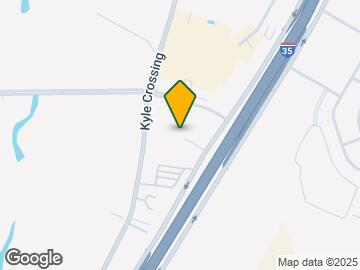
Map
- Shopping
- Colleges
- Grocery
- Medical
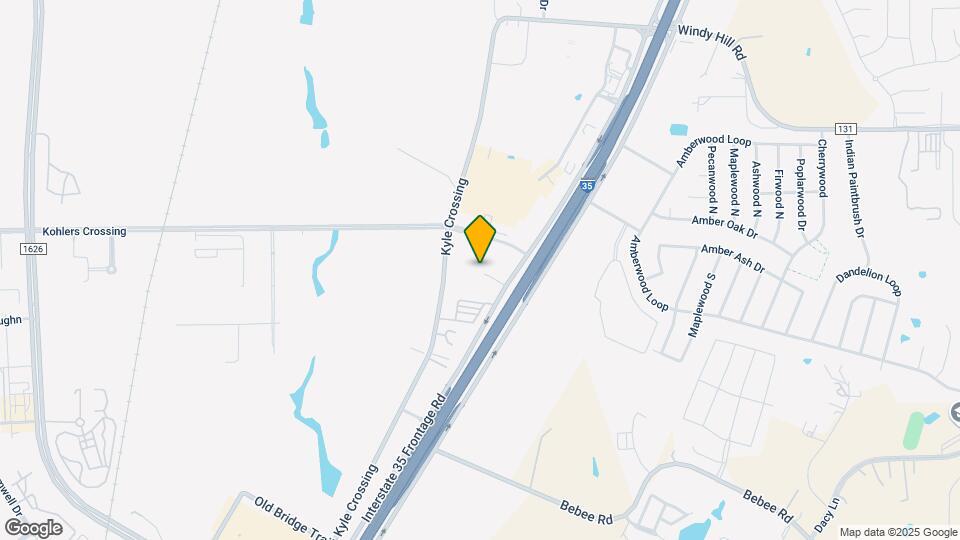
Map
Getting Around
30 / 100 Somewhat walkable
100 / 100 Exceptionally car friendly
 details
Getting to Know the Area
70 / 100 Restaurants
60 / 100 Cafes
40 / 100 Nightlife
50 / 100 Shopping
40 / 100 Noise Level
Frequently Asked Questions about Arden at Kohlers Crossing
Where is Arden at Kohlers Crossing located?
Arden at Kohlers Crossing is located at 19500 I 35 near the Buda Kyle area of Kyle, TX
What is the current rent range at Arden at Kohlers Crossing?
Studio to 2 Bedroom Apartments at Arden at Kohlers Crossing currently range from $1,187 to $2,677
When is the leasing office open?
- The office Hours for Arden at Kohlers Crossing are
- Monday 9:00 am–5:00 pm
- Tuesday 9:00 am–5:00 pm
- Wednesday 9:00 am–5:00 pm
- Thursday 9:00 am–5:00 pm
- Friday 9:00 am–5:00 pm
- Saturday 9:00 am–5:00 pm
- Sunday 9:00 am–5:00 pm
Are pets allowed?
Call us today to find out our pet policy and if we allow pets
Are there any rent specials?
The current rent special at Arden at Kohlers Crossing is: Up to 10 Weeks Free! Offer Available on Select Floorplans - Contact us Today!.
Nearby Schools
Armando Chapa Middle School
Science Hall Elementary School
About GreatSchools Data on ApartmentHomeLiving.com.
Points of Interest
Time and distance from Arden at Kohlers Crossing.
Big Box and Retail
Costco
Lowe's
Walmart
Colleges and Universities
Groceries
Heb
H-E-B
Hospitals
Shopping Centers
Arden at Kohlers Crossing has 5 shopping centers within 1.2 miles.
Nearby Neighborhoods
Rental Price Ranges in the Area
| Bedroom | Average Rent | Cheapest Rent | Highest Rent |
|---|---|---|---|
| Kyle Studio Apartments | $1,432 | $1,025 | $2,738 |
| Kyle 1 Bedroom Apartments | $1,356 | $696 | $3,703 |
| Kyle 2 Bedroom Apartments | $1,687 | $841 | $5,241 |
| Kyle 3 Bedroom Apartments | $1,875 | $865 | $10,000+ |
| Kyle 4 Bedroom Apartments | $3,274 | $1,500 | $9,566 |
| 2 Bedroom Homes | $1,622 | $1,200 | $2,000 |
| 3 Bedroom Homes | $1,900 | $790 | $2,600 |
| 4 Bedroom Homes | $2,282 | $1,700 | $5,500 |
| 5 Bedroom Homes | $2,667 | $2,195 | $3,100 |
| 6 Bedroom Homes | $3,100 | $3,100 | $3,100 |
| 7 Bedroom Homes | $2,300 | $2,300 | $2,300 |