


- Studio–2 Bedrooms
- $1,379-$3,259 Pricing
- 510–1,836 Square Feet
About Arena Crossing
Live in one of Columbus' most popular neighborhoods - The Arena District. Arena District Living offers more than luxury apartments with modern amenities, it offers the accessibility of downtown Columbus! Located within the city's premier sports destination, you'll enjoy cannon blasts at Nationwide Arena as you cheer on the Columbus Blue Jackets, home runs and dime-a-dog nights at Huntington Park as you root for the Columbus Clippers, and the rumble of the Nordecke as you cheer on the Columbus Crew at Field. You'll also be a quick bike ride, drive, or bus ride away from Short North and Victorian Village. Arena Crossing Apartments features 31 distinct floor plans including studio, one and two-bedroom flats, and two-bedroom townhomes. Stop Looking. Start Living. Visit the Arena Crossing leasing office to learn more about your next apartment home: 423 North Front Street Columbus, OH 43215.
Arena Crossing is located in the Discovery District Neighborhood and 43215 Zip code of Columbus, OH. This community is professionally managed by Nationwide Realty Investors
Unique Features and Amenities
- 24-Hour Emergency Maintenance
- Brushed-Nickel Hardware
- Cat Friendly
- Complimentary Wi-Fi in Common/Amenity Areas
- Contemporary Lighting
- Controlled Intercom Access
- Crown-Molding
- Elevator
- EV Car Charging Stations Available - Ask leasing t
- Full-Size Washer and Dryer
- Hardwood flooring*
- Kitchen-Island
- Located in Columbus' Premier 3-Stadium Sports Dist
- Outdoor Grill and Gathering Area
- Oversized windows
- Package Acceptance
- Parking Garage
- Patio/balcony
- Personal Storage Units
- Private terraces or balconies
- Private Terraces or Balconies*
- Recycling Program
- Security Services
- Stainless Steel Appliance
- VIP Resident Perks
- Walk-In Closets
Property Contact Info

- Listed by:
- Agency:
- Vendor Logo:
- Website:
- View Property Website
- Call Us:
- (380) 333-4007
- Disclaimer:
Office Hours
| Monday | 9:30 am–6:00 pm |
| Tuesday | 9:30 am–6:00 pm |
| Wednesday | 9:30 am–6:00 pm |
| Thursday | 9:30 am–6:00 pm |
| Friday | 9:30 am–6:00 pm |
| Saturday | 9:30 am–5:00 pm |
| Sunday | 12:00 pm–3:30 pm |
Floorplan Pricing and Availability
Arena Crossing offers Studio to 2 Bedroom apartments starting from $1,379 and having 510–1,836 sq ft. Here is the current pricing and availability:
New! Interactive Property Map
 ApartmentHomeLiving.com's new Interactive Property Map allows you to see where every available unit is located at this community.Try It Now >
Studio
Show Unavailable FloorplansFloorplan Bay
From $1,379
Studio, 1 Bath, 510 sq ftAvailable NowModel Gallery
Floorplans
Photos
Availability Details
Price Availability Date Unit Sq Ft View Details $1,379 Available Now 604 510 $1,389 September 9, 2026 512 510 $1,399 October 23, 2026 627 510 Model Amenities and Features
Features
- High Speed Internet Access
Interior
- Elevator
Living Space
- Walk-In Closets
Unique Features
- Contemporary Lighting
- Crown-Molding
- Full-Size Washer and Dryer
- Kitchen-Island
- Oversized windows
- Private Terraces or Balconies*
Model Rent and Fees
Model Price Range
- $1,379 - $1,399
Deposit
- $100 deposit
Unit 604 Amenities and Features
Features
- High Speed Internet Access
Interior
- Elevator
Living Space
- Walk-In Closets
Unique Features
- Brushed-Nickel Hardware
- Contemporary Lighting
- Crown-Molding
- Full-Size Washer and Dryer
- Kitchen-Island
- Oversized windows
- Private Terraces or Balconies*
- Stainless Steel Appliance
Unit 604 Rent and Fees
Unit Price
- $1,379
View Details and Rent EstimateDeposit
- $100 deposit
Model Rent and Fees
Model Price Range
- $1,379 - $1,399
Unit 512 Amenities and Features
Features
- High Speed Internet Access
Interior
- Elevator
Living Space
- Walk-In Closets
Unique Features
- Brushed-Nickel Hardware
- Contemporary Lighting
- Crown-Molding
- Full-Size Washer and Dryer
- Kitchen-Island
- Oversized windows
- Private Terraces or Balconies*
- Stainless Steel Appliance
Unit 512 Rent and Fees
Unit Price
- $1,389
View Details and Rent EstimateDeposit
- $100 deposit
Model Rent and Fees
Model Price Range
- $1,379 - $1,399
Unit 627 Amenities and Features
Features
- High Speed Internet Access
Interior
- Elevator
Living Space
- Walk-In Closets
Unique Features
- Brushed-Nickel Hardware
- Contemporary Lighting
- Crown-Molding
- Full-Size Washer and Dryer
- Hardwood Flooring
- Kitchen-Island
- Oversized windows
- Private Terraces or Balconies*
- Stainless Steel Appliance
Unit 627 Rent and Fees
Unit Price
- $1,399
View Details and Rent EstimateDeposit
- $100 deposit
Model Rent and Fees
Model Price Range
- $1,379 - $1,399
Apartment Model: BayFrom $1,379Studio, 1 Bath, 510 sq ftAvailable NowFloorplansPhotos![]()
Bay - Image 1 ![]()
Bay - Image 2 ![]()
Bay - Floorplan Apartment Unit: 604Apartment Model: Bay$1,379Studio, 1 Bath, 510 sq ftAvailable NowApartment Unit: 512Apartment Model: Bay$1,389Studio, 1 Bath, 510 sq ftAvailable September 9, 2026Apartment Unit: 627Apartment Model: Bay$1,399Studio, 1 Bath, 510 sq ftAvailable October 23, 2026Golden
Studio, 1 Bath, 517 sq ftModel Gallery
Floorplans
Photos
Availability Details
Price Availability Date Unit Sq Ft Deposit $1,379 Call for Availability Golden 517 sq ft $100 Model Amenities and Features
Features
- High Speed Internet Access
Living Space
- Walk-In Closets
Unique Features
- Contemporary Lighting
- Crown-Molding
- Full-Size Washer and Dryer
- Kitchen-Island
- Oversized windows
- Private Terraces or Balconies*
Model Rent and Fees
Model Price
- $1,379
Deposit
- $100 deposit
Apartment Model: Golden$1,379Studio, 1 Bath, 517 sq ftUnavailableFloorplansPhotos![]()
Golden - Image ![]()
Golden - Floorplan Bay A
Studio, 1 Bath, 556 sq ftModel Gallery
Floorplans
Photos
Availability Details
Price Availability Date Unit Sq Ft Deposit $1,409 Call for Availability Bay A 556 sq ft $100 Model Amenities and Features
Features
- High Speed Internet Access
Living Space
- Walk-In Closets
Unique Features
- Contemporary Lighting
- Crown-Molding
- Full-Size Washer and Dryer
- Kitchen-Island
- Oversized windows
- Private Terraces or Balconies*
Model Rent and Fees
Model Price
- $1,409
Deposit
- $100 deposit
Apartment Model: Bay A$1,409Studio, 1 Bath, 556 sq ftUnavailableFloorplansPhotos![]()
Bay A - Image ![]()
Bay A - Floorplan Bay B
Studio, 1 Bath, 559 sq ftModel Gallery
Floorplans
Photos
Availability Details
Price Availability Date Unit Sq Ft Deposit $1,389 Call for Availability Bay B 559 sq ft $100 Model Amenities and Features
Features
- High Speed Internet Access
Living Space
- Walk-In Closets
Unique Features
- Contemporary Lighting
- Crown-Molding
- Full-Size Washer and Dryer
- Kitchen-Island
- Oversized windows
- Private Terraces or Balconies*
Model Rent and Fees
Model Price
- $1,389
Deposit
- $100 deposit
Apartment Model: Bay B$1,389Studio, 1 Bath, 559 sq ftUnavailableFloorplansPhotos![]()
Bay B - Image 1 ![]()
Bay B - Image 2 ![]()
Bay B - Floorplan Golden A
Studio, 1 Bath, 620 sq ftModel Gallery
Floorplans
Photos
Availability Details
Price Availability Date Unit Sq Ft Deposit $1,539 Call for Availability Golden A 620 sq ft $100 Model Amenities and Features
Features
- High Speed Internet Access
Living Space
- Walk-In Closets
Unique Features
- Contemporary Lighting
- Crown-Molding
- Full-Size Washer and Dryer
- Kitchen-Island
- Oversized windows
- Private Terraces or Balconies*
Model Rent and Fees
Model Price
- $1,539
Deposit
- $100 deposit
Apartment Model: Golden A$1,539Studio, 1 Bath, 620 sq ftUnavailableFloorplansPhotos![]()
Golden A - Image ![]()
Golden A - Floorplan Bay C
Studio, 1 Bath, 644 sq ftLargest StudioThis is the largest Studio at this PropertyModel Gallery
Floorplans
Photos
Availability Details
Price Availability Date Unit Sq Ft Deposit $1,499 Call for Availability Bay C 644 sq ft $100 Model Amenities and Features
Features
- High Speed Internet Access
Living Space
- Walk-In Closets
Unique Features
- Contemporary Lighting
- Crown-Molding
- Full-Size Washer and Dryer
- Kitchen-Island
- Oversized windows
- Private Terraces or Balconies*
Model Rent and Fees
Model Price
- $1,499
Deposit
- $100 deposit
Apartment Model: Bay C$1,499Studio, 1 Bath, 644 sq ftUnavailableFloorplansPhotos![]()
Bay C - Image ![]()
Bay C - Floorplan 1 Bedroom
Show Unavailable FloorplansClifton C
$1,519
1 Bed, 1 Bath, 759 sq ftAvailable NowCheapest 1 BedroomThis is the cheapest 1 Bedroom at this PropertyModel Gallery
Floorplans
Photos
Availability Details
Price Availability Date Unit Sq Ft $1,519 Available Now 201 759 Unit 201 Amenities and Features
Features
- High Speed Internet Access
Living Space
- Walk-In Closets
Unique Features
- Brushed-Nickel Hardware
- Contemporary Lighting
- Crown-Molding
- Full-Size Washer and Dryer
- Hardwood Flooring
- Kitchen-Island
- Oversized windows
- Private Terraces or Balconies*
- Stainless Steel Appliance
Unit 201 Rent and Fees
Unit Price
- $1,519
View Details and Rent EstimateDeposit
- $100 deposit
Model Rent and Fees
Price
- $1,519
Apartment Model: Clifton C$1,5191 Bedroom, 1 Bath, 759 sq ftAvailable NowFloorplansPhotos![]()
Clifton C - Image ![]()
Clifton C - Floorplan Apartment Unit: 201Apartment Model: Clifton C$1,5191 Bedroom, 1 Bath, 759 sq ftAvailable NowClifton B
$1,629
1 Bed, 1 Bath, 727 sq ftAvailable NowModel Gallery
Floorplans
Photos
Availability Details
Price Availability Date Unit Sq Ft $1,629 Available Now 608 727 Unit 608 Amenities and Features
Features
- High Speed Internet Access
Living Space
- Walk-In Closets
Unique Features
- Brushed-Nickel Hardware
- Contemporary Lighting
- Crown-Molding
- Full-Size Washer and Dryer
- Hardwood Flooring
- Kitchen-Island
- Oversized windows
- Private Terraces or Balconies*
- Stainless Steel Appliance
Unit 608 Rent and Fees
Unit Price
- $1,629
View Details and Rent EstimateDeposit
- $100 deposit
Model Rent and Fees
Price
- $1,629
Apartment Model: Clifton B$1,6291 Bedroom, 1 Bath, 727 sq ftAvailable NowFloorplansPhotos![]()
Clifton B - Image ![]()
Clifton B - Floorplan Apartment Unit: 608Apartment Model: Clifton B$1,6291 Bedroom, 1 Bath, 727 sq ftAvailable NowClifton D
$1,689
1 Bed, 1 Bath, 813 sq ftAvailable NowModel Gallery
Floorplans
Photos
Availability Details
Price Availability Date Unit Sq Ft $1,689 Available Now 502 813 Unit 502 Amenities and Features
Features
- High Speed Internet Access
Living Space
- Walk-In Closets
Unique Features
- Brushed-Nickel Hardware
- Contemporary Lighting
- Crown-Molding
- Full-Size Washer and Dryer
- Hardwood Flooring
- Kitchen-Island
- Oversized windows
- Private Terraces or Balconies*
- Stainless Steel Appliance
Unit 502 Rent and Fees
Unit Price
- $1,689
View Details and Rent EstimateDeposit
- $100 deposit
Model Rent and Fees
Price
- $1,689
Apartment Model: Clifton D$1,6891 Bedroom, 1 Bath, 813 sq ftAvailable NowFloorplansPhotos![]()
Clifton D - Image ![]()
Clifton D - Floorplan Apartment Unit: 502Apartment Model: Clifton D$1,6891 Bedroom, 1 Bath, 813 sq ftAvailable NowSydney
From $1,729
1 Bed, 1 Bath, 798 sq ftAvailable NowModel Gallery
Floorplans
Photos
Availability Details
Price Availability Date Unit Sq Ft View Details $1,869 Available Now 410 798 $1,729 October 10, 2026 510 798 $1,909 October 10, 2026 603 798 Model Amenities and Features
Features
- High Speed Internet Access
Living Space
- Walk-In Closets
Unique Features
- Contemporary Lighting
- Crown-Molding
- Full-Size Washer and Dryer
- Kitchen-Island
- Oversized windows
- Private Terraces or Balconies*
Model Rent and Fees
Model Price Range
- $1,729 - $1,909
Deposit
- $100 deposit
Unit 410 Amenities and Features
Services
- Furnished
Unique Features
- Brushed-Nickel Hardware
- Contemporary Lighting
- Crown-Molding
- Full-Size Washer and Dryer
- Hardwood Flooring
- Kitchen-Island
- Oversized windows
- Private Terraces or Balconies*
- Stainless Steel Appliance
Unit 410 Rent and Fees
Unit Price
- $1,869
View Details and Rent EstimateDeposit
- $100 deposit
Model Rent and Fees
Model Price Range
- $1,729 - $1,909
Unit 510 Amenities and Features
Features
- High Speed Internet Access
Living Space
- Walk-In Closets
Unique Features
- Brushed-Nickel Hardware
- Contemporary Lighting
- Crown-Molding
- Full-Size Washer and Dryer
- Hardwood Flooring
- Kitchen-Island
- Oversized windows
- Private Terraces or Balconies*
- Stainless Steel Appliance
Unit 510 Rent and Fees
Unit Price
- $1,729
View Details and Rent EstimateDeposit
- $100 deposit
Model Rent and Fees
Model Price Range
- $1,729 - $1,909
Unit 603 Amenities and Features
Features
- High Speed Internet Access
Living Space
- Walk-In Closets
Unique Features
- Brushed-Nickel Hardware
- Contemporary Lighting
- Crown-Molding
- Full-Size Washer and Dryer
- Hardwood Flooring
- Kitchen-Island
- Oversized windows
- Private Terraces or Balconies*
- Stainless Steel Appliance
Unit 603 Rent and Fees
Unit Price
- $1,909
View Details and Rent EstimateDeposit
- $100 deposit
Model Rent and Fees
Model Price Range
- $1,729 - $1,909
Apartment Model: SydneyFrom $1,7291 Bedroom, 1 Bath, 798 sq ftAvailable NowFloorplansPhotos![]()
Sydney - Image ![]()
Sydney - Floorplan Apartment Unit: 410Apartment Model: Sydney$1,8691 Bedroom, 1 Bath, 798 sq ftAvailable NowApartment Unit: 510Apartment Model: Sydney$1,7291 Bedroom, 1 Bath, 798 sq ftAvailable October 10, 2026Apartment Unit: 603Apartment Model: Sydney$1,9091 Bedroom, 1 Bath, 798 sq ftAvailable October 10, 2026Sydney D
From $1,839
1 Bed, 1 Bath, 869 sq ftAvailable NowModel Gallery
Floorplans
Photos
Availability Details
Price Availability Date Unit Sq Ft View Details $1,859 Available Now 311 869 $1,839 November 7, 2026 711 869 Model Amenities and Features
Features
- High Speed Internet Access
Living Space
- Walk-In Closets
Unique Features
- Contemporary Lighting
- Crown-Molding
- Full-Size Washer and Dryer
- Kitchen-Island
- Oversized windows
- Private Terraces or Balconies*
Model Rent and Fees
Model Price Range
- $1,839 - $1,859
Deposit
- $100 deposit
Unit 311 Amenities and Features
Services
- Furnished
Unique Features
- Brushed-Nickel Hardware
- Contemporary Lighting
- Crown-Molding
- Full-Size Washer and Dryer
- Kitchen-Island
- Oversized windows
- Private Terraces or Balconies*
- Stainless Steel Appliance
Unit 311 Rent and Fees
Unit Price
- $1,859
View Details and Rent EstimateDeposit
- $100 deposit
Model Rent and Fees
Model Price Range
- $1,839 - $1,859
Unit 711 Amenities and Features
Features
- High Speed Internet Access
Living Space
- Walk-In Closets
Unique Features
- Brushed-Nickel Hardware
- Contemporary Lighting
- Crown-Molding
- Full-Size Washer and Dryer
- Kitchen-Island
- Oversized windows
- Private Terraces or Balconies*
- Stainless Steel Appliance
Unit 711 Rent and Fees
Unit Price
- $1,839
View Details and Rent EstimateDeposit
- $100 deposit
Model Rent and Fees
Model Price Range
- $1,839 - $1,859
Apartment Model: Sydney DFrom $1,8391 Bedroom, 1 Bath, 869 sq ftAvailable NowFloorplansPhotos![]()
Sydney D - Image ![]()
Sydney D - Floorplan Apartment Unit: 311Apartment Model: Sydney D$1,8591 Bedroom, 1 Bath, 869 sq ftAvailable NowApartment Unit: 711Apartment Model: Sydney D$1,8391 Bedroom, 1 Bath, 869 sq ftAvailable November 7, 2026Clifton
From $1,589
1 Bed, 1 Bath, 798 sq ftAvailable Sep 12Model Gallery
Floorplans
Photos
Availability Details
Price Availability Date Unit Sq Ft View Details $1,739 September 12, 2026 705 798 $1,589 October 8, 2026 513 798 Model Amenities and Features
Living Space
- Walk-In Closets
Unique Features
- Contemporary Lighting
- Crown-Molding
- Full-Size Washer and Dryer
- Kitchen-Island
- Oversized windows
- Private Terraces or Balconies*
Model Rent and Fees
Model Price Range
- $1,589 - $1,739
Deposit
- $100 deposit
Unit 705 Amenities and Features
Living Space
- Walk-In Closets
Unique Features
- Brushed-Nickel Hardware
- Contemporary Lighting
- Crown-Molding
- Full-Size Washer and Dryer
- Kitchen-Island
- Oversized windows
- Private Terraces or Balconies*
- Stainless Steel Appliance
Unit 705 Rent and Fees
Unit Price
- $1,739
View Details and Rent EstimateDeposit
- $100 deposit
Model Rent and Fees
Model Price Range
- $1,589 - $1,739
Unit 513 Amenities and Features
Living Space
- Walk-In Closets
Unique Features
- Brushed-Nickel Hardware
- Contemporary Lighting
- Crown-Molding
- Full-Size Washer and Dryer
- Hardwood Flooring
- Kitchen-Island
- Oversized windows
- Private Terraces or Balconies*
- Stainless Steel Appliance
Unit 513 Rent and Fees
Unit Price
- $1,589
View Details and Rent EstimateDeposit
- $100 deposit
Model Rent and Fees
Model Price Range
- $1,589 - $1,739
Apartment Model: CliftonFrom $1,5891 Bedroom, 1 Bath, 798 sq ftAvailable September 12, 2026FloorplansPhotos![]()
Clifton - Image ![]()
Clifton - Floorplan Apartment Unit: 705Apartment Model: Clifton$1,7391 Bedroom, 1 Bath, 798 sq ftAvailable September 12, 2026Apartment Unit: 513Apartment Model: Clifton$1,5891 Bedroom, 1 Bath, 798 sq ftAvailable October 8, 2026Clifton A
1 Bed, 1 Bath, 720 sq ftModel Gallery
Floorplans
Photos
Availability Details
Price Availability Date Unit Sq Ft Deposit $1,419 Call for Availability Clifton A 720 sq ft $100 Model Amenities and Features
Features
- High Speed Internet Access
Living Space
- Walk-In Closets
Unique Features
- Contemporary Lighting
- Crown-Molding
- Full-Size Washer and Dryer
- Kitchen-Island
- Oversized windows
- Private Terraces or Balconies*
Model Rent and Fees
Model Price
- $1,419
Deposit
- $100 deposit
Apartment Model: Clifton A$1,4191 Bedroom, 1 Bath, 720 sq ftUnavailableFloorplansPhotos![]()
Clifton A - Image ![]()
Clifton A - Floorplan Sydney B
1 Bed, 1 Bath, 747 sq ftModel Gallery
Floorplans
Photos
Availability Details
Price Availability Date Unit Sq Ft $1,619 Call for Availability Sydney B 747 sq ft Model Amenities and Features
Living Space
- Walk-In Closets
Unique Features
- Contemporary Lighting
- Crown-Molding
- Full-Size Washer and Dryer
- Kitchen-Island
- Oversized windows
- Private Terraces or Balconies*
Model Rent and Fees
Model Price
- $1,619
Apartment Model: Sydney B$1,6191 Bedroom, 1 Bath, 747 sq ftUnavailableFloorplansPhotos![]()
Sydney B - Image ![]()
Sydney B - Floorplan Sydney A
1 Bed, 1 Bath, 747 sq ftModel Gallery
Floorplans
Photos
Availability Details
Price Availability Date Unit Sq Ft Deposit $1,619 Call for Availability Sydney A 747 sq ft $100 Model Amenities and Features
Features
- High Speed Internet Access
Living Space
- Walk-In Closets
Unique Features
- Contemporary Lighting
- Crown-Molding
- Full-Size Washer and Dryer
- Kitchen-Island
- Oversized windows
- Private Terraces or Balconies*
Model Rent and Fees
Model Price
- $1,619
Deposit
- $100 deposit
Apartment Model: Sydney A$1,6191 Bedroom, 1 Bath, 747 sq ftUnavailableFloorplansPhotos![]()
Sydney A - Image ![]()
Sydney A - Floorplan Sydney C
1 Bed, 1 Bath, 834 sq ftModel Gallery
Floorplans
Photos
Availability Details
Price Availability Date Unit Sq Ft Deposit $1,709 Call for Availability Sydney C 834 sq ft $100 Model Amenities and Features
Features
- High Speed Internet Access
Living Space
- Walk-In Closets
Unique Features
- Contemporary Lighting
- Crown-Molding
- Full-Size Washer and Dryer
- Kitchen-Island
- Oversized windows
- Private Terraces or Balconies*
Model Rent and Fees
Model Price
- $1,709
Deposit
- $100 deposit
Apartment Model: Sydney C$1,7091 Bedroom, 1 Bath, 834 sq ftUnavailableFloorplansPhotos![]()
Sydney C - Image ![]()
Sydney C - Floorplan Sydney F
1 Bed, 1 Bath, 876 sq ftModel Gallery
Floorplans
Photos
Availability Details
Price Availability Date Unit Sq Ft Deposit $1,699 Call for Availability Sydney F 876 sq ft $100 Model Amenities and Features
Features
- High Speed Internet Access
Living Space
- Walk-In Closets
Unique Features
- Contemporary Lighting
- Crown-Molding
- Full-Size Washer and Dryer
- Kitchen-Island
- Oversized windows
- Private Terraces or Balconies*
Model Rent and Fees
Model Price
- $1,699
Deposit
- $100 deposit
Apartment Model: Sydney F$1,6991 Bedroom, 1 Bath, 876 sq ftUnavailableFloorplansPhotos![]()
Sydney F - Image ![]()
Sydney F - Floorplan Clifton E
1 Bed, 1 Bath, 893 sq ftModel Gallery
Floorplans
Photos
Availability Details
Price Availability Date Unit Sq Ft Deposit $1,589 Call for Availability Clifton E 893 sq ft $100 Model Amenities and Features
Features
- High Speed Internet Access
Living Space
- Walk-In Closets
Unique Features
- Contemporary Lighting
- Crown-Molding
- Full-Size Washer and Dryer
- Kitchen-Island
- Oversized windows
- Private Terraces or Balconies*
Model Rent and Fees
Model Price
- $1,589
Deposit
- $100 deposit
Apartment Model: Clifton E$1,5891 Bedroom, 1 Bath, 893 sq ftUnavailableFloorplansPhotos![]()
Clifton E - Image ![]()
Clifton E - Floorplan Clifton G
1 Bed, 1 Bath, 941 sq ftModel Gallery
Floorplans
Photos
Availability Details
Price Availability Date Unit Sq Ft Deposit $1,739 Call for Availability Clifton G 941 sq ft $100 Model Amenities and Features
Features
- High Speed Internet Access
Living Space
- Walk-In Closets
Unique Features
- Contemporary Lighting
- Crown-Molding
- Full-Size Washer and Dryer
- Kitchen-Island
- Oversized windows
- Private Terraces or Balconies*
Model Rent and Fees
Model Price
- $1,739
Deposit
- $100 deposit
Apartment Model: Clifton G$1,7391 Bedroom, 1 Bath, 941 sq ftUnavailableFloorplansPhotos![]()
Clifton G - Image ![]()
Clifton G - Floorplan Sydney E
1 Bed, 1 Bath, 956 sq ftModel Gallery
Floorplans
Photos
Availability Details
Price Availability Date Unit Sq Ft Deposit $1,839 Call for Availability Sydney E 956 sq ft $100 Model Amenities and Features
Features
- High Speed Internet Access
Living Space
- Walk-In Closets
Unique Features
- Contemporary Lighting
- Crown-Molding
- Full-Size Washer and Dryer
- Kitchen-Island
- Oversized windows
- Private Terraces or Balconies*
Model Rent and Fees
Model Price
- $1,839
Deposit
- $100 deposit
Apartment Model: Sydney E$1,8391 Bedroom, 1 Bath, 956 sq ftUnavailableFloorplansPhotos![]()
Sydney E - Image ![]()
Sydney E - Floorplan Clifton F
1 Bed, 1 Bath, 963 sq ftModel Gallery
Floorplans
Photos
Availability Details
Price Availability Date Unit Sq Ft Deposit $1,669 Call for Availability Clifton F 963 sq ft $100 Model Amenities and Features
Features
- High Speed Internet Access
Living Space
- Walk-In Closets
Unique Features
- Contemporary Lighting
- Crown-Molding
- Full-Size Washer and Dryer
- Kitchen-Island
- Oversized windows
- Private Terraces or Balconies*
Model Rent and Fees
Model Price
- $1,669
Deposit
- $100 deposit
Apartment Model: Clifton F$1,6691 Bedroom, 1 Bath, 963 sq ftUnavailableFloorplansPhotos![]()
Clifton F - Image ![]()
Clifton F - Floorplan Sydney G
1 Bed, 1 Bath, 982 sq ftLargest 1 BedroomThis is the largest 1 Bedroom at this PropertyModel Gallery
Floorplans
Photos
Availability Details
Price Availability Date Unit Sq Ft Deposit $1,829 Call for Availability Sydney G 982 sq ft $100 Model Amenities and Features
Features
- High Speed Internet Access
Unique Features
- Contemporary Lighting
- Crown-Molding
- Full-Size Washer and Dryer
- Kitchen-Island
- Oversized windows
Model Rent and Fees
Model Price
- $1,829
Deposit
- $100 deposit
Apartment Model: Sydney G$1,8291 Bedroom, 1 Bath, 982 sq ftUnavailableFloorplansPhotos![]()
Sydney G - Image ![]()
Sydney G - Floorplan 2 Bedrooms
Show Unavailable FloorplansMackinaw
$2,619
2 Beds, 2 Baths, 1266 sq ftAvailable NowModel Gallery
Floorplans
Photos
Availability Details
Price Availability Date Unit Sq Ft $2,619 Available Now 608 1266 Unit 608 Amenities and Features
Features
- High Speed Internet Access
Living Space
- Walk-In Closets
Unique Features
- Brushed-Nickel Hardware
- Contemporary Lighting
- Crown-Molding
- Full-Size Washer and Dryer
- Hardwood Flooring
- Kitchen-Island
- Oversized windows
- Private Terraces or Balconies*
- Stainless Steel Appliance
Unit 608 Rent and Fees
Unit Price
- $2,619
View Details and Rent EstimateDeposit
- $100 deposit
Model Rent and Fees
Price
- $2,619
Apartment Model: Mackinaw$2,6192 Bedroom, 2 Bath, 1266 sq ftAvailable NowFloorplansPhotos![]()
Mackinaw - Image ![]()
Mackinaw - Floorplan Apartment Unit: 608Apartment Model: Mackinaw$2,6192 Bedroom, 2 Bath, 1266 sq ftAvailable NowMadison
$2,559
2 Beds, 2 Baths, 1153 sq ftAvailable Sep 25Cheapest 2 BedroomThis is the cheapest 2 Bedroom at this PropertyModel Gallery
Floorplans
Photos
Availability Details
Price Availability Date Unit Sq Ft $2,559 September 25, 2026 404 1153 Unit 404 Amenities and Features
Features
- High Speed Internet Access
Living Space
- Walk-In Closets
Unique Features
- Brushed-Nickel Hardware
- Contemporary Lighting
- Crown-Molding
- Full-Size Washer and Dryer
- Hardwood Flooring
- Kitchen-Island
- Oversized windows
- Private Terraces or Balconies*
- Stainless Steel Appliance
Unit 404 Rent and Fees
Unit Price
- $2,559
View Details and Rent EstimateDeposit
- $100 deposit
Model Rent and Fees
Price
- $2,559
Apartment Model: Madison$2,5592 Bedroom, 2 Bath, 1153 sq ftAvailable September 25, 2026FloorplansPhotos![]()
Madison - Image ![]()
Madison - Floorplan Apartment Unit: 404Apartment Model: Madison$2,5592 Bedroom, 2 Bath, 1153 sq ftAvailable September 25, 2026Mackinaw A
2 Beds, 2 Baths, 1146 sq ftModel Gallery
Photos
3D Tours
Availability Details
Price Availability Date Unit Sq Ft Deposit $2,509 Call for Availability Mackinaw A 1146 sq ft $100 Model Amenities and Features
Features
- High Speed Internet Access
Living Space
- Walk-In Closets
Unique Features
- Contemporary Lighting
- Crown-Molding
- Full-Size Washer and Dryer
- Kitchen-Island
- Oversized windows
- Private Terraces or Balconies*
Model Rent and Fees
Model Price
- $2,509
Deposit
- $100 deposit
Apartment Model: Mackinaw A$2,5092 Bedroom, 2 Bath, 1146 sq ftUnavailablePhotos3D Tours![]()
Mackinaw A - Image 1 ![]()
Mackinaw A - Image 2 ![]()
Mackinaw A - Image 3 ![]()
Mackinaw A - Image 4 ![]()
Mackinaw A - Image 5 ![]()
Mackinaw A - Image 6 ![]()
Mackinaw A - Image 7 ![]()
Mackinaw A - Image 8 ![]()
Mackinaw A - Image 9 ![]()
Mackinaw A - Image 10 Mackinaw A - 3D Tour Mackinaw B
2 Beds, 2 Baths, 1171 sq ftModel Gallery
Floorplans
Photos
3D Tours
Availability Details
Price Availability Date Unit Sq Ft Deposit $2,549 Call for Availability Mackinaw B 1171 sq ft $100 Model Amenities and Features
Features
- High Speed Internet Access
Living Space
- Walk-In Closets
Unique Features
- Contemporary Lighting
- Crown-Molding
- Full-Size Washer and Dryer
- Kitchen-Island
- Oversized windows
- Private Terraces or Balconies*
Model Rent and Fees
Model Price
- $2,549
Deposit
- $100 deposit
Apartment Model: Mackinaw B$2,5492 Bedroom, 2 Bath, 1171 sq ftUnavailableFloorplansPhotos3D Tours![]()
Mackinaw B - Image 1 ![]()
Mackinaw B - Image 2 ![]()
Mackinaw B - Image 3 ![]()
Mackinaw B - Image 4 ![]()
Mackinaw B - Image 5 ![]()
Mackinaw B - Image 6 ![]()
Mackinaw B - Image 7 ![]()
Mackinaw B - Image 8 ![]()
Mackinaw B - Image 9 ![]()
Mackinaw B - Image 10 ![]()
Mackinaw B - Floorplan Mackinaw B - 3D Tour Madison A
2 Beds, 2 Baths, 1192 sq ftModel Gallery
Floorplans
Photos
Availability Details
Price Availability Date Unit Sq Ft Deposit $2,529 Call for Availability Madison A 1192 sq ft $100 Model Amenities and Features
Features
- High Speed Internet Access
Living Space
- Walk-In Closets
Unique Features
- Contemporary Lighting
- Crown-Molding
- Full-Size Washer and Dryer
- Kitchen-Island
- Oversized windows
- Private Terraces or Balconies*
Model Rent and Fees
Model Price
- $2,529
Deposit
- $100 deposit
Apartment Model: Madison A$2,5292 Bedroom, 2 Bath, 1192 sq ftUnavailableFloorplansPhotos![]()
Madison A - Image ![]()
Madison A - Floorplan Chesapeake
2 Beds, 2 Baths, 1405 sq ftModel Gallery
Floorplans
Photos
Availability Details
Price Availability Date Unit Sq Ft Deposit $2,819 Call for Availability Chesapeake 1405 sq ft $100 Model Amenities and Features
Features
- High Speed Internet Access
Living Space
- Walk-In Closets
Unique Features
- Contemporary Lighting
- Crown-Molding
- Full-Size Washer and Dryer
- Kitchen-Island
- Oversized windows
- Private Terraces or Balconies*
Model Rent and Fees
Model Price
- $2,819
Deposit
- $100 deposit
Apartment Model: Chesapeake$2,8192 Bedroom, 2 Bath, 1405 sq ftUnavailableFloorplansPhotos![]()
Chesapeake - Image ![]()
Chesapeake - Floorplan Normandie
2 Beds, 2 Baths, 1673 sq ftModel Gallery
Floorplans
Photos
Availability Details
Price Availability Date Unit Sq Ft Deposit $2,959 Call for Availability Normandie 1673 sq ft $100 Model Amenities and Features
Features
- High Speed Internet Access
Living Space
- Walk-In Closets
Unique Features
- Contemporary Lighting
- Crown-Molding
- Full-Size Washer and Dryer
- Kitchen-Island
- Oversized windows
- Private Terraces or Balconies*
Model Rent and Fees
Model Price
- $2,959
Deposit
- $100 deposit
Apartment Model: Normandie$2,9592 Bedroom, 2 Bath, 1673 sq ftUnavailableFloorplansPhotos![]()
Normandie - Image ![]()
Normandie - Floorplan Normandie A
2 Beds, 2 Baths, 1826 sq ftModel Gallery
Floorplans
Photos
Availability Details
Price Availability Date Unit Sq Ft Deposit $3,259 Call for Availability Normandie A 1826 sq ft $100 Model Amenities and Features
Features
- High Speed Internet Access
Living Space
- Walk-In Closets
Unique Features
- Contemporary Lighting
- Crown-Molding
- Full-Size Washer and Dryer
- Kitchen-Island
- Oversized windows
- Private Terraces or Balconies*
Model Rent and Fees
Model Price
- $3,259
Deposit
- $100 deposit
Apartment Model: Normandie A$3,2592 Bedroom, 2 Bath, 1826 sq ftUnavailableFloorplansPhotos![]()
Normandie A - Image ![]()
Normandie A - Floorplan Normandie B
2 Beds, 2 Baths, 1836 sq ftLargest 2 BedroomThis is the largest 2 Bedroom at this PropertyModel Gallery
Floorplans
Photos
Availability Details
Price Availability Date Unit Sq Ft Deposit $3,119 Call for Availability Normandie B 1836 sq ft $100 Model Amenities and Features
Features
- High Speed Internet Access
Living Space
- Walk-In Closets
Unique Features
- Contemporary Lighting
- Crown-Molding
- Full-Size Washer and Dryer
- Kitchen-Island
- Oversized windows
- Private Terraces or Balconies*
Model Rent and Fees
Model Price
- $3,119
Deposit
- $100 deposit
Apartment Model: Normandie B$3,1192 Bedroom, 2 Bath, 1836 sq ftUnavailableFloorplansPhotos![]()
Normandie B - Image ![]()
Normandie B - Floorplan


Schedule a Tour
Videos
3D Tours
Property Information
- 252 Units
- 6 Stories
- Built in 2004
- Furnished
Lease Terms
- 3 - 18 mo
Fees and Policies
The fees listed below are community-provided and may exclude utilities or add-ons. All payments are made directly to the property and are non-refundable unless otherwise specified. Use the Cost Calculator to determine costs based on your needs.
Required Fees
One-Time Basics
- Due at Move-In
- Administrative FeeiCharged Per Unit.$300.00
Other Fees and Policies
Pet Fees
- Cat
- Pet DepositiMax of 2. Charged Per Pet.$200.00
- One-Time Pet FeeiMax of 2. Charged Per Pet.$200-$200
- Monthly Pet FeeiMax of 2. Charged Per Pet.$50.00
We welcome cats at our community. A maximum of 2 cats are permitted per apartment. A $200 refundable pet deposit per apartment and $200 non-refundable pet fee per apartment are required. Monthly pet rent of $50 per pet will be charged for each pet. All pets must be registered with management and comply with the community's pet policies and breed restrictions.
Parking Fees
- Garage
- Parking DepositiCharged per vehicle.$0.00
- Parking FeeiCharged Per Vehicle.$95.00/mo
Under unit secured parking garage.
Property Fee Disclaimer: Based on community-supplied data and independent market research. Subject to change without notice. May exclude fees for mandatory or optional services and usage-based utilities.
Features and Amenities
On-Site Services
- Planned Social Activities
- Car Charging Station
- Recycling
Community Features
- Corporate Housing
- Elevator
Outdoor Features
- Grill
- Patio
Recreation and Fitness
- Fitness Center
- Pool
Interior Features
- Balcony
- Storage Space
- High Speed Internet Access
- Intercom
- Washer/Dryer
- Air Conditioning
- Wi Fi
Kitchen Amenities
- Island Kitchen
- Kitchen
- Stainless Steel Appliances
Living Area Features
- Walk In Closets
- Crown Molding
- Office
- Hardwood Floors
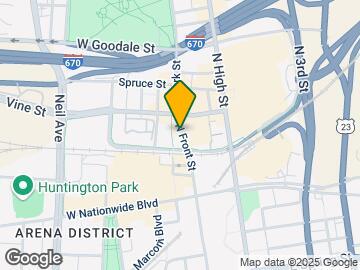
Map
- Shopping
- Colleges
- Grocery
- Medical
- Parks
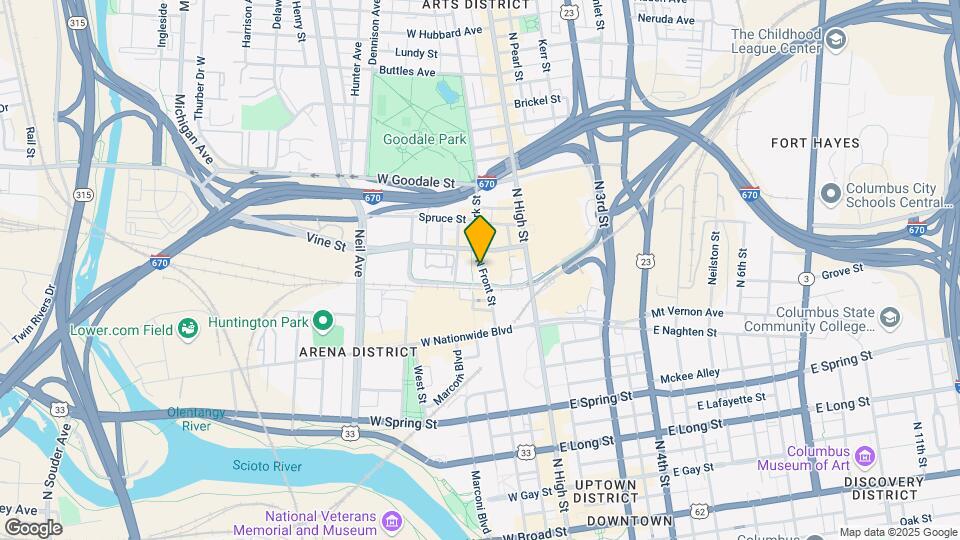
Map
Getting Around
90 / 100 Exceptionally walkable
60 / 100 Good public transit
70 / 100 Moderately bikeable
80 / 100 Very car friendly
 details
Getting to Know the Area
90 / 100 Restaurants
90 / 100 Cafes
100 / 100 Nightlife
80 / 100 Shopping
80 / 100 Parks
10 / 100 Noise Level
Frequently Asked Questions about Arena Crossing
Where is Arena Crossing located?
Arena Crossing is located at 423-237 N Front St near the Discovery District area of Columbus, OH
What is the current rent range at Arena Crossing?
Studio to 2 Bedroom Apartments at Arena Crossing currently range from $1,379 to $3,259
When is the leasing office open?
- The office Hours for Arena Crossing are
- Monday 9:30 am–6:00 pm
- Tuesday 9:30 am–6:00 pm
- Wednesday 9:30 am–6:00 pm
- Thursday 9:30 am–6:00 pm
- Friday 9:30 am–6:00 pm
- Saturday 9:30 am–5:00 pm
- Sunday 12:00 pm–3:30 pm
Are pets allowed?
Call us today to find out our pet policy and if we allow pets
Nearby Schools
Hubbard Elementary School
Dominion Middle School
Whetstone High School
About GreatSchools Data on ApartmentHomeLiving.com.
Points of Interest
Time and distance from Arena Crossing.
Arts Museums and Landmarks
Big Box and Retail
Kroger
Aldi
Walgreens
Colleges and Universities
Columbus State Community College - Columbus Campus
Groceries
Kroger
Aldi
Whole Foods
Hospitals
Grant Medical Center
Mount Carmel East & West
Nationwide Children's Hospital
Parks and Recreation
Hoover Prairie
Arena Crossing has 5 parks within 1.3 miles, including Goodale Park, Hoover Prairie, Bicentennial/ Galbreath Park, Topiary Park, and The House of Nightmares.
Restaurants and Dining
Shopping Centers
Arena Crossing has 5 shopping centers within 1.4 miles.
Nearby Neighborhoods
Rental Price Ranges in the Area
| Bedroom | Average Rent | Cheapest Rent | Highest Rent |
|---|---|---|---|
| Columbus Studio Apartments | $1,235 | $300 | $2,879 |
| Columbus 1 Bedroom Apartments | $1,439 | $300 | $5,270 |
| Columbus 2 Bedroom Apartments | $1,747 | $300 | $7,567 |
| Columbus 3 Bedroom Apartments | $2,138 | $695 | $8,409 |
| Columbus 4 Bedroom Apartments | $2,546 | $745 | $10,000+ |
| Columbus 5 Bedroom Apartments | $2,951 | $959 | $6,888 |
| Columbus 6 Bedroom Apartments | $4,144 | $2,400 | $6,888 |
Browse Top Apartments in Columbus
By Price
- Cheap Columbus Apartments
- Columbus Apartments Under $500
- Columbus Apartments Under $600
- Columbus Apartments Under $800
- Columbus Apartments Under $900
- Columbus Apartments Under $1000
- Columbus Apartments Under $1200
- Columbus Apartments Under $1500
- Columbus Apartments Under $2000
- Columbus Luxury Apartments
By Community Type
- Columbus Apartments for Rent by Owner
- Columbus Apartments with Rent Specials
- Columbus Top Rated Apartments
- Columbus Corporate Apartments
- Columbus Furnished Apartments
- Columbus Gated Apartments
- Columbus Loft Apartments
- Columbus Low Income Apartments
- Columbus Military Apartments
- New Columbus Apartments
- Columbus Senior Apartments
- Columbus Short-term Apartments
- Columbus Student Apartments
- Columbus Apartments with Utilities Included
Max of 2.