


- Studio–3 Bedrooms
- $1,626-$1,975 Pricing
- 640–1,147 Square Feet
Rent Specials
Under New Management: ROSS Companies Schedule a tour today!
About Argent
High-Rise Living, ReimaginedDiscover a smarter way to live at Argent in Silver Spring. Our thoughtfully designed studio, one-, two-, and three-bedroom apartments offer open layouts, abundant natural light, and everyday conveniences that make life easier. As an affordable, tax-credit community, Argent blends value with comfort in a location that truly delivers—just minutes from dining, shopping, major employers, top-rated schools, and the trails of Rock Creek. This is high-rise living with room to breathe, connect, and thrive. Come experience your new home near the Juniper Trailhead today.
Argent is located in the Downtown Silver Spring Neighborhood and 20910 Zip code of Silver Spring, MD. This community is professionally managed by ROSS Companies
Unique Features and Amenities
- 9' Ceilings
- Air Conditioner
- Carpeting
- Chef's Island
- Close to Silver Spring Metro Station
- Contemporary Kitchens
- Efficient Appliances
- Natural Lighting
- Online Payments
- Panoramic Views of Silver Spring
Property Contact Info

- Listed by:
- Agency:
- Vendor Logo:
- Website:
- View Property Website
- Call Us:
- (240) 502-0663
- Disclaimer:
Office Hours
| Monday | 9:00 am–5:00 pm |
| Tuesday | 9:00 am–5:00 pm |
| Wednesday | 9:00 am–5:00 pm |
| Thursday | 9:00 am–5:00 pm |
| Friday | 9:00 am–5:00 pm |
| Saturday | Closed |
| Sunday | Closed |
Floorplan Pricing and Availability
Argent offers Studio to 3 Bedroom apartments starting from $1,626 and having 640–1,147 sq ft. Here is the current pricing and availability:
New! Interactive Property Map
 ApartmentHomeLiving.com's new Interactive Property Map allows you to see where every available unit is located at this community.Try It Now >
Studio
Studio
From $1,626
Studio, 1 Bath, 640 sq ftAvailable NowModel Gallery
Floorplans
Availability Details
Price Availability Date Unit Sq Ft View Details $1,626 Available Now 809 640 $1,626 Available Now 609 640 $1,626 September 11, 2026 709 640 Model Amenities and Features
Features
- Air Conditioning
- Cable Ready
- Intercom
- Smoke Free
- Sprinkler System
- Tub/Shower
Kitchen
- Dishwasher
- Disposal
- Freezer
- Granite Countertops
- Ice Maker
- Microwave
- Oven
- Range
- Refrigerator
- Stainless Steel Appliances
Living Space
- Carpet
- Hardwood Floors
- Tile Floors
Model Rent and Fees
Model Price Range
- $1,626 - $1,653
Current Available Pricing
- $1,626
Unit 809 Amenities and Features
Features
- Air Conditioning
- Cable Ready
- Intercom
- Smoke Free
- Sprinkler System
- Tub/Shower
Kitchen
- Dishwasher
- Disposal
- Freezer
- Granite Countertops
- Ice Maker
- Microwave
- Oven
- Range
- Refrigerator
- Stainless Steel Appliances
Living Space
- Carpet
- Hardwood Floors
- Tile Floors
Unit 809 Rent and Fees
Unit Price
- $1,626
View Details and Rent EstimateModel Rent and Fees
Model Price Range
- $1,626 - $1,653
Unit 609 Amenities and Features
Features
- Air Conditioning
- Cable Ready
- Intercom
- Smoke Free
- Sprinkler System
- Tub/Shower
Kitchen
- Dishwasher
- Disposal
- Freezer
- Granite Countertops
- Ice Maker
- Microwave
- Oven
- Range
- Refrigerator
- Stainless Steel Appliances
Living Space
- Carpet
- Hardwood Floors
- Tile Floors
Unit 609 Rent and Fees
Unit Price
- $1,626
View Details and Rent EstimateModel Rent and Fees
Model Price Range
- $1,626 - $1,653
Unit 709 Amenities and Features
Features
- Air Conditioning
- Cable Ready
- Intercom
- Smoke Free
- Sprinkler System
- Tub/Shower
Kitchen
- Dishwasher
- Disposal
- Freezer
- Granite Countertops
- Ice Maker
- Microwave
- Oven
- Range
- Refrigerator
- Stainless Steel Appliances
Living Space
- Carpet
- Hardwood Floors
- Tile Floors
Unit 709 Rent and Fees
Unit Price
- $1,626
View Details and Rent EstimateModel Rent and Fees
Model Price Range
- $1,626 - $1,653
Apartment Model: StudioFrom $1,626Studio, 1 Bath, 640 sq ftAvailable Now![]()
Studio - Floorplan Apartment Unit: 809Apartment Model: Studio$1,626Studio, 1 Bath, 640 sq ftAvailable NowApartment Unit: 609Apartment Model: Studio$1,626Studio, 1 Bath, 640 sq ftAvailable NowApartment Unit: 709Apartment Model: Studio$1,626Studio, 1 Bath, 640 sq ftAvailable September 11, 20261 Bedroom
Show Unavailable Floorplans1 Bedroom 1 Bathroom
From $1,729
1 Bed, 1 Bath, 747 sq ftAvailable NowModel Gallery
Floorplans
Availability Details
Price Availability Date Unit Sq Ft View Details $1,729 Available Now 606 747 $1,729 Available Now 310 747 $1,729 Available Now 806 747 Model Amenities and Features
Features
- Air Conditioning
- Cable Ready
- Intercom
- Smoke Free
- Sprinkler System
- Storage Space
- Tub/Shower
- Washer/Dryer
- Wheelchair Accessible (Rooms)
Kitchen
- Dishwasher
- Disposal
- Eat-in Kitchen
- Freezer
- Granite Countertops
- Ice Maker
- Island Kitchen
- Kitchen
- Microwave
- Oven
- Range
- Refrigerator
- Stainless Steel Appliances
Model Rent and Fees
Model Price Range
- $1,729 - $1,764
Current Available Pricing
- $1,729
Unit 606 Rent and Fees
Unit Price
- $1,729
View Details and Rent EstimateModel Rent and Fees
Model Price Range
- $1,729 - $1,764
Unit 310 Rent and Fees
Unit Price
- $1,729
View Details and Rent EstimateModel Rent and Fees
Model Price Range
- $1,729 - $1,764
Unit 806 Rent and Fees
Unit Price
- $1,729
View Details and Rent EstimateModel Rent and Fees
Model Price Range
- $1,729 - $1,764
Apartment Model: 1 Bedroom 1 BathroomFrom $1,7291 Bedroom, 1 Bath, 747 sq ftAvailable Now![]()
1 Bedroom 1 Bathroom - Floorplan 1 ![]()
1 Bedroom 1 Bathroom - Floorplan 2 ![]()
1 Bedroom 1 Bathroom - Floorplan 3 ![]()
1 Bedroom 1 Bathroom - Floorplan 4 Apartment Unit: 606Apartment Model: 1 Bedroom 1 Bathroom$1,7291 Bedroom, 1 Bath, 747 sq ftAvailable NowApartment Unit: 310Apartment Model: 1 Bedroom 1 Bathroom$1,7291 Bedroom, 1 Bath, 747 sq ftAvailable NowApartment Unit: 806Apartment Model: 1 Bedroom 1 Bathroom$1,7291 Bedroom, 1 Bath, 747 sq ftAvailable Now1 Bedroom with Den
1 Bed, 1 Bath, 820 sq ftModel Gallery
Floorplans
Availability Details
Price Availability Date Unit Sq Ft From $1,727 Call for Availability 1 Bedroom with Den 820 sq ft Model Amenities and Features
Features
- Air Conditioning
- Cable Ready
- Intercom
- Smoke Free
- Sprinkler System
- Tub/Shower
Kitchen
- Dishwasher
- Disposal
- Freezer
- Granite Countertops
- Ice Maker
- Island Kitchen
- Microwave
- Oven
- Range
- Refrigerator
- Stainless Steel Appliances
Living Space
- Carpet
- Den
- Hardwood Floors
- Tile Floors
- Walk-In Closets
Model Rent and Fees
Model Price Range
- $1,727 - $1,762
Apartment Model: 1 Bedroom with DenFrom $1,7271 Bedroom, 1 Bath, 820 sq ftUnavailable![]()
1 Bedroom with Den - Floorplan 1 ![]()
1 Bedroom with Den - Floorplan 2 2 Bedrooms
2 Bedroom 1 Bathroom
2 Beds, 1 Bath, 947 sq ftAvailability Details
Price Availability Date Unit Sq Ft $1,640 Call for Availability 2 Bedroom 1 Bathroom 947 sq ft Model Amenities and Features
Features
- Air Conditioning
- Cable Ready
- Intercom
- Smoke Free
- Sprinkler System
- Storage Space
- Tub/Shower
- Washer/Dryer
- Wheelchair Accessible (Rooms)
Kitchen
- Dishwasher
- Disposal
- Eat-in Kitchen
- Freezer
- Granite Countertops
- Ice Maker
- Island Kitchen
- Kitchen
- Microwave
- Oven
- Range
- Refrigerator
- Stainless Steel Appliances
Model Rent and Fees
Model Price
- $1,640
2 Bedroom 2 Bath with Den
2 Beds, 2 BathsAvailability Details
Availability Date Unit Call for Availability 2 Bedroom 2 Bath with Den Model Amenities and Features
Features
- Air Conditioning
- Cable Ready
- Intercom
- Smoke Free
- Sprinkler System
- Storage Space
- Tub/Shower
- Washer/Dryer
- Wheelchair Accessible (Rooms)
Kitchen
- Dishwasher
- Disposal
- Eat-in Kitchen
- Freezer
- Granite Countertops
- Ice Maker
- Island Kitchen
- Kitchen
- Microwave
- Oven
- Range
- Refrigerator
- Stainless Steel Appliances
2 Bedroom 2 Bathroom
2 Beds, 2 Baths, 1147 sq ftLargest 2 BedroomThis is the largest 2 Bedroom at this PropertyModel Gallery
Floorplans
Availability Details
Price Availability Date Unit Sq Ft $1,975 Call for Availability 2 Bedroom 2 Bathroom 1147 sq ft Model Amenities and Features
Features
- Air Conditioning
- Cable Ready
- Intercom
- Smoke Free
- Sprinkler System
- Tub/Shower
Kitchen
- Dishwasher
- Disposal
- Freezer
- Granite Countertops
- Ice Maker
- Island Kitchen
- Microwave
- Oven
- Range
- Refrigerator
- Stainless Steel Appliances
Living Space
- Carpet
- Dining Room
- Hardwood Floors
- Linen Closet
- Tile Floors
- Walk-In Closets
Model Rent and Fees
Model Price
- $1,975
Apartment Model: 2 Bedroom 2 Bathroom$1,9752 Bedroom, 2 Bath, 1147 sq ftUnavailable![]()
2 Bedroom 2 Bathroom - Floorplan 1 ![]()
2 Bedroom 2 Bathroom - Floorplan 2 ![]()
2 Bedroom 2 Bathroom - Floorplan 3 ![]()
2 Bedroom 2 Bathroom - Floorplan 4 ![]()
2 Bedroom 2 Bathroom - Floorplan 5 ![]()
2 Bedroom 2 Bathroom - Floorplan 6 ![]()
2 Bedroom 2 Bathroom - Floorplan 7 3 Bedrooms
3 Bedroom 2 Bathroom
3 Beds, 2 BathsAvailability Details
Availability Date Unit Call for Availability 3 Bedroom 2 Bathroom Model Amenities and Features
Features
- Air Conditioning
- Cable Ready
- Intercom
- Smoke Free
- Sprinkler System
- Storage Space
- Tub/Shower
- Washer/Dryer
- Wheelchair Accessible (Rooms)
Kitchen
- Dishwasher
- Disposal
- Eat-in Kitchen
- Freezer
- Granite Countertops
- Ice Maker
- Island Kitchen
- Kitchen
- Microwave
- Oven
- Range
- Refrigerator
- Stainless Steel Appliances


Schedule a Tour
Property Information
- 96 Units
- 10 Stories
- Built in 2009
Lease Terms
- 12 mo
Fees and Policies
The fees listed below are community-provided and may exclude utilities or add-ons. All payments are made directly to the property and are non-refundable unless otherwise specified. Use the Cost Calculator to determine costs based on your needs.
Required Fees
One-Time Basics
- Due at Application
- Application Fee Per ApplicantiCharged Per Applicant.$25.00
Other Fees and Policies
Parking Info and Fees
- Garage ParkingiPer space
Property Fee Disclaimer: Based on community-supplied data and independent market research. Subject to change without notice. May exclude fees for mandatory or optional services and usage-based utilities.
Features and Amenities
Unique Amenities
- 9' Ceilings
- Air Conditioner
- Carpeting
- Chef's Island
- Close to Silver Spring Metro Station
- Contemporary Kitchens
- Efficient Appliances
- Natural Lighting
- Online Payments
- Panoramic Views of Silver Spring
On-Site Services
- Maintenance On Site
- Property Manager On Site
- Recycling
- Laundry Facilities
Community Features
- Elevator
Outdoor Features
- Roof Terrace
- Controlled Access
Interior Features
- Storage Space
- Sprinkler System
- Tub/Shower
- Intercom
- Cable Ready
- Washer/Dryer
- Air Conditioning
- Wheelchair Accessible (Rooms)
- Smoke Free
Kitchen Amenities
- Stainless Steel Appliances
- Ice Maker
- Microwave
- Dishwasher
- Eat In Kitchen
- Kitchen
- Disposal
- Freezer
- Range
- Refrigerator
- Oven
- Island Kitchen
- Granite Countertops
Living Area Features
- Walk In Closets
- Den
- Dining Room
- Carpet
- Linen Closet
- Tile Floors
- Views
- Window Coverings
- Hardwood Floors
Unique Amenities
- Garage Available
Pet Policy
- No Pets Allowed
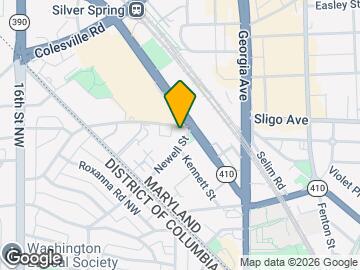
Map
- Shopping
- Colleges
- Grocery
- Medical
- Parks
- Transportation
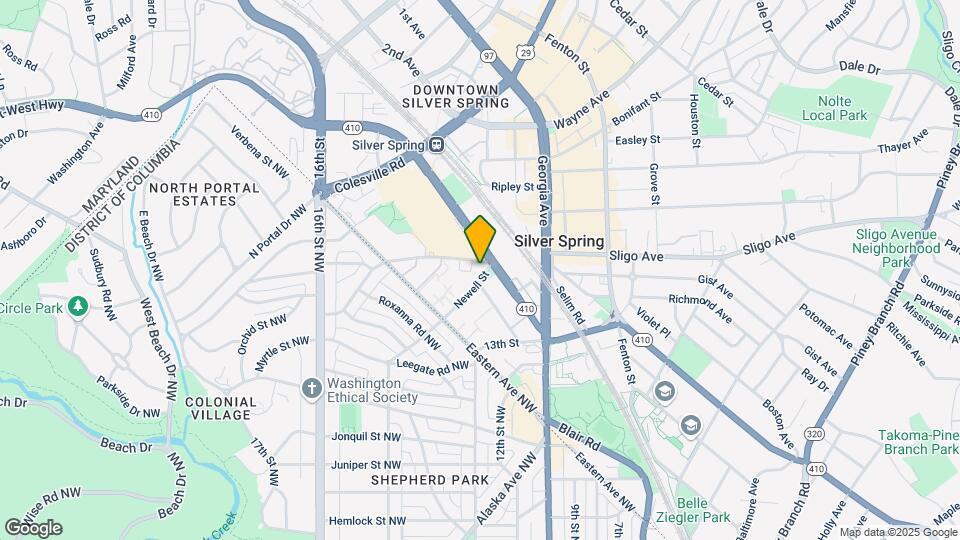
Map
Getting Around
70 / 100 Moderately walkable
90 / 100 Exceptional public transit
60 / 100 Moderately bikeable
50 / 100 Fairly car friendly
 details
Getting to Know the Area
80 / 100 Restaurants
80 / 100 Cafes
80 / 100 Nightlife
80 / 100 Shopping
100 / 100 Parks
10 / 100 Noise Level
Frequently Asked Questions about Argent
Where is Argent located?
Argent is located at 1200 Blair Mill Rd near the Downtown Silver Spring area of Silver Spring, MD
What is the current rent range at Argent?
Studio to 3 Bedroom Apartments at Argent currently range from $1,626 to $1,975
When is the leasing office open?
- The office Hours for Argent are
- Monday 9:00 am–5:00 pm
- Tuesday 9:00 am–5:00 pm
- Wednesday 9:00 am–5:00 pm
- Thursday 9:00 am–5:00 pm
- Friday 9:00 am–5:00 pm
- Saturday Closed
- Sunday Closed
Are pets allowed?
Call us today to find out our pet policy and if we allow pets
Are there any rent specials?
The current rent special at Argent is: Under New Management: ROSS Companies Schedule a tour today!.
Nearby Schools
East Silver Spring Elementary
Takoma Park Middle School
Montgomery Blair High
About GreatSchools Data on ApartmentHomeLiving.com.
Points of Interest
Time and distance from Argent.
Arts Museums and Landmarks
Smithsonian National Museum of Natural History
Big Box and Retail
Safeway
Walmart
Walgreens
Colleges and Universities
Montgomery College - Takoma Park - Silver Spring Campus
University of the District of Columbia - Van Ness Campus
Groceries
Safeway
Harris Teeter
Whole Foods
Hospitals
Military Bases
US Soldiers & Airmens Home
US Army Research Lab
US Naval Surface Weapons Center District 5
Parks and Recreation
Argent has 5 parks within 7.8 miles, including Chesapeake and Ohio Canal, U.S. National Arboretum, National Mall, East Potomac Golf Course, and East Potomac Park.
Restaurants and Dining
Shopping Centers
Argent has 5 shopping centers within 0.5 miles.
Nearby Neighborhoods
Rental Price Ranges in the Area
| Bedroom | Average Rent | Cheapest Rent | Highest Rent |
|---|---|---|---|
| Silver Spring Studio Apartments | $1,650 | $685 | $6,908 |
| Silver Spring 1 Bedroom Apartments | $1,912 | $850 | $7,098 |
| Silver Spring 2 Bedroom Apartments | $2,255 | $1,299 | $9,485 |
| Silver Spring 3 Bedroom Apartments | $2,687 | $1,561 | $7,691 |
| Silver Spring 4 Bedroom Apartments | $3,193 | $2,658 | $4,258 |
Browse Top Apartments in Silver Spring
By Price
By Community Type
- Silver Spring Apartments for Rent by Owner
- Silver Spring Apartments with Rent Specials
- Silver Spring Top Rated Apartments
- Silver Spring Corporate Apartments
- Silver Spring Furnished Apartments
- Silver Spring Gated Apartments
- Silver Spring Loft Apartments
- Silver Spring Low Income Apartments
- New Silver Spring Apartments
- Silver Spring Senior Apartments
- Silver Spring Short-term Apartments
- Silver Spring Student Apartments
- Silver Spring Apartments with Utilities Included