

- 1–2 Bedrooms
- $1,048-$1,834 Total Monthly Price
Total Monthly Price
Base Rent$1,048 - $1,834Total Monthly Price$1,048 - $1,834 - 512–971 Square Feet
About Argosy at Crestview
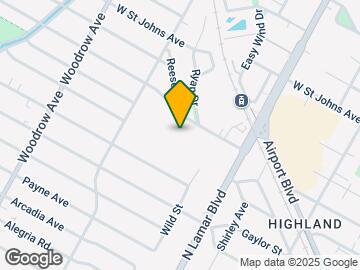

Argosy at Crestview is a peaceful apartment home community nestled in the very popular mid-century ranch home neighborhood of Crestview/Brentwood. It is centrally located with easy access to downtown and UT via Metro Rail and bus. Within walking distance you will find grocery stores, drugstores, delis and a large park with several childrens playground, picnic areas, walking paths, and small athletic fields (tennis, sand volleyball, and basketball). Take a short drive and you will find yourself among some of Austins best known restaurants off N. Lamar Blvd and Burnet Rd, which also offer a variety of shopping that includes vintage clothing and antique furniture stores. We are a pet-friendly community with two bark parks! Other amenities include fitness center, Washers and Dryers in all units, relaxing hammock garden, and a pool deck....also we have 2 grills for summer cookouts! We would love to meet you!
Argosy at Crestview is located in the Brentwood Neighborhood and 78757 Zip code of Austin, TX. This community is professionally managed by Pinnacle Property Management Services, LLC

Unique Features and Amenities
- Berber Cut Carpet
- Brush Nickel Hardware
- Built-In Microwave
- Ceiling Fan
- Central Air Conditioning And Heating
- Designer Countertops*
- Dog Parks
- Free Open Parking
- Gas Grilling & Picnic Area
- Hammock Garden
- Hammock Park
- In-Unit Laundry
- Linen Closet*
- Nine-Foot Ceilings
- Online Resident Portal
- Premium Lighting Package*
- Private Patios And Balconies With Storage
- Short Term Leases Available
- Solar Window Screens
- Stainless and Black Appliances
- Walk-In Closet*
- Wood Burning Fireplace*
- Wood-Style Flooring*
Property Contact Info

- Listed by:
- Agency:
- Vendor Logo:
- Website:
- View Property Website
- Call Us:
- (844) 427-5446
- Disclaimer:
Office Hours
| Monday | 9:00 am–6:00 pm |
| Tuesday | 9:00 am–6:00 pm |
| Wednesday | 9:00 am–6:00 pm |
| Thursday | 9:00 am–6:00 pm |
| Friday | 9:00 am–6:00 pm |
| Saturday | 10:00 am–5:00 pm |
| Sunday | Closed |
Floorplan Pricing and Availability
Argosy at Crestview offers 1 to 2 Bedroom apartments starting from $1,059 and having 512–971 sq ft. Here is the current pricing and availability:
New! Interactive Property Map
1 Bedroom
Floorplan A1
From $1,059
1 Bed, 1 Bath, 512 sq ftTotal Monthly PriceAvailable NowTotal Monthly Price
Base Rent$1,059 - $1,755Total Monthly Price$1,059 - $1,755Model Gallery
Floorplans
3D Tours
Availability Details
Prices shown for this property are the Total Monthly Price including Fees.Price Availability Date Unit Sq Ft View Details $1,059 Available Now 07-2063 512 $1,154 Available Now 06-1051 512 $1,144 Available Soon 07-2055 512 Model Amenities and Features
Features
- Air Conditioning
- Balcony
- Ceiling Fans
- Fireplace
- Heating
- High Speed Internet Access
- Washer/Dryer
Kitchen
- Dishwasher
- Disposal
- Microwave
Model Lease Information
Model Price Range
- $1,059 - $1,755Total Monthly PriceBase Rent: $1,059 - $1,755Required Monthly Fees: None
Current Available Pricing
- $1,059 - $1,154 Total Monthly Price
Unit 07-2063 Lease Information
Unit Price
- $1,059Total Monthly PriceBase Rent: $1,059Required Monthly Fees: None
Model Lease Information
Model Price Range
- $1,059 - $1,755Total Monthly Price
Unit 06-1051 Lease Information
Unit Price
- $1,154Total Monthly PriceBase Rent: $1,154Required Monthly Fees: None
Model Lease Information
Model Price Range
- $1,059 - $1,755Total Monthly Price
Unit 07-2055 Lease Information
Unit Price
- $1,144Total Monthly PriceBase Rent: $1,144Required Monthly Fees: None
Model Lease Information
Model Price Range
- $1,059 - $1,755Total Monthly Price
Apartment Model: A1From $1,0591 Bedroom, 1 Bath, 512 sq ftAvailable NowFloorplans3D ToursFloor plans are artist's rendering. All dimensions are approximate. Actual product and specifications may vary in dimension or detail. Not all features are available in every rental home. Please see a representative for details.
![]()
A1 - Floorplan A1 - 3D Tour Apartment Unit: 07-2063Apartment Model: A1$1,0591 Bedroom, 1 Bath, 512 sq ftAvailable NowApartment Unit: 06-1051Apartment Model: A1$1,1541 Bedroom, 1 Bath, 512 sq ftAvailable NowApartment Unit: 07-2055Apartment Model: A1$1,1441 Bedroom, 1 Bath, 512 sq ftAvailable SoonFloorplan A2
From $1,386
1 Bed, 1 Bath, 650 sq ftTotal Monthly PriceAvailable NowTotal Monthly Price
Base Rent$1,386 - $2,116Total Monthly Price$1,386 - $2,116Model Gallery
Floorplans
3D Tours
Availability Details
Prices shown for this property are the Total Monthly Price including Fees.Price Availability Date Unit Sq Ft View Details $1,386 Available Now 14-1132 650 $1,400 Available Now 14-2125 650 $1,430 Available Now 11-2100 650 Model Amenities and Features
Features
- Air Conditioning
- Balcony
- Ceiling Fans
- Fireplace
- Heating
- High Speed Internet Access
- Washer/Dryer
Kitchen
- Dishwasher
- Disposal
- Microwave
Model Lease Information
Model Price Range
- $1,386 - $2,116Total Monthly PriceBase Rent: $1,386 - $2,116Required Monthly Fees: None
Current Available Pricing
- $1,386 - $1,430 Total Monthly Price
Unit 14-1132 Lease Information
Unit Price
- $1,386Total Monthly PriceBase Rent: $1,386Required Monthly Fees: None
Model Lease Information
Model Price Range
- $1,386 - $2,116Total Monthly Price
Unit 14-2125 Lease Information
Unit Price
- $1,400Total Monthly PriceBase Rent: $1,400Required Monthly Fees: None
Model Lease Information
Model Price Range
- $1,386 - $2,116Total Monthly Price
Unit 11-2100 Lease Information
Unit Price
- $1,430Total Monthly PriceBase Rent: $1,430Required Monthly Fees: None
Model Lease Information
Model Price Range
- $1,386 - $2,116Total Monthly Price
Apartment Model: A2From $1,3861 Bedroom, 1 Bath, 650 sq ftAvailable NowFloorplans3D ToursFloor plans are artist's rendering. All dimensions are approximate. Actual product and specifications may vary in dimension or detail. Not all features are available in every rental home. Please see a representative for details.
![]()
A2 - Floorplan A2 - 3D Tour Apartment Unit: 14-1132Apartment Model: A2$1,3861 Bedroom, 1 Bath, 650 sq ftAvailable NowApartment Unit: 14-2125Apartment Model: A2$1,4001 Bedroom, 1 Bath, 650 sq ftAvailable NowApartment Unit: 11-2100Apartment Model: A2$1,4301 Bedroom, 1 Bath, 650 sq ftAvailable Now2 Bedrooms
Floorplan B1
From $1,574
2 Beds, 1 Bath, 817 sq ftTotal Monthly PriceAvailable Aug 7Total Monthly Price
Base Rent$1,574 - $2,908Total Monthly Price$1,574 - $2,908Cheapest 2 BedroomThis is the cheapest 2 Bedroom at this PropertyModel Gallery
Floorplans
Availability Details
Prices shown for this property are the Total Monthly Price including Fees.Price Availability Date Unit Sq Ft View Details $1,574 August 7, 2026 05-2038 817 $1,609 August 24, 2026 05-1040 817 $1,609 September 13, 2026 13-2120 817 Model Amenities and Features
Features
- Air Conditioning
- Balcony
- Ceiling Fans
- Fireplace
- Heating
- High Speed Internet Access
- Washer/Dryer
Kitchen
- Dishwasher
- Disposal
- Microwave
Model Lease Information
Model Price Range
- $1,574 - $2,908Total Monthly PriceBase Rent: $1,574 - $2,908Required Monthly Fees: None
Current Available Pricing
- $1,574 - $1,609 Total Monthly Price
Unit 05-2038 Lease Information
Unit Price
- $1,574Total Monthly PriceBase Rent: $1,574Required Monthly Fees: None
Model Lease Information
Model Price Range
- $1,574 - $2,908Total Monthly Price
Unit 05-1040 Lease Information
Unit Price
- $1,609Total Monthly PriceBase Rent: $1,609Required Monthly Fees: None
Model Lease Information
Model Price Range
- $1,574 - $2,908Total Monthly Price
Unit 13-2120 Lease Information
Unit Price
- $1,609Total Monthly PriceBase Rent: $1,609Required Monthly Fees: None
Model Lease Information
Model Price Range
- $1,574 - $2,908Total Monthly Price
Apartment Model: B1From $1,5742 Bedroom, 1 Bath, 817 sq ftAvailable August 7, 2026Floor plans are artist's rendering. All dimensions are approximate. Actual product and specifications may vary in dimension or detail. Not all features are available in every rental home. Please see a representative for details.
![]()
B1 - Floorplan Apartment Unit: 05-2038Apartment Model: B1$1,5742 Bedroom, 1 Bath, 817 sq ftAvailable August 7, 2026Apartment Unit: 05-1040Apartment Model: B1$1,6092 Bedroom, 1 Bath, 817 sq ftAvailable August 24, 2026Apartment Unit: 13-2120Apartment Model: B1$1,6092 Bedroom, 1 Bath, 817 sq ftAvailable September 13, 2026Floorplan B3
From $1,845
2 Beds, 2 Baths, 971 sq ftTotal Monthly PriceAvailable Aug 7Total Monthly Price
Base Rent$1,845 - $3,028Total Monthly Price$1,845 - $3,028Largest 2 BedroomThis is the largest 2 Bedroom at this PropertyModel Gallery
Floorplans
Availability Details
Prices shown for this property are the Total Monthly Price including Fees.Price Availability Date Unit Sq Ft $1,845 August 7, 2026 03-2019 971 Model Amenities and Features
Features
- Air Conditioning
- Balcony
- Ceiling Fans
- Fireplace
- Heating
- High Speed Internet Access
- Washer/Dryer
Kitchen
- Dishwasher
- Disposal
- Microwave
Unit 03-2019 Lease Information
Unit Price
- $1,845Total Monthly PriceBase Rent: $1,845Required Monthly Fees: None
Model Lease Information
Model Price Range
- $1,845 - $3,028Total Monthly Price
Apartment Model: B3From $1,8452 Bedroom, 2 Bath, 971 sq ftAvailable August 7, 2026Floor plans are artist's rendering. All dimensions are approximate. Actual product and specifications may vary in dimension or detail. Not all features are available in every rental home. Please see a representative for details.
![]()
B3 - Floorplan Apartment Unit: 03-2019Apartment Model: B3$1,8452 Bedroom, 2 Bath, 971 sq ftAvailable August 7, 2026Floorplan B2
From $1,650
2 Beds, 2 Baths, 891 sq ftTotal Monthly PriceAvailable Aug 24Total Monthly Price
Base Rent$1,650 - $3,122Total Monthly Price$1,650 - $3,122Model Gallery
Floorplans
Availability Details
Prices shown for this property are the Total Monthly Price including Fees.Price Availability Date Unit Sq Ft View Details $1,700 August 24, 2026 09-2079 891 $1,700 September 6, 2026 09-3084 891 $1,685 September 14, 2026 09-1082 891 Model Amenities and Features
Features
- Air Conditioning
- Balcony
- Ceiling Fans
- Fireplace
- Heating
- High Speed Internet Access
- Washer/Dryer
Kitchen
- Dishwasher
- Disposal
- Microwave
Model Lease Information
Model Price Range
- $1,650 - $3,122Total Monthly PriceBase Rent: $1,650 - $3,122Required Monthly Fees: None
Current Available Pricing
- $1,685 - $1,700 Total Monthly Price
Unit 09-2079 Lease Information
Unit Price
- $1,700Total Monthly PriceBase Rent: $1,700Required Monthly Fees: None
Model Lease Information
Model Price Range
- $1,650 - $3,122Total Monthly Price
Unit 09-3084 Lease Information
Unit Price
- $1,700Total Monthly PriceBase Rent: $1,700Required Monthly Fees: None
Model Lease Information
Model Price Range
- $1,650 - $3,122Total Monthly Price
Unit 09-1082 Lease Information
Unit Price
- $1,685Total Monthly PriceBase Rent: $1,685Required Monthly Fees: None
Model Lease Information
Model Price Range
- $1,650 - $3,122Total Monthly Price
Apartment Model: B2From $1,6502 Bedroom, 2 Bath, 891 sq ftAvailable August 24, 2026Floor plans are artist's rendering. All dimensions are approximate. Actual product and specifications may vary in dimension or detail. Not all features are available in every rental home. Please see a representative for details.
![]()
B2 - Floorplan Apartment Unit: 09-2079Apartment Model: B2$1,7002 Bedroom, 2 Bath, 891 sq ftAvailable August 24, 2026Apartment Unit: 09-3084Apartment Model: B2$1,7002 Bedroom, 2 Bath, 891 sq ftAvailable September 6, 2026Apartment Unit: 09-1082Apartment Model: B2$1,6852 Bedroom, 2 Bath, 891 sq ftAvailable September 14, 2026
Schedule a Tour
3D Tours
Property Information
- Renovated In 1999
- 288 Units
- 2 Stories
- Built in 1984
Lease Terms
- 3 - 13 mo
- Short Term Lease Options
Fees and Policies
The fees listed below are community-provided and may exclude utilities or add-ons. All payments are made directly to the property and are non-refundable unless otherwise specified.
Required Fees
Utilities
- SeweriUtility Billing - Sewer Billback Charged Per Unit.Varies/mo
- StormwateriUtility Billing - Stormwater Billback Charged Per Unit.Varies/mo
- WateriUtility Billing - Water Billback Charged Per Unit.Varies/mo
- PestiUtility Billing - Pest Billback Charged Per Unit.$5.00/mo
- Rent & Ancillary Service FeeiRent & Ancillary Service Fee Charged per unit.$6.00/mo
- TrashiUtility Billing - Trash Billback Charged per unit.Varies/mo
Other Fees and Policies
Pet Fees
- Cat
- Cat DepositiCharged per Pet.$400.00
- Cat FeeiCharged per Pet.$400.00
- Cat RentiCharged Per Pet.$30.00/mo
- Dog
- Dog DepositiCharged per Pet.$400.00
- Dog FeeiCharged per Pet.$400.00
- Dog RentiCharged Per Pet.$30.00/mo
None
None
One Pet.
Parking Info and Fees
- Covered
- Other
Property Fee Disclaimer: Based on community-supplied data and independent market research. Subject to change without notice. May exclude fees for mandatory or optional services and usage-based utilities.
Features and Amenities
On-Site Services
- Pet Washing Station
- Public Transportation
- Laundry Facilities
Community Features
- Business Center
- Corporate Housing
- Walk Up
Outdoor Features
- Picnic Area
- Deck
Recreation and Fitness
- Fitness Center
- Playground
- Pool
Interior Features
- Balcony
- Heating
- Ceiling Fans
- Fireplace
- High Speed Internet Access
- Washer/Dryer
- Air Conditioning
Kitchen Amenities
- Dishwasher
- Microwave
- Disposal
Living Area Features
- Walk In Closets
- Carpet
- Linen Closet

Map
- Shopping
- Colleges
- Grocery
- Medical
- Parks
- Transportation

Map
Getting Around
70 / 100 Moderately walkable
40 / 100 Some public transit
80 / 100 Very Bikeable
80 / 100 Very car friendly
Getting to Know the Area
80 / 100 Restaurants
90 / 100 Cafes
80 / 100 Nightlife
80 / 100 Shopping
60 / 100 Parks
100 / 100 Noise Level
Frequently Asked Questions about Argosy at Crestview
Where is Argosy at Crestview located?
Argosy at Crestview is located at 1003 Justin Ln near the Brentwood area of Austin, TX
What is the current rent range at Argosy at Crestview?
1 Bedroom to 2 Bedroom Apartments at Argosy at Crestview currently range from $1,059 to $1,845
When is the leasing office open?
- The office Hours for Argosy at Crestview are
- Monday 9:00 am–6:00 pm
- Tuesday 9:00 am–6:00 pm
- Wednesday 9:00 am–6:00 pm
- Thursday 9:00 am–6:00 pm
- Friday 9:00 am–6:00 pm
- Saturday 10:00 am–5:00 pm
- Sunday Closed
Are pets allowed?
Call us today to find out our pet policy and if we allow pets
Renters Reviews and Ratings
Love it here
Excellent Complex
Trashy . Have your Car sandblasted by leafblowers.
Lovely
Black mold
Property is good, management could improve.
DECENT PLACE TO LIVE
So far, so good.
Horrible staff / place
Nearby Schools
McCallum High School
About GreatSchools Data on ApartmentHomeLiving.com.
Points of Interest
Time and distance from Argosy at Crestview.
Arts Museums and Landmarks
Big Box and Retail
Walgreens
Goodwill
Target
Colleges and Universities
Groceries
Heb
La Michoacana Meat Market
Hospitals
Hotspots
Military Bases
Camp Mabry Military Reserve
Parks and Recreation
Argosy at Crestview has 5 parks within 4.7 miles, including Hancock Golf Course, Mount Bonnell, Morris Williams Golf Course, Bull Creek Green Belt, and Lions Golf Course.
Restaurants and Dining
Shopping Centers
Argosy at Crestview has 5 shopping centers within 0.4 miles.
Transit Stations
Nearby Neighborhoods
Rental Price Ranges in the Area
| Bedroom | Average Rent | Cheapest Rent | Highest Rent |
|---|---|---|---|
| Austin Studio Apartments | $1,285 | $635 | $5,053 |
| Austin 1 Bedroom Apartments | $1,467 | $500 | $10,000+ |
| Austin 2 Bedroom Apartments | $1,857 | $624 | $10,000+ |
| Austin 3 Bedroom Apartments | $2,190 | $695 | $10,000+ |
| Austin 4 Bedroom Apartments | $2,056 | $575 | $10,000+ |
| Austin 5 Bedroom Apartments | $2,956 | $830 | $7,578 |
| Austin 6 Bedroom Apartments | $2,121 | $814 | $10,000+ |
Browse Top Apartments in Austin
By Price
By Community Type
- Austin Apartments for Rent by Owner
- Austin Apartments with Rent Specials
- Austin Top Rated Apartments
- Austin Corporate Apartments
- Austin Furnished Apartments
- Austin Gated Apartments
- Austin Loft Apartments
- Austin Low Income Apartments
- Austin Military Apartments
- New Austin Apartments
- Austin Senior Apartments
- Austin Short-term Apartments
- Austin Student Apartments
- Austin Apartments with Utilities Included


One Pet.