- 1–2 Bedrooms
- $1,229-$1,655 Pricing
- 748–1,093 Square Feet
Rent Specials
2 Weeks Free Rent!! On Any Vacant Unit and Move-In by 9/30/26!!
About Arioso City Lofts
SKYLINE VIEWS AND INNOVATIVELY DESIGNED FLOORPLANS-THAT'S DOWNTOWN LIVING, ARIOSO CITY LOFTS-STYLE! Arioso City Lofts is all-encompassing, offering residents the quiet comforts of luxurious living near the excitement and energy that surrounds downtown Phoenix. You have never seen anything like us. Come experience perfection today . . . the Arioso City Lofts way.
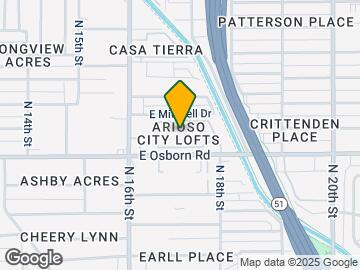
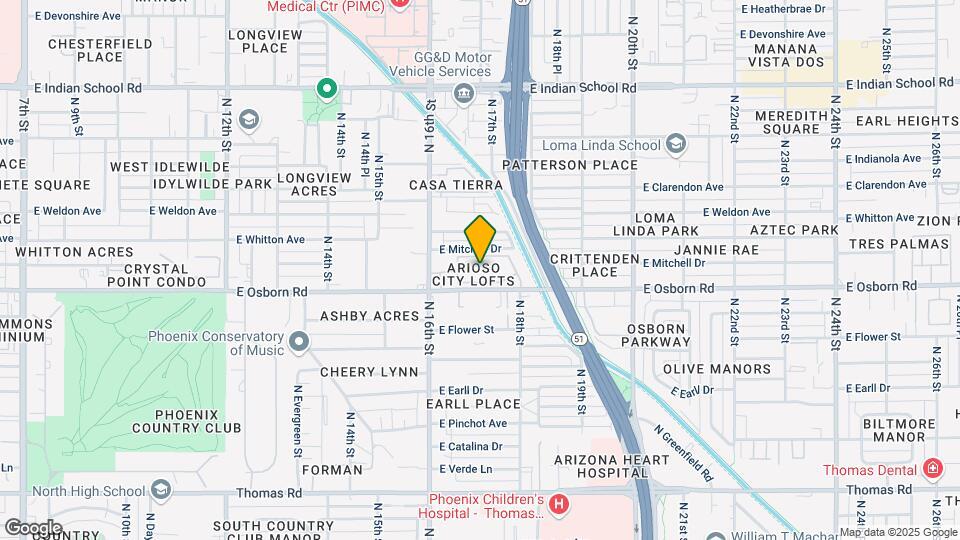
Arioso City Lofts is located in the Midtown Phoenix Neighborhood and 85016 Zip code of Phoenix, AZ. This community is professionally managed by Certe Group
Unique Features and Amenities
- 24hr. Emergency maintenance
- Architectural distinction
- Bookshelves
- Close to Public Transportation
- Community gas grill/BBQ area
- Condition outstanding
- Entertainment center
- Fountains
- Great guest parking
- Home Office Work Stations*
- Organized activities
- P/T security guard
- Pet Friendly
- Regular-sized pool
- Roman Bathtubs
- Skyline Views*
- Small Cats and Dogs Welcome!
- Sound Controlled Walls
- Telephone
- Two Story Lofts*
- Unbeatable Location
- Vending machines
- Well maintained grounds
Property Contact Info

- Listed by:
- Agency:
- Vendor Logo:
- Website:
- View Property Website
- Call Us:
- (623) 777-2284
- Disclaimer:
Office Hours
| Monday | 9:00 am–6:00 pm |
| Tuesday | 9:00 am–6:00 pm |
| Wednesday | 9:00 am–6:00 pm |
| Thursday | 9:00 am–6:00 pm |
| Friday | 9:00 am–6:00 pm |
| Saturday | 10:00 am–5:00 pm |
| Sunday | 11:00 am–5:00 pm |
Floorplan Pricing and Availability
Arioso City Lofts offers 1 to 2 Bedroom apartments starting from $1,229 and having 748–1,093 sq ft. Here is the current pricing and availability:
New! Interactive Property Map
1 Bedroom
Santa Fe
From $1,229
1 Bed, 1 Bath, 748 sq ftAvailable Sep 15Cheapest 1 BedroomThis is the cheapest 1 Bedroom at this PropertyModel Gallery
Floorplans
Availability Details
Price Availability Date Unit Sq Ft View Details $1,390 September 15, 2026 3004 748 $1,229 September 25, 2026 1003 748 $1,390 October 1, 2026 1120 748 Model Amenities and Features
Features
- Air Conditioning
- Balcony
- Cable Ready
- Ceiling Fans
- Heating
- High Speed Internet Access
- Tub/Shower
- Washer/Dryer
Kitchen
- Dishwasher
- Disposal
- Freezer
- Microwave
- Oven
- Range
- Refrigerator
Living Space
- Carpet
- Hardwood Floors
- Window Coverings
Outdoor Space
- Patio
Unique Features
- Bookshelves
- Entertainment center
Model Rent and Fees
Model Price Range
- $1,229 - $1,435
Current Available Pricing
- $1,229 - $1,390
Unit 3004 Amenities and Features
Features
- High Speed Internet Access
Unique Features
- Bookshelves
- Entertainment center
Unit 3004 Rent and Fees
Unit Price
- $1,390
View Details and Rent EstimateModel Rent and Fees
Model Price Range
- $1,229 - $1,435
Unit 1003 Amenities and Features
Features
- High Speed Internet Access
Unique Features
- Bookshelves
- Entertainment center
Unit 1003 Rent and Fees
Unit Price
- $1,229
View Details and Rent EstimateModel Rent and Fees
Model Price Range
- $1,229 - $1,435
Unit 1120 Amenities and Features
Features
- High Speed Internet Access
Unique Features
- Bookshelves
- Entertainment center
Unit 1120 Rent and Fees
Unit Price
- $1,390
View Details and Rent EstimateModel Rent and Fees
Model Price Range
- $1,229 - $1,435
Apartment Model: Santa FeFrom $1,2291 Bedroom, 1 Bath, 748 sq ftAvailable September 15, 2026![]()
Santa Fe - Floorplan Apartment Unit: 3004Apartment Model: Santa Fe$1,3901 Bedroom, 1 Bath, 748 sq ftAvailable September 15, 2026Apartment Unit: 1003Apartment Model: Santa Fe$1,2291 Bedroom, 1 Bath, 748 sq ftAvailable September 25, 2026Apartment Unit: 1120Apartment Model: Santa Fe$1,3901 Bedroom, 1 Bath, 748 sq ftAvailable October 1, 2026Shortline
From $1,430
1 Bed, 1 Bath, 794 sq ftAvailable Oct 4Model Gallery
Floorplans
Availability Details
Price Availability Date Unit Sq Ft View Details $1,475 October 4, 2026 1025 794 $1,475 October 15, 2026 1114 794 $1,430 November 1, 2026 1094 794 Model Amenities and Features
Features
- Air Conditioning
- Balcony
- Cable Ready
- Ceiling Fans
- Heating
- High Speed Internet Access
- Tub/Shower
- Washer/Dryer
Kitchen
- Dishwasher
- Disposal
- Freezer
- Microwave
- Oven
- Range
- Refrigerator
Living Space
- Carpet
- Hardwood Floors
- Window Coverings
Outdoor Space
- Patio
Unique Features
- Bookshelves
- Entertainment center
Model Rent and Fees
Model Price Range
- $1,430 - $1,475
Unit 1025 Amenities and Features
Features
- High Speed Internet Access
Unique Features
- Bookshelves
- Entertainment center
Unit 1025 Rent and Fees
Unit Price
- $1,475
View Details and Rent EstimateModel Rent and Fees
Model Price Range
- $1,430 - $1,475
Unit 1114 Amenities and Features
Features
- High Speed Internet Access
Unique Features
- Bookshelves
- Entertainment center
Unit 1114 Rent and Fees
Unit Price
- $1,475
View Details and Rent EstimateModel Rent and Fees
Model Price Range
- $1,430 - $1,475
Unit 1094 Amenities and Features
Features
- High Speed Internet Access
Unique Features
- Bookshelves
- Entertainment center
Unit 1094 Rent and Fees
Unit Price
- $1,430
View Details and Rent EstimateModel Rent and Fees
Model Price Range
- $1,430 - $1,475
Apartment Model: ShortlineFrom $1,4301 Bedroom, 1 Bath, 794 sq ftAvailable October 4, 2026![]()
Shortline - Floorplan Apartment Unit: 1025Apartment Model: Shortline$1,4751 Bedroom, 1 Bath, 794 sq ftAvailable October 4, 2026Apartment Unit: 1114Apartment Model: Shortline$1,4751 Bedroom, 1 Bath, 794 sq ftAvailable October 15, 2026Apartment Unit: 1094Apartment Model: Shortline$1,4301 Bedroom, 1 Bath, 794 sq ftAvailable November 1, 2026B & O
$1,620
1 Bed, 1.5 Baths, 951 sq ftAvailable Oct 2Largest 1 BedroomThis is the largest 1 Bedroom at this PropertyModel Gallery
Floorplans
Photos
Availability Details
Price Availability Date Unit Sq Ft View Details $1,620 October 2, 2026 2021 951 $1,620 October 15, 2026 2062 951 $1,620 October 25, 2026 2109 951 Model Amenities and Features
Features
- Air Conditioning
- Balcony
- Cable Ready
- Ceiling Fans
- Heating
- High Speed Internet Access
- Tub/Shower
- Washer/Dryer
Kitchen
- Dishwasher
- Disposal
- Freezer
- Microwave
- Oven
- Range
- Refrigerator
Living Space
- Carpet
- Hardwood Floors
- Walk-In Closets
- Window Coverings
Outdoor Space
- Patio
Unique Features
- Bookshelves
- Entertainment center
Model Rent and Fees
Model Price
- $1,620
Unit 2021 Amenities and Features
Features
- High Speed Internet Access
Unique Features
- Bookshelves
- Entertainment center
Unit 2021 Rent and Fees
Unit Price
- $1,620
View Details and Rent EstimateModel Rent and Fees
Price
- $1,620
Unit 2062 Amenities and Features
Features
- High Speed Internet Access
Unique Features
- Bookshelves
- Entertainment center
Unit 2062 Rent and Fees
Unit Price
- $1,620
View Details and Rent EstimateModel Rent and Fees
Price
- $1,620
Unit 2109 Amenities and Features
Features
- High Speed Internet Access
Unique Features
- Bookshelves
- Entertainment center
Unit 2109 Rent and Fees
Unit Price
- $1,620
View Details and Rent EstimateModel Rent and Fees
Price
- $1,620
Apartment Model: B & OFrom $1,6201 Bedroom, 1.5 Bath, 951 sq ftAvailable October 2, 2026FloorplansPhotos![]()
B & O - Image 1 ![]()
B & O - Image 2 ![]()
B & O - Image 3 ![]()
B & O - Image 4 ![]()
B & O - Image 5 ![]()
B & O - Image 6 ![]()
B & O - Image 7 ![]()
B & O - Image 8 ![]()
B & O - Image 9 ![]()
B & O - Image 10 ![]()
B & O - Floorplan Apartment Unit: 2021Apartment Model: B & O$1,6201 Bedroom, 1.5 Bath, 951 sq ftAvailable October 2, 2026Apartment Unit: 2062Apartment Model: B & O$1,6201 Bedroom, 1.5 Bath, 951 sq ftAvailable October 15, 2026Apartment Unit: 2109Apartment Model: B & O$1,6201 Bedroom, 1.5 Bath, 951 sq ftAvailable October 25, 2026Reading
1 Bed, 1 Bath, 927 sq ftAvailable SoonModel Gallery
Floorplans
Availability Details
Availability Date Unit Sq Ft Available Soon Reading 927 sq ft Model Amenities and Features
Features
- Air Conditioning
- Balcony
- Cable Ready
- Ceiling Fans
- Heating
- High Speed Internet Access
- Tub/Shower
- Washer/Dryer
Kitchen
- Dishwasher
- Disposal
- Freezer
- Microwave
- Oven
- Range
- Refrigerator
Living Space
- Carpet
- Hardwood Floors
- Walk-In Closets
- Window Coverings
Outdoor Space
- Patio
Unique Features
- Bookshelves
- Entertainment center
Apartment Model: ReadingCall For Rates1 Bedroom, 1 Bath, 927 sq ftAvailable Soon![]()
Reading - Floorplan 2 Bedrooms
Wabash
From $1,625
2 Beds, 2 Baths, 1075 sq ftAvailable NowModel Gallery
Floorplans
Availability Details
Price Availability Date Unit Sq Ft View Details $1,625 Available Now 2104 1075 $1,625 Available Now 1037 HC 1075 $1,625 Available Now 1039 1075 Model Amenities and Features
Features
- Air Conditioning
- Balcony
- Cable Ready
- Ceiling Fans
- Heating
- High Speed Internet Access
- Tub/Shower
- Washer/Dryer
Kitchen
- Dishwasher
- Disposal
- Freezer
- Microwave
- Oven
- Range
- Refrigerator
Living Space
- Carpet
- Hardwood Floors
- Walk-In Closets
- Window Coverings
Outdoor Space
- Patio
Unique Features
- Bookshelves
- Entertainment center
Model Rent and Fees
Model Price Range
- $1,419 - $1,625
Current Available Pricing
- $1,625
Unit 2104 Amenities and Features
Features
- High Speed Internet Access
Unique Features
- Bookshelves
- Entertainment center
Unit 2104 Rent and Fees
Unit Price
- $1,625
View Details and Rent EstimateModel Rent and Fees
Model Price Range
- $1,419 - $1,625
Unit 1037 HC Amenities and Features
Features
- High Speed Internet Access
Unique Features
- Bookshelves
- Entertainment center
Unit 1037 HC Rent and Fees
Unit Price
- $1,625
View Details and Rent EstimateModel Rent and Fees
Model Price Range
- $1,419 - $1,625
Unit 1039 Amenities and Features
Features
- High Speed Internet Access
Unique Features
- Bookshelves
- Entertainment center
Unit 1039 Rent and Fees
Unit Price
- $1,625
View Details and Rent EstimateModel Rent and Fees
Model Price Range
- $1,419 - $1,625
Apartment Model: WabashFrom $1,4192 Bedroom, 2 Bath, 1075 sq ftAvailable Now![]()
Wabash - Floorplan Apartment Unit: 2104Apartment Model: Wabash$1,6252 Bedroom, 2 Bath, 1075 sq ftAvailable NowApartment Unit: 1037 HCApartment Model: Wabash$1,6252 Bedroom, 2 Bath, 1075 sq ftAvailable NowApartment Unit: 1039Apartment Model: Wabash$1,6252 Bedroom, 2 Bath, 1075 sq ftAvailable NowPennsylvania
$1,655
2 Beds, 2 Baths, 1093 sq ftAvailable NowModel Gallery
Floorplans
Photos
Availability Details
Price Availability Date Unit Sq Ft View Details $1,655 Available Now 2028 1093 $1,655 Available Now 2128 1093 $1,655 October 15, 2026 2071 1093 Model Amenities and Features
Features
- Air Conditioning
- Balcony
- Cable Ready
- Ceiling Fans
- Heating
- High Speed Internet Access
- Tub/Shower
- Washer/Dryer
Kitchen
- Dishwasher
- Disposal
- Freezer
- Microwave
- Oven
- Range
- Refrigerator
Living Space
- Carpet
- Hardwood Floors
- Walk-In Closets
- Window Coverings
Outdoor Space
- Patio
Unique Features
- Bookshelves
- Entertainment center
Model Rent and Fees
Model Price
- $1,655
Unit 2028 Amenities and Features
Features
- High Speed Internet Access
Unique Features
- Bookshelves
- Entertainment center
Unit 2028 Rent and Fees
Unit Price
- $1,655
View Details and Rent EstimateModel Rent and Fees
Price
- $1,655
Unit 2128 Amenities and Features
Features
- High Speed Internet Access
Unique Features
- Bookshelves
- Entertainment center
Unit 2128 Rent and Fees
Unit Price
- $1,655
View Details and Rent EstimateModel Rent and Fees
Price
- $1,655
Unit 2071 Amenities and Features
Features
- High Speed Internet Access
Unique Features
- Bookshelves
- Entertainment center
Unit 2071 Rent and Fees
Unit Price
- $1,655
View Details and Rent EstimateModel Rent and Fees
Price
- $1,655
Apartment Model: PennsylvaniaFrom $1,6552 Bedroom, 2 Bath, 1093 sq ftAvailable NowFloorplansPhotos![]()
Pennsylvania - Image 1 ![]()
Pennsylvania - Image 2 ![]()
Pennsylvania - Image 3 ![]()
Pennsylvania - Image 4 ![]()
Pennsylvania - Image 5 ![]()
Pennsylvania - Image 6 ![]()
Pennsylvania - Image 7 ![]()
Pennsylvania - Image 8 ![]()
Pennsylvania - Image 9 ![]()
Pennsylvania - Image 10 ![]()
Pennsylvania - Floorplan Apartment Unit: 2028Apartment Model: Pennsylvania$1,6552 Bedroom, 2 Bath, 1093 sq ftAvailable NowApartment Unit: 2128Apartment Model: Pennsylvania$1,6552 Bedroom, 2 Bath, 1093 sq ftAvailable NowApartment Unit: 2071Apartment Model: Pennsylvania$1,6552 Bedroom, 2 Bath, 1093 sq ftAvailable October 15, 2026
Schedule a Tour
Videos
3D Tours
Property Information
- 324 Units
- 3 Stories
- Built in 2000
Lease Terms
- 2 - 20 mo
- Short Term Lease Options
Fees and Policies
The fees listed below are community-provided and may exclude utilities or add-ons. All payments are made directly to the property and are non-refundable unless otherwise specified. Use the Cost Calculator to determine costs based on your needs.
Required Fees
One-Time Basics
- Due at Application
- Application Fee Per ApplicantiCharged per applicant.$50.00
- Due at Move-In
- Administrative FeeiCharged per unit.$200.00
Other Fees and Policies
Parking Fees
- Covered
- Parking DepositiMax of 1. Charged per vehicle.$0.00
Pet Policy and Fees
Cats
- 2 Pet Limit
- 25 Lb Weight Limit
Please call our Leasing Office for complete Pet Policy information.
Dogs
- 2 Pet Limit
- 25 Lb Weight Limit
Please call our Leasing Office for complete Pet Policy information.
Property Fee Disclaimer: Based on community-supplied data and independent market research. Subject to change without notice. May exclude fees for mandatory or optional services and usage-based utilities.
Features and Amenities
On-Site Services
- Maintenance On Site
- Planned Social Activities
- Property Manager On Site
- Trash Pickup Curbside
- Pet Play Area
- Renters Insurance Program
- Online Services
- Public Transportation
- 24 Hour Access
Community Features
- Walk Up
- Lounge
- Multi Use Room
- Corporate Housing
- Breakfast/Coffee Concierge
Outdoor Features
- Grill
- Fenced Lot
- Courtyard
- Picnic Area
- Cabana
- Controlled Access
- Yard
- Greenhouse
- Patio
- Lawn
Recreation and Fitness
- Fitness Center
- Spa
- Walking/Biking Trails
- Pool
Interior Features
- Balcony
- Security System
- Storage Space
- Ceiling Fans
- High Speed Internet Access
- Heating
- Tub/Shower
- Cable Ready
- Washer/Dryer
- Air Conditioning
- Wi Fi
- Smoke Free
Kitchen Amenities
- Disposal
- Freezer
- Ice Maker
- Kitchen
- Microwave
- Dishwasher
- Eat In Kitchen
- Island Kitchen
- Range
- Refrigerator
- Oven
- Pantry
Living Area Features
- Walk In Closets
- Dining Room
- Office
- Double Pane Windows
- Carpet
- Vinyl Flooring
- Window Coverings
- Large Bedrooms
- Linen Closet
- Tile Floors
- Views
- Hardwood Floors
- Loft Layout

Map
- Shopping
- Colleges
- Grocery
- Medical
- Transportation

Map
Getting Around
60 / 100 Moderately walkable
40 / 100 Some public transit
80 / 100 Very Bikeable
80 / 100 Very car friendly
Getting to Know the Area
80 / 100 Restaurants
80 / 100 Cafes
80 / 100 Nightlife
80 / 100 Shopping
60 / 100 Parks
40 / 100 Noise Level
Frequently Asked Questions about Arioso City Lofts
Where is Arioso City Lofts located?
Arioso City Lofts is located at 3411 N 16th St near the Midtown Phoenix area of Phoenix, AZ
What is the current rent range at Arioso City Lofts?
1 Bedroom to 2 Bedroom Apartments at Arioso City Lofts currently range from $1,229 to $1,655
When is the leasing office open?
- The office Hours for Arioso City Lofts are
- Monday 9:00 am–6:00 pm
- Tuesday 9:00 am–6:00 pm
- Wednesday 9:00 am–6:00 pm
- Thursday 9:00 am–6:00 pm
- Friday 9:00 am–6:00 pm
- Saturday 10:00 am–5:00 pm
- Sunday 11:00 am–5:00 pm
Are pets allowed?
Call us today to find out our pet policy and if we allow pets
Are there any rent specials?
The current rent special at Arioso City Lofts is: 2 Weeks Free Rent!! On Any Vacant Unit and Move-In by 9/30/26!!.
Renters Reviews and Ratings
Arioso Loft Review
Love This Place
Arioso City Lofts
Brian Hampton
Arioso City Lofts rock!
Nearby Schools
Loma Linda Elementary School
North High School
About GreatSchools Data on ApartmentHomeLiving.com.
Points of Interest
Time and distance from Arioso City Lofts.
Big Box and Retail
Target
Walgreens
Staples
Colleges and Universities
Arizona State University - Downtown Phoenix Campus
Groceries
Central Market
Smart & Final
Safeway
Hospitals
Military Bases
Phoenix Sky Harbor Airport Air Guard Station
Restaurants and Dining
Shopping Centers
Arioso City Lofts has 5 shopping centers within 0.9 miles.
Transit Stations
Tempe Transportation Center-METRO Light Rail
Nearby Neighborhoods
Rental Price Ranges in the Area
| Bedroom | Average Rent | Cheapest Rent | Highest Rent |
|---|---|---|---|
| Phoenix Studio Apartments | $1,339 | $618 | $10,000+ |
| Phoenix 1 Bedroom Apartments | $1,563 | $640 | $10,000+ |
| Phoenix 2 Bedroom Apartments | $1,921 | $750 | $10,000+ |
| Phoenix 3 Bedroom Apartments | $2,568 | $801 | $10,000+ |
| Phoenix 4 Bedroom Apartments | $5,719 | $676 | $10,000+ |
| Phoenix 5 Bedroom Apartments | $14,482 | $895 | $10,000+ |
| Phoenix 6 Bedroom Apartments | $14,820 | $3,800 | $10,000+ |
Browse Top Apartments in Phoenix
By Price
By Community Type
- Phoenix Apartments for Rent by Owner
- Phoenix Apartments with Rent Specials
- Phoenix Top Rated Apartments
- Phoenix Corporate Apartments
- Phoenix Furnished Apartments
- Phoenix Gated Apartments
- Phoenix Loft Apartments
- Phoenix Low Income Apartments
- Phoenix Military Apartments
- New Phoenix Apartments
- Phoenix Senior Apartments
- Phoenix Short-term Apartments
- Phoenix Student Apartments
- Phoenix Apartments with Utilities Included


Max of 1. Detached Garages Are Available For An Additional $100 Per Month; Enclosed Garage - Free Standing; Full Covered Parking; Total Parking - 520 spaces.