



Very nice Apartments
December 6, 2022 - Review from Apartments.com
Went out to do business there and found it to be very nicely designed, very cleaned and beautiful, the office staff was very nice and friendly and helpful.
Arioso in Las Vegas, NV is verified by CoStar’s® proprietary screening and fraud detection process, so you can shop and rent with confidence on ApartmentHomeLiving.com. Always protect yourself when shopping online.


Arioso Senior Living | 55+ Apartments Find the perfect balance of comfort, connection, and convenience at Arioso Senior Living. Whether you’re looking for a relaxing retreat or an active social scene, Arioso offers a welcoming 55+ community designed to help you live well every day. Enjoy a range of on-site amenities tailored to your lifestyle, including a state-of-the-art fitness center, a resident library, and an outdoor swimming pool, ideal for sunny afternoons or spending time with neighbors. Inside your apartment home, you’ll find updated features designed for ease and accessibility. Choose from pet-friendly one- and two-bedroom floor plans with thoughtful design details throughout, including spacious hallways, ample cabinet space, and comfortable interiors that make it easy to settle in and feel at home. Come experience elevated senior apartment living in Southwest Las Vegas. Welcome to Arioso.
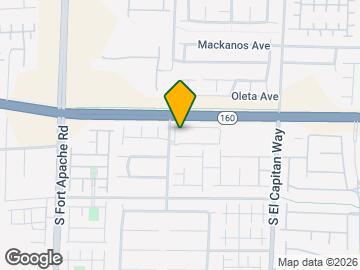
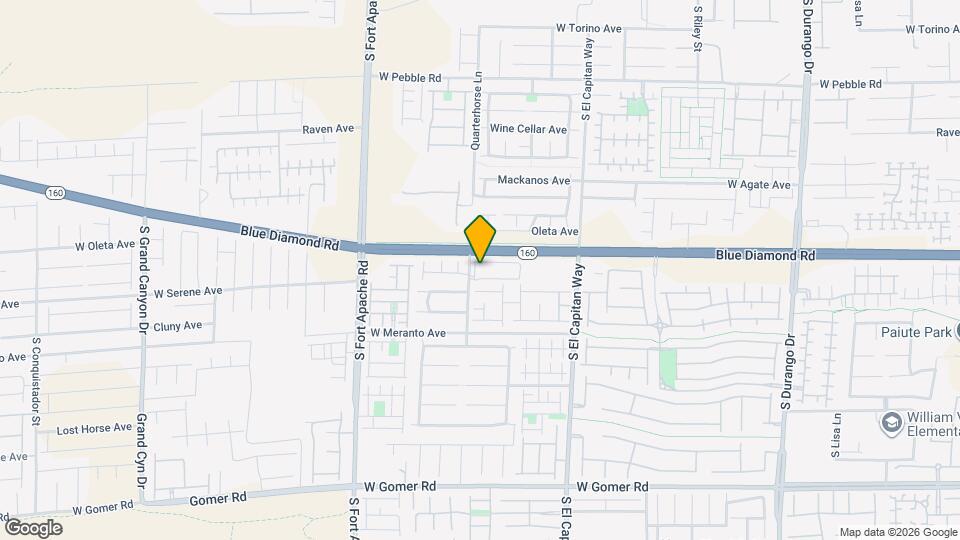
Arioso is located in the South Las Vegas Neighborhood and 89178 Zip code of Las Vegas, NV. This community is professionally managed by Heirloom by Ovation
| Monday | 9:00 am–5:00 pm |
| Tuesday | 9:00 am–5:00 pm |
| Wednesday | 9:00 am–5:00 pm |
| Thursday | 9:00 am–5:00 pm |
| Friday | 9:00 am–5:00 pm |
| Saturday | 9:00 am–5:00 pm |
| Sunday | 9:00 am–5:00 pm |
Arioso offers 1 to 2 Bedroom apartments starting from $1,187 and having 620–904 sq ft. Here is the current pricing and availability:
| Price | Availability Date | Unit | Sq Ft | View Details | |
|---|---|---|---|---|---|
| $1,187 | Available Now | 243 | 627 | ||
| $1,187 | Available Now | 118 | 627 | ||
| $1,187 | Available Now | 429 | 627 |
Floor plans are artist's rendering. All dimensions are approximate. Actual product and specifications may vary in dimension or detail. Not all features are available in every rental home. Please see a representative for details.
| Price | Availability Date | Unit | Sq Ft | View Details | |
|---|---|---|---|---|---|
| $1,187 | Available Now | 324 | 620 | ||
| $1,187 | November 10, 2026 | 105 | 620 | ||
| $1,187 | December 10, 2026 | 202 | 620 |
Floor plans are artist's rendering. All dimensions are approximate. Actual product and specifications may vary in dimension or detail. Not all features are available in every rental home. Please see a representative for details.
| Price | Availability Date | Unit | Sq Ft | View Details | |
|---|---|---|---|---|---|
| $1,425 | Available Now | 214 | 846 | ||
| $1,425 | Available Now | 313 | 846 | ||
| $1,425 | Available Now | 413 | 846 |
Floor plans are artist's rendering. All dimensions are approximate. Actual product and specifications may vary in dimension or detail. Not all features are available in every rental home. Please see a representative for details.
| Price | Availability Date | Unit | Sq Ft | |
|---|---|---|---|---|
| $1,425 | Available Now | 348 | 904 |
Floor plans are artist's rendering. All dimensions are approximate. Actual product and specifications may vary in dimension or detail. Not all features are available in every rental home. Please see a representative for details.
| Price | Availability Date | Unit | Sq Ft | |
|---|---|---|---|---|
| $1,425 | Available Soon | 2AE | 886 sq ft |
Floor plans are artist's rendering. All dimensions are approximate. Actual product and specifications may vary in dimension or detail. Not all features are available in every rental home. Please see a representative for details.
Income restrictions apply to some or all residents. Contact the community for more information.
| # Persons | 60% Income Limit |
|---|---|
| 1 | $42,799 |
| 2 | $48,960 |
| 3 | $55,080 |
| 4 | $61,200 |
To qualify, you must be equal to or below those in the chart, based on the number of persons living in the dwelling.
The fees listed below are community-provided and may exclude utilities or add-ons. All payments are made directly to the property and are non-refundable unless otherwise specified. Use the Cost Calculator to determine costs based on your needs.
Property Fee Disclaimer: Based on community-supplied data and independent market research. Subject to change without notice. May exclude fees for mandatory or optional services and usage-based utilities.
 details
Arioso is located at 9270 S Quarterhorse Ln near the South Las Vegas area of Las Vegas, NV
1 Bedroom to 2 Bedroom Apartments at Arioso currently range from $1,187 to $1,425
Call us today to find out our pet policy and if we allow pets
Time and distance from Arioso.
Arioso has 5 parks within 10.1 miles, including Desert Breeze park, All American Park, Flamingo Wildlife Habitat, Bellagio Conservatory Botanical Gardens, and Spring Mountain Ranch.
Arioso has 5 shopping centers within 1.1 miles.
| Bedroom | Average Rent | Cheapest Rent | Highest Rent |
|---|---|---|---|
| Las Vegas Studio Apartments | $1,383 | $650 | $10,000+ |
| Las Vegas 1 Bedroom Apartments | $1,582 | $593 | $10,000+ |
| Las Vegas 2 Bedroom Apartments | $1,776 | $712 | $10,000+ |
| Las Vegas 3 Bedroom Apartments | $2,008 | $900 | $9,330 |
| Las Vegas 4 Bedroom Apartments | $2,573 | $858 | $7,391 |
| Las Vegas 5 Bedroom Apartments | $5,147 | $3,015 | $7,451 |
We'll collect some preliminary contact information. You will then be directed to this property's website to complete the application.
Do you want Arioso to contact you?