


- Studio–2 Bedrooms
- $1,051-$1,507 Pricing
- 650–860 Square Feet
About Arlo of Olathe
Set among towering trees and rolling green grounds, The Arlo of Olathe delivers peaceful residences in a pleasant, well-established community—all strategically set in an advantageous Johnson County, KS location only blocks from Interstate 35. Whatever your day brings, you'll love returning to a welcoming home and indulging in the comforts that greet you the moment you enter your apartment.Rental amount does not include variable monthly utilities and non-optional reoccurring fees.
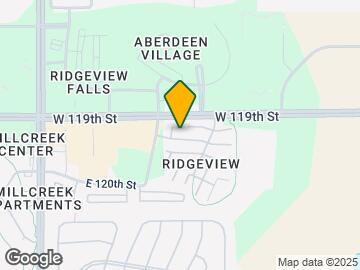
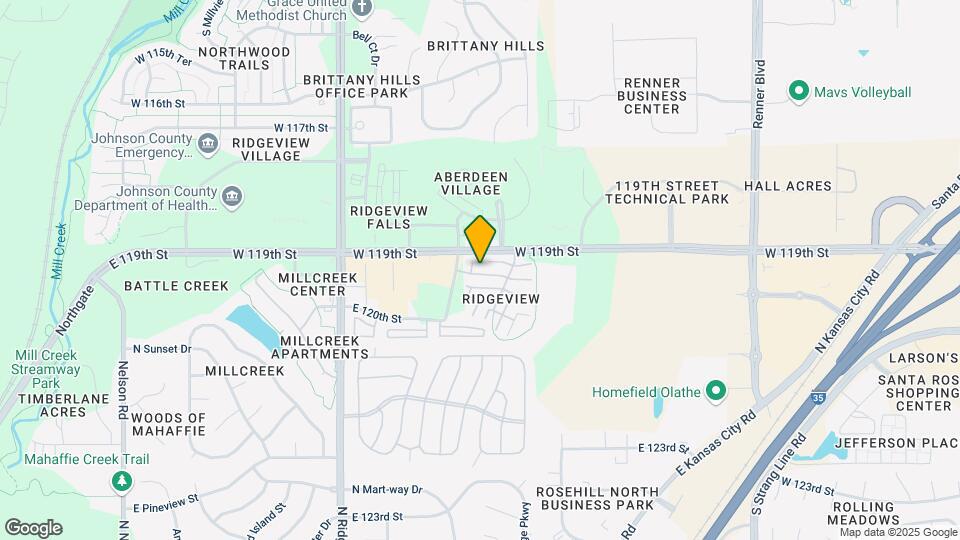
Arlo of Olathe is located in the Ridgeview Neighborhood and 66061 Zip code of Olathe, KS. This community is professionally managed by Pinnacle Property Management Services, LLC
Unique Features and Amenities
- Air Conditioner
- Ceiling Fan in each Bedroom
- Dining Room with Contemporary Lighting Overhead
- Efficient Appliances
- Galley Style or Open Kitchen with Breakfast Bar
- Hardwood Inspired Floors
- High Speed Internet and Cable Ready
- Large Closets
- Linen Closets in Each Apartment
Property Contact Info

- Listed by:
- Agency:
- Vendor Logo:
- Website:
- View Property Website
- Call Us:
- (913) 538-0150
- Disclaimer:
Office Hours
| Monday | 9:00 am–6:00 pm |
| Tuesday | 9:00 am–6:00 pm |
| Wednesday | 9:00 am–6:00 pm |
| Thursday | 9:00 am–6:00 pm |
| Friday | 9:00 am–6:00 pm |
| Saturday | 10:00 am–5:00 pm |
| Sunday | Closed |
Floorplan Pricing and Availability
Arlo of Olathe offers Studio to 2 Bedroom apartments starting from $1,051 and having 650–860 sq ft. Here is the current pricing and availability:
New! Interactive Property Map
Studio
Studio
Studio, 1 Bath, 650 sq ftModel Gallery
Floorplans
Availability Details
Availability Date Unit Sq Ft Call for Availability Studio 650 sq ft Model Amenities and Features
Features
- Air Conditioning
- Cable Ready
- Ceiling Fans
- High Speed Internet Access
- Washer/Dryer
Kitchen
- Dishwasher
- Kitchen
- Microwave
Apartment Model: StudioCall For RatesStudio, 1 Bath, 650 sq ftUnavailable![]()
Studio - Floorplan 1 Bedroom
Show Unavailable FloorplansOne Bedroom
From $1,051
1 Bed, 1 Bath, 660 sq ftAvailable NowModel Gallery
Floorplans
3D Tours
Availability Details
Price Availability Date Unit Sq Ft Deposit View Details $1,256 Available Now 1710-27A 660 $300 $1,228 Available Now 1730-06B 660 $300 $1,291 Available Now 1710-35C 660 $300 Model Amenities and Features
Features
- Air Conditioning
- High Speed Internet Access
Kitchen
- Dishwasher
Living Space
- Walk-In Closets
Model Rent and Fees
Model Price Range
- $1,051 - $2,232
Current Available Pricing
- $1,228 - $1,291
Unit 1710-27A Amenities and Features
Features
- Air Conditioning
- High Speed Internet Access
Kitchen
- Dishwasher
Living Space
- Walk-In Closets
Unit 1710-27A Rent and Fees
Unit Price
- $1,256
Deposit
- $300 deposit
Model Rent and Fees
Model Price Range
- $1,051 - $2,232
Unit 1730-06B Amenities and Features
Features
- Air Conditioning
- High Speed Internet Access
Kitchen
- Dishwasher
Living Space
- Walk-In Closets
Unit 1730-06B Rent and Fees
Unit Price
- $1,228
Deposit
- $300 deposit
Model Rent and Fees
Model Price Range
- $1,051 - $2,232
Unit 1710-35C Amenities and Features
Features
- Air Conditioning
- High Speed Internet Access
Kitchen
- Dishwasher
Living Space
- Walk-In Closets
Unit 1710-35C Rent and Fees
Unit Price
- $1,291
Deposit
- $300 deposit
Model Rent and Fees
Model Price Range
- $1,051 - $2,232
Apartment Model: One BedroomFrom $1,0511 Bedroom, 1 Bath, 660 sq ftAvailable NowFloorplans3D Tours![]()
One Bedroom - Floorplan One Bedroom - 3D Tour Apartment Unit: 1710-27AApartment Model: One Bedroom$1,2561 Bedroom, 1 Bath, 660 sq ftAvailable NowApartment Unit: 1730-06BApartment Model: One Bedroom$1,2281 Bedroom, 1 Bath, 660 sq ftAvailable NowApartment Unit: 1710-35CApartment Model: One Bedroom$1,2911 Bedroom, 1 Bath, 660 sq ftAvailable Now1x2 with Den
1 Bed, 2 Baths, 850 sq ftModel Gallery
Floorplans
Availability Details
Availability Date Unit Sq Ft Call for Availability 1x2 with Den 850 sq ft Model Amenities and Features
Features
- Air Conditioning
- Cable Ready
- Ceiling Fans
- High Speed Internet Access
- Washer/Dryer
Kitchen
- Dishwasher
- Kitchen
- Microwave
Apartment Model: 1x2 with DenCall For Rates1 Bedroom, 2 Bath, 850 sq ftUnavailable![]()
1x2 with Den - Floorplan 2 Bedrooms
Two Bedroom
From $1,340
2 Beds, 2 Baths, 860 sq ftAvailable NowModel Gallery
Floorplans
Availability Details
Price Availability Date Unit Sq Ft Deposit View Details Call For Rates Available Now 1720-08B 860 $300 $1,340 Available Now 1750-09C 860 $300 $1,438 Available Now 1750-14A 860 $300 Model Amenities and Features
Features
- Air Conditioning
- Cable Ready
- Ceiling Fans
- Heating
- High Speed Internet Access
- Tub/Shower
- Washer/Dryer
Kitchen
- Dishwasher
- Disposal
- Microwave
- Range
Living Space
- Carpet
- Dining Room
- Walk-In Closets
- Window Coverings
Model Rent and Fees
Model Price Range
- $1,257 - $2,525
Current Available Pricing
- Call For Rates
Unit 1720-08B Rent and Fees
Deposit
- $300 deposit
Model Rent and Fees
Model Price Range
- $1,257 - $2,525
Unit 1750-09C Amenities and Features
Features
- Air Conditioning
- Cable Ready
- Ceiling Fans
- Heating
- High Speed Internet Access
- Tub/Shower
- Washer/Dryer
Kitchen
- Dishwasher
- Disposal
- Microwave
- Range
Living Space
- Carpet
- Dining Room
- Walk-In Closets
- Window Coverings
Unit 1750-09C Rent and Fees
Unit Price
- $1,340
Deposit
- $300 deposit
Model Rent and Fees
Model Price Range
- $1,257 - $2,525
Unit 1750-14A Amenities and Features
Features
- Air Conditioning
- Cable Ready
- Ceiling Fans
- Heating
- High Speed Internet Access
- Tub/Shower
- Washer/Dryer
Kitchen
- Dishwasher
- Disposal
- Microwave
- Range
Living Space
- Carpet
- Dining Room
- Walk-In Closets
- Window Coverings
Unit 1750-14A Rent and Fees
Unit Price
- $1,438
Deposit
- $300 deposit
Model Rent and Fees
Model Price Range
- $1,257 - $2,525
Apartment Model: Two BedroomFrom $1,2572 Bedroom, 2 Bath, 860 sq ftAvailable Now![]()
Two Bedroom - Floorplan Apartment Unit: 1720-08BApartment Model: Two BedroomCall For Rates2 Bedroom, 2 Bath, 860 sq ftAvailable NowApartment Unit: 1750-09CApartment Model: Two Bedroom$1,3402 Bedroom, 2 Bath, 860 sq ftAvailable NowApartment Unit: 1750-14AApartment Model: Two Bedroom$1,4382 Bedroom, 2 Bath, 860 sq ftAvailable Now
Schedule a Tour
3D Tours
Property Information
- 384 Units
- 3 Stories
- Built in 1995
Lease Terms
- 6 - 14 mo
- Short Term Lease Options
Fees and Policies
The fees listed below are community-provided and may exclude utilities or add-ons. All payments are made directly to the property and are non-refundable unless otherwise specified.
Required Fees
One-Time Basics
- Due at Application
- Application Fee Per ApplicantiCharged per applicant.$50.00
- Due at Move-In
- Administrative FeeiCharged per unit.$200.00
Utilities
- Pest ControliUtility Billing - Pest Control Billback Charged Per Unit.$5.00/mo
- Valet TrashiUtility Billing - Valet Trash Billback Charged Per Unit.$25.00/mo
- Monthly Billing FeeiUtility Billing - Monthly Administrative Billing Fee Charged per unit.$5.50/mo
- New Account FeeiUtility Billing - New Account Setup Fee Charged per unit.$20.00
Other Fees and Policies
Situational Fees
- Final Utility Billing FeeiUtility Billing - Final Bill Fee Charged per unit.$15.00
Pet Fees
- Cat
- Cat DepositiMax of 2. Charged Per Pet.$150.00
- Cat FeeiMax of 2. Charged Per Pet.$150.00
- Cat RentiCharged Per Pet.$30.00/mo
- Dog
- Dog DepositiMax of 2. Charged Per Pet.$150.00
- Dog FeeiMax of 2. Charged Per Pet.$150.00
- Dog RentiCharged Per Pet.$30.00/mo
- Other Pet
- Pet FeeiRefundable Pet Deposit Charged Per Pet.Varies
Please contact team for details.
Max of 2. | Restrictions: Please contact team for details.
Property Fee Disclaimer: Based on community-supplied data and independent market research. Subject to change without notice. May exclude fees for mandatory or optional services and usage-based utilities.
Features and Amenities
Unique Amenities
- Air Conditioner
- Ceiling Fan in each Bedroom
- Dining Room with Contemporary Lighting Overhead
- Efficient Appliances
- Galley Style or Open Kitchen with Breakfast Bar
- Hardwood Inspired Floors
- High Speed Internet and Cable Ready
- Large Closets
- Linen Closets in Each Apartment
On-Site Services
- Maintenance On Site
- Package Service
- Property Manager On Site
Community Features
- Clubhouse
- Corporate Housing
- Walk Up
Outdoor Features
- Sundeck
Recreation and Fitness
- Fitness Center
- Playground
- Pool
Interior Features
- Ceiling Fans
- High Speed Internet Access
- Cable Ready
- Washer/Dryer
- Air Conditioning
Kitchen Amenities
- Dishwasher
- Microwave
- Kitchen
Living Area Features
- Linen Closet
- Dining Room

Map
- Shopping
- Colleges
- Grocery
- Medical
- Parks

Map
Getting Around
50 / 100 Fairly walkable
50 / 100 Fairly bikeable
100 / 100 Exceptionally car friendly
Getting to Know the Area
60 / 100 Restaurants
50 / 100 Cafes
60 / 100 Nightlife
50 / 100 Shopping
60 / 100 Parks
50 / 100 Noise Level
Frequently Asked Questions about Arlo of Olathe
Where is Arlo of Olathe located?
Arlo of Olathe is located at 1890 N Lennox Dr near the Ridgeview area of Olathe, KS
What is the current rent range at Arlo of Olathe?
Studio to 2 Bedroom Apartments at Arlo of Olathe currently range from $1,051 to $2,525
When is the leasing office open?
- The office Hours for Arlo of Olathe are
- Monday 9:00 am–6:00 pm
- Tuesday 9:00 am–6:00 pm
- Wednesday 9:00 am–6:00 pm
- Thursday 9:00 am–6:00 pm
- Friday 9:00 am–6:00 pm
- Saturday 10:00 am–5:00 pm
- Sunday Closed
Are pets allowed?
Call us today to find out our pet policy and if we allow pets
Renters Reviews and Ratings
Verified Renter
Property Manager Responded
Verified Renter
Property Manager Responded
Verified Renter
Property Manager Responded
Verified Renter
Property Manager Responded
Verified Renter
Property Manager Responded
Verified Renter
Property Manager Responded
Verified Renter
Property Manager Responded
Verified Renter
Property Manager Responded
Verified Renter
Property Manager Responded
Verified Renter
Property Manager Responded
Verified Renter
Property Manager Responded
Verified Renter
Property Manager Responded
Nearby Schools
Olathe North Sr High School
Santa Fe Trail Middle School
Woodland Elementary School
About GreatSchools Data on ApartmentHomeLiving.com.
Points of Interest
Time and distance from Arlo of Olathe.
Big Box and Retail
Kohl's
Walgreens
Aldi
Colleges and Universities
Groceries
Hy-Vee
Aldi
Whole Foods
Hospitals
Minimally Invasive Surgery Hospital
Cottonwood Springs
Overland Park Regional Medical Center
Parks and Recreation
Arlo of Olathe has 1 park within 13.5 miles, including Theis Park.
Shopping Centers
Arlo of Olathe has 5 shopping centers within 1.1 miles.
Nearby Neighborhoods
Rental Price Ranges in the Area
| Bedroom | Average Rent | Cheapest Rent | Highest Rent |
|---|---|---|---|
| Olathe Studio Apartments | $1,685 | $850 | $3,993 |
| Olathe 1 Bedroom Apartments | $1,607 | $915 | $4,956 |
| Olathe 2 Bedroom Apartments | $2,034 | $1,035 | $6,846 |
| Olathe 3 Bedroom Apartments | $2,531 | $1,525 | $7,264 |
| Olathe 4 Bedroom Apartments | $2,800 | $2,800 | $2,800 |
| 2 Bedroom Homes | $1,714 | $1,425 | $1,995 |
| 3 Bedroom Homes | $2,231 | $1,600 | $3,875 |
| 4 Bedroom Homes | $3,155 | $2,480 | $4,450 |
| 5 Bedroom Homes | $4,262 | $3,095 | $6,000 |


Max of 2. | Restrictions: Please contact team for details.