



Great Customer Service
August 2, 2023 - Review from Apartments.com
The team at Armstrong Farm do an fabulous job with services to the community. The apartments are modern, clean, and spacious. I highly recommend!
Armstrong Farm in Jeffersonville, IN is verified by CoStar’s® proprietary screening and fraud detection process, so you can shop and rent with confidence on ApartmentHomeLiving.com. Always protect yourself when shopping online.


Receive $1000 off your move in on select 3-bedroom apartment homes! See leasing team for details. Offer subject to availability and applicable terms. Valid on select apartment homes and lease terms during the promotional period. Pricing, deposits, fees, lease terms, availability, and incentives may change as permitted by law. Restrictions and qualification requirements may apply. Cannot be combined with other offers unless stated. See property for details. Equal Housing Opportunity
At Armstrong Farm, we've designed every detail in and around our one, two, and three-bedroom apartments with a fulfilling experience in mind. Our apartments for rent are filled with ideal features, including designer lighting, a full-size washer and dryer, large kitchen pantry, and more - but luxury goes beyond the doorstep! Where you live matters just as much as how you live. If you're looking for a place to call home in Jeffersonville, IN that offers remarkable value at an unbeatable location, lease with us today!
Armstrong Farm is located in the Jeffersonville Neighborhood and 47130 Zip code of Jeffersonville, IN. This community is professionally managed by Peak Living LLC

| Monday | 9:00 am–6:00 pm |
| Tuesday | 9:00 am–6:00 pm |
| Wednesday | 9:00 am–6:00 pm |
| Thursday | 9:00 am–6:00 pm |
| Friday | 9:00 am–6:00 pm |
| Saturday | 10:00 am–4:00 pm |
| Sunday | Closed |
Armstrong Farm offers 1 to 3 Bedroom apartments starting from $1,155 and having 750–1,150 sq ft. Here is the current pricing and availability:
| Price | Availability Date | Unit | Sq Ft | Deposit | View Details | |
|---|---|---|---|---|---|---|
| $1,191 | Available Now | 3902-02 | 750 | $300 | ||
| $1,191 | Available Now | 3902-03 | 750 | $300 | ||
| $1,191 | Available Now | 3903-04 | 750 | $300 |
| Price | Availability Date | Unit | Sq Ft | Deposit | View Details | |
|---|---|---|---|---|---|---|
| $1,413 | Available Soon | 3905-07 | 950 | $300 | ||
| $1,413 | October 2, 2026 | 3917-08 | 950 | $300 | ||
| $1,413 | October 17, 2026 | 3919-05 | 950 | $300 |
| Price | Availability Date | Unit | Sq Ft | Deposit | View Details | |
|---|---|---|---|---|---|---|
| $1,486 | Available Now | 3911-07 | 1150 | $300 | ||
| $1,536 | Available Now | 3904-03 | 1150 | $300 | ||
| $1,566 | Available Now | 3905-02 | 1150 | $300 |
The fees listed below are community-provided and may exclude utilities or add-ons. All payments are made directly to the property and are non-refundable unless otherwise specified.
To ensure the comfort and safety of all residents, pets must weigh 50 lbs. or less each. While we love all breeds, certain restrictions apply, including Pit Bulls, Rottweilers, Presa Canario’s, German Shepherds, Huskies, Malamutes, Dobermans, Chows, St. Bernards, Great Danes, Akitas, Staffordshire Terriers, American Bulldogs, Karelian Bear Dogs, or any hybrid of these breeds. We’re unable to accommodate exotic pets such as reptiles, piranhas, tarantulas, ferrets, skunks, raccoons, squirrels, ect
To ensure the comfort and safety of all residents, pets must weigh 50 lbs. or less each. While we love all breeds, certain restrictions apply, including Pit Bulls, Rottweilers, Presa Canario’s, German Shepherds, Huskies, Malamutes, Dobermans, Chows, St. Bernards, Great Danes, Akitas, Staffordshire Terriers, American Bulldogs, Karelian Bear Dogs, or any hybrid of these breeds. We’re unable to accommodate exotic pets such as reptiles, piranhas, tarantulas, ferrets, skunks, raccoons, squirrels, ect
Max of 2. Service and companion animals are always welcome and may not be subject to the above restrictions. Our leasing staff can provide details. We partner with a third-party service, PetScreening.com, which requires all residents to complete either a pe...
Property Fee Disclaimer: Based on community-supplied data and independent market research. Subject to change without notice. May exclude fees for mandatory or optional services and usage-based utilities.
 details
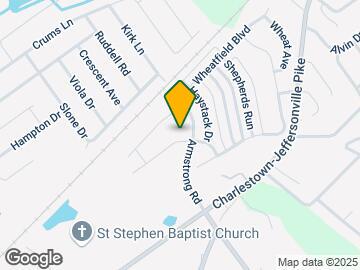
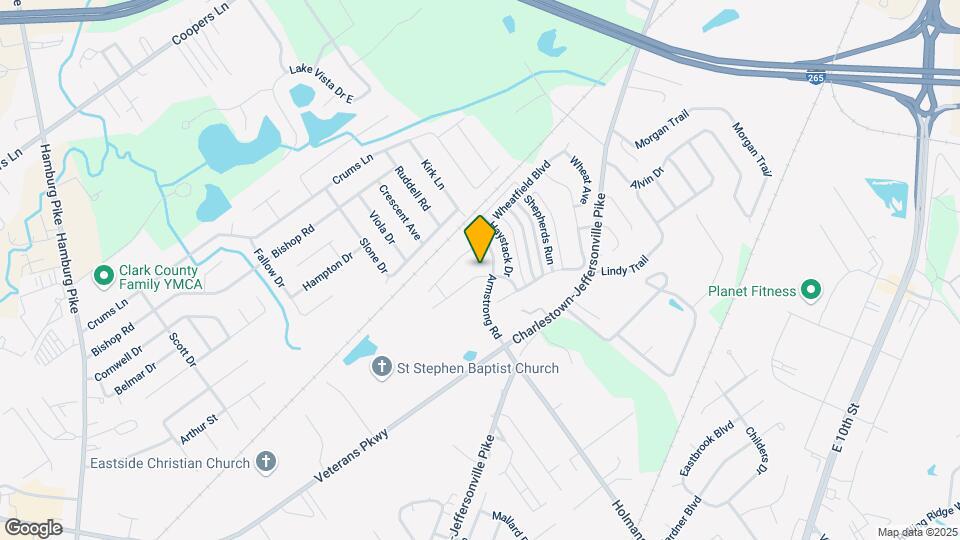
Armstrong Farm is located at 3900 Armstrong Ct near the Jeffersonville area of Jeffersonville, IN
1 Bedroom to 3 Bedroom Apartments at Armstrong Farm currently range from $1,155 to $2,388
Call us today to find out our pet policy and if we allow pets
The current rent special at Armstrong Farm is: Receive $1000 off your move in on select 3-bedroom apartment homes! See leasing team for details. Offer subject to availability and applicable terms. Valid on select apartment homes and lease terms during the promotional period. Pricing, deposits, fees, lease terms, availability, and incentives may change as permitted by law. Restrictions and qualification requirements may apply. Cannot be combined with other offers unless stated. See property for details. Equal Housing Opportunity.
Time and distance from Armstrong Farm.
Armstrong Farm has 3 parks within 10.0 miles, including Louisville Extreme Park, Central Park, and Sawyer Park.
Armstrong Farm has 5 shopping centers within 1.2 miles.
| Bedroom | Average Rent | Cheapest Rent | Highest Rent |
|---|---|---|---|
| Jeffersonville Studio Apartments | $1,159 | $725 | $2,324 |
| Jeffersonville 1 Bedroom Apartments | $1,260 | $200 | $3,234 |
| Jeffersonville 2 Bedroom Apartments | $1,460 | $675 | $4,320 |
| Jeffersonville 3 Bedroom Apartments | $1,812 | $1,217 | $4,676 |
| Jeffersonville 4 Bedroom Apartments | $4,160 | $1,799 | $6,521 |
| 2 Bedroom Homes | $1,829 | $1,100 | $3,000 |
| 3 Bedroom Homes | $1,779 | $1,297 | $2,500 |
| 4 Bedroom Homes | $2,375 | $1,810 | $3,000 |
| 5 Bedroom Homes | $4,173 | $820 | $9,500 |
We'll collect some preliminary contact information. You will then be directed to this property's website to complete the application.
Do you want Armstrong Farm to contact you?
Max of 2. Service and companion animals are always welcome and may not be subject to the above restrictions. Our leasing staff can provide details. We partner with a third-party service, PetScreening.com, which requires all residents to complete either a pe...