


- Student Housing
- Studio–2 Bedrooms
- $1,489-$4,429 Pricing
- 459–1,556 Square Feet
About Arrive Inner Harbor
Welcome to Arrive Inner Harbor, Baltimore's elite community featuring premium studio, 1, 2, and 3-bedroom apartment homes. Immerse yourself in the serenity of nearby urban parks and their scenic walking paths, or indulge in the high-end facilities of our community. Active individuals will benefit from our well-appointed fitness center, and pet owners will love our exclusive areas for pets. Discover your new home at Arrive Inner Harbor. We offer agent-accompanied and virtual tour options by appointment!
Arrive Inner Harbor is located in the Historic Baltimore Neighborhood and 21202 Zip code of Baltimore, MD. This community is professionally managed by Trinity Property Consultants
Unique Features and Amenities
- 24-Hour Availability
- Controlled Access
- Demonstration Kitchen
- DisabilityAccess
- Hardwood Vinyl Flooring
- Individual Climate Control
- Internet Access: High-Speed
- LLIP Program
- Shuffleboard
Property Contact Info

- Listed by:
- Agency:
- Vendor Logo:
- Website:
- View Property Website
- Call Us:
- (667) 802-2763
- Disclaimer:
Office Hours
| Monday | 9:00 am–6:00 pm |
| Tuesday | 9:00 am–6:00 pm |
| Wednesday | 9:00 am–6:00 pm |
| Thursday | 9:00 am–6:00 pm |
| Friday | 9:00 am–6:00 pm |
| Saturday | 10:00 am–5:00 pm |
| Sunday | 12:00 pm–5:00 pm |
Floorplan Pricing and Availability
Arrive Inner Harbor offers Studio to 2 Bedroom apartments starting from $1,489 and having 459–1,556 sq ft. Here is the current pricing and availability:
New! Interactive Property Map
Studio
Fayette
From $1,539
Studio, 1 Bath, 520 sq ftAvailable NowModel Gallery
Floorplans
Availability Details
Price Availability Date Unit Sq Ft Deposit View Details $1,539 Available Now 903 520 $500 $1,569 August 25, 2026 603 520 $500 $1,629 September 4, 2026 1703 520 $500 Model Amenities and Features
Features
- Balcony
- Ceiling Fans
- Handrails
- Skylights
- Storage Space
- Washer/Dryer
- Wheelchair Accessible (Rooms)
Kitchen
- Granite Countertops
- Stainless Steel Appliances
Living Space
- Views
- Walk-In Closets
- Window Coverings
Unique Features
- Hardwood Vinyl Flooring
- Individual Climate Control
Model Rent and Fees
Model Price Range
- $1,539 - $2,369
Deposit
- $500 deposit
Unit 903 Amenities and Features
Features
- Balcony
- Ceiling Fans
- Handrails
- Skylights
- Storage Space
- Washer/Dryer
- Wheelchair Accessible (Rooms)
Kitchen
- Granite Countertops
- Stainless Steel Appliances
Living Space
- Views
- Walk-In Closets
- Window Coverings
Unique Features
- Hardwood Vinyl Flooring
- Individual Climate Control
Unit 903 Rent and Fees
Unit Price
- From $1,539
Deposit
- $500 deposit
Model Rent and Fees
Model Price Range
- $1,539 - $2,369
Unit 603 Amenities and Features
Features
- Balcony
- Ceiling Fans
- Handrails
- Skylights
- Storage Space
- Washer/Dryer
- Wheelchair Accessible (Rooms)
Kitchen
- Granite Countertops
- Stainless Steel Appliances
Living Space
- Views
- Walk-In Closets
- Window Coverings
Unique Features
- Hardwood Vinyl Flooring
- Individual Climate Control
Unit 603 Rent and Fees
Unit Price
- From $1,569
Deposit
- $500 deposit
Model Rent and Fees
Model Price Range
- $1,539 - $2,369
Unit 1703 Amenities and Features
Features
- Balcony
- Ceiling Fans
- Handrails
- Skylights
- Storage Space
- Washer/Dryer
- Wheelchair Accessible (Rooms)
Kitchen
- Granite Countertops
- Stainless Steel Appliances
Living Space
- Views
- Walk-In Closets
- Window Coverings
Unique Features
- Hardwood Vinyl Flooring
- Individual Climate Control
Unit 1703 Rent and Fees
Unit Price
- From $1,629
Deposit
- $500 deposit
Model Rent and Fees
Model Price Range
- $1,539 - $2,369
Apartment Model: FayetteFrom $1,539Studio, 1 Bath, 520 sq ftAvailable Now![]()
Fayette - Floorplan Apartment Unit: 903Apartment Model: FayetteFrom $1,539Studio, 1 Bath, 520 sq ftAvailable NowApartment Unit: 603Apartment Model: FayetteFrom $1,569Studio, 1 Bath, 520 sq ftAvailable August 25, 2026Apartment Unit: 1703Apartment Model: FayetteFrom $1,629Studio, 1 Bath, 520 sq ftAvailable September 4, 2026Athens - Junior
From $1,589
Studio, 1 Bath, 611 sq ftAvailable NowModel Gallery
Floorplans
Availability Details
Price Availability Date Unit Sq Ft Deposit $1,589 Available Now 1621 611 $500 Unit 1621 Amenities and Features
Features
- Balcony
- Ceiling Fans
- Handrails
- Skylights
- Storage Space
- Washer/Dryer
- Wheelchair Accessible (Rooms)
Kitchen
- Granite Countertops
- Stainless Steel Appliances
Living Space
- Views
- Walk-In Closets
- Window Coverings
Unique Features
- Hardwood Vinyl Flooring
- Individual Climate Control
Unit 1621 Rent and Fees
Unit Price
- From $1,589
Deposit
- $500 deposit
Model Rent and Fees
Model Price Range
- $1,589 - $2,019
Apartment Model: Athens - JuniorFrom $1,589Studio, 1 Bath, 611 sq ftAvailable Now![]()
Athens - Junior - Floorplan Apartment Unit: 1621Apartment Model: Athens - JuniorFrom $1,589Studio, 1 Bath, 611 sq ftAvailable NowFrederick
From $1,489
Studio, 1 Bath, 459 sq ftAvailable Sep 16Cheapest StudioThis is the cheapest Studio at this PropertyModel Gallery
Floorplans
Availability Details
Price Availability Date Unit Sq Ft Deposit $1,489 September 16, 2026 923 459 $500 Unit 923 Amenities and Features
Features
- Balcony
- Ceiling Fans
- Handrails
- Skylights
- Storage Space
- Washer/Dryer
- Wheelchair Accessible (Rooms)
Kitchen
- Granite Countertops
- Stainless Steel Appliances
Living Space
- Views
- Walk-In Closets
- Window Coverings
Unique Features
- Hardwood Vinyl Flooring
- Individual Climate Control
Unit 923 Rent and Fees
Unit Price
- From $1,489
Deposit
- $500 deposit
Model Rent and Fees
Model Price Range
- $1,489 - $2,169
Apartment Model: FrederickFrom $1,489Studio, 1 Bath, 459 sq ftAvailable September 16, 2026![]()
Frederick - Floorplan Apartment Unit: 923Apartment Model: FrederickFrom $1,489Studio, 1 Bath, 459 sq ftAvailable September 16, 2026Arlington - Junior
From $1,699
Studio, 1 Bath, 645 sq ftAvailable Sep 25Model Gallery
Floorplans
Availability Details
Price Availability Date Unit Sq Ft Deposit $1,699 September 25, 2026 1820 645 $500 Unit 1820 Amenities and Features
Features
- Balcony
- Ceiling Fans
- Handrails
- Skylights
- Storage Space
- Washer/Dryer
- Wheelchair Accessible (Rooms)
Kitchen
- Granite Countertops
- Stainless Steel Appliances
Living Space
- Views
- Walk-In Closets
- Window Coverings
Unique Features
- Hardwood Vinyl Flooring
- Individual Climate Control
Unit 1820 Rent and Fees
Unit Price
- From $1,699
Deposit
- $500 deposit
Model Rent and Fees
Model Price Range
- $1,699 - $2,249
Apartment Model: Arlington - JuniorFrom $1,699Studio, 1 Bath, 645 sq ftAvailable September 25, 2026![]()
Arlington - Junior - Floorplan Apartment Unit: 1820Apartment Model: Arlington - JuniorFrom $1,699Studio, 1 Bath, 645 sq ftAvailable September 25, 2026Amherst - Junior
From $1,519
Studio, 1 Bath, 645 sq ftAvailable Sep 30Model Gallery
Floorplans
Availability Details
Price Availability Date Unit Sq Ft Deposit $1,519 September 30, 2026 501 645 $500 Unit 501 Amenities and Features
Features
- Balcony
- Ceiling Fans
- Handrails
- Skylights
- Storage Space
- Washer/Dryer
- Wheelchair Accessible (Rooms)
Kitchen
- Granite Countertops
- Stainless Steel Appliances
Living Space
- Views
- Walk-In Closets
- Window Coverings
Unique Features
- Hardwood Vinyl Flooring
- Individual Climate Control
Unit 501 Rent and Fees
Unit Price
- From $1,519
Deposit
- $500 deposit
Model Rent and Fees
Model Price Range
- $1,519 - $2,019
Apartment Model: Amherst - JuniorFrom $1,519Studio, 1 Bath, 645 sq ftAvailable September 30, 2026![]()
Amherst - Junior - Floorplan Apartment Unit: 501Apartment Model: Amherst - JuniorFrom $1,519Studio, 1 Bath, 645 sq ftAvailable September 30, 20261 Bedroom
Auburn
From $1,779
1 Bed, 1 Bath, 573 sq ftAvailable NowModel Gallery
Floorplans
Availability Details
Price Availability Date Unit Sq Ft Deposit View Details $1,809 Available Now 1508 573 $500 $1,779 August 23, 2026 708 573 $500 Model Amenities and Features
Features
- Balcony
- Ceiling Fans
- Handrails
- Skylights
- Storage Space
- Washer/Dryer
- Wheelchair Accessible (Rooms)
Kitchen
- Granite Countertops
- Stainless Steel Appliances
Living Space
- Views
- Walk-In Closets
- Window Coverings
Unique Features
- Hardwood Vinyl Flooring
- Individual Climate Control
Model Rent and Fees
Model Price Range
- $1,779 - $2,299
Deposit
- $500 deposit
Unit 1508 Amenities and Features
Features
- Balcony
- Ceiling Fans
- Handrails
- Skylights
- Storage Space
- Washer/Dryer
- Wheelchair Accessible (Rooms)
Kitchen
- Granite Countertops
- Stainless Steel Appliances
Living Space
- Views
- Walk-In Closets
- Window Coverings
Unique Features
- Hardwood Vinyl Flooring
- Individual Climate Control
Unit 1508 Rent and Fees
Unit Price
- From $1,809
Deposit
- $500 deposit
Model Rent and Fees
Model Price Range
- $1,779 - $2,299
Unit 708 Amenities and Features
Features
- Balcony
- Ceiling Fans
- Handrails
- Skylights
- Storage Space
- Washer/Dryer
- Wheelchair Accessible (Rooms)
Kitchen
- Granite Countertops
- Stainless Steel Appliances
Living Space
- Views
- Walk-In Closets
- Window Coverings
Unique Features
- Hardwood Vinyl Flooring
- Individual Climate Control
Unit 708 Rent and Fees
Unit Price
- From $1,779
Deposit
- $500 deposit
Model Rent and Fees
Model Price Range
- $1,779 - $2,299
Apartment Model: AuburnFrom $1,7791 Bedroom, 1 Bath, 573 sq ftAvailable Now![]()
Auburn - Floorplan Apartment Unit: 1508Apartment Model: AuburnFrom $1,8091 Bedroom, 1 Bath, 573 sq ftAvailable NowApartment Unit: 708Apartment Model: AuburnFrom $1,7791 Bedroom, 1 Bath, 573 sq ftAvailable August 23, 2026Albany
From $1,849
1 Bed, 1 Bath, 688 sq ftAvailable NowModel Gallery
Floorplans
Availability Details
Price Availability Date Unit Sq Ft Deposit View Details $1,849 Available Now 1224 688 $500 $1,919 September 1, 2026 1122 688 $500 $1,929 September 11, 2026 1322 688 $500 Model Amenities and Features
Features
- Balcony
- Ceiling Fans
- Handrails
- Skylights
- Storage Space
- Washer/Dryer
- Wheelchair Accessible (Rooms)
Kitchen
- Granite Countertops
- Stainless Steel Appliances
Living Space
- Views
- Walk-In Closets
- Window Coverings
Unique Features
- Hardwood Vinyl Flooring
- Individual Climate Control
Model Rent and Fees
Model Price Range
- $1,849 - $2,559
Deposit
- $500 deposit
Unit 1224 Amenities and Features
Features
- Balcony
- Ceiling Fans
- Handrails
- Skylights
- Storage Space
- Washer/Dryer
- Wheelchair Accessible (Rooms)
Kitchen
- Granite Countertops
- Stainless Steel Appliances
Living Space
- Views
- Walk-In Closets
- Window Coverings
Unique Features
- Hardwood Vinyl Flooring
- Individual Climate Control
Unit 1224 Rent and Fees
Unit Price
- From $1,849
Deposit
- $500 deposit
Model Rent and Fees
Model Price Range
- $1,849 - $2,559
Unit 1122 Amenities and Features
Features
- Balcony
- Ceiling Fans
- Handrails
- Skylights
- Storage Space
- Washer/Dryer
- Wheelchair Accessible (Rooms)
Kitchen
- Granite Countertops
- Stainless Steel Appliances
Living Space
- Views
- Walk-In Closets
- Window Coverings
Unique Features
- Hardwood Vinyl Flooring
- Individual Climate Control
Unit 1122 Rent and Fees
Unit Price
- From $1,919
Deposit
- $500 deposit
Model Rent and Fees
Model Price Range
- $1,849 - $2,559
Unit 1322 Amenities and Features
Features
- Balcony
- Ceiling Fans
- Handrails
- Skylights
- Storage Space
- Washer/Dryer
- Wheelchair Accessible (Rooms)
Kitchen
- Granite Countertops
- Stainless Steel Appliances
Living Space
- Views
- Walk-In Closets
- Window Coverings
Unique Features
- Hardwood Vinyl Flooring
- Individual Climate Control
Unit 1322 Rent and Fees
Unit Price
- From $1,929
Deposit
- $500 deposit
Model Rent and Fees
Model Price Range
- $1,849 - $2,559
Apartment Model: AlbanyFrom $1,8491 Bedroom, 1 Bath, 688 sq ftAvailable Now![]()
Albany - Floorplan Apartment Unit: 1224Apartment Model: AlbanyFrom $1,8491 Bedroom, 1 Bath, 688 sq ftAvailable NowApartment Unit: 1122Apartment Model: AlbanyFrom $1,9191 Bedroom, 1 Bath, 688 sq ftAvailable September 1, 2026Apartment Unit: 1322Apartment Model: AlbanyFrom $1,9291 Bedroom, 1 Bath, 688 sq ftAvailable September 11, 2026Alpharetta
From $1,939
1 Bed, 1 Bath, 719 sq ftAvailable NowModel Gallery
Floorplans
Availability Details
Price Availability Date Unit Sq Ft Deposit $1,939 Available Now 914 719 $500 Unit 914 Amenities and Features
Features
- Balcony
- Ceiling Fans
- Handrails
- Skylights
- Storage Space
- Washer/Dryer
- Wheelchair Accessible (Rooms)
Kitchen
- Granite Countertops
- Stainless Steel Appliances
Living Space
- Views
- Walk-In Closets
- Window Coverings
Unique Features
- Hardwood Vinyl Flooring
- Individual Climate Control
Unit 914 Rent and Fees
Unit Price
- From $1,939
Deposit
- $500 deposit
Model Rent and Fees
Model Price Range
- $1,939 - $2,469
Apartment Model: AlpharettaFrom $1,9391 Bedroom, 1 Bath, 719 sq ftAvailable Now![]()
Alpharetta - Floorplan Apartment Unit: 914Apartment Model: AlpharettaFrom $1,9391 Bedroom, 1 Bath, 719 sq ftAvailable NowAugusta
From $1,769
1 Bed, 1 Bath, 620 sq ftAvailable Sep 10Cheapest 1 BedroomThis is the cheapest 1 Bedroom at this PropertyModel Gallery
Floorplans
Availability Details
Price Availability Date Unit Sq Ft Deposit $1,769 September 10, 2026 611 620 $500 Unit 611 Amenities and Features
Features
- Balcony
- Ceiling Fans
- Handrails
- Skylights
- Storage Space
- Washer/Dryer
- Wheelchair Accessible (Rooms)
Kitchen
- Granite Countertops
- Stainless Steel Appliances
Living Space
- Views
- Walk-In Closets
- Window Coverings
Unique Features
- Hardwood Vinyl Flooring
- Individual Climate Control
Unit 611 Rent and Fees
Unit Price
- From $1,769
Deposit
- $500 deposit
Model Rent and Fees
Model Price Range
- $1,769 - $2,349
Apartment Model: AugustaFrom $1,7691 Bedroom, 1 Bath, 620 sq ftAvailable September 10, 2026![]()
Augusta - Floorplan Apartment Unit: 611Apartment Model: AugustaFrom $1,7691 Bedroom, 1 Bath, 620 sq ftAvailable September 10, 2026Asheville
From $1,969
1 Bed, 1 Bath, 707 sq ftAvailable Oct 24Model Gallery
Floorplans
Availability Details
Price Availability Date Unit Sq Ft Deposit $1,969 October 24, 2026 719 707 $500 Unit 719 Amenities and Features
Features
- Balcony
- Ceiling Fans
- Handrails
- Skylights
- Storage Space
- Washer/Dryer
- Wheelchair Accessible (Rooms)
Kitchen
- Granite Countertops
- Stainless Steel Appliances
Living Space
- Views
- Walk-In Closets
- Window Coverings
Unique Features
- Hardwood Vinyl Flooring
- Individual Climate Control
Unit 719 Rent and Fees
Unit Price
- From $1,969
Deposit
- $500 deposit
Model Rent and Fees
Model Price Range
- $1,969 - $2,619
Apartment Model: AshevilleFrom $1,9691 Bedroom, 1 Bath, 707 sq ftAvailable October 24, 2026![]()
Asheville - Floorplan Apartment Unit: 719Apartment Model: AshevilleFrom $1,9691 Bedroom, 1 Bath, 707 sq ftAvailable October 24, 2026Apex
From $2,189
1 Bed, 1.5 Baths, 938 sq ftAvailable Aug 11Model Gallery
Floorplans
Availability Details
Price Availability Date Unit Sq Ft Deposit $2,189 August 11, 2026 2008 938 $500 Unit 2008 Amenities and Features
Features
- Balcony
- Ceiling Fans
- Handrails
- Skylights
- Storage Space
- Washer/Dryer
- Wheelchair Accessible (Rooms)
Kitchen
- Granite Countertops
- Stainless Steel Appliances
Living Space
- Views
- Walk-In Closets
- Window Coverings
Unique Features
- Hardwood Vinyl Flooring
- Individual Climate Control
Unit 2008 Rent and Fees
Unit Price
- From $2,189
Deposit
- $500 deposit
Model Rent and Fees
Model Price Range
- $2,189 - $2,789
Apartment Model: ApexFrom $2,1891 Bedroom, 1.5 Bath, 938 sq ftAvailable August 11, 2026![]()
Apex - Floorplan Apartment Unit: 2008Apartment Model: ApexFrom $2,1891 Bedroom, 1.5 Bath, 938 sq ftAvailable August 11, 2026Aventura
From $2,309
1 Bed, 1.5 Baths, 1296 sq ftAvailable Sep 10Largest 1 BedroomThis is the largest 1 Bedroom at this PropertyModel Gallery
Floorplans
Availability Details
Price Availability Date Unit Sq Ft Deposit $2,309 September 10, 2026 2801 1296 $500 Unit 2801 Amenities and Features
Features
- Balcony
- Ceiling Fans
- Handrails
- Skylights
- Storage Space
- Washer/Dryer
- Wheelchair Accessible (Rooms)
Kitchen
- Granite Countertops
- Stainless Steel Appliances
Living Space
- Views
- Walk-In Closets
- Window Coverings
Unique Features
- Hardwood Vinyl Flooring
- Individual Climate Control
Unit 2801 Rent and Fees
Unit Price
- From $2,309
Deposit
- $500 deposit
Model Rent and Fees
Model Price Range
- $2,309 - $3,069
Apartment Model: AventuraFrom $2,3091 Bedroom, 1.5 Bath, 1296 sq ftAvailable September 10, 2026![]()
Aventura - Floorplan Apartment Unit: 2801Apartment Model: AventuraFrom $2,3091 Bedroom, 1.5 Bath, 1296 sq ftAvailable September 10, 20262 Bedrooms
Centreville
From $3,039
2 Beds, 2 Baths, 1556 sq ftAvailable NowLargest 2 BedroomThis is the largest 2 Bedroom at this PropertyModel Gallery
Floorplans
Availability Details
Price Availability Date Unit Sq Ft Deposit $3,039 Available Now 3002 1556 $500 Unit 3002 Amenities and Features
Features
- Balcony
- Ceiling Fans
- Handrails
- Skylights
- Storage Space
- Washer/Dryer
- Wheelchair Accessible (Rooms)
Kitchen
- Granite Countertops
- Stainless Steel Appliances
Living Space
- Views
- Walk-In Closets
- Window Coverings
Unique Features
- Hardwood Vinyl Flooring
- Individual Climate Control
Unit 3002 Rent and Fees
Unit Price
- From $3,039
Deposit
- $500 deposit
Model Rent and Fees
Model Price Range
- $3,039 - $4,429
Apartment Model: CentrevilleFrom $3,0392 Bedroom, 2 Bath, 1556 sq ftAvailable Now![]()
Centreville - Floorplan Apartment Unit: 3002Apartment Model: CentrevilleFrom $3,0392 Bedroom, 2 Bath, 1556 sq ftAvailable NowChesapeake
From $2,539
2 Beds, 2 Baths, 1130 sq ftAvailable Sep 16Cheapest 2 BedroomThis is the cheapest 2 Bedroom at this PropertyModel Gallery
Floorplans
Availability Details
Price Availability Date Unit Sq Ft Deposit $2,539 September 16, 2026 2404 1130 $500 Unit 2404 Amenities and Features
Features
- Balcony
- Ceiling Fans
- Handrails
- Skylights
- Storage Space
- Washer/Dryer
- Wheelchair Accessible (Rooms)
Kitchen
- Granite Countertops
- Stainless Steel Appliances
Living Space
- Views
- Walk-In Closets
- Window Coverings
Unique Features
- Hardwood Vinyl Flooring
- Individual Climate Control
Unit 2404 Rent and Fees
Unit Price
- From $2,539
Deposit
- $500 deposit
Model Rent and Fees
Model Price Range
- $2,539 - $3,749
Apartment Model: ChesapeakeFrom $2,5392 Bedroom, 2 Bath, 1130 sq ftAvailable September 16, 2026![]()
Chesapeake - Floorplan Apartment Unit: 2404Apartment Model: ChesapeakeFrom $2,5392 Bedroom, 2 Bath, 1130 sq ftAvailable September 16, 2026Columbus
From $2,849
2 Beds, 2 Baths, 1382 sq ftAvailable Oct 17Model Gallery
Floorplans
Availability Details
Price Availability Date Unit Sq Ft Deposit $2,849 October 17, 2026 2601 1382 $500 Unit 2601 Amenities and Features
Features
- Balcony
- Ceiling Fans
- Handrails
- Skylights
- Storage Space
- Washer/Dryer
- Wheelchair Accessible (Rooms)
Kitchen
- Granite Countertops
- Stainless Steel Appliances
Living Space
- Views
- Walk-In Closets
- Window Coverings
Unique Features
- Hardwood Vinyl Flooring
- Individual Climate Control
Unit 2601 Rent and Fees
Unit Price
- From $2,849
Deposit
- $500 deposit
Model Rent and Fees
Model Price Range
- $2,849 - $4,209
Apartment Model: ColumbusFrom $2,8492 Bedroom, 2 Bath, 1382 sq ftAvailable October 17, 2026![]()
Columbus - Floorplan Apartment Unit: 2601Apartment Model: ColumbusFrom $2,8492 Bedroom, 2 Bath, 1382 sq ftAvailable October 17, 2026Cleveland
From $2,959
2 Beds, 2.5 Baths, 1510 sq ftAvailable Sep 10Model Gallery
Floorplans
Availability Details
Price Availability Date Unit Sq Ft Deposit $2,959 September 10, 2026 3001 1510 $500 Unit 3001 Amenities and Features
Features
- Balcony
- Ceiling Fans
- Handrails
- Skylights
- Storage Space
- Washer/Dryer
- Wheelchair Accessible (Rooms)
Kitchen
- Granite Countertops
- Stainless Steel Appliances
Living Space
- Views
- Walk-In Closets
- Window Coverings
Unique Features
- Hardwood Vinyl Flooring
- Individual Climate Control
Unit 3001 Rent and Fees
Unit Price
- From $2,959
Deposit
- $500 deposit
Model Rent and Fees
Model Price Range
- $2,959 - $4,389
Apartment Model: ClevelandFrom $2,9592 Bedroom, 2.5 Bath, 1510 sq ftAvailable September 10, 2026![]()
Cleveland - Floorplan Apartment Unit: 3001Apartment Model: ClevelandFrom $2,9592 Bedroom, 2.5 Bath, 1510 sq ftAvailable September 10, 2026
Schedule a Tour
Videos
3D Tours
Property Information
- 419 Units
- 36 Stories
- Built in 2014
Lease Terms
- 3 - 15 mo
- Short Term Lease Options
Fees and Policies
The fees listed below are community-provided and may exclude utilities or add-ons. All payments are made directly to the property and are non-refundable unless otherwise specified.
Required Fees
One-Time Basics
- Due at Application
- Application Fee Per ApplicantiCharged per applicant.$45.00
- Due at Move-In
- Administrative FeeiCharged per unit.$150.00
Other Fees and Policies
Pet Fees
- Cat
- One-Time Pet FeeiMax of 2. Charged Per Pet.$250.00
- Monthly Pet FeeiMax of 2. Charged Per Pet.$50.00
- Dog
- Monthly Pet FeeiMax of 2. Charged Per Pet.$50.00
- One-Time Pet FeeiMax of 2. Charged Per Pet.$250.00
Breed Restrictions: Pit Bull Terrier, Staffordshire Terrier, Doberman Pinscher, Rottweiler, Presa Canarios, Akita, Alaskan Malamute, Wolf-Hybrid, Mastiff, Chow Chow, German Shepherd or any mixes of these breeds.
Max of 2. Dogs Welcome<br />Maximum Pets per Apartment: 2<br />Pet Fee per Pet: $250<br />Monthly Pet Rent per Pet: $50.
Property Fee Disclaimer: Based on community-supplied data and independent market research. Subject to change without notice. May exclude fees for mandatory or optional services and usage-based utilities.
Features and Amenities
Unique Amenities
- 24-Hour Availability
- Controlled Access
- Demonstration Kitchen
- DisabilityAccess
- Hardwood Vinyl Flooring
- Individual Climate Control
- Internet Access: High-Speed
- LLIP Program
- Shuffleboard
On-Site Services
- Maintenance On Site
- Package Service
- Property Manager On Site
- Concierge
- 24 Hour Access
- Laundry Facilities
Community Features
- Business Center
- Clubhouse
- Vintage Building
- Lounge
- Elevator
Outdoor Features
- Sundeck
- Controlled Access
Recreation and Fitness
- Fitness Center
- Spa
- Gameroom
- Walking/Biking Trails
- Basketball Court
- Pool
Interior Features
- Balcony
- Skylights
- Storage Space
- Ceiling Fans
- Handrails
- Cable Ready
- Washer/Dryer
- Air Conditioning
- Wi Fi
- Wheelchair Accessible (Rooms)
Kitchen Amenities
- Dishwasher
- Microwave
- Disposal
- Refrigerator
- Stainless Steel Appliances
- Kitchen
- Granite Countertops
Living Area Features
- Walk In Closets
- Recreation Room
- Views
- Window Coverings

Map
- Shopping
- Colleges
- Grocery
- Medical
- Parks
- Transportation

Map
Getting Around
100 / 100 Exceptionally walkable
100 / 100 Exceptional public transit
60 / 100 Moderately bikeable
80 / 100 Very car friendly
Getting to Know the Area
100 / 100 Restaurants
100 / 100 Cafes
100 / 100 Nightlife
90 / 100 Shopping
80 / 100 Parks
0 / 100 Noise Level
Frequently Asked Questions about Arrive Inner Harbor
Where is Arrive Inner Harbor located?
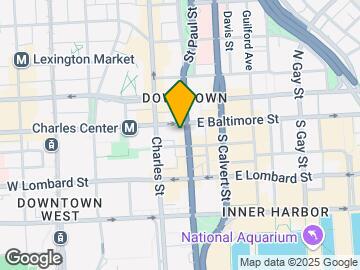
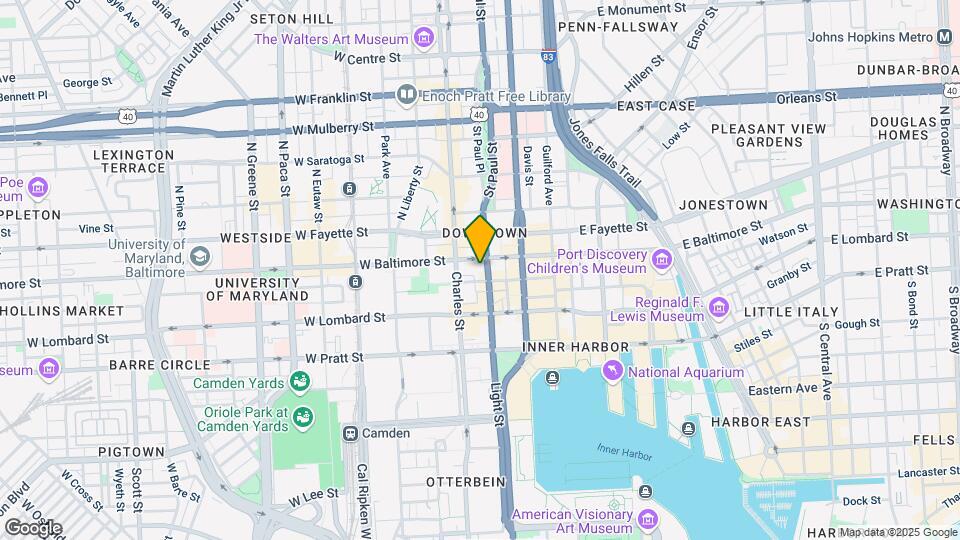
Arrive Inner Harbor is located at 10 Light St near the Historic Baltimore area of Baltimore, MD
What is the current rent range at Arrive Inner Harbor?
Studio to 2 Bedroom Apartments at Arrive Inner Harbor currently range from $1,489 to $4,429
When is the leasing office open?
- The office Hours for Arrive Inner Harbor are
- Monday 9:00 am–6:00 pm
- Tuesday 9:00 am–6:00 pm
- Wednesday 9:00 am–6:00 pm
- Thursday 9:00 am–6:00 pm
- Friday 9:00 am–6:00 pm
- Saturday 10:00 am–5:00 pm
- Sunday 12:00 pm–5:00 pm
Are pets allowed?
Call us today to find out our pet policy and if we allow pets
Renters Reviews and Ratings
Verified RenterSubmitted by a verified resident of the apartment community. Participating residents may receive reward points in exchange for posting a review during their lease term, regardless of the nature of the review.
Property Manager Responded
Verified RenterSubmitted by a verified resident of the apartment community. Participating residents may receive reward points in exchange for posting a review during their lease term, regardless of the nature of the review.
Property Manager Responded
Verified RenterSubmitted by a verified resident of the apartment community. Participating residents may receive reward points in exchange for posting a review during their lease term, regardless of the nature of the review.
Property Manager Responded
Verified RenterSubmitted by a verified resident of the apartment community. Participating residents may receive reward points in exchange for posting a review during their lease term, regardless of the nature of the review.
Property Manager Responded
Verified RenterSubmitted by a verified resident of the apartment community. Participating residents may receive reward points in exchange for posting a review during their lease term, regardless of the nature of the review.
Property Manager Responded
Verified RenterSubmitted by a verified resident of the apartment community. Participating residents may receive reward points in exchange for posting a review during their lease term, regardless of the nature of the review.
Property Manager Responded
Verified RenterSubmitted by a verified resident of the apartment community. Participating residents may receive reward points in exchange for posting a review during their lease term, regardless of the nature of the review.
Property Manager Responded
Verified RenterSubmitted by a verified resident of the apartment community. Participating residents may receive reward points in exchange for posting a review during their lease term, regardless of the nature of the review.
Property Manager Responded
Verified RenterSubmitted by a verified resident of the apartment community. Participating residents may receive reward points in exchange for posting a review during their lease term, regardless of the nature of the review.
Property Manager Responded
Verified RenterSubmitted by a verified resident of the apartment community. Participating residents may receive reward points in exchange for posting a review during their lease term, regardless of the nature of the review.
Property Manager Responded
Verified RenterSubmitted by a verified resident of the apartment community. Participating residents may receive reward points in exchange for posting a review during their lease term, regardless of the nature of the review.
Property Manager Responded
Verified RenterSubmitted by a verified resident of the apartment community. Participating residents may receive reward points in exchange for posting a review during their lease term, regardless of the nature of the review.
Property Manager Responded
Nearby Schools
Baltimore School for the Arts
About GreatSchools Data on ApartmentHomeLiving.com.
Points of Interest
Time and distance from Arrive Inner Harbor.
Arts Museums and Landmarks
Big Box and Retail
Walgreens
Safeway
Target
Colleges and Universities
University of Maryland-Baltimore - Baltimore Campus
Johns Hopkins Medicine - East Baltimore Medical Campus
Groceries
Harris Teeter
Safeway
Shoppers Food & Pharmacy
Hospitals
Mercy Medical Center
University Of Maryland Medical Center
University Of Maryland Medical Center Midtown Campus
Parks and Recreation
Howard Peter Rawlings Conservatory and Botanical Gardens
Arrive Inner Harbor has 3 parks within 2.4 miles, including Federal Hill Park, Maryland Zoo in Baltimore, and Howard Peter Rawlings Conservatory and Botanical Gardens.
Restaurants and Dining
Shopping Centers
Arrive Inner Harbor has 5 shopping centers within 0.8 miles.
Transit Stations
Nearby Neighborhoods
Rental Price Ranges in the Area
| Bedroom | Average Rent | Cheapest Rent | Highest Rent |
|---|---|---|---|
| Baltimore Studio Apartments | $1,447 | $695 | $6,000 |
| Baltimore 1 Bedroom Apartments | $1,733 | $550 | $6,750 |
| Baltimore 2 Bedroom Apartments | $1,923 | $751 | $8,735 |
| Baltimore 3 Bedroom Apartments | $2,362 | $739 | $9,491 |
| Baltimore 4 Bedroom Apartments | $2,648 | $850 | $4,418 |
| Baltimore 5 Bedroom Apartments | $2,902 | $1,775 | $3,850 |
Browse Top Apartments in Baltimore
By Price
- Cheap Baltimore Apartments
- Baltimore Apartments Under $600
- Baltimore Apartments Under $700
- Baltimore Apartments Under $800
- Baltimore Apartments Under $900
- Baltimore Apartments Under $1000
- Baltimore Apartments Under $1200
- Baltimore Apartments Under $1500
- Baltimore Apartments Under $2000
- Baltimore Luxury Apartments
By Community Type
- Baltimore Apartments for Rent by Owner
- Baltimore Apartments with Rent Specials
- Baltimore Top Rated Apartments
- Baltimore Corporate Apartments
- Baltimore Furnished Apartments
- Baltimore Gated Apartments
- Baltimore Loft Apartments
- Baltimore Low Income Apartments
- Baltimore Military Apartments
- New Baltimore Apartments
- Baltimore Senior Apartments
- Baltimore Short-term Apartments
- Baltimore Student Apartments
- Baltimore Apartments with Utilities Included


Max of 2. Cats Welcome<br />Maximum Pets per Apartment: 2<br />Pet Fee per Pet: $250<br />Monthly Pet Rent per Pet: $50.