


- 1–3 Bedrooms
- $1,429-$3,249 Pricing
- 615–1,127 Square Feet
About Arrive Murray Hill
Welcome to Arrive Murray Hill, Beaverton's premier community featuring spacious one-, two-, and three-bedroom apartment homes. Take a stroll through our park-like setting or enjoy our heated, resort-style pool and spa. Have an active lifestyle? Our Bark Park is the perfect place to exercise your furry family member while our fitness center caters to your needs. Once you step inside your new home, you'll enjoy: Newly Renovated Interiors* 9-Foot Ceilings In-Home Washer &Dryer Cozy Wood Burning Fireplaces Located in the heart of Beaverton, we are minutes from Trader Joe's and Whole Foods. Spend an afternoon taking in a movie at AMC Cinemas or taking in the scene at Hyland Nature Park. Enjoy a meal at Café Murrayhill, McMenamins, or Pizzicato. Schedule your personalized tour today and discover your new home at Arrive Murray Hill.
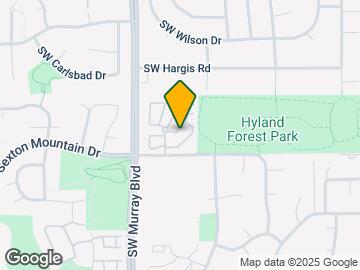
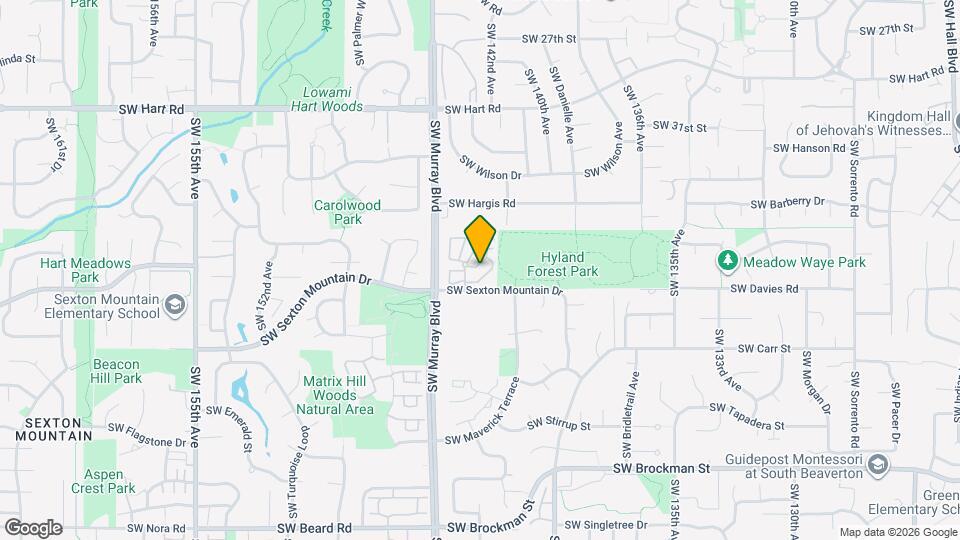
Arrive Murray Hill is located in the South Beaverton Neighborhood and 97008 Zip code of Beaverton, OR. This community is professionally managed by Trinity Property Consultants
Property Contact Info

- Listed by:
- Agency:
- Vendor Logo:
- Website:
- View Property Website
- Call Us:
- (503) 295-6323
- Disclaimer:
Office Hours
| Monday | 9:00 am–5:30 pm |
| Tuesday | 9:00 am–5:30 pm |
| Wednesday | 9:00 am–5:30 pm |
| Thursday | 9:00 am–5:30 pm |
| Friday | 9:00 am–5:30 pm |
| Saturday | 10:00 am–5:00 pm |
| Sunday | Closed |
Floorplan Pricing and Availability
Arrive Murray Hill offers 1 to 3 Bedroom apartments starting from $1,429 and having 615–1,127 sq ft. Here is the current pricing and availability:
New! Interactive Property Map
1 Bedroom
Pine
From $1,429
1 Bed, 1 Bath, 615 sq ftAvailable NowModel Gallery
Floorplans
Photos
Availability Details
Price Availability Date Unit Sq Ft Deposit View Details $1,579 Available Now 15-J 615 $400 $1,429 August 8, 2026 1-I 615 $400 $1,579 August 29, 2026 1-H 615 $400 Model Amenities and Features
Features
- Ceiling Fans
- Fireplace
- Washer/Dryer
Kitchen
- Dishwasher
- Disposal
- Microwave
- Refrigerator
Living Space
- Views
- Walk-In Closets
- Window Coverings
Outdoor Space
- Patio
Unique Features
- In Home Laundry
- Individual Climate Control
- Location
- On Site Mgmt & Maint
Model Rent and Fees
Model Price Range
- $1,429 - $1,919
Deposit
- $400 deposit
Unit 15-J Amenities and Features
Features
- Ceiling Fans
- Fireplace
- Washer/Dryer
Kitchen
- Dishwasher
- Disposal
- Microwave
- Refrigerator
Living Space
- Views
- Walk-In Closets
- Window Coverings
Outdoor Space
- Patio
Unique Features
- In Home Laundry
- Individual Climate Control
- Location
- On Site Mgmt & Maint
Unit 15-J Rent and Fees
Unit Price
- From $1,579
View Details and Rent EstimateDeposit
- $400 deposit
Model Rent and Fees
Model Price Range
- $1,429 - $1,919
Unit 1-I Amenities and Features
Features
- Ceiling Fans
- Fireplace
- Washer/Dryer
Kitchen
- Dishwasher
- Disposal
- Microwave
- Refrigerator
Living Space
- Views
- Walk-In Closets
- Window Coverings
Outdoor Space
- Patio
Unique Features
- In Home Laundry
- Individual Climate Control
- Location
- On Site Mgmt & Maint
Unit 1-I Rent and Fees
Unit Price
- From $1,429
View Details and Rent EstimateDeposit
- $400 deposit
Model Rent and Fees
Model Price Range
- $1,429 - $1,919
Unit 1-H Amenities and Features
Features
- Ceiling Fans
- Fireplace
- Washer/Dryer
Kitchen
- Dishwasher
- Disposal
- Microwave
- Refrigerator
Living Space
- Views
- Walk-In Closets
- Window Coverings
Outdoor Space
- Patio
Unique Features
- In Home Laundry
- Individual Climate Control
- Location
- On Site Mgmt & Maint
Unit 1-H Rent and Fees
Unit Price
- From $1,579
View Details and Rent EstimateDeposit
- $400 deposit
Model Rent and Fees
Model Price Range
- $1,429 - $1,919
Apartment Model: PineFrom $1,4291 Bedroom, 1 Bath, 615 sq ftAvailable NowFloorplansPhotos![]()
Pine - Image 1 ![]()
Pine - Image 2 ![]()
Pine - Image 3 ![]()
Pine - Image 4 ![]()
Pine - Image 5 ![]()
Pine - Floorplan Apartment Unit: 15-JApartment Model: PineFrom $1,5791 Bedroom, 1 Bath, 615 sq ftAvailable NowApartment Unit: 1-IApartment Model: PineFrom $1,4291 Bedroom, 1 Bath, 615 sq ftAvailable August 8, 2026Apartment Unit: 1-HApartment Model: PineFrom $1,5791 Bedroom, 1 Bath, 615 sq ftAvailable August 29, 2026Aspen
From $1,579
1 Bed, 1 Bath, 660 sq ftAvailable NowModel Gallery
Floorplans
Photos
Availability Details
Price Availability Date Unit Sq Ft Deposit $1,579 Available Now 10-A 660 $400 Unit 10-A Amenities and Features
Features
- Ceiling Fans
- Fireplace
- Washer/Dryer
Kitchen
- Dishwasher
- Disposal
- Microwave
- Refrigerator
Living Space
- Views
- Walk-In Closets
- Window Coverings
Outdoor Space
- Patio
Unique Features
- In Home Laundry
- Individual Climate Control
- Location
- On Site Mgmt & Maint
Unit 10-A Rent and Fees
Unit Price
- From $1,579
View Details and Rent EstimateDeposit
- $400 deposit
Model Rent and Fees
Model Price Range
- $1,579 - $1,929
Apartment Model: AspenFrom $1,5791 Bedroom, 1 Bath, 660 sq ftAvailable NowFloorplansPhotos![]()
Aspen - Image 1 ![]()
Aspen - Image 2 ![]()
Aspen - Image 3 ![]()
Aspen - Image 4 ![]()
Aspen - Image 5 ![]()
Aspen - Image 6 ![]()
Aspen - Floorplan Apartment Unit: 10-AApartment Model: 1 Bed, 1 bathFrom $1,5791 Bedroom, 1 Bath, 660 sq ftAvailable Now2 Bedrooms
Cedar
From $1,899
2 Beds, 2 Baths, 896 sq ftAvailable Sep 13Model Gallery
Floorplans
Photos
Availability Details
Price Availability Date Unit Sq Ft Deposit $1,899 September 13, 2026 13-C 896 $400 Unit 13-C Amenities and Features
Features
- Ceiling Fans
- Fireplace
- Washer/Dryer
Kitchen
- Dishwasher
- Disposal
- Microwave
- Refrigerator
Living Space
- Views
- Walk-In Closets
- Window Coverings
Outdoor Space
- Patio
Unique Features
- In Home Laundry
- Individual Climate Control
- Location
- On Site Mgmt & Maint
Unit 13-C Rent and Fees
Unit Price
- From $1,899
View Details and Rent EstimateDeposit
- $400 deposit
Model Rent and Fees
Model Price Range
- $1,899 - $1,919
Apartment Model: CedarFrom $1,8992 Bedroom, 2 Bath, 896 sq ftAvailable September 13, 2026FloorplansPhotos![]()
Cedar - Image 1 ![]()
Cedar - Image 2 ![]()
Cedar - Image 3 ![]()
Cedar - Image 4 ![]()
Cedar - Image 5 ![]()
Cedar - Image 6 ![]()
Cedar - Image 7 ![]()
Cedar - Floorplan Apartment Unit: 13-CApartment Model: CedarFrom $1,8992 Bedroom, 2 Bath, 896 sq ftAvailable September 13, 20263 Bedrooms
Hemlock
From $2,459
3 Beds, 2 Baths, 1127 sq ftAvailable NowModel Gallery
Floorplans
Availability Details
Price Availability Date Unit Sq Ft Deposit View Details $2,499 Available Now 9-L 1127 $400 $2,459 September 6, 2026 14-L 1127 $400 Model Amenities and Features
Features
- Ceiling Fans
- Fireplace
- Washer/Dryer
Kitchen
- Dishwasher
- Disposal
- Microwave
- Refrigerator
Living Space
- Views
- Walk-In Closets
- Window Coverings
Outdoor Space
- Patio
Unique Features
- In Home Laundry
- Individual Climate Control
- Location
- On Site Mgmt & Maint
Model Rent and Fees
Model Price Range
- $2,459 - $3,249
Deposit
- $400 deposit
Unit 9-L Amenities and Features
Features
- Ceiling Fans
- Fireplace
- Washer/Dryer
Kitchen
- Dishwasher
- Disposal
- Microwave
- Refrigerator
Living Space
- Views
- Walk-In Closets
- Window Coverings
Outdoor Space
- Patio
Unique Features
- In Home Laundry
- Individual Climate Control
- Location
- On Site Mgmt & Maint
Unit 9-L Rent and Fees
Unit Price
- From $2,499
View Details and Rent EstimateDeposit
- $400 deposit
Model Rent and Fees
Model Price Range
- $2,459 - $3,249
Unit 14-L Amenities and Features
Features
- Ceiling Fans
- Fireplace
- Washer/Dryer
Kitchen
- Dishwasher
- Disposal
- Microwave
- Refrigerator
Living Space
- Views
- Walk-In Closets
- Window Coverings
Outdoor Space
- Patio
Unique Features
- In Home Laundry
- Individual Climate Control
- Location
- On Site Mgmt & Maint
Unit 14-L Rent and Fees
Unit Price
- From $2,459
View Details and Rent EstimateDeposit
- $400 deposit
Model Rent and Fees
Model Price Range
- $2,459 - $3,249
Apartment Model: HemlockFrom $2,4593 Bedroom, 2 Bath, 1127 sq ftAvailable Now![]()
Hemlock - Floorplan Apartment Unit: 9-LApartment Model: HemlockFrom $2,4993 Bedroom, 2 Bath, 1127 sq ftAvailable NowApartment Unit: 14-LApartment Model: HemlockFrom $2,4593 Bedroom, 2 Bath, 1127 sq ftAvailable September 6, 2026
Schedule a Tour
3D Tours
Property Information
- Renovated In 2016
- 137 Units
- 2 Stories
- Built in 1986
Lease Terms
- 12 - 15, 18 mo
Fees and Policies
The fees listed below are community-provided and may exclude utilities or add-ons. All payments are made directly to the property and are non-refundable unless otherwise specified. Use the Cost Calculator to determine costs based on your needs.
Required Fees
One-Time Basics
- Due at Application
- Application FeeiCharged Per Applicant.$45.00
- Due at Move-In
- Holding DepositiCharged per unit.$100.00
Other Fees and Policies
Pet Fees
- Cat
- Monthly Pet FeeiMax of 2. Charged Per Pet.$50.00
- Dog
- Monthly Pet FeeiMax of 2. Charged Per Pet.$50.00
Breed Restrictions: Pit Bull Terrier, Staffordshire Terrier, Doberman Pinscher, Rottweiler, Presa Canarios, Akita, Alaskan Malamute, Wolf-Hybrid, Mastiff, Chow Chow, German Shepherd or any mixes of these breeds.
Max of 2. Dogs Welcome (some breed restriction see below)<br />Maximum Pets per Apartment: 2<br />Monthly Pet Rent per Pet: $50.
Parking Fees
- Garage
- Parking FeeiCharged Per Vehicle.$100.00/mo
- Parking
- Parking FeeiCharged Per Vehicle.$25.00/mo
Property Fee Disclaimer: Based on community-supplied data and independent market research. Subject to change without notice. May exclude fees for mandatory or optional services and usage-based utilities.
Features and Amenities
Unique Amenities
- 24-Hour Availability
- In Home Laundry
- Individual Climate Control
- Location
- On Site Mgmt & Maint
On-Site Services
- Maintenance On Site
- Property Manager On Site
- Car Charging Station
- 24 Hour Access
Community Features
- Walk Up
- Corporate Housing
- Lounge
- Business Center
- Clubhouse
Recreation and Fitness
- Fitness Center
- Spa
- Pool
Interior Features
- Ceiling Fans
- Fireplace
- Washer/Dryer
Kitchen Amenities
- Dishwasher
- Microwave
- Refrigerator
- Disposal
Living Area Features
- Walk In Closets
- Views
- Window Coverings
Outdoor Features
- Patio

Map
- Shopping
- Colleges
- Grocery
- Medical
- Parks
- Transportation

Map
Getting Around
50 / 100 Fairly walkable
30 / 100 Limited public transit
60 / 100 Moderately bikeable
70 / 100 Moderately car friendly
Getting to Know the Area
60 / 100 Restaurants
60 / 100 Cafes
60 / 100 Nightlife
60 / 100 Shopping
100 / 100 Parks
50 / 100 Noise Level
Frequently Asked Questions about Arrive Murray Hill
Where is Arrive Murray Hill located?
Arrive Murray Hill is located at 14305 SW Sexton Mountain Dr near the South Beaverton area of Beaverton, OR
What is the current rent range at Arrive Murray Hill?
1 Bedroom to 3 Bedroom Apartments at Arrive Murray Hill currently range from $1,429 to $3,249
When is the leasing office open?
- The office Hours for Arrive Murray Hill are
- Monday 9:00 am–5:30 pm
- Tuesday 9:00 am–5:30 pm
- Wednesday 9:00 am–5:30 pm
- Thursday 9:00 am–5:30 pm
- Friday 9:00 am–5:30 pm
- Saturday 10:00 am–5:00 pm
- Sunday Closed
Are pets allowed?
Call us today to find out our pet policy and if we allow pets
Renters Reviews and Ratings
Verified RenterSubmitted by a verified resident of the apartment community. Participating residents may receive reward points in exchange for posting a review during their lease term, regardless of the nature of the review.
Property Manager Responded
Verified RenterSubmitted by a verified resident of the apartment community. Participating residents may receive reward points in exchange for posting a review during their lease term, regardless of the nature of the review.
Property Manager Responded
Verified RenterSubmitted by a verified resident of the apartment community. Participating residents may receive reward points in exchange for posting a review during their lease term, regardless of the nature of the review.
Property Manager Responded
Verified RenterSubmitted by a verified resident of the apartment community. Participating residents may receive reward points in exchange for posting a review during their lease term, regardless of the nature of the review.
Property Manager Responded
Verified RenterSubmitted by a verified resident of the apartment community. Participating residents may receive reward points in exchange for posting a review during their lease term, regardless of the nature of the review.
Property Manager Responded
Verified RenterSubmitted by a verified resident of the apartment community. Participating residents may receive reward points in exchange for posting a review during their lease term, regardless of the nature of the review.
Property Manager Responded
Verified RenterSubmitted by a verified resident of the apartment community. Participating residents may receive reward points in exchange for posting a review during their lease term, regardless of the nature of the review.
Property Manager Responded
Verified RenterSubmitted by a verified resident of the apartment community. Participating residents may receive reward points in exchange for posting a review during their lease term, regardless of the nature of the review.
Property Manager Responded
Verified RenterSubmitted by a verified resident of the apartment community. Participating residents may receive reward points in exchange for posting a review during their lease term, regardless of the nature of the review.
Property Manager Responded
Verified RenterSubmitted by a verified resident of the apartment community. Participating residents may receive reward points in exchange for posting a review during their lease term, regardless of the nature of the review.
Property Manager Responded
Verified RenterSubmitted by a verified resident of the apartment community. Participating residents may receive reward points in exchange for posting a review during their lease term, regardless of the nature of the review.
Property Manager Responded
Nearby Schools
Southridge High School
Hiteon Elementary School
Conestoga Middle School
About GreatSchools Data on ApartmentHomeLiving.com.
Points of Interest
Time and distance from Arrive Murray Hill.
Arts Museums and Landmarks
Big Box and Retail
Walmart
Safeway
Carmax
Colleges and Universities
Oregon Health and Science University - West Campus
Groceries
Safeway
New Seasons Market
H-Mart
Hospitals
Parks and Recreation
Arrive Murray Hill has 2 parks within 7.7 miles, including Pittcock Mansion, and Oaks Amusement Park.
Shopping Centers
Arrive Murray Hill has 5 shopping centers within 1.3 miles.
Transit Stations
Beaverton Central-MAX Blue Line
Beaverton Transit Center (West Side Express)-Westside Express Service
Beaverton Transit Center (Blue, Red Lines)-MAX Red Line
Nearby Neighborhoods
Rental Price Ranges in the Area
| Bedroom | Average Rent | Cheapest Rent | Highest Rent |
|---|---|---|---|
| Beaverton Studio Apartments | $1,535 | $640 | $2,659 |
| Beaverton 1 Bedroom Apartments | $1,713 | $1,069 | $4,698 |
| Beaverton 2 Bedroom Apartments | $1,981 | $1,178 | $5,664 |
| Beaverton 3 Bedroom Apartments | $2,467 | $1,558 | $5,890 |
| Beaverton 4 Bedroom Apartments | $3,407 | $2,145 | $3,950 |
Browse Top Apartments in Beaverton
By Price
By Community Type
- Beaverton Apartments for Rent by Owner
- Beaverton Apartments with Rent Specials
- Beaverton Top Rated Apartments
- Beaverton Corporate Apartments
- Beaverton Furnished Apartments
- Beaverton Gated Apartments
- Beaverton Loft Apartments
- Beaverton Low Income Apartments
- New Beaverton Apartments
- Beaverton Senior Apartments
- Beaverton Short-term Apartments
- Beaverton Apartments with Utilities Included


Max of 2. Cats Welcome<br />Maximum Pets per Apartment: 2<br />Monthly Pet Rent per Pet: $50.