


- 1–3 Bedrooms
- $1,759-$2,919 Pricing
- 571–1,172 Square Feet
About Arrive North Shore
Nestled between affluent Lake Forest and Highland Park, Arrive North Shore® is located in vibrant downtown Highwood and offers a unique opportunity to live on Chicago's scenic North Shore, just minutes away from Downtown Highwood shops and restaurants and Fort Sheridan Metra Stations. Our newly restyled apartment homes are equipped with deluxe kitchens, generous living spaces, and private patios. You'll be delighted with our amenities that include a state-of-the-art fitness center, intercom system in each building, laundry on every floor, and bike storage. At Arrive North Shore®, we provide more than a place to live; we offer a lifestyle! Visit our photo gallery or schedule a personal tour and open the door to a new way of living!
Arrive North Shore is located in the 60040 Zip code of Highwood, IL. This community is professionally managed by Trinity Property Consultants
Unique Features and Amenities
- Bike Storage Available
- Cherry Cabinets
- Grilling stations with fire pit and seating
- Individual Climate Control
- Intercom Entry system
- Internet Access: High-Speed
- Laundry on each floor
- Mature Landscaping
- New Black Appliances
- Premium Renovated
Property Contact Info

- Listed by:
- Agency:
- Vendor Logo:
- Website:
- View Property Website
- Call Us:
- (224) 274-2241
- Disclaimer:
Office Hours
| Monday | Closed |
| Tuesday | 9:00 am–7:00 pm |
| Wednesday | 9:00 am–6:00 pm |
| Thursday | 9:00 am–7:00 pm |
| Friday | 9:00 am–6:00 pm |
| Saturday | 10:00 am–5:00 pm |
| Sunday | Closed |
Floorplan Pricing and Availability
Arrive North Shore offers 1 to 3 Bedroom apartments starting from $1,759 and having 571–1,172 sq ft. Here is the current pricing and availability:
New! Interactive Property Map
1 Bedroom
Palmer
From $1,759
1 Bed, 1 Bath, 571 sq ftAvailable NowCheapest 1 BedroomThis is the cheapest 1 Bedroom at this PropertyModel Gallery
Floorplans
Availability Details
Price Availability Date Unit Sq Ft Deposit View Details $1,819 Available Now 610-4A 571 $500 $1,759 Available Now 620-2A 571 $500 $1,769 Available Now 638-3A 571 $500 Model Amenities and Features
Features
- Air Conditioning
- Balcony
- Storage Space
Kitchen
- Dishwasher
- Disposal
- Microwave
- Refrigerator
Living Space
- Walk-In Closets
- Window Coverings
Outdoor Space
- Patio
Unique Features
- Bike Storage Available
- Cherry Cabinets
- Granite Countertops
- Individual Climate Control
- New Black Appliances
- Premium Renovated
Model Rent and Fees
Model Price Range
- $1,759 - $2,549
Deposit
- $500 deposit
Unit 610-4A Amenities and Features
Features
- Air Conditioning
- Balcony
- Storage Space
Kitchen
- Dishwasher
- Disposal
- Granite Countertops
- Microwave
- Refrigerator
Living Space
- Walk-In Closets
- Window Coverings
Outdoor Space
- Patio
Unique Features
- Bike Storage Available
- Cherry Cabinets
- Individual Climate Control
- New Black Appliances
- Premium Renovated
Unit 610-4A Rent and Fees
Unit Price
- From $1,819
Deposit
- $500 deposit
Model Rent and Fees
Model Price Range
- $1,759 - $2,549
Unit 620-2A Amenities and Features
Features
- Air Conditioning
- Balcony
- Storage Space
Kitchen
- Dishwasher
- Disposal
- Granite Countertops
- Microwave
- Refrigerator
Living Space
- Walk-In Closets
- Window Coverings
Outdoor Space
- Patio
Unique Features
- Bike Storage Available
- Cherry Cabinets
- Individual Climate Control
- New Black Appliances
- Premium Renovated
Unit 620-2A Rent and Fees
Unit Price
- From $1,759
Deposit
- $500 deposit
Model Rent and Fees
Model Price Range
- $1,759 - $2,549
Unit 638-3A Amenities and Features
Features
- Air Conditioning
- Balcony
- Storage Space
Kitchen
- Dishwasher
- Disposal
- Granite Countertops
- Microwave
- Refrigerator
Living Space
- Walk-In Closets
- Window Coverings
Outdoor Space
- Patio
Unique Features
- Bike Storage Available
- Cherry Cabinets
- Individual Climate Control
- New Black Appliances
- Premium Renovated
Unit 638-3A Rent and Fees
Unit Price
- From $1,769
Deposit
- $500 deposit
Model Rent and Fees
Model Price Range
- $1,759 - $2,549
Apartment Model: PalmerFrom $1,7591 Bedroom, 1 Bath, 571 sq ftAvailable Now![]()
Palmer - Floorplan 1 ![]()
Palmer - Floorplan 2 ![]()
Palmer - Floorplan 3 Apartment Unit: 610-4AApartment Model: PalmerFrom $1,8191 Bedroom, 1 Bath, 571 sq ftAvailable NowApartment Unit: 620-2AApartment Model: PalmerFrom $1,7591 Bedroom, 1 Bath, 571 sq ftAvailable NowApartment Unit: 638-3AApartment Model: PalmerFrom $1,7691 Bedroom, 1 Bath, 571 sq ftAvailable NowAshland
From $1,769
1 Bed, 1 Bath, 598 sq ftAvailable NowModel Gallery
Floorplans
Availability Details
Price Availability Date Unit Sq Ft Deposit $1,769 Available Now 616-2E 598 $500 Unit 616-2E Amenities and Features
Features
- Air Conditioning
- Balcony
- Storage Space
Kitchen
- Dishwasher
- Disposal
- Granite Countertops
- Microwave
- Refrigerator
Living Space
- Walk-In Closets
- Window Coverings
Outdoor Space
- Patio
Unique Features
- Bike Storage Available
- Cherry Cabinets
- Individual Climate Control
- New Black Appliances
- Premium Renovated
Unit 616-2E Rent and Fees
Unit Price
- From $1,769
Deposit
- $500 deposit
Model Rent and Fees
Model Price Range
- $1,769 - $2,479
Apartment Model: AshlandFrom $1,7691 Bedroom, 1 Bath, 598 sq ftAvailable Now![]()
Ashland - Floorplan 1 ![]()
Ashland - Floorplan 2 ![]()
Ashland - Floorplan 3 Apartment Unit: 616-2EApartment Model: AshlandFrom $1,7691 Bedroom, 1 Bath, 598 sq ftAvailable NowLockard
From $1,819
1 Bed, 1 Bath, 630 sq ftAvailable NowLargest 1 BedroomThis is the largest 1 Bedroom at this PropertyModel Gallery
Floorplans
Availability Details
Price Availability Date Unit Sq Ft Deposit $1,819 Available Now 612-1A 630 $500 Unit 612-1A Amenities and Features
Features
- Air Conditioning
- Balcony
- Storage Space
Kitchen
- Dishwasher
- Disposal
- Granite Countertops
- Microwave
- Refrigerator
Living Space
- Walk-In Closets
- Window Coverings
Outdoor Space
- Patio
Unique Features
- Bike Storage Available
- Cherry Cabinets
- Individual Climate Control
- New Black Appliances
- Premium Renovated
Unit 612-1A Rent and Fees
Unit Price
- From $1,819
Deposit
- $500 deposit
Model Rent and Fees
Model Price Range
- $1,819 - $2,549
Apartment Model: LockardFrom $1,8191 Bedroom, 1 Bath, 630 sq ftAvailable Now![]()
Lockard - Floorplan 1 ![]()
Lockard - Floorplan 2 ![]()
Lockard - Floorplan 3 Apartment Unit: 612-1AApartment Model: LockardFrom $1,8191 Bedroom, 1 Bath, 630 sq ftAvailable Now2 Bedrooms
Show Unavailable FloorplansLinden
From $2,259
2 Beds, 1 Bath, 933 sq ftAvailable Jul 23Largest 2 BedroomThis is the largest 2 Bedroom at this PropertyModel Gallery
Floorplans
Availability Details
Price Availability Date Unit Sq Ft Deposit View Details $2,339 July 23, 2026 614-3C 933 $500 $2,259 August 1, 2026 614-2C 933 $500 Model Amenities and Features
Features
- Air Conditioning
- Balcony
- Storage Space
Kitchen
- Dishwasher
- Disposal
- Microwave
- Refrigerator
Living Space
- Walk-In Closets
- Window Coverings
Outdoor Space
- Patio
Unique Features
- Bike Storage Available
- Cherry Cabinets
- Granite Countertops
- Individual Climate Control
- New Black Appliances
- Premium Renovated
Model Rent and Fees
Model Price Range
- $2,259 - $2,919
Deposit
- $500 deposit
Unit 614-3C Amenities and Features
Features
- Air Conditioning
- Balcony
- Storage Space
Kitchen
- Dishwasher
- Disposal
- Granite Countertops
- Microwave
- Refrigerator
Living Space
- Walk-In Closets
- Window Coverings
Outdoor Space
- Patio
Unique Features
- Bike Storage Available
- Cherry Cabinets
- Individual Climate Control
- New Black Appliances
- Premium Renovated
Unit 614-3C Rent and Fees
Unit Price
- From $2,339
Deposit
- $500 deposit
Model Rent and Fees
Model Price Range
- $2,259 - $2,919
Unit 614-2C Amenities and Features
Features
- Air Conditioning
- Balcony
- Storage Space
Kitchen
- Dishwasher
- Disposal
- Granite Countertops
- Microwave
- Refrigerator
Living Space
- Walk-In Closets
- Window Coverings
Outdoor Space
- Patio
Unique Features
- Bike Storage Available
- Cherry Cabinets
- Individual Climate Control
- New Black Appliances
- Premium Renovated
Unit 614-2C Rent and Fees
Unit Price
- From $2,259
Deposit
- $500 deposit
Model Rent and Fees
Model Price Range
- $2,259 - $2,919
Apartment Model: LindenFrom $2,2592 Bedroom, 1 Bath, 933 sq ftAvailable July 23, 2026![]()
Linden - Floorplan 1 ![]()
Linden - Floorplan 2 ![]()
Linden - Floorplan 3 Apartment Unit: 614-3CApartment Model: LindenFrom $2,3392 Bedroom, 1 Bath, 933 sq ftAvailable July 23, 2026Apartment Unit: 614-2CApartment Model: LindenFrom $2,2592 Bedroom, 1 Bath, 933 sq ftAvailable August 1, 2026Clay
From $2,219
2 Beds, 1 Bath, 896 sq ftAvailable Sep 15Cheapest 2 BedroomThis is the cheapest 2 Bedroom at this PropertyModel Gallery
Floorplans
Availability Details
Price Availability Date Unit Sq Ft Deposit $2,219 September 15, 2026 616-2A 896 $500 Unit 616-2A Amenities and Features
Features
- Air Conditioning
- Balcony
- Storage Space
Kitchen
- Dishwasher
- Disposal
- Granite Countertops
- Microwave
- Refrigerator
Living Space
- Walk-In Closets
- Window Coverings
Outdoor Space
- Patio
Unique Features
- Bike Storage Available
- Cherry Cabinets
- Individual Climate Control
- New Black Appliances
- Premium Renovated
Unit 616-2A Rent and Fees
Unit Price
- From $2,219
Deposit
- $500 deposit
Model Rent and Fees
Model Price Range
- $2,219 - $2,889
Apartment Model: ClayFrom $2,2192 Bedroom, 1 Bath, 896 sq ftAvailable September 15, 2026![]()
Clay - Floorplan 1 ![]()
Clay - Floorplan 2 ![]()
Clay - Floorplan 3 Apartment Unit: 616-2AApartment Model: ClayFrom $2,2192 Bedroom, 1 Bath, 896 sq ftAvailable September 15, 2026Everett
2 Beds, 1 Bath, 873 sq ftModel Gallery
Floorplans
Availability Details
Price Availability Date Unit Sq Ft From $2,159 Call for Availability Everett 873 sq ft Model Amenities and Features
Features
- Air Conditioning
- Balcony
- Storage Space
Kitchen
- Dishwasher
- Disposal
- Microwave
- Refrigerator
Living Space
- Walk-In Closets
- Window Coverings
Outdoor Space
- Patio
Unique Features
- Bike Storage Available
- Cherry Cabinets
- Granite Countertops
- Individual Climate Control
- New Black Appliances
- Premium Renovated
Model Rent and Fees
Model Price Range
- $2,159 - $2,242
Apartment Model: EverettFrom $2,1592 Bedroom, 1 Bath, 873 sq ftUnavailable![]()
Everett - Floorplan 1 ![]()
Everett - Floorplan 2 ![]()
Everett - Floorplan 3 Michigan
2 Beds, 1 Bath, 879 sq ftModel Gallery
Floorplans
Availability Details
Price Availability Date Unit Sq Ft From $2,159 Call for Availability Michigan 879 sq ft Model Amenities and Features
Features
- Air Conditioning
- Balcony
- Storage Space
Kitchen
- Dishwasher
- Disposal
- Microwave
- Refrigerator
Living Space
- Walk-In Closets
- Window Coverings
Outdoor Space
- Patio
Unique Features
- Bike Storage Available
- Cherry Cabinets
- Granite Countertops
- Individual Climate Control
- New Black Appliances
- Premium Renovated
Model Rent and Fees
Model Price Range
- $2,159 - $2,212
Apartment Model: MichiganFrom $2,1592 Bedroom, 1 Bath, 879 sq ftUnavailable![]()
Michigan - Floorplan 1 ![]()
Michigan - Floorplan 2 ![]()
Michigan - Floorplan 3 Sheridan
2 Beds, 1 Bath, 881 sq ftModel Gallery
Floorplans
Availability Details
Price Availability Date Unit Sq Ft From $2,019 Call for Availability Sheridan 881 sq ft Model Amenities and Features
Features
- Air Conditioning
- Balcony
- Storage Space
Kitchen
- Dishwasher
- Disposal
- Microwave
- Refrigerator
Living Space
- Walk-In Closets
- Window Coverings
Outdoor Space
- Patio
Unique Features
- Bike Storage Available
- Cherry Cabinets
- Granite Countertops
- Individual Climate Control
- New Black Appliances
- Premium Renovated
Model Rent and Fees
Model Price Range
- $2,019 - $2,199
Apartment Model: SheridanFrom $2,0192 Bedroom, 1 Bath, 881 sq ftUnavailable![]()
Sheridan - Floorplan 1 ![]()
Sheridan - Floorplan 2 ![]()
Sheridan - Floorplan 3 ![]()
Sheridan - Floorplan 4 ![]()
Sheridan - Floorplan 5 ![]()
Sheridan - Floorplan 6 ![]()
Sheridan - Floorplan 7 ![]()
Sheridan - Floorplan 8 ![]()
Sheridan - Floorplan 9 Legacy
2 Beds, 1 Bath, 895 sq ftModel Gallery
Floorplans
Availability Details
Price Availability Date Unit Sq Ft From $2,159 Call for Availability Legacy 895 sq ft Model Amenities and Features
Features
- Air Conditioning
- Balcony
- Storage Space
Kitchen
- Dishwasher
- Disposal
- Microwave
- Refrigerator
Living Space
- Walk-In Closets
- Window Coverings
Outdoor Space
- Patio
Unique Features
- Bike Storage Available
- Cherry Cabinets
- Granite Countertops
- Individual Climate Control
- New Black Appliances
- Premium Renovated
Model Rent and Fees
Model Price Range
- $2,159 - $2,229
Apartment Model: LegacyFrom $2,1592 Bedroom, 1 Bath, 895 sq ftUnavailable![]()
Legacy - Floorplan 1 ![]()
Legacy - Floorplan 2 ![]()
Legacy - Floorplan 3 Morgan
2 Beds, 1 Bath, 915 sq ftModel Gallery
Floorplans
Availability Details
Price Availability Date Unit Sq Ft From $2,239 Call for Availability Morgan 915 sq ft Model Amenities and Features
Features
- Air Conditioning
- Balcony
- Storage Space
Kitchen
- Dishwasher
- Disposal
- Microwave
- Refrigerator
Living Space
- Walk-In Closets
- Window Coverings
Outdoor Space
- Patio
Unique Features
- Bike Storage Available
- Cherry Cabinets
- Granite Countertops
- Individual Climate Control
- New Black Appliances
- Premium Renovated
Model Rent and Fees
Model Price Range
- $2,239 - $2,278
Apartment Model: MorganFrom $2,2392 Bedroom, 1 Bath, 915 sq ftUnavailable![]()
Morgan - Floorplan 1 ![]()
Morgan - Floorplan 2 ![]()
Morgan - Floorplan 3 3 Bedrooms
Webster
3 Beds, 2 Baths, 1144 sq ftModel Gallery
Floorplans
Availability Details
Price Availability Date Unit Sq Ft From $2,789 Call for Availability Webster 1144 sq ft Model Amenities and Features
Features
- Air Conditioning
- Balcony
- Storage Space
Kitchen
- Dishwasher
- Disposal
- Microwave
- Refrigerator
Living Space
- Walk-In Closets
- Window Coverings
Outdoor Space
- Patio
Unique Features
- Bike Storage Available
- Cherry Cabinets
- Granite Countertops
- Individual Climate Control
- New Black Appliances
- Premium Renovated
Model Rent and Fees
Model Price Range
- $2,789 - $2,885
Apartment Model: WebsterFrom $2,7893 Bedroom, 2 Bath, 1144 sq ftUnavailable![]()
Webster - Floorplan 1 ![]()
Webster - Floorplan 2 ![]()
Webster - Floorplan 3 Wrendale
3 Beds, 2 Baths, 1172 sq ftModel Gallery
Floorplans
Availability Details
Price Availability Date Unit Sq Ft From $2,659 Call for Availability Wrendale 1172 sq ft Model Amenities and Features
Features
- Air Conditioning
- Balcony
- Storage Space
Kitchen
- Dishwasher
- Disposal
- Microwave
- Refrigerator
Living Space
- Walk-In Closets
- Window Coverings
Outdoor Space
- Patio
Unique Features
- Bike Storage Available
- Cherry Cabinets
- Granite Countertops
- Individual Climate Control
- New Black Appliances
- Premium Renovated
Model Rent and Fees
Model Price Range
- $2,659 - $2,906
Apartment Model: WrendaleFrom $2,6593 Bedroom, 2 Bath, 1172 sq ftUnavailable![]()
Wrendale - Floorplan 1 ![]()
Wrendale - Floorplan 2 ![]()
Wrendale - Floorplan 3
Schedule a Tour
3D Tours
Property Information
- 252 Units
- 4 Stories
- Built in 1969
Lease Terms
- 6 - 15 mo
Fees and Policies
The fees listed below are community-provided and may exclude utilities or add-ons. All payments are made directly to the property and are non-refundable unless otherwise specified.
Required Fees
One-Time Basics
- Due at Application
- Application Fee Per ApplicantiCharged per applicant.$65.00
- Due at Move-In
- Administrative FeeiCharged per unit.$150.00
Other Fees and Policies
Pet Fees
Pet Policies are Negotiable
- Cat
- Monthly Pet FeeiMax of 2. Charged Per Pet.$20.00
- One-Time Pet FeeiMax of 2. Charged Per Pet.$300.00
- Dog
- Monthly Pet FeeiMax of 2. Charged Per Pet.$20.00
- One-Time Pet FeeiMax of 2. Charged Per Pet.$300.00
Breed Restrictions: NO Pit Bull or Staffordshire Terrier, Doberman, Rottweiler, Chow Chow, German Shepherd, Husky, Mastiff, Great Dane, Malamute, Pinscher, Akita or wolf hybrids allowed.
Max of 2. Dogs Welcome (some breed restriction see below) <br />Maximum Pets per Apartment: <br />Pet Fee per Pet: $300 (non refundable) <br />Monthly Pet Rent per Pet: $20.
Storage Fees
- Storage Unit
- Storage DepositiCharged per rentable item.$0.00
- Storage RentiCharged per rentable item.$20.00/mo
Property Fee Disclaimer: Based on community-supplied data and independent market research. Subject to change without notice. May exclude fees for mandatory or optional services and usage-based utilities.
Features and Amenities
Unique Amenities
- Bike Storage Available
- Cherry Cabinets
- Grilling stations with fire pit and seating
- Individual Climate Control
- Intercom Entry system
- Internet Access: High-Speed
- Laundry on each floor
- Mature Landscaping
- New Black Appliances
- Premium Renovated
On-Site Services
- Maintenance On Site
- Package Service
- Property Manager On Site
- Laundry Facilities
Community Features
- Business Center
- Elevator
Recreation and Fitness
- Fitness Center
Interior Features
- Storage Space
- Intercom
Kitchen Amenities
- Kitchen
Outdoor Features
- Patio

Map
- Shopping
- Colleges
- Grocery
- Medical
- Transportation

Map
Frequently Asked Questions about Arrive North Shore
Where is Arrive North Shore located?
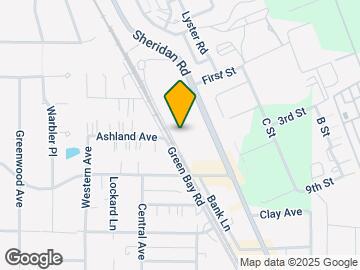
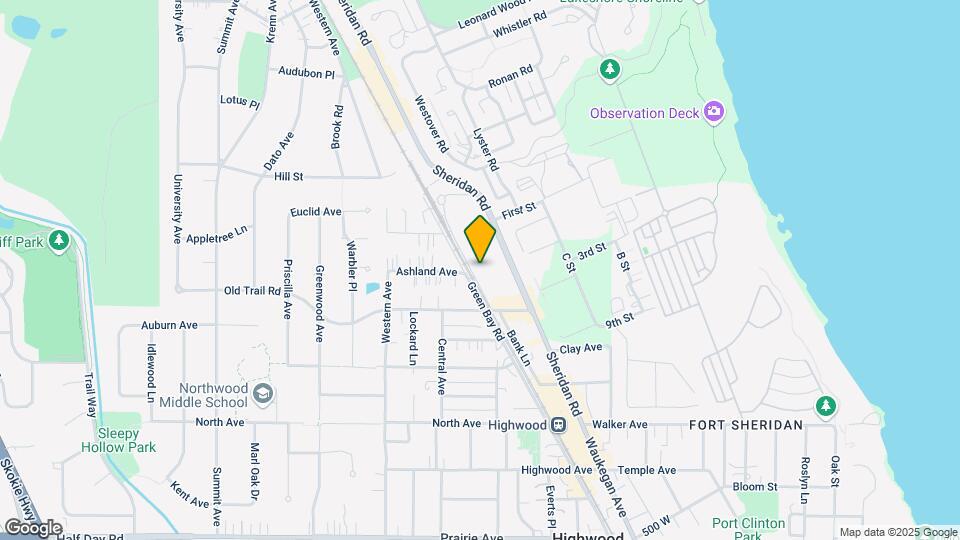
Arrive North Shore is located at 634 Sheridan Rd, Highwood, IL
What is the current rent range at Arrive North Shore?
1 Bedroom to 3 Bedroom Apartments at Arrive North Shore currently range from $1,759 to $2,919
When is the leasing office open?
- The office Hours for Arrive North Shore are
- Monday Closed
- Tuesday 9:00 am–7:00 pm
- Wednesday 9:00 am–6:00 pm
- Thursday 9:00 am–7:00 pm
- Friday 9:00 am–6:00 pm
- Saturday 10:00 am–5:00 pm
- Sunday Closed
Are pets allowed?
Call us today to find out our pet policy and if we allow pets
Renters Reviews and Ratings
Verified RenterSubmitted by a verified resident of the apartment community. Participating residents may receive reward points in exchange for posting a review during their lease term, regardless of the nature of the review.
Property Manager Responded
Verified RenterSubmitted by a verified resident of the apartment community. Participating residents may receive reward points in exchange for posting a review during their lease term, regardless of the nature of the review.
Property Manager Responded
Verified RenterSubmitted by a verified resident of the apartment community. Participating residents may receive reward points in exchange for posting a review during their lease term, regardless of the nature of the review.
Property Manager Responded
Verified RenterSubmitted by a verified resident of the apartment community. Participating residents may receive reward points in exchange for posting a review during their lease term, regardless of the nature of the review.
Property Manager Responded
Verified RenterSubmitted by a verified resident of the apartment community. Participating residents may receive reward points in exchange for posting a review during their lease term, regardless of the nature of the review.
Property Manager Responded
Verified RenterSubmitted by a verified resident of the apartment community. Participating residents may receive reward points in exchange for posting a review during their lease term, regardless of the nature of the review.
Property Manager Responded
Verified RenterSubmitted by a verified resident of the apartment community. Participating residents may receive reward points in exchange for posting a review during their lease term, regardless of the nature of the review.
Property Manager Responded
Verified RenterSubmitted by a verified resident of the apartment community. Participating residents may receive reward points in exchange for posting a review during their lease term, regardless of the nature of the review.
Property Manager Responded
Verified RenterSubmitted by a verified resident of the apartment community. Participating residents may receive reward points in exchange for posting a review during their lease term, regardless of the nature of the review.
Property Manager Responded
Verified RenterSubmitted by a verified resident of the apartment community. Participating residents may receive reward points in exchange for posting a review during their lease term, regardless of the nature of the review.
Property Manager Responded
Verified RenterSubmitted by a verified resident of the apartment community. Participating residents may receive reward points in exchange for posting a review during their lease term, regardless of the nature of the review.
Property Manager Responded
Verified RenterSubmitted by a verified resident of the apartment community. Participating residents may receive reward points in exchange for posting a review during their lease term, regardless of the nature of the review.
Property Manager Responded
Nearby Schools
Wayne Thomas Elementary School
Highland Park High School
Northwood Jr High School
About GreatSchools Data on ApartmentHomeLiving.com.
Points of Interest
Time and distance from Arrive North Shore.
Big Box and Retail
Walgreens
Target
Colleges and Universities
College of Lake County - Southlake Campus
Groceries
Jewel-Osco
Whole Foods
Trader Joes
Hospitals
Northwestern Lake Forest Hospital
Advocate Condell Medical Center
Northshore University Healthsystem - Evanston Hospital
Military Bases
Great Lakes Naval Training Center
Shopping Centers
Arrive North Shore has 5 shopping centers within 1.7 miles.
Transit Stations
Fort Sheridan Station-Union Pacific North Line
Nearby Neighborhoods
Rental Price Ranges in the Area
| Bedroom | Average Rent | Cheapest Rent | Highest Rent |
|---|---|---|---|
| Highwood Studio Apartments | $2,177 | $1,800 | $2,591 |
| Highwood 1 Bedroom Apartments | $2,451 | $1,575 | $4,668 |
| Highwood 2 Bedroom Apartments | $3,324 | $1,850 | $5,700 |
| Highwood 3 Bedroom Apartments | $4,137 | $2,100 | $5,711 |


Max of 2. Cats Welcome<br />Maximum Pets per Apartment: 2<br />Pet Fee per Pet: $300 (non refundable) <br />Monthly Pet Rent per Pet: $20.