


- 1–3 Bedrooms
- $1,849-$4,209 Pricing
- 760–1,460 Square Feet
Rent Specials
$1,000 Off Move-In~~Enjoy $1,000 off when you apply by 7/31! Offer valid on 9-15 month lease terms. Please see a Leasing Consultant for details and restrictions.
About Arrive Oak Brook Heights
Arrive Oak Brook Heights is a garden-style apartment and townhome community located on the edge of Chicago's most desirable suburb, Oak Brook, in Dupage County. Enjoy the convenience of easy access to I-88 and downtown Chicago. We offer a variety of spacious one-, two-, and three-bedroom floorplans with direct private entrances on all apartment homes with renovated interiors. Our robust offering of amenities features: Fitness Center with Free Weights and Cardio Equipment Resort-Style Pool Indoor/Outdoor Resident Lounge with Fireplace Playground Tour today to see how luxury and tranquility can complement and enhance your busy lifestyle.
Arrive Oak Brook Heights is located in the 60559 Zip code of Westmont, IL. This community is professionally managed by Trinity Property Consultants
Property Contact Info

- Listed by:
- Agency:
- Vendor Logo:
- Website:
- View Property Website
- Call Us:
- (331) 246-1367
- Disclaimer:
Office Hours
| Monday | 10:00 am–6:00 pm |
| Tuesday | 10:00 am–7:00 pm |
| Wednesday | 10:00 am–6:00 pm |
| Thursday | 10:00 am–7:00 pm |
| Friday | 10:00 am–6:00 pm |
| Saturday | 10:00 am–5:00 pm |
| Sunday | Closed |
Floorplan Pricing and Availability
Arrive Oak Brook Heights offers 1 to 3 Bedroom apartments starting from $1,849 and having 760–1,460 sq ft. Here is the current pricing and availability:
New! Interactive Property Map
1 Bedroom
Adams
From $1,849
1 Bed, 1 Bath, 760 sq ftAvailable NowModel Gallery
Photos
Availability Details
Price Availability Date Unit Sq Ft Deposit View Details $1,869 Available Now 04-111 760 $500 $1,919 Available Now 10-201 760 $500 $1,869 Available Now 22-112 760 $500 Model Amenities and Features
Features
- Air Conditioning
- Balcony
- Washer/Dryer
- Wheelchair Accessible (Rooms)
Fitness & Recreation
- Fitness Center
Kitchen
- Dishwasher
- Microwave
- Refrigerator
Living Space
- Views
- Walk-In Closets
- Window Coverings
Outdoor Space
- Patio
Unique Features
- Energy Saving Appliances
- Individual Climate Control
Model Rent and Fees
Model Price Range
- $1,849 - $2,469
Current Available Pricing
- $1,869 - $2,469
Deposit
- $500 deposit
Unit 04-111 Amenities and Features
Features
- Air Conditioning
- Balcony
- Washer/Dryer
- Wheelchair Accessible (Rooms)
Fitness & Recreation
- Fitness Center
Kitchen
- Dishwasher
- Microwave
- Refrigerator
Living Space
- Views
- Walk-In Closets
- Window Coverings
Outdoor Space
- Patio
Unique Features
- Energy Saving Appliances
- Individual Climate Control
Unit 04-111 Rent and Fees
Unit Price
- From $1,869
Deposit
- $500 deposit
Model Rent and Fees
Model Price Range
- $1,849 - $2,469
Unit 10-201 Amenities and Features
Features
- Air Conditioning
- Balcony
- Washer/Dryer
- Wheelchair Accessible (Rooms)
Fitness & Recreation
- Fitness Center
Kitchen
- Dishwasher
- Microwave
- Refrigerator
Living Space
- Views
- Walk-In Closets
- Window Coverings
Outdoor Space
- Patio
Unique Features
- Energy Saving Appliances
- Individual Climate Control
Unit 10-201 Rent and Fees
Unit Price
- From $1,919
Deposit
- $500 deposit
Model Rent and Fees
Model Price Range
- $1,849 - $2,469
Unit 22-112 Amenities and Features
Features
- Air Conditioning
- Balcony
- Washer/Dryer
- Wheelchair Accessible (Rooms)
Fitness & Recreation
- Fitness Center
Kitchen
- Dishwasher
- Microwave
- Refrigerator
Living Space
- Views
- Walk-In Closets
- Window Coverings
Outdoor Space
- Patio
Unique Features
- Energy Saving Appliances
- Individual Climate Control
Unit 22-112 Rent and Fees
Unit Price
- From $1,869
Deposit
- $500 deposit
Model Rent and Fees
Model Price Range
- $1,849 - $2,469
Apartment Model: AdamsFrom $1,8491 Bedroom, 1 Bath, 760 sq ftAvailable Now![]()
Adams - Image 1 ![]()
Adams - Image 2 ![]()
Adams - Image 3 ![]()
Adams - Image 4 ![]()
Adams - Image 5 ![]()
Adams - Image 6 Apartment Unit: 04-111Apartment Model: AdamsFrom $1,8691 Bedroom, 1 Bath, 760 sq ftAvailable NowApartment Unit: 10-201Apartment Model: AdamsFrom $1,9191 Bedroom, 1 Bath, 760 sq ftAvailable NowApartment Unit: 22-112Apartment Model: AdamsFrom $1,8691 Bedroom, 1 Bath, 760 sq ftAvailable Now2 Bedrooms
Butterfield Townhome
From $2,349
2 Beds, 1.5 Baths, 1225 sq ftAvailable NowAvailability Details
Price Availability Date Unit Sq Ft Deposit View Details $2,399 Available Now 14-103 1072 $500 $2,419 Available Now 22-107 1072 $500 $2,419 July 18, 2026 15-107 1072 $500 Model Amenities and Features
Features
- Air Conditioning
- Balcony
- Washer/Dryer
- Wheelchair Accessible (Rooms)
Fitness & Recreation
- Fitness Center
Kitchen
- Dishwasher
- Microwave
- Refrigerator
Living Space
- Views
- Walk-In Closets
- Window Coverings
Outdoor Space
- Patio
Unique Features
- Energy Saving Appliances
- Individual Climate Control
Model Rent and Fees
Model Price Range
- $2,349 - $3,269
Current Available Pricing
- $2,399 - $3,049
Deposit
- $500 deposit
Unit 14-103 Amenities and Features
Features
- Air Conditioning
- Balcony
- Washer/Dryer
- Wheelchair Accessible (Rooms)
Fitness & Recreation
- Fitness Center
Kitchen
- Dishwasher
- Microwave
- Refrigerator
Living Space
- Views
- Walk-In Closets
- Window Coverings
Outdoor Space
- Patio
Unique Features
- Energy Saving Appliances
- Individual Climate Control
Unit 14-103 Rent and Fees
Unit Price
- From $2,399
Deposit
- $500 deposit
Model Rent and Fees
Model Price Range
- $2,349 - $3,269
Unit 22-107 Amenities and Features
Features
- Air Conditioning
- Balcony
- Washer/Dryer
- Wheelchair Accessible (Rooms)
Fitness & Recreation
- Fitness Center
Kitchen
- Dishwasher
- Microwave
- Refrigerator
Living Space
- Views
- Walk-In Closets
- Window Coverings
Outdoor Space
- Patio
Unique Features
- Energy Saving Appliances
- Individual Climate Control
Unit 22-107 Rent and Fees
Unit Price
- From $2,419
Deposit
- $500 deposit
Model Rent and Fees
Model Price Range
- $2,349 - $3,269
Unit 15-107 Amenities and Features
Features
- Air Conditioning
- Balcony
- Washer/Dryer
- Wheelchair Accessible (Rooms)
Fitness & Recreation
- Fitness Center
Kitchen
- Dishwasher
- Microwave
- Refrigerator
Living Space
- Views
- Walk-In Closets
- Window Coverings
Outdoor Space
- Patio
Unique Features
- Energy Saving Appliances
- Individual Climate Control
Unit 15-107 Rent and Fees
Unit Price
- From $2,419
Deposit
- $500 deposit
Model Rent and Fees
Model Price Range
- $2,349 - $3,269
Apartment Unit: 14-103Apartment Model: Butterfield TownhomeFrom $2,3992 Bedroom, 1.5 Bath, 1072 sq ftAvailable NowApartment Unit: 22-107Apartment Model: Butterfield TownhomeFrom $2,4192 Bedroom, 1.5 Bath, 1072 sq ftAvailable NowApartment Unit: 15-107Apartment Model: Butterfield TownhomeFrom $2,4192 Bedroom, 1.5 Bath, 1072 sq ftAvailable July 18, 2026Baldwin Townhome
From $2,509
2 Beds, 1.5 Baths, 1072 sq ftAvailable NowModel Gallery
Floorplans
Availability Details
Price Availability Date Unit Sq Ft Deposit View Details $2,559 Available Now 21-104 1225 $500 $2,559 July 18, 2026 30-105 1225 $500 $2,559 July 18, 2026 30-106 1225 $500 Model Amenities and Features
Features
- Air Conditioning
- Balcony
- Washer/Dryer
- Wheelchair Accessible (Rooms)
Fitness & Recreation
- Fitness Center
Kitchen
- Dishwasher
- Microwave
- Refrigerator
Living Space
- Views
- Walk-In Closets
- Window Coverings
Outdoor Space
- Patio
Unique Features
- Energy Saving Appliances
- Individual Climate Control
Model Rent and Fees
Model Price Range
- $2,509 - $3,419
Current Available Pricing
- $2,559 - $3,319
Deposit
- $500 deposit
Unit 21-104 Amenities and Features
Features
- Air Conditioning
- Balcony
- Washer/Dryer
- Wheelchair Accessible (Rooms)
Fitness & Recreation
- Fitness Center
Kitchen
- Dishwasher
- Microwave
- Refrigerator
Living Space
- Views
- Walk-In Closets
- Window Coverings
Outdoor Space
- Patio
Unique Features
- Energy Saving Appliances
- Individual Climate Control
Unit 21-104 Rent and Fees
Unit Price
- From $2,559
Deposit
- $500 deposit
Model Rent and Fees
Model Price Range
- $2,509 - $3,419
Unit 30-105 Amenities and Features
Features
- Air Conditioning
- Balcony
- Washer/Dryer
- Wheelchair Accessible (Rooms)
Fitness & Recreation
- Fitness Center
Kitchen
- Dishwasher
- Microwave
- Refrigerator
Living Space
- Views
- Walk-In Closets
- Window Coverings
Outdoor Space
- Patio
Unique Features
- Energy Saving Appliances
- Individual Climate Control
Unit 30-105 Rent and Fees
Unit Price
- From $2,559
Deposit
- $500 deposit
Model Rent and Fees
Model Price Range
- $2,509 - $3,419
Unit 30-106 Amenities and Features
Features
- Air Conditioning
- Balcony
- Washer/Dryer
- Wheelchair Accessible (Rooms)
Fitness & Recreation
- Fitness Center
Kitchen
- Dishwasher
- Microwave
- Refrigerator
Living Space
- Views
- Walk-In Closets
- Window Coverings
Outdoor Space
- Patio
Unique Features
- Energy Saving Appliances
- Individual Climate Control
Unit 30-106 Rent and Fees
Unit Price
- From $2,559
Deposit
- $500 deposit
Model Rent and Fees
Model Price Range
- $2,509 - $3,419
Apartment Model: Baldwin TownhomeFrom $2,5092 Bedroom, 1.5 Bath, 1072 sq ftAvailable Now![]()
Baldwin Townhome - Floorplan 1 ![]()
Baldwin Townhome - Floorplan 2 Apartment Unit: 21-104Apartment Model: Baldwin TownhomeFrom $2,5592 Bedroom, 2.5 Bath, 1225 sq ftAvailable NowApartment Unit: 30-105Apartment Model: Baldwin TownhomeFrom $2,5592 Bedroom, 2.5 Bath, 1225 sq ftAvailable July 18, 2026Apartment Unit: 30-106Apartment Model: Baldwin TownhomeFrom $2,5592 Bedroom, 2.5 Bath, 1225 sq ftAvailable July 18, 20263 Bedrooms
Callaway Townhome
From $3,059
3 Beds, 2.5 Baths, 1460 sq ftAvailable Aug 1Model Gallery
Floorplans
Photos
Availability Details
Price Availability Date Unit Sq Ft Deposit View Details $3,079 August 1, 2026 32-108 1460 $500 $3,059 August 21, 2026 22-105 1460 $500 $3,079 August 29, 2026 07-108 1460 $500 Model Amenities and Features
Features
- Air Conditioning
- Balcony
- Washer/Dryer
- Wheelchair Accessible (Rooms)
Fitness & Recreation
- Fitness Center
Kitchen
- Dishwasher
- Microwave
- Refrigerator
Living Space
- Views
- Walk-In Closets
- Window Coverings
Outdoor Space
- Patio
Unique Features
- Energy Saving Appliances
- Individual Climate Control
Model Rent and Fees
Model Price Range
- $3,059 - $4,209
Current Available Pricing
- $3,059 - $4,119
Deposit
- $500 deposit
Unit 32-108 Amenities and Features
Features
- Air Conditioning
- Balcony
- Washer/Dryer
- Wheelchair Accessible (Rooms)
Fitness & Recreation
- Fitness Center
Kitchen
- Dishwasher
- Microwave
- Refrigerator
Living Space
- Views
- Walk-In Closets
- Window Coverings
Outdoor Space
- Patio
Unique Features
- Energy Saving Appliances
- Individual Climate Control
Unit 32-108 Rent and Fees
Unit Price
- From $3,079
Deposit
- $500 deposit
Model Rent and Fees
Model Price Range
- $3,059 - $4,209
Unit 22-105 Amenities and Features
Features
- Air Conditioning
- Balcony
- Washer/Dryer
- Wheelchair Accessible (Rooms)
Fitness & Recreation
- Fitness Center
Kitchen
- Dishwasher
- Microwave
- Refrigerator
Living Space
- Views
- Walk-In Closets
- Window Coverings
Outdoor Space
- Patio
Unique Features
- Energy Saving Appliances
- Individual Climate Control
Unit 22-105 Rent and Fees
Unit Price
- From $3,059
Deposit
- $500 deposit
Model Rent and Fees
Model Price Range
- $3,059 - $4,209
Unit 07-108 Amenities and Features
Features
- Air Conditioning
- Balcony
- Washer/Dryer
- Wheelchair Accessible (Rooms)
Fitness & Recreation
- Fitness Center
Kitchen
- Dishwasher
- Microwave
- Refrigerator
Living Space
- Views
- Walk-In Closets
- Window Coverings
Outdoor Space
- Patio
Unique Features
- Energy Saving Appliances
- Individual Climate Control
Unit 07-108 Rent and Fees
Unit Price
- From $3,079
Deposit
- $500 deposit
Model Rent and Fees
Model Price Range
- $3,059 - $4,209
Apartment Model: Callaway TownhomeFrom $3,0593 Bedroom, 2.5 Bath, 1460 sq ftAvailable August 1, 2026FloorplansPhotos![]()
Callaway Townhome - Image 1 ![]()
Callaway Townhome - Image 2 ![]()
Callaway Townhome - Image 3 ![]()
Callaway Townhome - Image 4 ![]()
Callaway Townhome - Floorplan 1 ![]()
Callaway Townhome - Floorplan 2 Apartment Unit: 32-108Apartment Model: Callaway TownhomeFrom $3,0793 Bedroom, 2.5 Bath, 1460 sq ftAvailable August 1, 2026Apartment Unit: 22-105Apartment Model: Callaway TownhomeFrom $3,0593 Bedroom, 2.5 Bath, 1460 sq ftAvailable August 21, 2026Apartment Unit: 07-108Apartment Model: Callaway TownhomeFrom $3,0793 Bedroom, 2.5 Bath, 1460 sq ftAvailable August 29, 2026
Schedule a Tour
3D Tours
Property Information
- Renovated In 2019
- 406 Units
- 2 Stories
- Built in 1971
Lease Terms
- 6 - 15 mo
Fees and Policies
The fees listed below are community-provided and may exclude utilities or add-ons. All payments are made directly to the property and are non-refundable unless otherwise specified.
Required Fees
One-Time Basics
- Due at Application
- Application Fee Per ApplicantiCharged per applicant.$75.00
- Due at Move-In
- Administrative FeeiCharged per unit.$300.00
Other Fees and Policies
Pet Fees
- Cat
- One-Time Pet FeeiMax of 2. Charged Per Pet.$300.00
- Monthly Pet FeeiMax of 2. Charged Per Pet.$25.00
- Dog
- Monthly Pet FeeiMax of 2. Charged Per Pet.$25.00
- One-Time Pet FeeiMax of 2. Charged Per Pet.$300.00
Breed Restrictions: Pit Bull Terrier, Staffordshire Terrier, Doberman Pinscher, Rottweiler, Presa Canarios, Akita, Alaskan Malamute, Wolf-Hybrid, Mastiff, Chow Chow, German Shepherd or any mixes of these breeds.
Max of 2. Dogs Welcome (some breed restriction see below)<br />Maximum Pets per Apartment: 2<br />Pet Fee per Pet: $250.00<br />Monthly Pet Rent per Pet: $25.00.
Property Fee Disclaimer: Based on community-supplied data and independent market research. Subject to change without notice. May exclude fees for mandatory or optional services and usage-based utilities.
Features and Amenities
Unique Amenities
- DisabilityAccess
- Energy Saving Appliances
- Individual Climate Control
- Internet Access: High-Speed
On-Site Services
- Maintenance On Site
- Property Manager On Site
- Public Transportation
Community Features
- Lounge
- Business Center
- Clubhouse
- Walk Up
Outdoor Features
- Sundeck
- Courtyard
- Gated
Recreation and Fitness
- Fitness Center
- Tennis Court
- Playground
- Pool
Interior Features
- Fireplace

Map
- Shopping
- Colleges
- Grocery
- Medical
- Transportation

Map
Frequently Asked Questions about Arrive Oak Brook Heights
Where is Arrive Oak Brook Heights located?
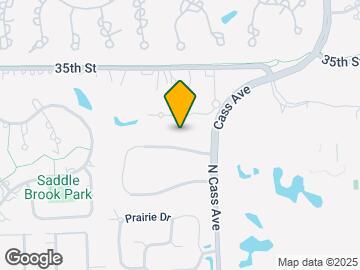
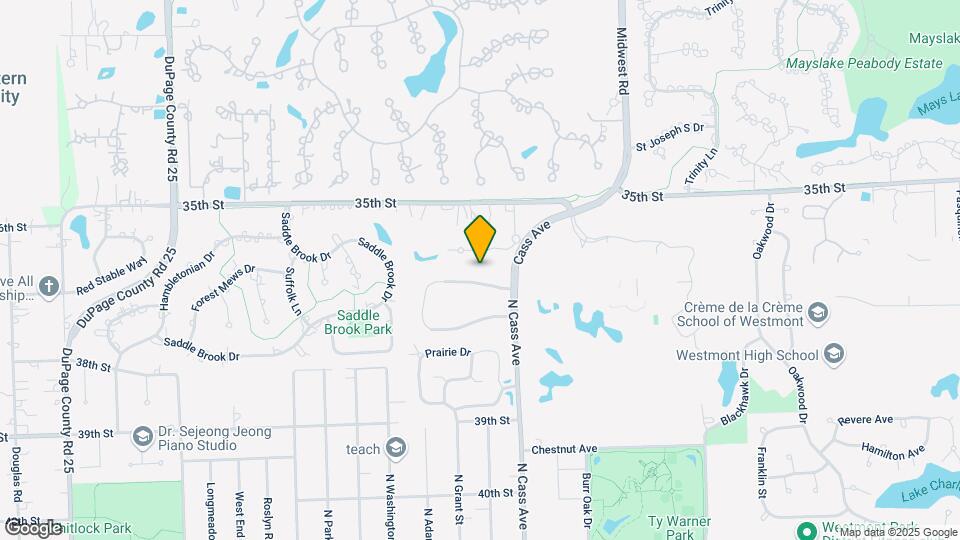
Arrive Oak Brook Heights is located at 201 W Oakley Dr, Westmont, IL
What is the current rent range at Arrive Oak Brook Heights?
1 Bedroom to 3 Bedroom Apartments at Arrive Oak Brook Heights currently range from $1,849 to $4,209
When is the leasing office open?
- The office Hours for Arrive Oak Brook Heights are
- Monday 10:00 am–6:00 pm
- Tuesday 10:00 am–7:00 pm
- Wednesday 10:00 am–6:00 pm
- Thursday 10:00 am–7:00 pm
- Friday 10:00 am–6:00 pm
- Saturday 10:00 am–5:00 pm
- Sunday Closed
Are pets allowed?
Call us today to find out our pet policy and if we allow pets
Are there any rent specials?
The current rent special at Arrive Oak Brook Heights is: $1,000 Off Move-In~~Enjoy $1,000 off when you apply by 7/31! Offer valid on 9-15 month lease terms. Please see a Leasing Consultant for details and restrictions..
Renters Reviews and Ratings
Verified RenterSubmitted by a verified resident of the apartment community. Participating residents may receive reward points in exchange for posting a review during their lease term, regardless of the nature of the review.
Property Manager Responded
Verified RenterSubmitted by a verified resident of the apartment community. Participating residents may receive reward points in exchange for posting a review during their lease term, regardless of the nature of the review.
Property Manager Responded
Verified RenterSubmitted by a verified resident of the apartment community. Participating residents may receive reward points in exchange for posting a review during their lease term, regardless of the nature of the review.
Property Manager Responded
Verified RenterSubmitted by a verified resident of the apartment community. Participating residents may receive reward points in exchange for posting a review during their lease term, regardless of the nature of the review.
Property Manager Responded
Verified RenterSubmitted by a verified resident of the apartment community. Participating residents may receive reward points in exchange for posting a review during their lease term, regardless of the nature of the review.
Property Manager Responded
Verified RenterSubmitted by a verified resident of the apartment community. Participating residents may receive reward points in exchange for posting a review during their lease term, regardless of the nature of the review.
Property Manager Responded
Verified RenterSubmitted by a verified resident of the apartment community. Participating residents may receive reward points in exchange for posting a review during their lease term, regardless of the nature of the review.
Property Manager Responded
Verified RenterSubmitted by a verified resident of the apartment community. Participating residents may receive reward points in exchange for posting a review during their lease term, regardless of the nature of the review.
Property Manager Responded
Verified RenterSubmitted by a verified resident of the apartment community. Participating residents may receive reward points in exchange for posting a review during their lease term, regardless of the nature of the review.
Property Manager Responded
Verified RenterSubmitted by a verified resident of the apartment community. Participating residents may receive reward points in exchange for posting a review during their lease term, regardless of the nature of the review.
Property Manager Responded
Verified RenterSubmitted by a verified resident of the apartment community. Participating residents may receive reward points in exchange for posting a review during their lease term, regardless of the nature of the review.
Property Manager Responded
Verified RenterSubmitted by a verified resident of the apartment community. Participating residents may receive reward points in exchange for posting a review during their lease term, regardless of the nature of the review.
Property Manager Responded
Nearby Schools
C E Miller Elementary School
Westmont High School
Westmont Jr High School
About GreatSchools Data on ApartmentHomeLiving.com.
Points of Interest
Time and distance from Arrive Oak Brook Heights.
Big Box and Retail
Walgreens
Walgreen's
Costco
Colleges and Universities
Groceries
Jewel-Osco
Aldi
Mariano's Fresh Market
Hospitals
Advocate Good Samaritan Hospital
Adventist Hinsdale Hospital
Elmhurst Memorial Hospital
Military Bases
U.S. Military Reservation
US Military Reservation Naperville
Shopping Centers
Arrive Oak Brook Heights has 5 shopping centers within 0.8 miles.
Transit Stations
Westmont Station-Burlington Northern-Santa Fe Railway Line
Downers Grove Fairview Avenue Station-Burlington Northern-Santa Fe Railway Line
Clarendon Hills Station-Burlington Northern-Santa Fe Railway Line
Nearby Neighborhoods
Rental Price Ranges in the Area
| Bedroom | Average Rent | Cheapest Rent | Highest Rent |
|---|---|---|---|
| Westmont Studio Apartments | $1,795 | $1,125 | $2,595 |
| Westmont 1 Bedroom Apartments | $2,383 | $1,245 | $6,809 |
| Westmont 2 Bedroom Apartments | $2,678 | $1,500 | $7,099 |
| Westmont 3 Bedroom Apartments | $4,281 | $1,825 | $10,000+ |
| Westmont 4 Bedroom Apartments | $3,516 | $3,300 | $3,900 |
Browse Top Apartments in Westmont
By Price
By Community Type
- Westmont Apartments for Rent by Owner
- Westmont Apartments with Rent Specials
- Westmont Top Rated Apartments
- Westmont Corporate Apartments
- Westmont Furnished Apartments
- Westmont Gated Apartments
- New Westmont Apartments
- Westmont Senior Apartments
- Westmont Short-term Apartments
- Westmont Apartments with Utilities Included


Max of 2. Cats Welcome<br />Maximum Pets per Apartment: 2<br />Pet Fee per Pet: $250.00<br />Monthly Pet Rent per Pet: $25.00.