


- 1–3 Bedrooms
- $2,375-$4,872 Pricing
- 730–1,350 Square Feet
About Arrive Temecula
Experience luxury living at Arrive at Temecula! Our spacious 1, 2, and 3-bedroom apartments, along with 2-bedroom townhomes, are designed with upscale finishes, including stainless steel appliances, quartz countertops, and hardwood floors. Each home features open-concept layouts, expansive windows, full-size washers and dryers, and plenty of cabinet space. Step outside and enjoy resort-style amenities such as a 24-hour fitness center, EV charging stations, a dog park and spa, five BBQ grills, a fire pit, and a pool with cabanas for added privacy. With convenient access to major freeways, shopping centers, and the Temecula Promenade Mall, everything you need is just minutes away. These brand-new apartments are leasing fast, and our incredible move-in specials won't last long. Secure your home in one of Temecula's newest luxury communities today!
Arrive Temecula is located in the Outer SW Riverside County Temecula Neighborhood and 92591 Zip code of Temecula, CA. This community is professionally managed by Red Tail Residential
Unique Features and Amenities
- Ample Closets with Convenient Shelving
- Built-in Niches for Extra Storage
- Carport/ Garage
- Ceiling Fans in Main Living Area and Bedrooms
- Central Air & Heating
- Common Area powered by Rooftop Solar PV
- Direct Attached Garage (Select Homes)
- Dog Park with Pet Washing Station
- Dual Bathroom Sinks (Select Homes)
- Eco-Friendly EV Charging Stations
- Energy Star Stainless Steel Appliances
- Fireside Lounge
- Flexible Rent
- Gas Range Stove
- Kitchen islands (Select Homes)
- Motorcycle Stalls & Bike Racks
- Oversize Shower Heads
- Parcel Lockers/Mail Room Center
- Patio/Balcony
- Scenic Mountain Views
- Smart Google Home Thermostats
Property Contact Info

- Listed by:
- Agency:
- Vendor Logo:
- Website:
- View Property Website
- Call Us:
- (765) 433-2009
- Disclaimer:
Office Hours
| Monday | 9:00 am–5:30 pm |
| Tuesday | 9:00 am–5:30 pm |
| Wednesday | 9:00 am–5:30 pm |
| Thursday | 9:00 am–5:30 pm |
| Friday | 9:00 am–5:30 pm |
| Saturday | 9:00 am–5:30 pm |
| Sunday | Closed |
Floorplan Pricing and Availability
Arrive Temecula offers 1 to 3 Bedroom apartments starting from $2,375 and having 730–1,350 sq ft. Here is the current pricing and availability:
New! Interactive Property Map
 ApartmentHomeLiving.com's new Interactive Property Map allows you to see where every available unit is located at this community.Try It Now >
1 Bedroom
One Bedroom
From $2,375
1 Bed, 1 Bath, 730-740 sq ftAvailable NowModel Gallery
Floorplans
Availability Details
Price Availability Date Unit Sq Ft Deposit View Details $2,375 Available Now I-204 730 $500 $2,385 Available Now I-205 740 $500 $2,375 August 7, 2026 G-304 730 $500 Model Amenities and Features
Features
- Air Conditioning
- Balcony
- Ceiling Fans
- Heating
- Tub/Shower
- Washer/Dryer
Kitchen
- Dishwasher
- Disposal
- Island Kitchen
- Kitchen
- Microwave
- Oven
- Quartz Countertops
- Range
- Refrigerator
- Stainless Steel Appliances
Model Rent and Fees
Model Price Range
- $2,375 - $3,096
Current Available Pricing
- $2,375 - $2,385
Unit I-204 Rent and Fees
Unit Price
- $2,375
View Details and Rent EstimateDeposit
- $500 deposit
Model Rent and Fees
Model Price Range
- $2,375 - $3,096
Unit I-205 Rent and Fees
Unit Price
- $2,385
View Details and Rent EstimateDeposit
- $500 deposit
Model Rent and Fees
Model Price Range
- $2,375 - $3,096
Unit G-304 Rent and Fees
Unit Price
- $2,375
View Details and Rent EstimateDeposit
- $500 deposit
Model Rent and Fees
Model Price Range
- $2,375 - $3,096
Apartment Model: One BedroomFrom $2,3751 Bedroom, 1 Bath, 730-740 sq ftAvailable Now![]()
One Bedroom - Floorplan 1 ![]()
One Bedroom - Floorplan 2 ![]()
One Bedroom - Floorplan 3 ![]()
One Bedroom - Floorplan 4 Apartment Unit: I-204Apartment Model: One Bedroom$2,3751 Bedroom, 1 Bath, 730 sq ftAvailable NowApartment Unit: I-205Apartment Model: One Bedroom$2,3851 Bedroom, 1 Bath, 740 sq ftAvailable NowApartment Unit: G-304Apartment Model: One Bedroom$2,3751 Bedroom, 1 Bath, 730 sq ftAvailable August 7, 20262 Bedrooms
Show Unavailable FloorplansTwo Bedroom Two Bathroom
From $2,845
2 Beds, 2 Baths, 999-1038 sq ftAvailable NowModel Gallery
Floorplans
Availability Details
Price Availability Date Unit Sq Ft Deposit View Details $2,885 Available Now H-308 1038 $500 $2,885 Available Now A-204 1038 $500 $2,845 Available Now L-201 999 $500 Model Amenities and Features
Features
- Air Conditioning
- Balcony
- Ceiling Fans
- Heating
- Tub/Shower
- Washer/Dryer
Kitchen
- Dishwasher
- Disposal
- Island Kitchen
- Kitchen
- Microwave
- Oven
- Quartz Countertops
- Range
- Refrigerator
- Stainless Steel Appliances
Model Rent and Fees
Model Price Range
- $2,845 - $3,801
Current Available Pricing
- $2,845 - $2,885
Unit H-308 Rent and Fees
Unit Price
- $2,885
View Details and Rent EstimateDeposit
- $500 deposit
Model Rent and Fees
Model Price Range
- $2,845 - $3,801
Unit A-204 Rent and Fees
Unit Price
- $2,885
View Details and Rent EstimateDeposit
- $500 deposit
Model Rent and Fees
Model Price Range
- $2,845 - $3,801
Unit L-201 Rent and Fees
Unit Price
- $2,845
View Details and Rent EstimateDeposit
- $500 deposit
Model Rent and Fees
Model Price Range
- $2,845 - $3,801
Apartment Model: Two Bedroom Two BathroomFrom $2,8452 Bedroom, 2 Bath, 999-1038 sq ftAvailable Now![]()
Two Bedroom Two Bathroom - Floorplan 1 ![]()
Two Bedroom Two Bathroom - Floorplan 2 ![]()
Two Bedroom Two Bathroom - Floorplan 3 ![]()
Two Bedroom Two Bathroom - Floorplan 4 Apartment Unit: H-308Apartment Model: Two Bedroom Two Bathroom$2,8852 Bedroom, 2 Bath, 1038 sq ftAvailable NowApartment Unit: A-204Apartment Model: Two Bedroom Two Bathroom$2,8852 Bedroom, 2 Bath, 1038 sq ftAvailable NowApartment Unit: L-201Apartment Model: Two Bedroom Two Bathroom$2,8452 Bedroom, 2 Bath, 999 sq ftAvailable NowTwo Bedroom Two and 1/2 Bath Townhouse
2 Beds, 2.5 Baths, 1144 sq ftModel Gallery
Floorplans
Availability Details
Price Availability Date Unit Sq Ft From $3,240 Call for Availability Two Bedroom Two and 1/2 Bath Townhouse 1144 sq ft Model Amenities and Features
Features
- Air Conditioning
- Balcony
- Ceiling Fans
- Heating
- Tub/Shower
- Washer/Dryer
Kitchen
- Dishwasher
- Disposal
- Island Kitchen
- Kitchen
- Microwave
- Oven
- Quartz Countertops
- Range
- Refrigerator
- Stainless Steel Appliances
Model Rent and Fees
Model Price Range
- $3,240 - $4,343
Apartment Model: Two Bedroom Two and 1/2 Bath TownhouseFrom $3,2402 Bedroom, 2.5 Bath, 1144 sq ftUnavailable![]()
Two Bedroom Two and 1/2 Bath Townhouse - Floorplan 1 ![]()
Two Bedroom Two and 1/2 Bath Townhouse - Floorplan 2 ![]()
Two Bedroom Two and 1/2 Bath Townhouse - Floorplan 3 ![]()
Two Bedroom Two and 1/2 Bath Townhouse - Floorplan 4 3 Bedrooms
Three Bedroom Three Bathroom
From $3,480
3 Beds, 3 Baths, 1350 sq ftAvailable NowModel Gallery
Floorplans
Availability Details
Price Availability Date Unit Sq Ft Deposit $3,480 Available Now F-301 1350 $500 Model Amenities and Features
Features
- Air Conditioning
- Balcony
- Ceiling Fans
- Heating
- Tub/Shower
- Washer/Dryer
Kitchen
- Dishwasher
- Disposal
- Island Kitchen
- Kitchen
- Microwave
- Oven
- Quartz Countertops
- Range
- Refrigerator
- Stainless Steel Appliances
Unit F-301 Rent and Fees
Unit Price
- $3,480
View Details and Rent EstimateDeposit
- $500 deposit
Model Rent and Fees
Model Price Range
- $3,480 - $4,872
Apartment Model: Three Bedroom Three BathroomFrom $3,4803 Bedroom, 3 Bath, 1350 sq ftAvailable Now![]()
Three Bedroom Three Bathroom - Floorplan 1 ![]()
Three Bedroom Three Bathroom - Floorplan 2 Apartment Unit: F-301Apartment Model: Three Bedroom Three Bathroom$3,4803 Bedroom, 3 Bath, 1350 sq ftAvailable Now


Schedule a Tour
Property Information
- 192 Units
- 5 Stories
- Built in 2024
Fees and Policies
The fees listed below are community-provided and may exclude utilities or add-ons. All payments are made directly to the property and are non-refundable unless otherwise specified. Use the Cost Calculator to determine costs based on your needs.
Required Fees
One-Time Basics
- Due at Application
- Application Fee Per ApplicantiCharged per applicant.$45.00
- Due at Move-In
- Administrative FeeiCharged per unit.$100.00
Other Fees and Policies
Situational Fees
- Late FeeiLate Fee Charged Per Unit.$150.00/per occurrence
- NSF Tenant FeeiNSF Tenant Fee Charged Per Unit.$45.00/per occurrence
- Early Termination FeeiEarly Termination Fee Charged Per Unit.200.0% of base rent/per occurrence
Pet Fees
- Cat
- Cat RentiCharged Per Pet.$75.00/mo
- Dog
- Dog RentiCharged Per Pet.$75.00/mo
Restricted dog breeds are as follows: Doberman, Chow-Chow, Siberian Husky, Saint Bernard, Shar Pei, German Shepherd, Doberman Pinscher, Alaskan Malamute, Akita, Rottweiler, Pit Bull (also known as American Staffordshire, American Pit Bull Terrier, Staffordshire Bull Terrier) and all mixes of the above breeds.
Restricted dog breeds are as follows: Doberman, Chow-Chow, Siberian Husky, Saint Bernard, Shar Pei, German Shepherd, Doberman Pinscher, Alaskan Malamute, Akita, Rottweiler, Pit Bull (also known as American Staffordshire, American Pit Bull Terrier, Staffordshire Bull Terrier) and all mixes of the above breeds.
| Restrictions: Restricted dog breeds are as follows: Doberman, Chow-Chow, Siberian Husky, Saint Bernard, Shar Pei, German Shepherd, Doberman Pinscher, Alaskan Malamute, Akita, Rottweiler, Pit Bull (also known as American Staffordshire, American ...
Parking Info and Fees
- Garage Parking
- Other
Property Fee Disclaimer: Based on community-supplied data and independent market research. Subject to change without notice. May exclude fees for mandatory or optional services and usage-based utilities.
Features and Amenities
On-Site Services
- Pet Washing Station
- Property Manager On Site
- Car Charging Station
Community Features
- Lounge
- Clubhouse
- Corporate Housing
Outdoor Features
- Grill
- Cabana
- Picnic Area
- Gated
- Patio
Recreation and Fitness
- Fitness Center
- Spa
- Bicycle Storage
- Pool
Interior Features
- Balcony
- Ceiling Fans
- Heating
- Tub/Shower
- Washer/Dryer
- Air Conditioning
Kitchen Amenities
- Dishwasher
- Island Kitchen
- Microwave
- Disposal
- Oven
- Range
- Refrigerator
- Quartz Countertops
- Stainless Steel Appliances
- Kitchen
Living Area Features
- Window Coverings
- Hardwood Floors

Map
- Shopping
- Grocery
- Medical
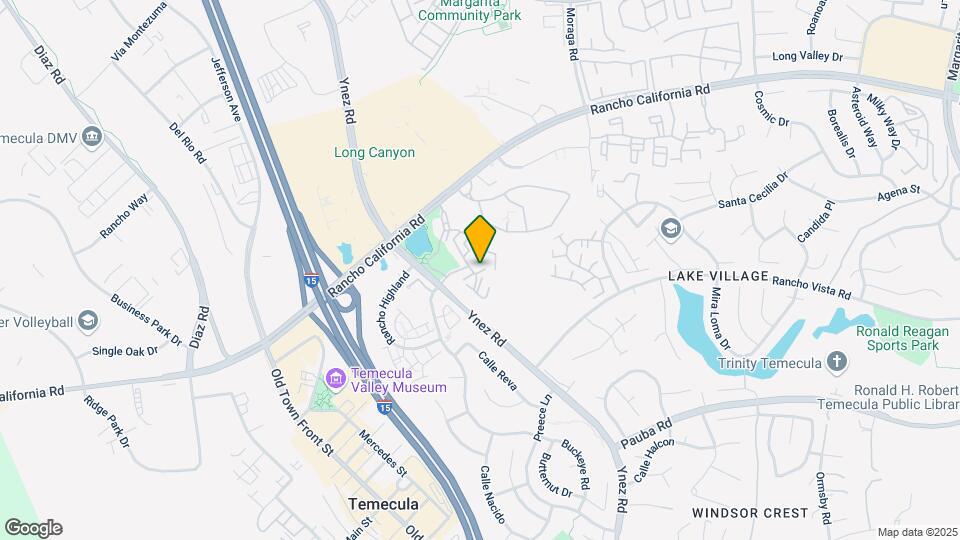
Map

Frequently Asked Questions about Arrive Temecula
Where is Arrive Temecula located?
Arrive Temecula is located at 43590 Ventana St near the Outer SW Riverside County Temecula area of Temecula, CA
What is the current rent range at Arrive Temecula?
1 Bedroom to 3 Bedroom Apartments at Arrive Temecula currently range from $2,375 to $3,480
When is the leasing office open?
- The office Hours for Arrive Temecula are
- Monday 9:00 am–5:30 pm
- Tuesday 9:00 am–5:30 pm
- Wednesday 9:00 am–5:30 pm
- Thursday 9:00 am–5:30 pm
- Friday 9:00 am–5:30 pm
- Saturday 9:00 am–5:30 pm
- Sunday Closed
Are pets allowed?
Call us today to find out our pet policy and if we allow pets
Renters Reviews and Ratings

Verified Renter
Property Manager Responded
Verified Renter
Property Manager Responded
Verified Renter
Property Manager Responded
Verified Renter
Property Manager Responded
Verified Renter
Property Manager Responded
Verified Renter
Property Manager Responded
Verified Renter
Property Manager Responded
Verified Renter
Property Manager Responded
Verified Renter
Property Manager Responded
Verified Renter
Property Manager Responded
Verified Renter
Property Manager Responded
Verified Renter
Property Manager Responded
Points of Interest
Time and distance from Arrive Temecula.
Big Box and Retail
Aldi
Target
Homegoods
Groceries
Aldi
Vons
Stater Brothers
Hospitals
Shopping Centers
Arrive Temecula has 5 shopping centers within 0.7 miles.
Nearby Neighborhoods
Rental Price Ranges in the Area
| Bedroom | Average Rent | Cheapest Rent | Highest Rent |
|---|---|---|---|
| Temecula Studio Apartments | $2,963 | $2,963 | $2,963 |
| Temecula 1 Bedroom Apartments | $2,339 | $900 | $3,085 |
| Temecula 2 Bedroom Apartments | $2,756 | $1,945 | $4,343 |
| Temecula 3 Bedroom Apartments | $3,264 | $2,549 | $4,018 |
| 2 Bedroom Homes | $2,765 | $2,499 | $3,000 |
| 3 Bedroom Homes | $3,355 | $2,595 | $5,500 |
| 4 Bedroom Homes | $3,891 | $2,750 | $6,500 |
| 5 Bedroom Homes | $6,048 | $850 | $10,000+ |
| 7 Bedroom Homes | $18,288 | $4,875 | $10,000+ |
Browse Top Apartments in Temecula
By Price
By Community Type
- Temecula Apartments for Rent by Owner
- Temecula Apartments with Rent Specials
- Temecula Top Rated Apartments
- Temecula Corporate Apartments
- Temecula Furnished Apartments
- Temecula Gated Apartments
- New Temecula Apartments
- Temecula Senior Apartments
- Temecula Short-term Apartments
- Temecula Apartments with Utilities Included
| Restrictions: Restricted dog breeds are as follows: Doberman, Chow-Chow, Siberian Husky, Saint Bernard, Shar Pei, German Shepherd, Doberman Pinscher, Alaskan Malamute, Akita, Rottweiler, Pit Bull (also known as American Staffordshire, American ...