


- 1–3 Bedrooms
- $2,425-$4,695 Total Monthly Price
Total Monthly Price
Base Rent$2,425 - $4,695Total Monthly Price$2,425 - $4,695 - 724–1,369 Square Feet
About Arrive Vacaville
It's starting your day with a full-body workout. It's soaking away stress in a luxury pool. It's keeping your car protected and ready to roll with an EV charging station in your car port. And it's keeping your pup in shape with an on-site bark park. This brand-new 1-, 2-, and 3-bedroom apartments at Arrive Vacaville is where the hard work you've invested in life pays dividends. Now Open and Leasing! Be one of the first to lease this beautiful apartment home and move-in today. Schedule a personal tour today!

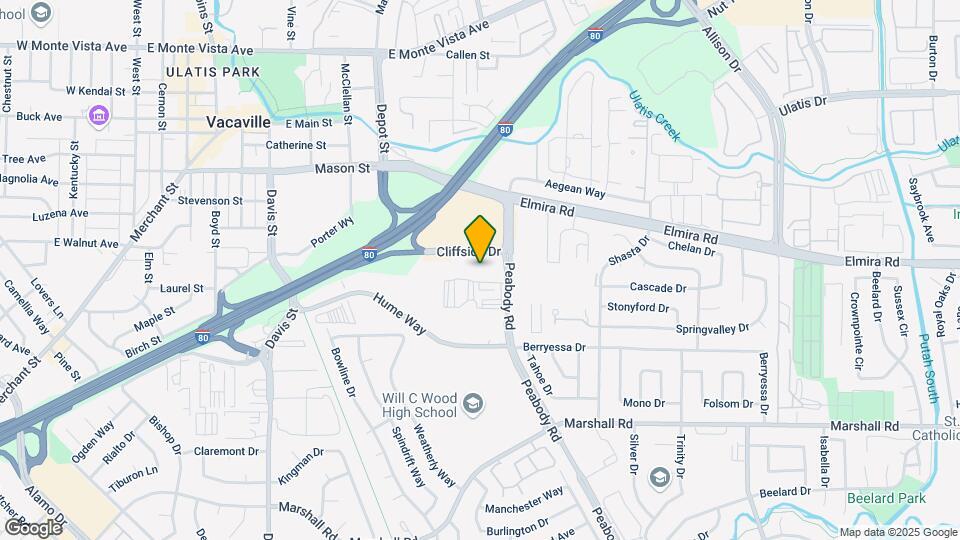
Arrive Vacaville is located in the Vacaville Neighborhood and 95687 Zip code of Vacaville, CA. This community is professionally managed by Red Tail Residential
Unique Features and Amenities
- Built-in Recessed Wall Mount TV outlets
- Carport
- Ceiling Fans in Main Living Area and Bedrooms
- EV Charging Stations
- Extra Storage
- Flexible Rent
- Foyer Table*
- Full-Sized Washer & Dryer
- Gas Range Stove
- Generously Sized Closets with Shelving
- Honeywell Smart Thermostat
- Kitchen Islands*
- Patio/ Balcony*
- Plank Hard Style Flooring
- Plush Carpeting in Bedrooms
- Soft Close Cabinets and Drawers
Property Contact Info

- Listed by:
- Agency:
- Vendor Logo:
- Website:
- View Property Website
- Call Us:
- (707) 470-3742
- Disclaimer:
Office Hours
| Monday | 9:00 am–6:00 pm |
| Tuesday | 9:00 am–6:00 pm |
| Wednesday | 9:00 am–6:00 pm |
| Thursday | 9:00 am–6:00 pm |
| Friday | 9:00 am–6:00 pm |
| Saturday | Closed |
| Sunday | Closed |
Floorplan Pricing and Availability
Arrive Vacaville offers 1 to 3 Bedroom apartments starting from $2,425 and having 724–1,369 sq ft. Here is the current pricing and availability:
New! Interactive Property Map
1 Bedroom
Hazelnut
From $2,425
1 Bed, 1 Bath, 724 sq ftTotal Monthly PriceAvailable Sep 30Total Monthly Price
Base Rent$2,425 - $3,392Total Monthly Price$2,425 - $3,392Model Gallery
Floorplans
Availability Details
Prices shown for this property are the Total Monthly Price including Fees.Price Availability Date Unit Sq Ft Deposit View Details $2,425 September 30, 2026 1306 724 $750 $2,425 October 5, 2026 1204 724 $750 $2,425 October 21, 2026 6106 724 $750 Model Amenities and Features
Features
- Balcony
- Ceiling Fans
Kitchen
- Dishwasher
- Disposal
- Island Kitchen
- Kitchen
- Microwave
- Quartz Countertops
- Range
- Refrigerator
- Stainless Steel Appliances
Model Lease Information
Model Price Range
- $2,425 - $3,392Total Monthly PriceBase Rent: $2,425 - $3,392Required Monthly Fees: None
Current Available Pricing
- $2,425Total Monthly Price
Unit 1306 Lease Information
Unit Price
- $2,425Total Monthly PriceBase Rent: $2,425Required Monthly Fees: None
View Details and Rent EstimateDeposit
- $750 deposit
Model Lease Information
Model Price Range
- $2,425 - $3,392Total Monthly Price
Unit 1204 Lease Information
Unit Price
- $2,425Total Monthly PriceBase Rent: $2,425Required Monthly Fees: None
View Details and Rent EstimateDeposit
- $750 deposit
Model Lease Information
Model Price Range
- $2,425 - $3,392Total Monthly Price
Unit 6106 Lease Information
Unit Price
- $2,425Total Monthly PriceBase Rent: $2,425Required Monthly Fees: None
View Details and Rent EstimateDeposit
- $750 deposit
Model Lease Information
Model Price Range
- $2,425 - $3,392Total Monthly Price
Apartment Model: HazelnutFrom $2,4251 Bedroom, 1 Bath, 724 sq ftAvailable September 30, 2026Floor plans are artist's rendering. All dimensions are approximate. Actual product and specifications may vary in dimension or detail. Not all features are available in every rental home. Please see a representative for details.
![]()
Hazelnut - Floorplan Apartment Unit: 1306Apartment Model: Hazelnut$2,4251 Bedroom, 1 Bath, 724 sq ftAvailable September 30, 2026Apartment Unit: 1204Apartment Model: Hazelnut$2,4251 Bedroom, 1 Bath, 724 sq ftAvailable October 5, 2026Apartment Unit: 6106Apartment Model: Hazelnut$2,4251 Bedroom, 1 Bath, 724 sq ftAvailable October 21, 20262 Bedrooms
Cashew
From $2,710
2 Beds, 2 Baths, 988-1053 sq ftTotal Monthly PriceAvailable NowTotal Monthly Price
Base Rent$2,710 - $3,909Total Monthly Price$2,710 - $3,909Model Gallery
Floorplans
Availability Details
Prices shown for this property are the Total Monthly Price including Fees.Price Availability Date Unit Sq Ft Deposit View Details $2,790 Available Now 6308 1053 $750 $2,710 October 21, 2026 3204 991 $750 $2,710 October 21, 2026 4204 988 $750 Model Amenities and Features
Features
- Balcony
- Ceiling Fans
Kitchen
- Dishwasher
- Disposal
- Island Kitchen
- Kitchen
- Microwave
- Quartz Countertops
- Range
- Refrigerator
- Stainless Steel Appliances
Model Lease Information
Model Price Range
- $2,710 - $3,909Total Monthly PriceBase Rent: $2,710 - $3,909Required Monthly Fees: None
Current Available Pricing
- $2,710 - $2,790 Total Monthly Price
Unit 6308 Lease Information
Unit Price
- $2,790Total Monthly PriceBase Rent: $2,790Required Monthly Fees: None
View Details and Rent EstimateDeposit
- $750 deposit
Model Lease Information
Model Price Range
- $2,710 - $3,909Total Monthly Price
Unit 3204 Lease Information
Unit Price
- $2,710Total Monthly PriceBase Rent: $2,710Required Monthly Fees: None
View Details and Rent EstimateDeposit
- $750 deposit
Model Lease Information
Model Price Range
- $2,710 - $3,909Total Monthly Price
Unit 4204 Lease Information
Unit Price
- $2,710Total Monthly PriceBase Rent: $2,710Required Monthly Fees: None
View Details and Rent EstimateDeposit
- $750 deposit
Model Lease Information
Model Price Range
- $2,710 - $3,909Total Monthly Price
Apartment Model: CashewFrom $2,7102 Bedroom, 2 Bath, 988-1053 sq ftAvailable NowFloor plans are artist's rendering. All dimensions are approximate. Actual product and specifications may vary in dimension or detail. Not all features are available in every rental home. Please see a representative for details.
![]()
Cashew - Floorplan Apartment Unit: 6308Apartment Model: Cashew$2,7902 Bedroom, 2 Bath, 1053 sq ftAvailable NowApartment Unit: 3204Apartment Model: Cashew$2,7102 Bedroom, 2 Bath, 991 sq ftAvailable October 21, 2026Apartment Unit: 4204Apartment Model: Cashew$2,7102 Bedroom, 2 Bath, 988 sq ftAvailable October 21, 2026Pistachio
From $2,845
2 Beds, 2 Baths, 1109 sq ftTotal Monthly PriceAvailable Nov 6Total Monthly Price
Base Rent$2,845 - $3,984Total Monthly Price$2,845 - $3,984Model Gallery
Floorplans
Availability Details
Prices shown for this property are the Total Monthly Price including Fees.Price Availability Date Unit Sq Ft Deposit View Details $2,845 November 6, 2026 5302 1109 $750 $2,845 November 21, 2026 5203 1109 $750 Model Amenities and Features
Features
- Balcony
- Ceiling Fans
Kitchen
- Dishwasher
- Disposal
- Island Kitchen
- Kitchen
- Microwave
- Quartz Countertops
- Range
- Refrigerator
- Stainless Steel Appliances
Model Lease Information
Model Price Range
- $2,845 - $3,984Total Monthly PriceBase Rent: $2,845 - $3,984Required Monthly Fees: None
Current Available Pricing
- $2,845Total Monthly Price
Unit 5302 Lease Information
Unit Price
- $2,845Total Monthly PriceBase Rent: $2,845Required Monthly Fees: None
View Details and Rent EstimateDeposit
- $750 deposit
Model Lease Information
Model Price Range
- $2,845 - $3,984Total Monthly Price
Unit 5203 Lease Information
Unit Price
- $2,845Total Monthly PriceBase Rent: $2,845Required Monthly Fees: None
View Details and Rent EstimateDeposit
- $750 deposit
Model Lease Information
Model Price Range
- $2,845 - $3,984Total Monthly Price
Apartment Model: PistachioFrom $2,8452 Bedroom, 2 Bath, 1109 sq ftAvailable November 6, 2026Floor plans are artist's rendering. All dimensions are approximate. Actual product and specifications may vary in dimension or detail. Not all features are available in every rental home. Please see a representative for details.
![]()
Pistachio - Floorplan 1 Floor plans are artist's rendering. All dimensions are approximate. Actual product and specifications may vary in dimension or detail. Not all features are available in every rental home. Please see a representative for details.
![]()
Pistachio - Floorplan 2 Apartment Unit: 5302Apartment Model: Pistachio$2,8452 Bedroom, 2 Bath, 1109 sq ftAvailable November 6, 2026Apartment Unit: 5203Apartment Model: Pistachio$2,8452 Bedroom, 2 Bath, 1109 sq ftAvailable November 21, 20263 Bedrooms
Almond
From $3,470
3 Beds, 3 Baths, 1311 sq ftTotal Monthly PriceAvailable NowTotal Monthly Price
Base Rent$3,470 - $4,585Total Monthly Price$3,470 - $4,585Model Gallery
Floorplans
Availability Details
Prices shown for this property are the Total Monthly Price including Fees.Price Availability Date Unit Sq Ft Deposit $3,470 Available Now 3207 1311 $750 Model Amenities and Features
Features
- Balcony
- Ceiling Fans
Kitchen
- Dishwasher
- Disposal
- Island Kitchen
- Kitchen
- Microwave
- Quartz Countertops
- Range
- Refrigerator
- Stainless Steel Appliances
Unit 3207 Lease Information
Unit Price
- $3,470Total Monthly PriceBase Rent: $3,470Required Monthly Fees: None
View Details and Rent EstimateDeposit
- $750 deposit
Model Lease Information
Model Price Range
- $3,470 - $4,585Total Monthly Price
Apartment Model: AlmondFrom $3,4703 Bedroom, 3 Bath, 1311 sq ftAvailable NowFloor plans are artist's rendering. All dimensions are approximate. Actual product and specifications may vary in dimension or detail. Not all features are available in every rental home. Please see a representative for details.
![]()
Almond - Floorplan 1 Floor plans are artist's rendering. All dimensions are approximate. Actual product and specifications may vary in dimension or detail. Not all features are available in every rental home. Please see a representative for details.
![]()
Almond - Floorplan 2 Apartment Unit: 3207Apartment Model: Almond$3,4703 Bedroom, 3 Bath, 1311 sq ftAvailable NowPecan
From $3,495
3 Beds, 3 Baths, 1369 sq ftTotal Monthly PriceAvailable Oct 22Total Monthly Price
Base Rent$3,495 - $4,695Total Monthly Price$3,495 - $4,695Model Gallery
Floorplans
Availability Details
Prices shown for this property are the Total Monthly Price including Fees.Price Availability Date Unit Sq Ft Deposit $3,495 October 22, 2026 3301 1369 $750 Model Amenities and Features
Features
- Balcony
- Ceiling Fans
Kitchen
- Dishwasher
- Disposal
- Island Kitchen
- Kitchen
- Microwave
- Quartz Countertops
- Range
- Refrigerator
- Stainless Steel Appliances
Unit 3301 Lease Information
Unit Price
- $3,495Total Monthly PriceBase Rent: $3,495Required Monthly Fees: None
View Details and Rent EstimateDeposit
- $750 deposit
Model Lease Information
Model Price Range
- $3,495 - $4,695Total Monthly Price
Apartment Model: PecanFrom $3,4953 Bedroom, 3 Bath, 1369 sq ftAvailable October 22, 2026Floor plans are artist's rendering. All dimensions are approximate. Actual product and specifications may vary in dimension or detail. Not all features are available in every rental home. Please see a representative for details.
![]()
Pecan - Floorplan Apartment Unit: 3301Apartment Model: Pecan$3,4953 Bedroom, 3 Bath, 1369 sq ftAvailable October 22, 2026
Schedule a Tour
Videos
3D Tours
Property Information
- 120 Units
- 3 Stories
- Built in 2025
Fees and Policies
The fees listed below are community-provided and may exclude utilities or add-ons. All payments are made directly to the property and are non-refundable unless otherwise specified. Use the Cost Calculator to determine costs based on your needs.
Other Fees and Policies
Situational Fees
- Late FeeiLate Fee Charged per unit.$125.00/per occurrence
- NSF Tenant FeeiNSF Tenant Fee Charged per unit.$35.00/per occurrence
- Early Termination FeeiEarly Termination Fee Charged per unit.200.0% of base rent/per occurrence
- MTM Flat FeeiMonth to Month Flat Fee Charged per unit.$200.00/mo
Pet Fees
- Cat
- Cat RentiCharged Per Pet.$50.00/mo
- Dog
- Dog RentiCharged Per Pet.$50.00/mo
Pit Bull Terrier, Staffordshire Terrier, Doberman Pinscher, Rottweiler, Presa Canarios, Akita, Alaskan Malamute, Wolf-Hybrid, Mastiff, Chow Chow, German Shepherd or any mixes of these breeds.
Cats, Dogs, Birds, Rabbits, Fish, and Hamsters are welcome! Please keep in mind that breed restrictions do apply.
Property Fee Disclaimer: Based on community-supplied data and independent market research. Subject to change without notice. May exclude fees for mandatory or optional services and usage-based utilities.
Features and Amenities
On-Site Services
- Maintenance On Site
- Package Service
- Property Manager On Site
- Car Charging Station
- Recycling
Community Features
- Corporate Housing
Recreation and Fitness
- Fitness Center
- Spa
- Playground
- Pool
Interior Features
- Balcony
- Ceiling Fans
Kitchen Amenities
- Dishwasher
- Microwave
- Range
- Refrigerator
- Island Kitchen
- Disposal
- Stainless Steel Appliances
- Kitchen
- Quartz Countertops
Living Area Features
- Window Coverings
Outdoor Features
- Patio

Map
- Shopping
- Colleges
- Schools
- Grocery
- Medical

Map
Getting Around
60 / 100 Moderately walkable
30 / 100 Limited public transit
30 / 100 Somewhat Bikeable
100 / 100 Exceptionally car friendly
Getting to Know the Area
80 / 100 Restaurants
70 / 100 Cafes
60 / 100 Nightlife
70 / 100 Shopping
40 / 100 Noise Level
Frequently Asked Questions about Arrive Vacaville
Where is Arrive Vacaville located?
Arrive Vacaville is located at 148 Peabody Rd near the Vacaville area of Vacaville, CA
What is the current rent range at Arrive Vacaville?
1 Bedroom to 3 Bedroom Apartments at Arrive Vacaville currently range from $2,425 to $4,695
When is the leasing office open?
- The office Hours for Arrive Vacaville are
- Monday 9:00 am–6:00 pm
- Tuesday 9:00 am–6:00 pm
- Wednesday 9:00 am–6:00 pm
- Thursday 9:00 am–6:00 pm
- Friday 9:00 am–6:00 pm
- Saturday Closed
- Sunday Closed
Are pets allowed?
Call us today to find out our pet policy and if we allow pets
Renters Reviews and Ratings
Verified Renter
Verified Renter
Property Manager Responded
Verified Renter
Property Manager Responded
Verified Renter
Property Manager Responded
Points of Interest
Time and distance from Arrive Vacaville.
Big Box and Retail
Burlington
Walgreens
Target
Colleges and Universities
Solano Community College - Fairfield Campus
Groceries
Grocery Outlet
Safeway
Hospitals
Military Bases
Travis Air Force Base
Shopping Centers
Arrive Vacaville has 5 shopping centers within 0.7 miles.
Nearby Neighborhoods
Rental Price Ranges in the Area
| Bedroom | Average Rent | Cheapest Rent | Highest Rent |
|---|---|---|---|
| Vacaville Studio Apartments | $1,994 | $1,799 | $2,190 |
| Vacaville 1 Bedroom Apartments | $2,217 | $1,451 | $2,687 |
| Vacaville 2 Bedroom Apartments | $2,481 | $1,729 | $3,416 |
| Vacaville 3 Bedroom Apartments | $3,238 | $1,984 | $3,939 |
| Vacaville 4 Bedroom Apartments | $4,103 | $4,062 | $4,223 |
| 2 Bedroom Homes | $2,259 | $1,800 | $2,700 |
| 3 Bedroom Homes | $3,366 | $2,675 | $5,500 |
| 4 Bedroom Homes | $3,565 | $2,800 | $5,500 |
| 5 Bedroom Homes | $3,944 | $3,295 | $4,500 |
Browse Top Apartments in Vacaville
By Community Type
- Vacaville Apartments with Rent Specials
- Vacaville Top Rated Apartments
- Vacaville Corporate Apartments
- Vacaville Furnished Apartments
- Vacaville Gated Apartments
- Vacaville Low Income Apartments
- Vacaville Military Apartments
- New Vacaville Apartments
- Vacaville Senior Apartments
- Vacaville Short-term Apartments
- Vacaville Apartments with Utilities Included


Cats, Dogs, Birds, Rabbits, Fish, and Hamsters are welcome! Please keep in mind that breed restrictions do apply.