


- 1–3 Bedrooms
- $2,120-$4,194 Total Monthly Price
Total Monthly Price
Base Rent$2,120 - $4,194Total Monthly Price$2,120 - $4,194 - 721–1,529 Square Feet
About Arrive at Rancho Belago
It's a resort-style pool and jacuzzi to help you make the most of your weekends. It's a private patio of balcony to help you get the fresh air you need. It's a well-equipped fitness center to help you reach your physical goals and an onsite business center to help you reach your professional ones too. The 1-, 2-, and 3-bedroom apartments of Arrive at Rancho Belago are where the hard work you've invested in life pays dividends.
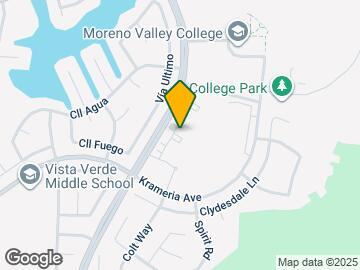
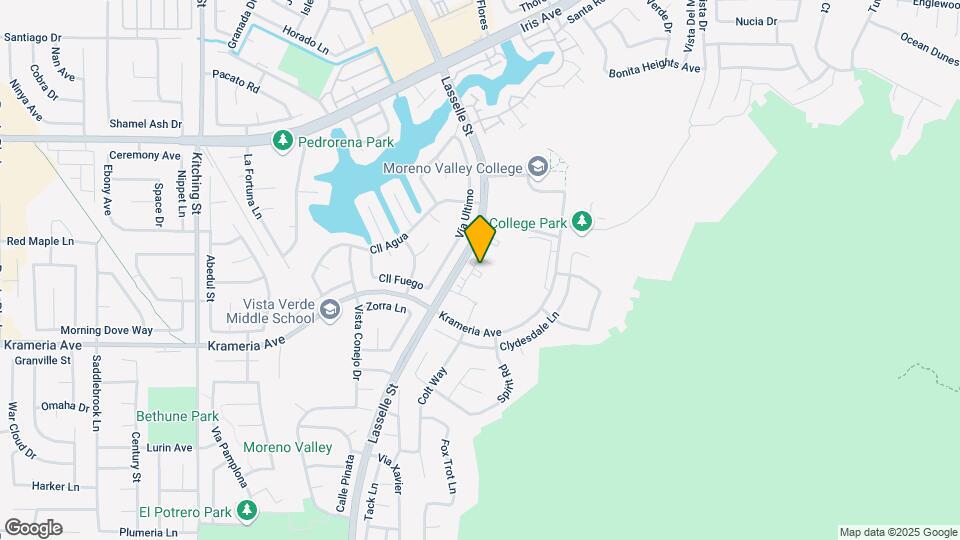
Arrive at Rancho Belago is located in the Moreno Valley East Neighborhood and 92555 Zip code of Moreno Valley, CA. This community is professionally managed by Red Tail Residential
Unique Features and Amenities
- 24-Hour Availability
- Accepts Credit Card Payments
- Accepts Electronic Payments
- Air Conditioner
- Cable/Satellite
- Disability Access
- Flexible Rent
- Gated Community
- Hardwood Flooring*
- Heat
- Individual Climate Control
- Internet Access: High-Speed
- Large balconies on top floor
- Large Closets
- On & Off Street Parking
- Online Payments Available
- Open Floorplans*
- Pets Allowed
- Pool and Spa
- Private Balcony
- Private Garage Parking
- Private Patio
- Spacious Bathrooms
- Stainless Steel Appliances*
Property Contact Info

- Listed by:
- Agency:
- Vendor Logo:
- Website:
- View Property Website
- Call Us:
- (951) 494-6854
- Disclaimer:
Office Hours
| Monday | 8:30 am–5:30 pm |
| Tuesday | 8:30 am–5:30 pm |
| Wednesday | 8:30 am–5:30 pm |
| Thursday | 8:30 am–5:30 pm |
| Friday | 8:30 am–5:30 pm |
| Saturday | 8:30 am–5:30 pm |
| Sunday | Closed |
Floorplan Pricing and Availability
Arrive at Rancho Belago offers 1 to 3 Bedroom apartments starting from $2,120 and having 721–1,529 sq ft. Here is the current pricing and availability:
New! Interactive Property Map
1 Bedroom
Carlyle
From $2,320
1 Bed, 1 Bath, 839 sq ftTotal Monthly PriceAvailable Sep 15Total Monthly Price
Base Rent$2,320 - $3,067Total Monthly Price$2,320 - $3,067Model Gallery
Floorplans
Availability Details
Prices shown for this property are the Total Monthly Price including Fees.Price Availability Date Unit Sq Ft Deposit $2,320 September 15, 2026 C-230 839 $750 Model Amenities and Features
Features
- Air Conditioning
- Balcony
- Washer/Dryer
Kitchen
- Dishwasher
- Disposal
- Microwave
- Range
- Refrigerator
- Stainless Steel Appliances
Unit C-230 Lease Information
Unit Price
- $2,320Total Monthly PriceBase Rent: $2,320Required Monthly Fees: None
View Details and Rent EstimateDeposit
- $750 deposit
Model Lease Information
Model Price Range
- $2,320 - $3,067Total Monthly Price
Apartment Model: CarlyleFrom $2,3201 Bedroom, 1 Bath, 839 sq ftAvailable September 15, 2026Floor plans are artist's rendering. All dimensions are approximate. Actual product and specifications may vary in dimension or detail. Not all features are available in every rental home. Please see a representative for details.
![]()
Carlyle - Floorplan 1 Floor plans are artist's rendering. All dimensions are approximate. Actual product and specifications may vary in dimension or detail. Not all features are available in every rental home. Please see a representative for details.
![]()
Carlyle - Floorplan 2 Apartment Unit: C-230Apartment Model: Carlyle$2,3201 Bedroom, 1 Bath, 839 sq ftAvailable September 15, 2026Malibu
From $2,120
1 Bed, 1 Bath, 721 sq ftTotal Monthly PriceAvailable Oct 13Total Monthly Price
Base Rent$2,120 - $2,846Total Monthly Price$2,120 - $2,846Model Gallery
Floorplans
Availability Details
Prices shown for this property are the Total Monthly Price including Fees.Price Availability Date Unit Sq Ft Deposit $2,120 October 13, 2026 A-136 721 $750 Model Amenities and Features
Features
- Air Conditioning
- Balcony
- Washer/Dryer
Kitchen
- Dishwasher
- Disposal
- Microwave
- Range
- Refrigerator
- Stainless Steel Appliances
Unit A-136 Lease Information
Unit Price
- $2,120Total Monthly PriceBase Rent: $2,120Required Monthly Fees: None
View Details and Rent EstimateDeposit
- $750 deposit
Model Lease Information
Model Price Range
- $2,120 - $2,846Total Monthly Price
Apartment Model: MalibuFrom $2,1201 Bedroom, 1 Bath, 721 sq ftAvailable October 13, 2026Floor plans are artist's rendering. All dimensions are approximate. Actual product and specifications may vary in dimension or detail. Not all features are available in every rental home. Please see a representative for details.
![]()
Malibu - Floorplan 1 Floor plans are artist's rendering. All dimensions are approximate. Actual product and specifications may vary in dimension or detail. Not all features are available in every rental home. Please see a representative for details.
![]()
Malibu - Floorplan 2 Apartment Unit: A-136Apartment Model: Malibu$2,1201 Bedroom, 1 Bath, 721 sq ftAvailable October 13, 20262 Bedrooms
The Bay
From $2,325
2 Beds, 2 Baths, 926 sq ftTotal Monthly PriceAvailable NowTotal Monthly Price
Base Rent$2,325 - $2,985Total Monthly Price$2,325 - $2,985Model Gallery
Floorplans
Availability Details
Prices shown for this property are the Total Monthly Price including Fees.Price Availability Date Unit Sq Ft Deposit View Details $2,325 Available Now J-261 926 $750 $2,325 September 18, 2026 L-251 926 $750 Model Amenities and Features
Features
- Air Conditioning
- Balcony
- Washer/Dryer
Kitchen
- Dishwasher
- Disposal
- Microwave
- Range
- Refrigerator
- Stainless Steel Appliances
Model Lease Information
Model Price Range
- $2,325 - $2,985Total Monthly PriceBase Rent: $2,325 - $2,985Required Monthly Fees: None
Current Available Pricing
- $2,325Total Monthly Price
Unit J-261 Lease Information
Unit Price
- $2,325Total Monthly PriceBase Rent: $2,325Required Monthly Fees: None
View Details and Rent EstimateDeposit
- $750 deposit
Model Lease Information
Model Price Range
- $2,325 - $2,985Total Monthly Price
Unit L-251 Lease Information
Unit Price
- $2,325Total Monthly PriceBase Rent: $2,325Required Monthly Fees: None
View Details and Rent EstimateDeposit
- $750 deposit
Model Lease Information
Model Price Range
- $2,325 - $2,985Total Monthly Price
Apartment Model: The BayFrom $2,3252 Bedroom, 2 Bath, 926 sq ftAvailable NowFloor plans are artist's rendering. All dimensions are approximate. Actual product and specifications may vary in dimension or detail. Not all features are available in every rental home. Please see a representative for details.
![]()
The Bay - Floorplan 1 Floor plans are artist's rendering. All dimensions are approximate. Actual product and specifications may vary in dimension or detail. Not all features are available in every rental home. Please see a representative for details.
![]()
The Bay - Floorplan 2 Apartment Unit: J-261Apartment Model: The Bay$2,3252 Bedroom, 2 Bath, 926 sq ftAvailable NowApartment Unit: L-251Apartment Model: The Bay$2,3252 Bedroom, 2 Bath, 926 sq ftAvailable September 18, 2026Redstone
From $2,620
2 Beds, 2 Baths, 1139 sq ftTotal Monthly PriceAvailable Sep 15Total Monthly Price
Base Rent$2,620 - $3,364Total Monthly Price$2,620 - $3,364Model Gallery
Floorplans
3D Tours
Availability Details
Prices shown for this property are the Total Monthly Price including Fees.Price Availability Date Unit Sq Ft Deposit View Details $2,620 September 15, 2026 H-208 1139 $750 $2,620 September 17, 2026 E-118 1139 $750 Model Amenities and Features
Features
- Air Conditioning
- Balcony
- Washer/Dryer
Kitchen
- Dishwasher
- Disposal
- Microwave
- Range
- Refrigerator
- Stainless Steel Appliances
Model Lease Information
Model Price Range
- $2,620 - $3,364Total Monthly PriceBase Rent: $2,620 - $3,364Required Monthly Fees: None
Current Available Pricing
- $2,620Total Monthly Price
Unit H-208 Lease Information
Unit Price
- $2,620Total Monthly PriceBase Rent: $2,620Required Monthly Fees: None
View Details and Rent EstimateDeposit
- $750 deposit
Model Lease Information
Model Price Range
- $2,620 - $3,364Total Monthly Price
Unit E-118 Lease Information
Unit Price
- $2,620Total Monthly PriceBase Rent: $2,620Required Monthly Fees: None
View Details and Rent EstimateDeposit
- $750 deposit
Model Lease Information
Model Price Range
- $2,620 - $3,364Total Monthly Price
Apartment Model: RedstoneFrom $2,6202 Bedroom, 2 Bath, 1139 sq ftAvailable September 15, 2026Floorplans3D ToursFloor plans are artist's rendering. All dimensions are approximate. Actual product and specifications may vary in dimension or detail. Not all features are available in every rental home. Please see a representative for details.
![]()
Redstone - Floorplan 1 Floor plans are artist's rendering. All dimensions are approximate. Actual product and specifications may vary in dimension or detail. Not all features are available in every rental home. Please see a representative for details.
![]()
Redstone - Floorplan 2 Redstone - 3D Tour Apartment Unit: H-208Apartment Model: Redstone$2,6202 Bedroom, 2 Bath, 1139 sq ftAvailable September 15, 2026Apartment Unit: E-118Apartment Model: Redstone$2,6202 Bedroom, 2 Bath, 1139 sq ftAvailable September 17, 20263 Bedrooms
Rosewood
From $2,995
3 Beds, 2 Baths, 1529 sq ftTotal Monthly PriceAvailable NowTotal Monthly Price
Base Rent$2,995 - $4,194Total Monthly Price$2,995 - $4,194Model Gallery
Floorplans
Availability Details
Prices shown for this property are the Total Monthly Price including Fees.Price Availability Date Unit Sq Ft Deposit $2,995 Available Now E-215 1529 $750 Model Amenities and Features
Features
- Air Conditioning
- Balcony
- Washer/Dryer
Kitchen
- Dishwasher
- Disposal
- Microwave
- Range
- Refrigerator
- Stainless Steel Appliances
Unit E-215 Lease Information
Unit Price
- $2,995Total Monthly PriceBase Rent: $2,995Required Monthly Fees: None
View Details and Rent EstimateDeposit
- $750 deposit
Model Lease Information
Model Price Range
- $2,995 - $4,194Total Monthly Price
Apartment Model: RosewoodFrom $2,9953 Bedroom, 2 Bath, 1529 sq ftAvailable NowFloor plans are artist's rendering. All dimensions are approximate. Actual product and specifications may vary in dimension or detail. Not all features are available in every rental home. Please see a representative for details.
![]()
Rosewood - Floorplan 1 Floor plans are artist's rendering. All dimensions are approximate. Actual product and specifications may vary in dimension or detail. Not all features are available in every rental home. Please see a representative for details.
![]()
Rosewood - Floorplan 2 Apartment Unit: E-215Apartment Model: Rosewood$2,9953 Bedroom, 2 Bath, 1529 sq ftAvailable Now
Schedule a Tour
Videos
3D Tours
Property Information
- 125 Units
- 2 Stories
- Built in 2021
Fees and Policies
The fees listed below are community-provided and may exclude utilities or add-ons. All payments are made directly to the property and are non-refundable unless otherwise specified. Use the Cost Calculator to determine costs based on your needs.
Required Fees
One-Time Basics
- Due at Application
- Application Fee Per ApplicantiCharged per applicant.$45.00
Other Fees and Policies
Situational Fees
- Late FeeiLate Fee Charged Per Unit.$150.00/per occurrence
- NSF Tenant FeeiNSF Tenant Fee Charged Per Unit.$25.00/per occurrence
- Early Termination FeeiEarly Termination Fee Charged Per Unit.200.0% of base rent/per occurrence
Pet Fees
- Cat
- Cat FeeiMax of 2. Charged Per Pet.$350.00
- Cat RentiCharged Per Pet.$75.00/mo
- Dog
- Dog FeeiMax of 2. Charged Per Pet.$350.00
- Dog RentiCharged Per Pet.$75.00/mo
Pit Bull Terrier, Staffordshire Terrier, Doberman Pinscher, Rottweiler, Presa Canarios, Akita, Alaskan Malamute, Wolf-Hybrid, Mastiff, Chow Chow, German Shepherd or any mixes of these breeds.
Max of 2. Dogs and Cats.
Parking Info and Fees
- Surface Lot
- Other
Property Fee Disclaimer: Based on community-supplied data and independent market research. Subject to change without notice. May exclude fees for mandatory or optional services and usage-based utilities.
Features and Amenities
On-Site Services
- Maintenance On Site
- Property Manager On Site
- Public Transportation
- 24 Hour Access
Community Features
- Business Center
- Clubhouse
- Corporate Housing
- Lounge
Outdoor Features
- Gated
- Patio
Recreation and Fitness
- Fitness Center
- Spa
- Pool
Interior Features
- Balcony
- Washer/Dryer
- Air Conditioning
Kitchen Amenities
- Dishwasher
- Disposal
- Stainless Steel Appliances
- Range
- Refrigerator
- Microwave
Living Area Features
- Window Coverings
- Hardwood Floors

Map
- Shopping
- Colleges
- Grocery
- Medical
- Transportation

Map
Getting Around
30 / 100 Somewhat walkable
80 / 100 Strong public transit
50 / 100 Fairly bikeable
90 / 100 Exceptionally car friendly
Getting to Know the Area
50 / 100 Restaurants
40 / 100 Cafes
20 / 100 Nightlife
30 / 100 Shopping
70 / 100 Parks
90 / 100 Noise Level
Frequently Asked Questions about Arrive at Rancho Belago
Where is Arrive at Rancho Belago located?
Arrive at Rancho Belago is located at 16340 Lasselle St near the Moreno Valley East area of Moreno Valley, CA
What is the current rent range at Arrive at Rancho Belago?
1 Bedroom to 3 Bedroom Apartments at Arrive at Rancho Belago currently range from $2,120 to $4,194
When is the leasing office open?
- The office Hours for Arrive at Rancho Belago are
- Monday 8:30 am–5:30 pm
- Tuesday 8:30 am–5:30 pm
- Wednesday 8:30 am–5:30 pm
- Thursday 8:30 am–5:30 pm
- Friday 8:30 am–5:30 pm
- Saturday 8:30 am–5:30 pm
- Sunday Closed
Are pets allowed?
Call us today to find out our pet policy and if we allow pets
Renters Reviews and Ratings
Verified Renter
Property Manager Responded
Verified Renter
Property Manager Responded
Verified Renter
Property Manager Responded
Verified Renter
Verified Renter
Verified Renter
Verified Renter
Property Manager Responded
Verified Renter
Property Manager Responded
Verified Renter
Property Manager Responded
Verified Renter
Property Manager Responded
Verified Renter
Points of Interest
Time and distance from Arrive at Rancho Belago.
Arts Museums and Landmarks
Big Box and Retail
Walgreen's
Walgreens
Burlington
Colleges and Universities
Groceries
Winco Foods
Aldi
Food 4 Less
Hospitals
Kaiser Foundation Hospital - Moreno Valley
Riverside University Health System - Medical Center
Riverside Community Hospital
Military Bases
March Air Reserve Base
Shopping Centers
Arrive at Rancho Belago has 5 shopping centers within 1.0 miles.
Transit Stations
Riverside-Downtown-91 Line
Riverside-Downtown-Riverside Line
Riverside-Downtown-Inland Empire-Orange County Line
Nearby Neighborhoods
Rental Price Ranges in the Area
| Bedroom | Average Rent | Cheapest Rent | Highest Rent |
|---|---|---|---|
| Moreno Valley Studio Apartments | $1,366 | $750 | $1,795 |
| Moreno Valley 1 Bedroom Apartments | $2,169 | $1,300 | $3,023 |
| Moreno Valley 2 Bedroom Apartments | $2,844 | $1,475 | $10,000+ |
| Moreno Valley 3 Bedroom Apartments | $2,974 | $2,385 | $3,949 |
| Moreno Valley 4 Bedroom Apartments | $1,972 | $795 | $3,150 |
| 2 Bedroom Homes | $2,336 | $2,195 | $2,695 |
| 3 Bedroom Homes | $3,179 | $2,495 | $6,450 |
| 4 Bedroom Homes | $3,701 | $2,895 | $10,000+ |
| 5 Bedroom Homes | $4,024 | $850 | $10,000+ |
Browse Top Apartments in Moreno Valley
By Price
By Community Type
- Moreno Valley Apartments for Rent by Owner
- Moreno Valley Apartments with Rent Specials
- Moreno Valley Top Rated Apartments
- Moreno Valley Corporate Apartments
- Moreno Valley Furnished Apartments
- Moreno Valley Gated Apartments
- Moreno Valley Military Apartments
- New Moreno Valley Apartments
- Moreno Valley Senior Apartments
- Moreno Valley Short-term Apartments
- Moreno Valley Student Apartments
- Moreno Valley Apartments with Utilities Included


Max of 2. Dogs and Cats.