- 1–2 Bedrooms
- $1,319-$1,746 Pricing
- 707–1,093 Square Feet
Rent Specials
$600 Move-In Specials on Select Homes! Please contact the local office for more details.
About Arrowhead Summit Apartment Homes
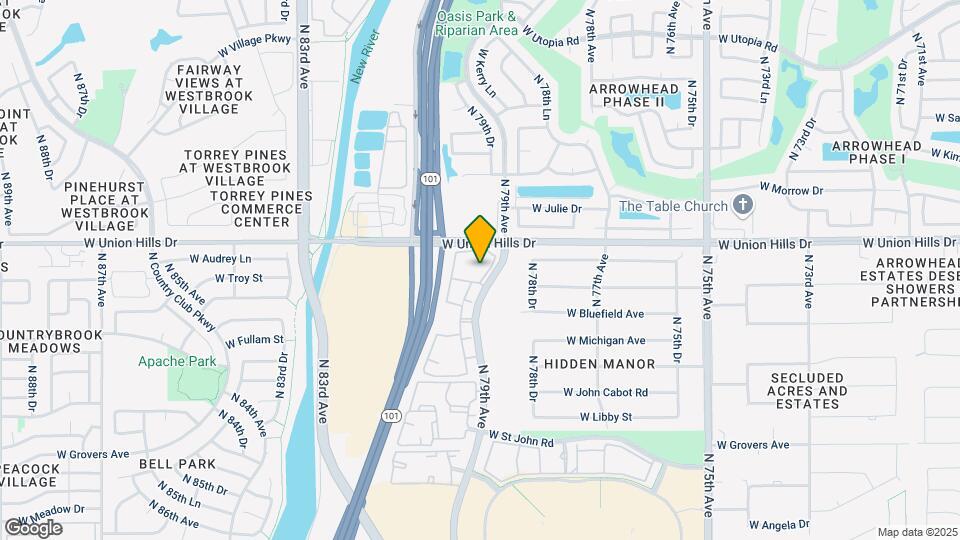
When you think about renting an apartment in Glendale, AZ, Arrowhead Summit is your premier choice. With a variety of floorplans designed with upscale features like granite countertops and crown molding, you will be living easy in any of our one and two-bedroom apartments. Our desirable location puts you in the center of everything Glendale and nearby has to offer. With close proximity to SR 101, commuting around town will be as convenient as it could be. Our apartments, located near Arrowhead Mall, State Farm Stadium, P83, offer you plenty of local shopping, dining, and entertainment spots. We are even close by to employers like Honeywell, Dignity Health, and Banner Health, in addition to the Deer Valley Unified School District, making your everyday commute a breeze.
Arrowhead Summit Apartment Homes is located in the Arrowhead Neighborhood and 85308 Zip code of Glendale, AZ. This community is professionally managed by NALS Apartment Homes
Unique Features and Amenities
- Beautiful Picnic Area with Barbeque Grills
- Deep-Soaking Bathtubs
- Deer Valley Unified School District
- Double Vanities*
- Energy-Efficient, Stainless Steel Appliances
- In-Home, Full-Size Washer and Dryer Sets
- Kitchens with Upgraded Appliances*
- Limited Access Gated Community
- Nine-Foot Ceilings with Crown Molding Accents
- Non-Smoking Community
- Off-Leash Dog Park
- Private Patios and Balconies
- Spacious Walk-In Closets
- Undermount Sinks with Gooseneck Faucets
- USB-Integrated Outlets
- Wood-Burning Fireplaces *
- Wood-Style Flooring
Property Contact Info

- Listed by:
- Agency:
- Vendor Logo:
- Website:
- View Property Website
- Call Us:
- (855) 436-0295
- Disclaimer:
Office Hours
| Monday | 8:30 am–5:00 pm |
| Tuesday | 8:30 am–5:00 pm |
| Wednesday | 8:30 am–5:00 pm |
| Thursday | 8:30 am–5:00 pm |
| Friday | 8:30 am–5:00 pm |
| Saturday | 10:00 am–5:00 pm |
| Sunday | Closed |
Floorplan Pricing and Availability
Arrowhead Summit Apartment Homes offers 1 to 2 Bedroom apartments starting from $1,319 and having 707–1,093 sq ft. Here is the current pricing and availability:
New! Interactive Property Map
1 Bedroom
Show Unavailable FloorplansCrest
From $1,319
1 Bed, 1 Bath, 707 sq ftAvailable Jul 29Cheapest 1 BedroomThis is the cheapest 1 Bedroom at this PropertyModel Gallery
Floorplans
3D Tours
Availability Details
Price Availability Date Unit Sq Ft View Details $1,404 July 29, 2026 1028 707 $1,339 August 21, 2026 2005 707 $1,319 August 31, 2026 3044 707 Model Amenities and Features
Features
- Air Conditioning
- Cable Ready
- Ceiling Fans
- Security System
- Washer/Dryer
- Washer/Dryer Hookup
Kitchen
- Microwave
Living Space
- Walk-In Closets
Model Rent and Fees
Model Price Range
- $1,319 - $1,460
Current Available Pricing
- $1,319 - $1,404
Unit 1028 Amenities and Features
Features
- Air Conditioning
- Cable Ready
- Ceiling Fans
- Security System
- Washer/Dryer
- Washer/Dryer Hookup
Kitchen
- Microwave
Living Space
- Walk-In Closets
Unit 1028 Rent and Fees
Unit Price
- $1,404
View Details and Rent EstimateModel Rent and Fees
Model Price Range
- $1,319 - $1,460
Unit 2005 Amenities and Features
Features
- Air Conditioning
- Cable Ready
- Ceiling Fans
- Security System
- Washer/Dryer
- Washer/Dryer Hookup
Kitchen
- Microwave
Living Space
- Walk-In Closets
Unit 2005 Rent and Fees
Unit Price
- $1,339
View Details and Rent EstimateModel Rent and Fees
Model Price Range
- $1,319 - $1,460
Unit 3044 Amenities and Features
Features
- Air Conditioning
- Cable Ready
- Ceiling Fans
- Security System
- Washer/Dryer
- Washer/Dryer Hookup
Kitchen
- Microwave
Living Space
- Walk-In Closets
Unit 3044 Rent and Fees
Unit Price
- $1,319
View Details and Rent EstimateModel Rent and Fees
Model Price Range
- $1,319 - $1,460
Apartment Model: CrestFrom $1,3191 Bedroom, 1 Bath, 707 sq ftAvailable July 29, 2026Floorplans3D Tours![]()
Crest - Floorplan Crest - 3D Tour Apartment Unit: 1028Apartment Model: Crest$1,4041 Bedroom, 1 Bath, 707 sq ftAvailable July 29, 2026Apartment Unit: 2005Apartment Model: Crest$1,3391 Bedroom, 1 Bath, 707 sq ftAvailable August 21, 2026Apartment Unit: 3044Apartment Model: Crest$1,3191 Bedroom, 1 Bath, 707 sq ftAvailable August 31, 2026Ridge
From $1,421
1 Bed, 1 Bath, 796 sq ftAvailable Jul 31Model Gallery
Floorplans
3D Tours
Availability Details
Price Availability Date Unit Sq Ft View Details $1,486 July 31, 2026 1140 796 $1,486 August 1, 2026 1094 796 $1,421 September 12, 2026 2126 796 Model Amenities and Features
Features
- Air Conditioning
- Cable Ready
- Ceiling Fans
- Security System
- Washer/Dryer
- Washer/Dryer Hookup
Kitchen
- Microwave
Living Space
- Walk-In Closets
Model Rent and Fees
Model Price Range
- $1,421 - $1,545
Current Available Pricing
- $1,421 - $1,486
Unit 1140 Amenities and Features
Features
- Air Conditioning
- Cable Ready
- Ceiling Fans
- Security System
- Washer/Dryer
- Washer/Dryer Hookup
Kitchen
- Microwave
Living Space
- Walk-In Closets
Unit 1140 Rent and Fees
Unit Price
- $1,486
View Details and Rent EstimateModel Rent and Fees
Model Price Range
- $1,421 - $1,545
Unit 1094 Amenities and Features
Features
- Air Conditioning
- Cable Ready
- Ceiling Fans
- Security System
- Washer/Dryer
- Washer/Dryer Hookup
Kitchen
- Microwave
Living Space
- Walk-In Closets
Unit 1094 Rent and Fees
Unit Price
- $1,486
View Details and Rent EstimateModel Rent and Fees
Model Price Range
- $1,421 - $1,545
Unit 2126 Amenities and Features
Features
- Air Conditioning
- Cable Ready
- Ceiling Fans
- Security System
- Washer/Dryer
- Washer/Dryer Hookup
Kitchen
- Microwave
Living Space
- Walk-In Closets
Unit 2126 Rent and Fees
Unit Price
- $1,421
View Details and Rent EstimateModel Rent and Fees
Model Price Range
- $1,421 - $1,545
Apartment Model: RidgeFrom $1,4211 Bedroom, 1 Bath, 796 sq ftAvailable July 31, 2026Floorplans3D Tours![]()
Ridge - Floorplan Ridge - 3D Tour Apartment Unit: 1140Apartment Model: Ridge$1,4861 Bedroom, 1 Bath, 796 sq ftAvailable July 31, 2026Apartment Unit: 1094Apartment Model: Ridge$1,4861 Bedroom, 1 Bath, 796 sq ftAvailable August 1, 2026Apartment Unit: 2126Apartment Model: Ridge$1,4211 Bedroom, 1 Bath, 796 sq ftAvailable September 12, 2026Peak
From $1,503
1 Bed, 1 Bath, 779 sq ftAvailable Aug 7Model Gallery
Floorplans
3D Tours
Availability Details
Price Availability Date Unit Sq Ft View Details $1,503 August 7, 2026 1007 779 $1,503 September 4, 2026 1170 779 Model Amenities and Features
Features
- Air Conditioning
- Cable Ready
- Ceiling Fans
- Security System
- Washer/Dryer
- Washer/Dryer Hookup
Kitchen
- Microwave
Living Space
- Walk-In Closets
Model Rent and Fees
Model Price Range
- $1,503 - $1,563
Current Available Pricing
- $1,503
Unit 1007 Amenities and Features
Features
- Air Conditioning
- Cable Ready
- Ceiling Fans
- Security System
- Washer/Dryer
- Washer/Dryer Hookup
Kitchen
- Microwave
Living Space
- Walk-In Closets
Unit 1007 Rent and Fees
Unit Price
- $1,503
View Details and Rent EstimateModel Rent and Fees
Model Price Range
- $1,503 - $1,563
Unit 1170 Amenities and Features
Features
- Air Conditioning
- Cable Ready
- Ceiling Fans
- Security System
- Washer/Dryer
- Washer/Dryer Hookup
Kitchen
- Microwave
Living Space
- Walk-In Closets
Unit 1170 Rent and Fees
Unit Price
- $1,503
View Details and Rent EstimateModel Rent and Fees
Model Price Range
- $1,503 - $1,563
Apartment Model: PeakFrom $1,5031 Bedroom, 1 Bath, 779 sq ftAvailable August 7, 2026Floorplans3D Tours![]()
Peak - Floorplan Peak - 3D Tour Apartment Unit: 1007Apartment Model: Peak$1,5031 Bedroom, 1 Bath, 779 sq ftAvailable August 7, 2026Apartment Unit: 1170Apartment Model: Peak$1,5031 Bedroom, 1 Bath, 779 sq ftAvailable September 4, 2026Pinnacle
1 Bed, 1 Bath, 916 sq ftLargest 1 BedroomThis is the largest 1 Bedroom at this PropertyModel Gallery
Floorplans
3D Tours
Availability Details
Availability Date Unit Sq Ft Call for Availability Pinnacle 916 sq ft Model Amenities and Features
Features
- Air Conditioning
- Cable Ready
- Ceiling Fans
- Security System
- Washer/Dryer
- Washer/Dryer Hookup
Kitchen
- Microwave
Living Space
- Walk-In Closets
Apartment Model: PinnacleCall For Rates1 Bedroom, 1 Bath, 916 sq ftUnavailableFloorplans3D Tours![]()
Pinnacle - Floorplan Pinnacle - 3D Tour 2 Bedrooms
Summit
From $1,594
2 Beds, 2 Baths, 1093 sq ftAvailable NowModel Gallery
Floorplans
Availability Details
Price Availability Date Unit Sq Ft View Details $1,679 Available Now 1128 1093 $1,629 July 29, 2026 2017 1093 $1,614 July 30, 2026 2082 1093 Model Amenities and Features
Features
- Air Conditioning
- Cable Ready
- Ceiling Fans
- Security System
- Washer/Dryer
- Washer/Dryer Hookup
Kitchen
- Microwave
Living Space
- Walk-In Closets
Model Rent and Fees
Model Price Range
- $1,594 - $1,746
Current Available Pricing
- $1,614 - $1,679
Unit 1128 Amenities and Features
Features
- Air Conditioning
- Cable Ready
- Ceiling Fans
- Security System
- Washer/Dryer
- Washer/Dryer Hookup
Kitchen
- Microwave
Living Space
- Walk-In Closets
Unit 1128 Rent and Fees
Unit Price
- $1,679
View Details and Rent EstimateModel Rent and Fees
Model Price Range
- $1,594 - $1,746
Unit 2017 Amenities and Features
Features
- Air Conditioning
- Cable Ready
- Ceiling Fans
- Security System
- Washer/Dryer
- Washer/Dryer Hookup
Kitchen
- Microwave
Living Space
- Walk-In Closets
Unit 2017 Rent and Fees
Unit Price
- $1,629
View Details and Rent EstimateModel Rent and Fees
Model Price Range
- $1,594 - $1,746
Unit 2082 Amenities and Features
Features
- Air Conditioning
- Cable Ready
- Ceiling Fans
- Security System
- Washer/Dryer
- Washer/Dryer Hookup
Kitchen
- Microwave
Living Space
- Walk-In Closets
Unit 2082 Rent and Fees
Unit Price
- $1,614
View Details and Rent EstimateModel Rent and Fees
Model Price Range
- $1,594 - $1,746
Apartment Model: SummitFrom $1,5942 Bedroom, 2 Bath, 1093 sq ftAvailable Now![]()
Summit - Floorplan Apartment Unit: 1128Apartment Model: Summit$1,6792 Bedroom, 2 Bath, 1093 sq ftAvailable NowApartment Unit: 2017Apartment Model: Summit$1,6292 Bedroom, 2 Bath, 1093 sq ftAvailable July 29, 2026Apartment Unit: 2082Apartment Model: Summit$1,6142 Bedroom, 2 Bath, 1093 sq ftAvailable July 30, 2026Sierra
From $1,535
2 Beds, 2 Baths, 1022 sq ftAvailable Jul 29Model Gallery
Floorplans
Availability Details
Price Availability Date Unit Sq Ft View Details $1,535 July 29, 2026 2085 1022 $1,535 July 31, 2026 2099 1022 $1,620 August 14, 2026 1116 1022 Model Amenities and Features
Features
- Air Conditioning
- Cable Ready
- Ceiling Fans
- Security System
- Washer/Dryer
- Washer/Dryer Hookup
Kitchen
- Microwave
Living Space
- Walk-In Closets
Model Rent and Fees
Model Price Range
- $1,535 - $1,685
Current Available Pricing
- $1,535 - $1,620
Unit 2085 Amenities and Features
Features
- Air Conditioning
- Cable Ready
- Ceiling Fans
- Security System
- Washer/Dryer
- Washer/Dryer Hookup
Kitchen
- Microwave
Living Space
- Walk-In Closets
Unit 2085 Rent and Fees
Unit Price
- $1,535
View Details and Rent EstimateModel Rent and Fees
Model Price Range
- $1,535 - $1,685
Unit 2099 Amenities and Features
Features
- Air Conditioning
- Cable Ready
- Ceiling Fans
- Security System
- Washer/Dryer
- Washer/Dryer Hookup
Kitchen
- Microwave
Living Space
- Walk-In Closets
Unit 2099 Rent and Fees
Unit Price
- $1,535
View Details and Rent EstimateModel Rent and Fees
Model Price Range
- $1,535 - $1,685
Unit 1116 Amenities and Features
Features
- Air Conditioning
- Cable Ready
- Ceiling Fans
- Security System
- Washer/Dryer
- Washer/Dryer Hookup
Kitchen
- Microwave
Living Space
- Walk-In Closets
Unit 1116 Rent and Fees
Unit Price
- $1,620
View Details and Rent EstimateModel Rent and Fees
Model Price Range
- $1,535 - $1,685
Apartment Model: SierraFrom $1,5352 Bedroom, 2 Bath, 1022 sq ftAvailable July 29, 2026![]()
Sierra - Floorplan Apartment Unit: 2085Apartment Model: Sierra$1,5352 Bedroom, 2 Bath, 1022 sq ftAvailable July 29, 2026Apartment Unit: 2099Apartment Model: Sierra$1,5352 Bedroom, 2 Bath, 1022 sq ftAvailable July 31, 2026Apartment Unit: 1116Apartment Model: Sierra$1,6202 Bedroom, 2 Bath, 1022 sq ftAvailable August 14, 2026
Schedule a Tour
Videos
3D Tours
Property Information
- 412 Units
- 3 Stories
- Built in 1996
Lease Terms
- 2 - 15 mo
- Short Term Lease Options
Fees and Policies
The fees listed below are community-provided and may exclude utilities or add-ons. All payments are made directly to the property and are non-refundable unless otherwise specified. Use the Cost Calculator to determine costs based on your needs.
Other Fees and Policies
Pet Fees
- Cat
- Cat DepositiMax of 2. Charged Per Pet.$250.00
- Cat FeeiMax of 2. Charged Per Pet.$250.00
- Cat RentiCharged Per Pet.$30.00/mo
- Dog
- Dog DepositiMax of 2. Charged Per Pet.$250.00
- Dog FeeiMax of 2. Charged Per Pet.$250.00
- Dog RentiCharged Per Pet.$30.00/mo
Breed Restrictions apply. Pit Bull, Staffordshire Bull Terrier (American/English); Rottweiler; Doberman Pinscher; Chow; German Shepard; Mastiff (Bull or Cane Corso); Malamute; Husky; Presa Canario; American Bull Dog; Great Dane; Akita; Wolf Hybrid and any hybrids, combinations or mixes of the above.
Max of 2. Pet rent for 2 pets is $45. PooPrints DNA swab $55+ tax for one dog. $110+ tax for two dogs.
Parking Info and Fees
- Covered
- Garage Parking
- Other
Property Fee Disclaimer: Based on community-supplied data and independent market research. Subject to change without notice. May exclude fees for mandatory or optional services and usage-based utilities.
Features and Amenities
Community Features
- Clubhouse
- Corporate Housing
Outdoor Features
- Picnic Area
- Gated
Recreation and Fitness
- Fitness Center
- Spa
- Pool
Interior Features
- Balcony
- Double Vanities
- Ceiling Fans
- Fireplace
Kitchen Amenities
- Stainless Steel Appliances
- Kitchen
- Granite Countertops
Living Area Features
- Walk In Closets
- Crown Molding

Map
- Shopping
- Colleges
- Grocery
- Medical

Map
Frequently Asked Questions about Arrowhead Summit Apartment Homes
Where is Arrowhead Summit Apartment Homes located?

Arrowhead Summit Apartment Homes is located at 18330 N 79th Ave near the Arrowhead area of Glendale, AZ
What is the current rent range at Arrowhead Summit Apartment Homes?
1 Bedroom to 2 Bedroom Apartments at Arrowhead Summit Apartment Homes currently range from $1,319 to $1,679
When is the leasing office open?
- The office Hours for Arrowhead Summit Apartment Homes are
- Monday 8:30 am–5:00 pm
- Tuesday 8:30 am–5:00 pm
- Wednesday 8:30 am–5:00 pm
- Thursday 8:30 am–5:00 pm
- Friday 8:30 am–5:00 pm
- Saturday 10:00 am–5:00 pm
- Sunday Closed
Are pets allowed?
Call us today to find out our pet policy and if we allow pets
Are there any rent specials?
The current rent special at Arrowhead Summit Apartment Homes is: $600 Move-In Specials on Select Homes! Please contact the local office for more details..
Renters Reviews and Ratings
Great service
Property Manager Responded
Beautiful
Property Manager Responded
Don’t move here
Property Manager Responded
Great staff
Property Manager Responded
GREAT place to live
Property Manager Responded
Great Place To Live
Property Manager Responded
Wonderful Place
Property Manager Responded
Great Customer Service
Property Manager Responded
Amazing staff and location!!
Property Manager Responded
Maintenance is top notch
Property Manager Responded
Excellent Property!
Property Manager Responded
10/10
Property Manager Responded
Nearby Schools
Arrowhead Elementary School
Deer Valley High School
About GreatSchools Data on ApartmentHomeLiving.com.
Points of Interest
Time and distance from Arrowhead Summit Apartment Homes.
Big Box and Retail
Jcpenney
Macy's
Target
Colleges and Universities
Groceries
Safeway
Aldi
Albertson's
Hospitals
Military Bases
Luke Air Force Base
Restaurants and Dining
Shopping Centers
Arrowhead Summit Apartment Homes has 5 shopping centers within 0.6 miles.
Nearby Neighborhoods
Rental Price Ranges in the Area
| Bedroom | Average Rent | Cheapest Rent | Highest Rent |
|---|---|---|---|
| Glendale Studio Apartments | $999 | $679 | $1,829 |
| Glendale 1 Bedroom Apartments | $1,299 | $749 | $4,589 |
| Glendale 2 Bedroom Apartments | $1,536 | $849 | $5,902 |
| Glendale 3 Bedroom Apartments | $1,923 | $1,170 | $7,913 |
| Glendale 4 Bedroom Apartments | $2,516 | $1,848 | $5,723 |
Browse Top Apartments in Glendale
By Price
By Community Type
- Glendale Apartments with Rent Specials
- Glendale Top Rated Apartments
- Glendale Corporate Apartments
- Glendale Furnished Apartments
- Glendale Gated Apartments
- Glendale Loft Apartments
- Glendale Low Income Apartments
- Glendale Military Apartments
- New Glendale Apartments
- Glendale Senior Apartments
- Glendale Short-term Apartments
- Glendale Student Apartments
- Glendale Apartments with Utilities Included


Max of 2. Pet rent for 2 pets is $45. PooPrints DNA swab $55+ tax for one dog. $110+ tax for two dogs.